HomeDiagramsDatabaseMapsForum About
     

Go Back   SkyscraperPage Forum > Regional Sections > Canada > Alberta & British Columbia > Vancouver > Downtown & City of Vancouver


Reply

 
Thread Tools Display Modes
     
     
  #1981  
Old Posted Jul 23, 2020, 5:22 PM
rofina rofina is offline
Registered User
 
Join Date: Nov 2013
Posts: 5,149
Quote:
Originally Posted by Metro-One View Post
What page is the silhouette on?
No idea. The whole thing is redacted. Its somewhat comical, actually.
Reply With Quote
     
     
  #1982  
Old Posted Jul 23, 2020, 6:52 PM
jollyburger jollyburger is offline
Registered User
 
Join Date: Dec 2015
Posts: 15,671
Quote:
Originally Posted by Metro-One View Post
What page is the silhouette on?
I assume page 5 for the cover letter since that's the only silhouette.
Reply With Quote
     
     
  #1983  
Old Posted Jul 23, 2020, 8:48 PM
bb1510 bb1510 is offline
Registered User
 
Join Date: Oct 2013
Location: Everywhere
Posts: 679
Anyone know the reasoning behind all the redacted content?

Basically, do they consent with the developer on what can be exposed or not or anything that’s not released to the public can be redacted
Reply With Quote
     
     
  #1984  
Old Posted Jul 23, 2020, 9:07 PM
whatnext whatnext is offline
Registered User
 
Join Date: Feb 2009
Location: Vancouver
Posts: 27,765
Quote:
Originally Posted by bb1510 View Post
Anyone know the reasoning behind all the redacted content?

Basically, do they consent with the developer on what can be exposed or not or anything that’s not released to the public can be redacted
It's very troubling that the city responds to a FOI request with this kind of mockery. What could be so sensitive that its citizens are not allowed to see?
Reply With Quote
     
     
  #1985  
Old Posted Jul 23, 2020, 9:33 PM
ericmacm's Avatar
ericmacm ericmacm is offline
Registered User
 
Join Date: Jul 2017
Location: SW Ontario
Posts: 970
The sections are redacted under reference to specific sections of BC's Freedom of Information Act. Just about everything relevant is redacted under S.21(1), which is a section that determines if a disclosure is harmful to the business interests of a third party. Revealing such information could potentially harm the competitive or negotiating position of the developer, result in undue financial loss, or result in similar information no longer being provided to the public when it is needed to be. If the city were to provide all of the information prematurely ahead of the appropriate release while negotiations are still happening, it could possibly put them in the position to be sued.

The information about this development will come out publicly when it needs to. Some private information is meant to be private, regardless of our FOI laws. It doesn't guarantee you access to whatever information you want.
__________________
Opinions expressed here are solely my own.

Come See My Work: Pan-Canadian Skylines Project​​​ | Astrophotography Thread
Reply With Quote
     
     
  #1986  
Old Posted Jul 23, 2020, 10:49 PM
officedweller officedweller is offline
Registered User
 
Join Date: Jul 2001
Location: Vancouver
Posts: 41,663
Thanks!

If the proposal exceeds view cone requirements, then I could see it being detrimental to the project to have a premature disclosure.

Interesting bits:

Apart from the obvious - that there will be hotel, office, residential and a childcare facility (as well as retention (?) of the heritage Dunsmuir Hotel). I doubt the new hotel would be in the old heritage building, but there's no mention specifically of "social housing".

As mentioned - "The Forum".
There are also podium terraces and "Activated Soffits (i.e. lighted?).

The're the obligatory view cones section, but there are also "Skyline Studies". Since the view cones limit height to the 300ft-ish range (which probably wouldn't warrant separate skyline studies), they must be proposing an exceedance of the view cones.

I see no heading for a direct connection to Granville SkyTrain Station concourse ticketing hall - although that could be under "Community Benefits".


https://vancouver.ca/files/cov/2020-120-release.pdf

Last edited by officedweller; Jul 24, 2020 at 1:00 AM.
Reply With Quote
     
     
  #1987  
Old Posted Jul 23, 2020, 11:55 PM
Klazu's Avatar
Klazu Klazu is offline
Registered User
 
Join Date: Apr 2012
Location: Above Metro Vancouver clouds
Posts: 10,406
Is there ANY chance that the earlier wild vision would be back on the drawing board? I never truly understood where that video came from. It would have been amazing.
Reply With Quote
     
     
  #1988  
Old Posted Jul 24, 2020, 3:15 AM
bb1510 bb1510 is offline
Registered User
 
Join Date: Oct 2013
Location: Everywhere
Posts: 679
Quote:
Originally Posted by Klazu View Post
Is there ANY chance that the earlier wild vision would be back on the drawing board? I never truly understood where that video came from. It would have been amazing.
Close to zero, original proposal was probably a submission from a competition from the developer; if it was contracted by the developer, it would not have been released by the developer or architect as they would be bound by NDAs.

Another possibility could be that the design architect MAD and the rendering firm did not have an NDA hence why the video was released by the rendering studio and not the design architects. Either way, Holborn would not be happy.

With that said, while the older form was much more 'complex', you could easily see it be value engineered with cheaper glazing and cladding akin to the Aquilini towers by Rogers Arena. There's no way the developer would use double curvature glazing the 'tall' tower whereas with this proposal, given it's more simplistic massing, there's a very high chance the city will mandate higher quality cladding and glazing for the project.

Actually looking at the release, the city staff was actually trying to redact the building silhouette as well but was unable to do so with the text as another similar silhouette was redacted on the title page

Reply With Quote
     
     
  #1989  
Old Posted Jul 26, 2020, 2:58 AM
jollyburger jollyburger is offline
Registered User
 
Join Date: Dec 2015
Posts: 15,671
They had a new model up at the Granville Island workshop and they stuck pieces of paper to various parts of the building. I assume it'll get covered up at night now
Reply With Quote
     
     
  #1990  
Old Posted Aug 8, 2020, 12:16 AM
Feathered Friend Feathered Friend is offline
Registered User
 
Join Date: Jun 2016
Posts: 2,543
Quote:
Originally Posted by jollyburger View Post
They had a new model up at the Granville Island workshop and they stuck pieces of paper to various parts of the building. I assume it'll get covered up at night now
Thanks for the tip. We popped by today, and grabbed a couple pictures of one of these twin towers. Unfortunately, like most tall things, they're not meant for Vancouver, they're going to take off to Seattle. There's a really cool element that we were unable to get a shot of, but it responds well to that region.


We'll post the photos we did get to the right regional section later, but here's the link to the project.

http://www.benaroya.com/1200-stewart
Reply With Quote
     
     
  #1991  
Old Posted Aug 24, 2020, 10:45 PM
jollyburger jollyburger is offline
Registered User
 
Join Date: Dec 2015
Posts: 15,671
More fantasy than rumour.

If SAP is like other companies and mostly working remotely, I wonder at what point they might consider redeveloping this site? It probably just sits under the View Cone 9.1 so it's probably a similar 300 ft ceiling on the site.
Reply With Quote
     
     
  #1992  
Old Posted Aug 24, 2020, 10:59 PM
officedweller officedweller is offline
Registered User
 
Join Date: Jul 2001
Location: Vancouver
Posts: 41,663
SAP just rents the space and I hear they renewed their lease recently.
Reply With Quote
     
     
  #1993  
Old Posted Aug 25, 2020, 12:23 AM
jollyburger jollyburger is offline
Registered User
 
Join Date: Dec 2015
Posts: 15,671
Quote:
Originally Posted by officedweller View Post
SAP just rents the space and I hear they renewed their lease recently.
Still probably owned by Joe Segal/Kingswood Capital. It used to be a Hudsons Bay warehouse and he got the building when he bought Zellers.

https://changingvancouver.wordpress.com/2020/03/16/910-mainland-street/
Reply With Quote
     
     
  #1994  
Old Posted Aug 25, 2020, 8:10 PM
officedweller officedweller is offline
Registered User
 
Join Date: Jul 2001
Location: Vancouver
Posts: 41,663
Thanks!
Reply With Quote
     
     
  #1995  
Old Posted Sep 3, 2020, 12:58 AM
jollyburger jollyburger is offline
Registered User
 
Join Date: Dec 2015
Posts: 15,671
Two glassy condo models up at the Granville Island model shop. Nothing that impressive except that there are two of them. Maybe 30-40 stories tall with strong banding around the entire structure. Sort of looked like these Royal Towers minus the black cladding:


https://www.urbanyvr.com/royal-towers-re...40-storeys-proposed-for-new-westminster/

Last edited by jollyburger; Sep 20, 2020 at 5:01 AM.
Reply With Quote
     
     
  #1996  
Old Posted Sep 23, 2020, 12:18 AM
goodcitywhenfinished goodcitywhenfinished is offline
Registered User
 
Join Date: Sep 2020
Posts: 42
https://www.unstudio.com/en/page/13956/vancouver-mixed-use-tower

Anyone have more info on this proposal? I have never seen it before.
Reply With Quote
     
     
  #1997  
Old Posted Sep 23, 2020, 12:27 AM
Changing City's Avatar
Changing City Changing City is offline
Registered User
 
Join Date: Nov 2016
Posts: 8,214
Quote:
Originally Posted by goodcitywhenfinished View Post
https://www.unstudio.com/en/page/13956/vancouver-mixed-use-tower

Anyone have more info on this proposal? I have never seen it before.
Hi. Welcome! As I read the webpage, it was a competition project , so unless it won it may not become a proposal. The building next to their scheme appears to be 1668 Alberni, so they're presumably located somewhere next to that. It's possible that the towers proposed on West Georgia were the ones that won.
__________________
Contemporary Vancouver development blog, https://changingcitybook.wordpress.com/ Then and now Vancouver blog https://changingvancouver.wordpress.com/
Reply With Quote
     
     
  #1998  
Old Posted Sep 23, 2020, 12:46 AM
jollyburger jollyburger is offline
Registered User
 
Join Date: Dec 2015
Posts: 15,671
Quote:
Originally Posted by Changing City View Post
Hi. Welcome! As I read the webpage, it was a competition project , so unless it won it may not become a proposal. The building next to their scheme appears to be 1668 Alberni, so they're presumably located somewhere next to that. It's possible that the towers proposed on West Georgia were the ones that won.
It's the next block down across the street from 1727 Alberni. From 1738 all the way to the Bidwell corner. Strata condos
Reply With Quote
     
     
  #1999  
Old Posted Sep 23, 2020, 12:54 AM
Changing City's Avatar
Changing City Changing City is offline
Registered User
 
Join Date: Nov 2016
Posts: 8,214
Quote:
Originally Posted by jollyburger View Post
It's the next block down across the street from 1727 Alberni. From 1738 all the way to the Bidwell corner. Strata condos
Thanks. So another West End Plan project, and if it's 1738 Alberni, presumably another group of low rise 1980s condo building owners have agred to sell to a developer for redevelopment.
__________________
Contemporary Vancouver development blog, https://changingcitybook.wordpress.com/ Then and now Vancouver blog https://changingvancouver.wordpress.com/
Reply With Quote
     
     
  #2000  
Old Posted Sep 23, 2020, 1:07 AM
jollyburger jollyburger is offline
Registered User
 
Join Date: Dec 2015
Posts: 15,671
I guess 735 Bidwell is also included.

The studio is giving a virtual talk for the Interior Design Show this fall.

https://vancouver.interiordesignshow.com/en/schedule/october-6.html

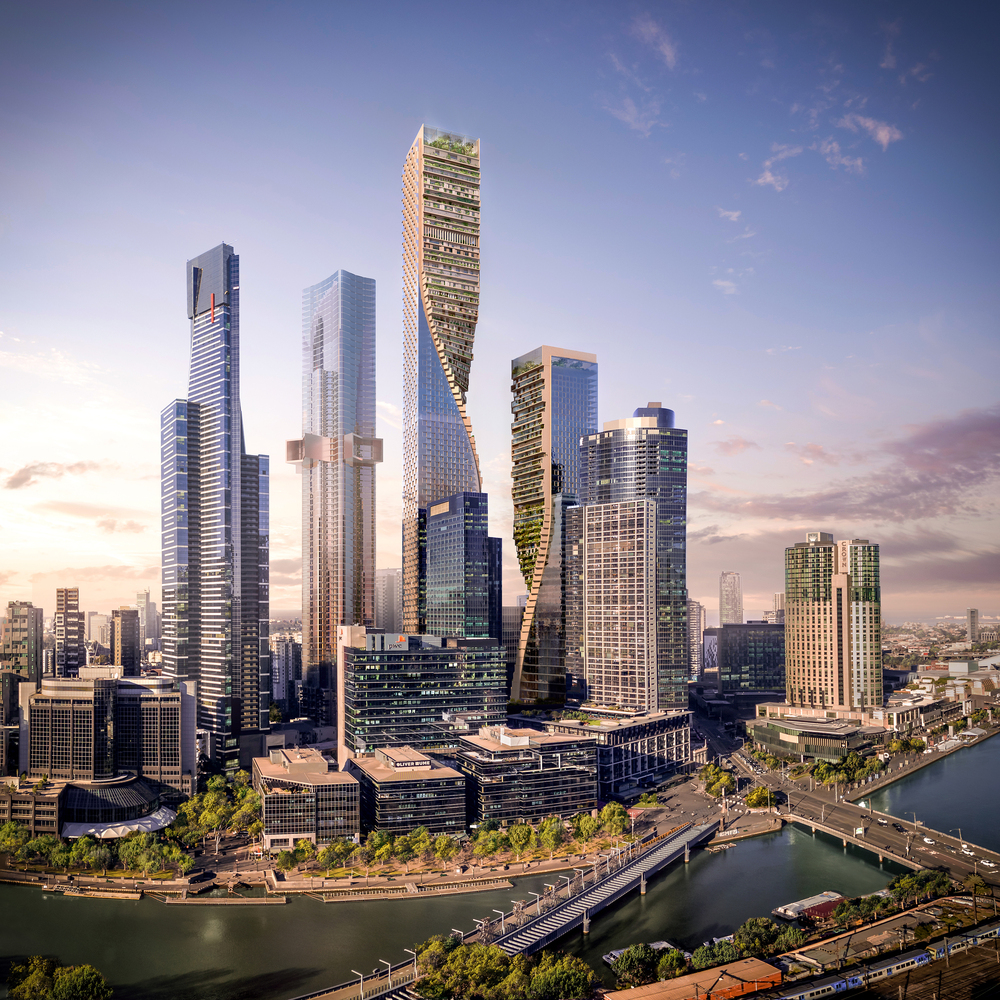
They won a Melbourne skyscraper competition beating out BIG, OMA..


https://www.archdaily.com/900217/unstudio-named-winner-landmark-melbourne-southbank-project
Reply With Quote
     
     
This discussion thread continues

Use the page links to the lower-right to go to the next page for additional posts
 
 
Reply

Go Back   SkyscraperPage Forum > Regional Sections > Canada > Alberta & British Columbia > Vancouver > Downtown & City of Vancouver
Forum Jump


Forum Jump


All times are GMT. The time now is 10:21 AM.


Powered by vBulletin® Version 3.8.7
Copyright ©2000 - 2026, vBulletin Solutions, Inc.