HomeDiagramsDatabaseMapsForum About
     

Go Back   SkyscraperPage Forum > Regional Sections > Canada > Alberta & British Columbia > Vancouver > Metro Vancouver & the Fraser Valley


Reply

 
Thread Tools Display Modes
     
     
  #3041  
Old Posted Aug 13, 2020, 5:41 AM
Klazu's Avatar
Klazu Klazu is offline
Registered User
 
Join Date: Apr 2012
Location: Above Metro Vancouver clouds
Posts: 10,394
I still cannot believe it will be 63 floors tall. Together with Sears Concord towers Kingsway will look amazing 5 years from now.
Reply With Quote
     
     
  #3042  
Old Posted Aug 13, 2020, 5:46 AM
Spr0ckets Spr0ckets is offline
Registered User
 
Join Date: Oct 2015
Posts: 1,948
Quote:
Originally Posted by officedweller View Post
The Anthem newsletter above says "a single 63 storey tower".
I realize that.
I was just saying in light of Klazu's comment, that in case they did want to re-design for two shorter towers instead of one tall tower, then the site area can conceivably comfortably accommodate two towers.
I believe the Sussex project a few blocks over is fitting two towers on a smaller lot than this one.

63 floor tower would be nice though.
Especially being not so far from Concord Pacific-Sears' 65 storey tower planned for the Nelson corner.
I'd like to see more and more developers shoot for more 60-70 storey (or higher) highrise towers in the 'burbs with no viewcone or height restrictions like other municipalities.
Reply With Quote
     
     
  #3043  
Old Posted Aug 13, 2020, 5:49 AM
Spr0ckets Spr0ckets is offline
Registered User
 
Join Date: Oct 2015
Posts: 1,948
Quote:
Originally Posted by Klazu View Post
I still cannot believe it will be 63 floors tall. Together with Sears Concord towers Kingsway will look amazing 5 years from now.
Yeah, I fear that too.
I easily see them applying and rezoning for a 63 storey tower and then by the time it gets to the design permit stage, it gets trimmed down to a high 40's or mid-50's storey tower to allow them to build a second tower so the taller one can be a fully market tower rather than having rental component.

But if they DO go for it....
Pretty cool.
Reply With Quote
     
     
  #3044  
Old Posted Aug 15, 2020, 4:25 AM
SpongeG's Avatar
SpongeG SpongeG is offline
Registered User
 
Join Date: Jun 2006
Location: Coquitlam
Posts: 39,968
Burnaby to begin engagement on Bainbridge, Lochdale community plans

The two areas, referred to as "urban villages," are expected to see mid-level density – lower than in the town centres, but more dense than the surrounding single-family housing

Dustin Godfrey / Burnaby Now
AUGUST 14, 2020


https://www.burnabynow.com/news/burnaby-...70uedi-uPQQiVzc_ZPP6CODXLrmal_06bEG07YeM
__________________
belowitall
Reply With Quote
     
     
  #3045  
Old Posted Aug 15, 2020, 5:18 AM
officedweller officedweller is offline
Registered User
 
Join Date: Jul 2001
Location: Vancouver
Posts: 41,472
Thanks.

That curved RoW by Trudy Court is called Drummond Walk Urban Trail on Google Maps.
I wonder if it was supposed to be a road connecting to Greystone Dr. before?
There's also a short Greystone Dr. up by Hastings.


https://www.google.com/maps/@49.2751129,-122.9495076,1382m/data=!3m1!1e3
Reply With Quote
     
     
  #3046  
Old Posted Aug 15, 2020, 5:43 AM
SpongeG's Avatar
SpongeG SpongeG is offline
Registered User
 
Join Date: Jun 2006
Location: Coquitlam
Posts: 39,968
Bylaw changes to add flexibility for rentals in Burnaby 'urban villages'

Dustin Godfrey / Burnaby Now
AUGUST 11, 2020


Property owners in Burnaby’s “urban villages” may soon be able to build rental housing above shops without needing to go through the lengthy rezoning process.

City council gave staff approval recently to move forward on a zoning bylaw amendment to conform with the rental use zoning policy, which was given final approval earlier this year, along with a few amendments.

The policy requires developers in multi-family districts to include a significant number of below-market rental units – defined as 20% below the median rents in the area as recorded by the Canada Mortgage and Housing Corporation. For every five market rental or strata units, the development must include one below-market rental.

The policy also allows the creation of RMr zoning, which would allow more density on a property in exchange for more units rented at the CMHC median rates in the neighbourhood.

When council first adopted the policy in December 2019 – prior to the finalized policy in March this year – Burnaby became the first city in B.C. to incorporate rental uses into its zoning policy.

While developing the new bylaw amendment, staff also came up with a few changes.

Among those changes, staff suggested removing the rezoning requirements for rentals in “urban villages” districts.

Currently, the urban villages districts allow for multiple family dwellings above stores, but for voluntary rentals, property owners must acquire a zoning amendment. That, staff said, discourages owners from providing rentals in those districts.

...

https://www.burnabynow.com/news/bylaw-ch...HUfmPkIUowzMTNzFrp2rJUOnoL9_da3AdeszkMYM

__________________
belowitall
Reply With Quote
     
     
  #3047  
Old Posted Aug 16, 2020, 12:12 AM
vanman's Avatar
vanman vanman is offline
Registered User
 
Join Date: Sep 2006
Location: Vancouver BC
Posts: 6,480
^This is great policy that will help make Burnaby's urban villages more affordable and more urban. Great job Burnaby.
Reply With Quote
     
     
  #3048  
Old Posted Aug 17, 2020, 8:32 PM
Vin Vin is offline
Registered User
 
Join Date: Sep 2013
Posts: 8,731
Quote:
Originally Posted by vanman View Post
^This is great policy that will help make Burnaby's urban villages more affordable and more urban. Great job Burnaby.
Agreed. Should be able to densify the major roads up in a jiffy. I've always felt the Metrotown Kingsway stretch needs major updates.
Reply With Quote
     
     
  #3049  
Old Posted Aug 20, 2020, 9:52 PM
VanK VanK is offline
Registered User
 
Join Date: Jan 2012
Posts: 369
Quote:
Originally Posted by Spr0ckets View Post
(*was also going to add that it wouldn't surprise me if the owners of the old Cactus Club got the deal for their new prime location at Station Square's restaurant row, partly by selling this lot and the adjacent parking lot to Anthem....their new current landlords at Station Square - thus allowing Anthem to consolidate the site to make it large enough to redevelop it for residential tower developments. I'm loving the Highrise Tower Arms race currently going on in the Metrotown Area with the usual big boy developers in the area as Anthem are now increasing their little corner on this side of the mall. Intercorp's probably still in the lead for number of developments already built or currently planning or getting designed.)
I think Bosa sold this site to Anthem. Cactus was also only a tenant of the property.
Reply With Quote
     
     
  #3050  
Old Posted Aug 22, 2020, 4:43 AM
SpongeG's Avatar
SpongeG SpongeG is offline
Registered User
 
Join Date: Jun 2006
Location: Coquitlam
Posts: 39,968
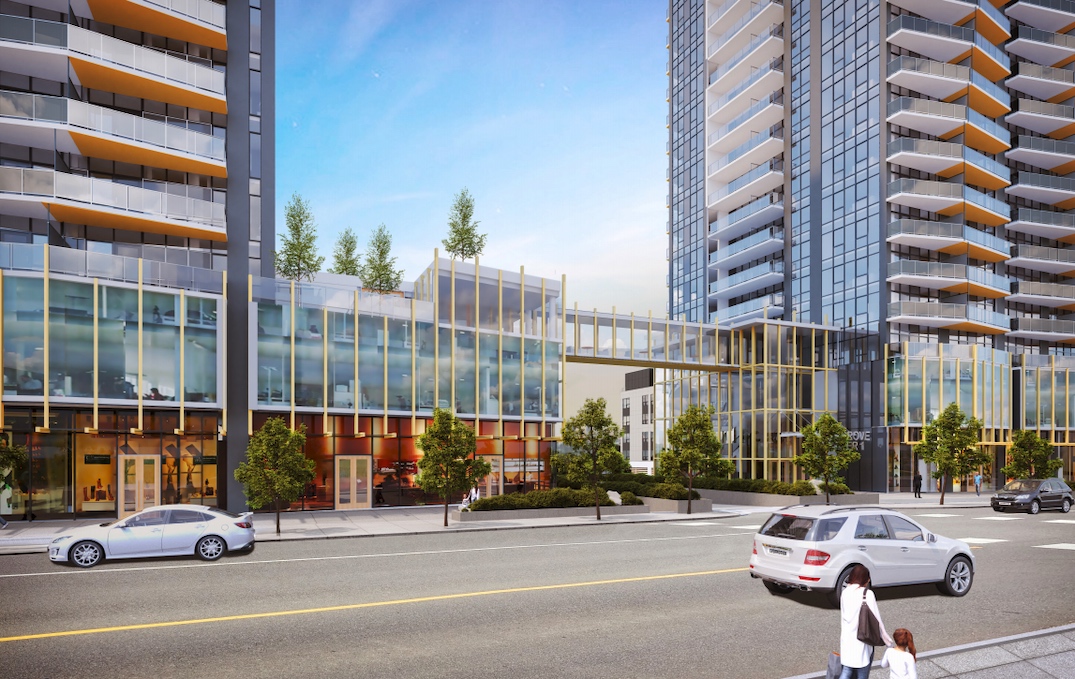
Phase 1 of Grove development in Burnaby heading to public hearing

The first phase is expected to include 868 market units in two highrises and 80 non-market rentals in a mid-rise

Dustin Godfrey / Burnaby Now
AUGUST 19, 2020


Quote:
Two market strata 34- and 41-storey highrises are planned on top of two storeys of commercial use, and a six-storey non-market rental building is planned on top of a one-storey retail base that will run along Dawson Street, turning onto Willingdon Avenue.

That will bring a total of 868 market strata units and 80 non-market units with rents at 20% below the median rate in the neighbourhood, as measured by the Canada Mortgage and Housing Corporation.

It will also bring the first section of a new road, an extension of Juneau Street, which will dissect the city block. The thoroughfare, connecting Willingdon and Alpha avenues, is expected to begin construction in Phase 1 of The Grove, with completion set for Phase 2.
https://www.burnabynow.com/news/phase-1-...bt2MieoCPOWYQDRrJpRxjuNbK6v8O0oSniHMjKxo

34- and 41-storey highrises are planned on top of two storeys of commercial use

does that mean they will end up being 36 and 43?
__________________
belowitall
Reply With Quote
     
     
  #3051  
Old Posted Aug 22, 2020, 7:34 AM
officedweller officedweller is offline
Registered User
 
Join Date: Jul 2001
Location: Vancouver
Posts: 41,472
Yup.

Not crazy tall, but the first phase.
Hopefully they do the retail well, as Dawson is the retail high street for the area.
Reply With Quote
     
     
  #3052  
Old Posted Aug 22, 2020, 4:33 PM
Klazu's Avatar
Klazu Klazu is offline
Registered User
 
Join Date: Apr 2012
Location: Above Metro Vancouver clouds
Posts: 10,394
Surprised by the short towers as I remember a pre-rendering suggesting much taller towers. Maybe that was phases 3 and 4?
Reply With Quote
     
     
  #3053  
Old Posted Aug 22, 2020, 7:24 PM
jollyburger jollyburger is offline
Registered User
 
Join Date: Dec 2015
Posts: 15,559
Quote:
Originally Posted by Klazu View Post
Surprised by the short towers as I remember a pre-rendering suggesting much taller towers. Maybe that was phases 3 and 4?
The phase around the park had the taller towers I believe. I think D and either E/H? But from the renderings the other remaining towers all might be 40+?

Quote:
On the east side of the park, a 46 to 51 storey high rise — the tallest in the development — is planned.

On the south side of Juneau, a 45 to 50 storey high rise tower is planned, and on the east side, a 42 to 47 storey tower is envisioned.
https://www.urbanyvr.com/aoyuan-canada-brentwood-burnaby/
Reply With Quote
     
     
  #3054  
Old Posted Aug 23, 2020, 5:41 AM
Klazu's Avatar
Klazu Klazu is offline
Registered User
 
Join Date: Apr 2012
Location: Above Metro Vancouver clouds
Posts: 10,394
Nice. That's what I was remembering. It will be quite an addition to the area once completed.
Reply With Quote
     
     
  #3055  
Old Posted Aug 26, 2020, 12:12 AM
Klazu's Avatar
Klazu Klazu is offline
Registered User
 
Join Date: Apr 2012
Location: Above Metro Vancouver clouds
Posts: 10,394
Renderings for 4500 Dawson Street phase 1 towers discussed above.


DailyHive.com
Reply With Quote
     
     
  #3056  
Old Posted Aug 26, 2020, 1:42 AM
SpongeG's Avatar
SpongeG SpongeG is offline
Registered User
 
Join Date: Jun 2006
Location: Coquitlam
Posts: 39,968
interesting
__________________
belowitall
Reply With Quote
     
     
  #3057  
Old Posted Aug 26, 2020, 1:47 AM
osirisboy's Avatar
osirisboy osirisboy is online now
Registered User
 
Join Date: Mar 2006
Location: Vancouver BC
Posts: 6,427
Wish the corner at willingdon was more pronounced
Reply With Quote
     
     
  #3058  
Old Posted Aug 26, 2020, 2:42 AM
logan5's Avatar
logan5 logan5 is offline
Registered User
 
Join Date: Feb 2011
Location: Mt.Pleasant - The New Downtown South
Posts: 8,129
I love how the soffit areas are completely over exaggerated in order to give those towers some visual interest. More bland towers unfortunately.
Reply With Quote
     
     
  #3059  
Old Posted Aug 26, 2020, 3:53 AM
Klazu's Avatar
Klazu Klazu is offline
Registered User
 
Join Date: Apr 2012
Location: Above Metro Vancouver clouds
Posts: 10,394
I forget for which developer the show room is going to be, but they have now started building one at the corner of Willingdon/Kingsway, right next to the Esso station. A small improvement for that empty corner.
Reply With Quote
     
     
  #3060  
Old Posted Aug 26, 2020, 7:56 PM
Spr0ckets Spr0ckets is offline
Registered User
 
Join Date: Oct 2015
Posts: 1,948
Quote:
Originally Posted by Klazu View Post
I forget for which developer the show room is going to be, but they have now started building one at the corner of Willingdon/Kingsway, right next to the Esso station. A small improvement for that empty corner.
Maybe it's for the development that's going to be at the old Cactus Club lot on Kingsway that was posted a little while back (?)

It's the only one in close proximity to that Esso Station as far as I can tell looking at a map at quick glance.

Alternatively, it might be for one of the numerous ones happening close to Patterson Skytrain between Olive, Wilson and Kathleen.
That area should be seeing quite a bit of development in the upcoming years.
Reply With Quote
     
     
This discussion thread continues

Use the page links to the lower-right to go to the next page for additional posts
 
 
Reply

Go Back   SkyscraperPage Forum > Regional Sections > Canada > Alberta & British Columbia > Vancouver > Metro Vancouver & the Fraser Valley
Forum Jump


Forum Jump


All times are GMT. The time now is 2:15 PM.

     
SkyscraperPage.com - Privacy Statement - Top

Powered by vBulletin® Version 3.8.7
Copyright ©2000 - 2026, vBulletin Solutions, Inc.