HomeDiagramsDatabaseMapsForum About
     

Go Back   SkyscraperPage Forum > Global Projects & Construction > City Compilations


Reply

 
Thread Tools Display Modes
     
     
  #6261  
Old Posted Aug 19, 2020, 5:34 PM
delts145's Avatar
delts145 delts145 is online now
Registered User
 
Join Date: Aug 2006
Location: Downtown Los Angeles
Posts: 20,736
Downtown Update - Latest Aerial Drone Flyover - The Broadway Cottonwood Apartments


Broadway Apartments - ABIDroneFlight - Site Progress Orbit - August 16th - https://www.youtube.com/watch?v=lWSu9FQcROk

Renderings, Cottonwood Broadway Apartments


PROJECT DATA
Located on the east side Salt Lake City’s vibrant downtown and iconic buildings like the Salt Lake City Public Library, the Leonardo Museum, and Salt Palace Convention Center, Cottonwood Broadway is well positioned to give residents access
to all that the City has to offer. The Studio PBA project consists of one 7-story building, with units ranging from studios to 2-bedrooms. Residents will have covered parking options located on the first two floors of the building, while the
top 5 floors are reserved for amenities and residential units. The contemporary building design provides sweeping views of the Wasatch Range from the roof top pool and residences, an expansive multi-level fitness center, and other amenity
spaces such as a cyber cafe, mail center, and full service leasing center with conference rooms.


MORE ABOUT THE PROJECT
Client: Cottonwood Residential
Completion: 2021
Units / Density: 256 Units / 148 DU/ACRE
Program: Multi-Family Residential


200 South Street Engagement

https://i0.wp.com/www.buildingsaltlake.c...way-Apartments.png?fit=1564%2C1042&ssl=1


Quote:
Originally Posted by SLC PopPunk View Post
I walked by there the other day and saw a development company banner up and thought something may be happening soon. That Makes The Birdie, The Exchange, The Broadway,
The Magnolia and the nearly complete Quattro all going up in just a couple blocks of each other.

Plus The Morton is about 1/3 full and Moda Luxe appears to preparing the buildings for demo in the near future. Lots of infill in that area.
Quote:
Originally Posted by delts145 View Post
That's fantastic for downtown density's sake to have so many new feet on the ground. I know what a huge difference it makes having witnessed the seemingly sudden transformation of downtown L.A. these
past ten years. All of the new mid-rise and high-rise residential has transformed downtown Los Angeles from partially dead at night and on weekends to incredibly vibrant and full of activity both days and evenings, especially on weekends.

300 South Street Engagement

Studio PBA for Cottonwood Development - http://www.studiopba.com/cottonwood-broadway-apartments


.

Last edited by delts145; Sep 7, 2020 at 12:54 PM.
Reply With Quote
     
     
  #6262  
Old Posted Aug 19, 2020, 5:42 PM
delts145's Avatar
delts145 delts145 is online now
Registered User
 
Join Date: Aug 2006
Location: Downtown Los Angeles
Posts: 20,736
Update, Sugar House District - Park Avenue Project


Latest ABIDrone Flyover - August 18th - The 40 Park Avenue Construction : https://www.youtube.com/watch?v=03jFX2Gko9g


Sugar House Park

https://i.pinimg.com/originals/e9/ca/10/e9ca1076b57f4a18e8276a6ce0a255d4.jpg


This enthusiastically welcomed development was formerly the giant parking lot of the big-box retailer Shopko. We all love getting rid of big parking lots.
Both the 80 and 60 Park Ave. structures are now completed. The 40 Park structure is progressing rapidly as you can see in the ABIDrone flyover


https://redirectdigital.com/wp-content/uploads/2019/08/park_ave_slc.jpg


Under Construction - Updated Rendering - The 1240 Park Avenue Apartments

The updated rendering, showing front changes. They've also added an additional floor. This updated rendering was released a little over a month ago.

https://www.connect.media/wp-content/upl...Park-Avenue-Apartments-Rendering-SLC.jpg


Park Avenue Developments

The buildings are replacing 9 acres of underutilized land near the heart of Sugar House. There are two new east-to-west streets to the north and south of the
development that will connect Highland Drive to 1300 East. The development will also include two new north to south throughways connecting Ashton to Stringham.


Aerial of projects as seen from the I-80 and 1300 East Interchange


Rendering of the clock tower looking southwest from Stringham Avenue. Image courtesy Dixon Architects.


Rendering, University of Utah Medical Extension Rehab Center


Construction Completed


Rendering of the now completed new Office Building


Sugar House - Crede Residential Launch Development - https://www.connect.media/crede-cottonwood-residential-launch-development-on-slc-mf/

Irvine, CA-headquartered CREDE broke ground on Park Avenue Apartments, a 238-unit multifamily complex in Salt Lake City’s Sugar House community. Developed in partnership with Salt Lake City-based Cottonwood Residential, the project is set for a Q4 2021 delivery.

CREDE’s Colby Durnin says, “Park Avenue Apartments will provide highly desirable apartments in the burgeoning Sugar House area. The economic growth of Utah and Salt Lake City in particular, have led to a strong need for new residential options, as more companies relocate or open offices in Salt Lake City.”

The mid-rise 238-unit project will offer studio, one and two-bedroom apartment homes. Each unit will include nine-foot ceilings, luxury vinyl wood plank flooring, upgraded cabinetry and stone countertops, with most units having a balcony or patio. The building will also feature 1,400 square feet of retail space, a fitness center, and a resort-style pool with an outdoor terrace that includes fire pits, barbecues and two hot tubs.


.

Last edited by delts145; Sep 7, 2020 at 12:58 PM.
Reply With Quote
     
     
  #6263  
Old Posted Aug 20, 2020, 7:02 AM
Blah_Amazing Blah_Amazing is offline
Registered User
 
Join Date: Jul 2017
Posts: 851
9th East Mixed-Use Development

A new mixed-use multifamily development has filed for a design review to replace the Officemax at the intersection of 400 South and 900 East.
https://citizenportal.slcgov.com/Citizen...30&agencyCode=SLCREF&IsToShowInspection=

Project Description:
Quote:
The proposed mixed-use development project is located at the corner of 400 South and 900 East in Salt Lake City, Utah. The site is directly south of the 900 East UTA TRAX stop and is also adjacent to bus stops located on 400 South and 900 East. The existing property is currently in use as a 1-story retail building with a surface parking lot.

The redevelopment of the property will create a 6-story, 264 unit multi-family residential and mixed-use retail development. There will be ground floor retail, underground structured parking, along with second level patio deck amenities exclusively for the residential tenants. The site is 1.943 acres (84,631sf) with 264 proposed dwelling units. There are no dwelling units on the ground floor. The proposed building covers the majority of the site. This is a Permitted Use in the TSA-UN-C Zone.

The project will be a new-build, 5-level multi-family, market-rate apartment building of Type III wood construction over 2.5 levels of Type I concrete construction containing underground and ground level parking, retail spaces, and leasing offices. The proposed building is a total of 6 levels above grade with a maximum building height of 83’-6” as measured from the average grade plane to the highest point of the building. The proposed mixed-use development is eligible for an additional story of building height under 21A.26.E2b.


Reply With Quote
     
     
  #6264  
Old Posted Aug 20, 2020, 12:43 PM
delts145's Avatar
delts145 delts145 is online now
Registered User
 
Join Date: Aug 2006
Location: Downtown Los Angeles
Posts: 20,736
Good to see another one story commercial and parking lot biting the dust.
Reply With Quote
     
     
  #6265  
Old Posted Aug 20, 2020, 4:14 PM
Atlas's Avatar
Atlas Atlas is offline
Space Magi
 
Join Date: Sep 2006
Location: Salt Lake City
Posts: 2,006
Quote:
Originally Posted by delts145 View Post
Good to see another one story commercial and parking lot biting the dust.
Agreed. This node of 400 S has a lot of potential too because of its proximity to a TRAX stop, the university, healthcare, some older small businesses, and 9th and 9th (sorta). Hopefully that terrible Village Inn on the SE corner is replaced by another nice mixed-use development soon too.
__________________
r/DevelopmentSLC
Reply With Quote
     
     
  #6266  
Old Posted Aug 21, 2020, 1:44 AM
Rileybo's Avatar
Rileybo Rileybo is offline
Registered User
 
Join Date: Dec 2019
Location: Salt Lake City
Posts: 390
Traffic on US-89 pic by me.

Reply With Quote
     
     
  #6267  
Old Posted Aug 21, 2020, 11:54 AM
delts145's Avatar
delts145 delts145 is online now
Registered User
 
Join Date: Aug 2006
Location: Downtown Los Angeles
Posts: 20,736
Update - Central Ninth District - The Charli


Copy Excerpts By Isaac Riddle of BuildingSaltLake.com - The Central Ninth neighborhood has become one of the city’s biggest success stories in neighborhood revitalization. The neighborhood is attracting both public and private investment resulting in thousands of new residential units and dozens of new retail and dining options...The under construction Charli, is a 90-unit condominium development that includes a six-story new construction building and the redevelopment of the Taffy Town warehouse on 800 South and Richards Street (50 West).

The Charli portion of the development consists of the six-story building. This portion includes a concrete podium and five wood-framed floors with 64 units.

The Taffy Town warehouse portion of the development is being converted into a two-story condominium building with 26 residential units.

Both buildings will share a lobby, common room, parking structure and a landscaped roof deck that will occupy the second story just above the parking podium.

The development will utilize stacked parking, which will allow for three cars in what would traditionally be just one parking space. Parking will be accessed at Richard Street.


Rendering of the east façade of the proposed Charli development as designed by Method Studio. Image courtesy Salt Lake City public documents.


Rendering of the north façade of the Charli development as designed by Method Studio. Image courtesy Salt Lake City public documents.


August 15th

Photo By Stayinginformed

.

Last edited by delts145; Sep 18, 2020 at 10:37 AM.
Reply With Quote
     
     
  #6268  
Old Posted Aug 21, 2020, 9:56 PM
delts145's Avatar
delts145 delts145 is online now
Registered User
 
Join Date: Aug 2006
Location: Downtown Los Angeles
Posts: 20,736
Downtown Update - The Iris


Quote:
Originally Posted by scottharding View Post
The old Ace Automotive Warehouse on 700 South (across the street to the North of the Sears block) has construction fencing around it this morning. The guy on the site said the warehouse is being restored and included in the new design.
Anyone know anything?
Quote:
Originally Posted by ChickenBurgers View Post
^^^
It's that CW Urban project that's been planned for a while now and good to see it finally start construction. 60 units in a six story building that I guess now includes a restored warehouse as well... On a side note that block is really coming together with the 600 Lofts, 6th & Main, The Iris, a new TRAX station, and talk of another taller building south of 6th.


Copy excerpts by Isaac Riddle of BuildingSaltLake .com - At downtown’s southern sector is the site of the proposed Iris development. The Iris will be six-stories with 60 units on 700 South between Main and State Streets. The Iris replaces a vacant lot and one-story commercial building and will consist of a concrete podium and five wood-framed floors.

Like The Charli, The Iris will utilize stacked parking. The south portion of the podium will be reserved for the building’s lobby, fitness center and a small outdoor courtyard.

The Iris joins an increasingly vibrant neighborhood that includes the 600 Lofts, 6th & Main, a six-story residential mixed-use development at the northeast corner of the block, the new TRAX Station, and the State Room event venue at the 600 South block of State Street.

The developers cited the neighborhood’s industrial past as the inspiration for their designs. Exteriors will feature a mix of concrete, brick and metallic materials with extra large dark-framed, ground-floor windows.


Rendering of the 700 South façade of the proposed Iris development. Image courtesy Salt Lake City public documents.

.

Last edited by delts145; Aug 21, 2020 at 10:08 PM.
Reply With Quote
     
     
  #6269  
Old Posted Aug 22, 2020, 11:38 AM
delts145's Avatar
delts145 delts145 is online now
Registered User
 
Join Date: Aug 2006
Location: Downtown Los Angeles
Posts: 20,736
Update, Central 9th District - The Maven West

BuildingSaltLake.com... At 945 S. 300 W., Tim Watcke and Tessa Arneson of Maven development are constructing Maven West, “sister” to the Maven District, located on the 100 E. block of 900 S. The first floor will have 4100 sf for 2 restaurant/coffeehouse spaces, while the second level is 12000 sf and has 37 creative office and beauty/wellness spaces with a shared conference room, break room, patios and a common coworking area which is available for residents’ use. The 3rd and 4th levels will house 30 market rate apartments, all 1-bdrm at 500-600 sf, each with its own balcony. The project will be parked with 29 stalls, 17 which are in the rear garage at ground level.


Rendering of Maven West, from 300 W. Image courtesy Tim Watcke.


April 15th

Maven West is rising from its foundation at 945 South 300 West, a 30-unit mixed-use project by Watcke
Photo By Luke Garrott @ BuildingSaltLake.com


April 26th

Photo By StayingInformed


June 29th - Photo by Luke Garrott @ https://www.buildingsaltlake.com/in-pict...tion-continues-to-pop/#jp-carousel-21776


July 16th

Photo By Atlas


August 15th

Photo By Stayinginformed


.

Last edited by delts145; Aug 22, 2020 at 12:43 PM.
Reply With Quote
     
     
  #6270  
Old Posted Aug 22, 2020, 12:09 PM
delts145's Avatar
delts145 delts145 is online now
Registered User
 
Join Date: Aug 2006
Location: Downtown Los Angeles
Posts: 20,736
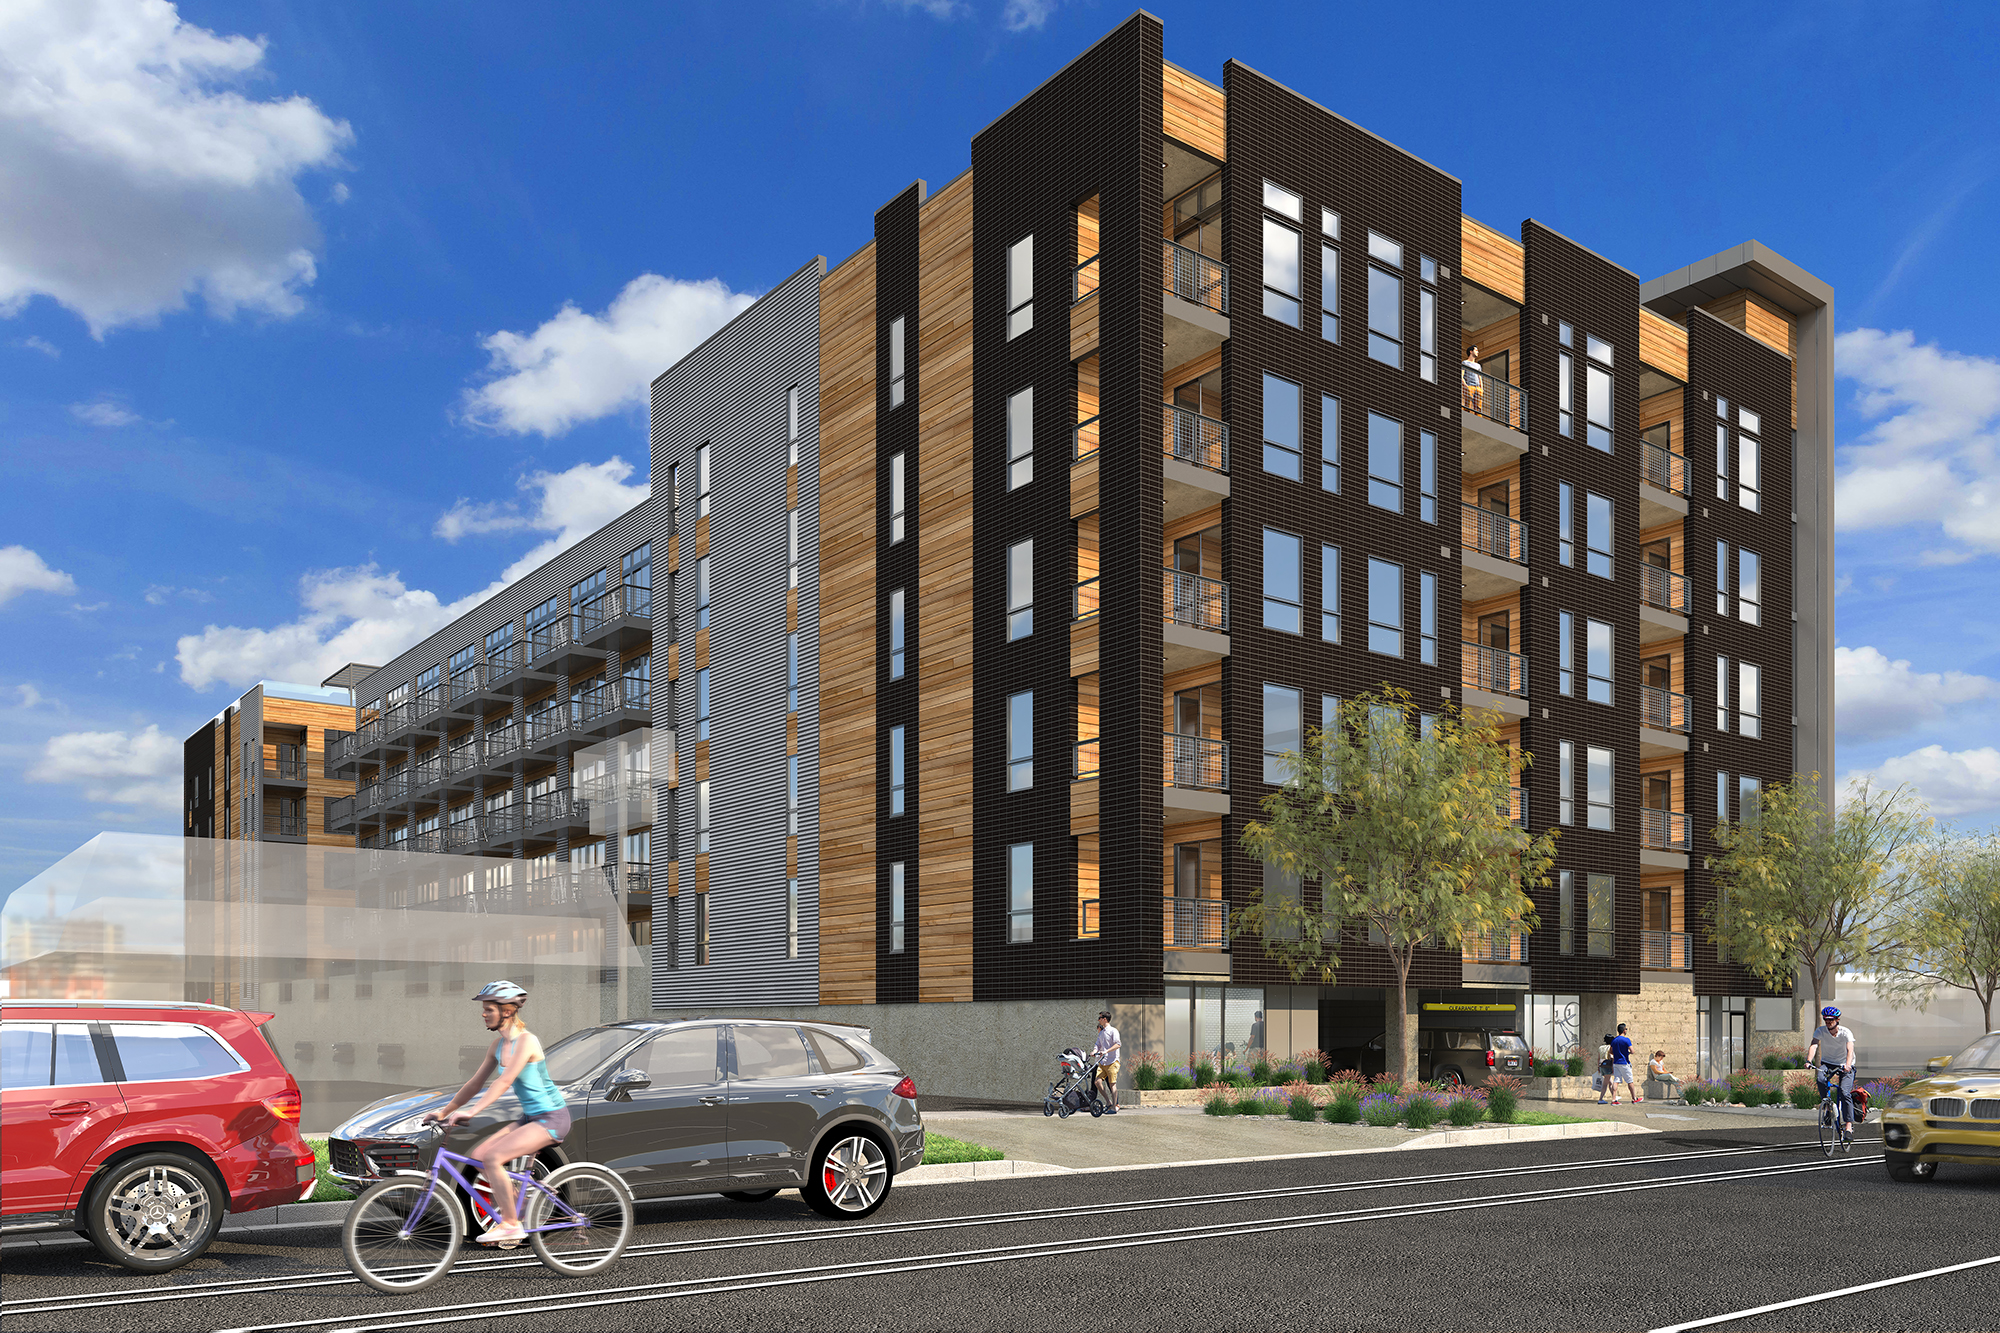




Update, Downtown South - Seven02 Project


With a unique name inspired by the property’s actual address, Seven O2 Main will become one of Salt Lake City’s excellent multifamily communities on the market. In addition to its unique moody design aesthetic that plays off of the O2 chemistry molecule and promotes oxygen and wellness, the project will feature luxurious amenities including a grand lobby and communal work space, two “hotel” rooms that tenants’ guests can rent on a nightly basis, a central courtyard with a bocce ball court, a spa, a cinema cardio room, an outdoor kitchen and entertaining area complete with multiple fire pits, a pickle ball/basketball court, parking for every tenant, and more.


.

Last edited by delts145; Sep 16, 2020 at 10:51 PM.
Reply With Quote
     
     
  #6271  
Old Posted Aug 22, 2020, 12:36 PM
delts145's Avatar
delts145 delts145 is online now
Registered User
 
Join Date: Aug 2006
Location: Downtown Los Angeles
Posts: 20,736
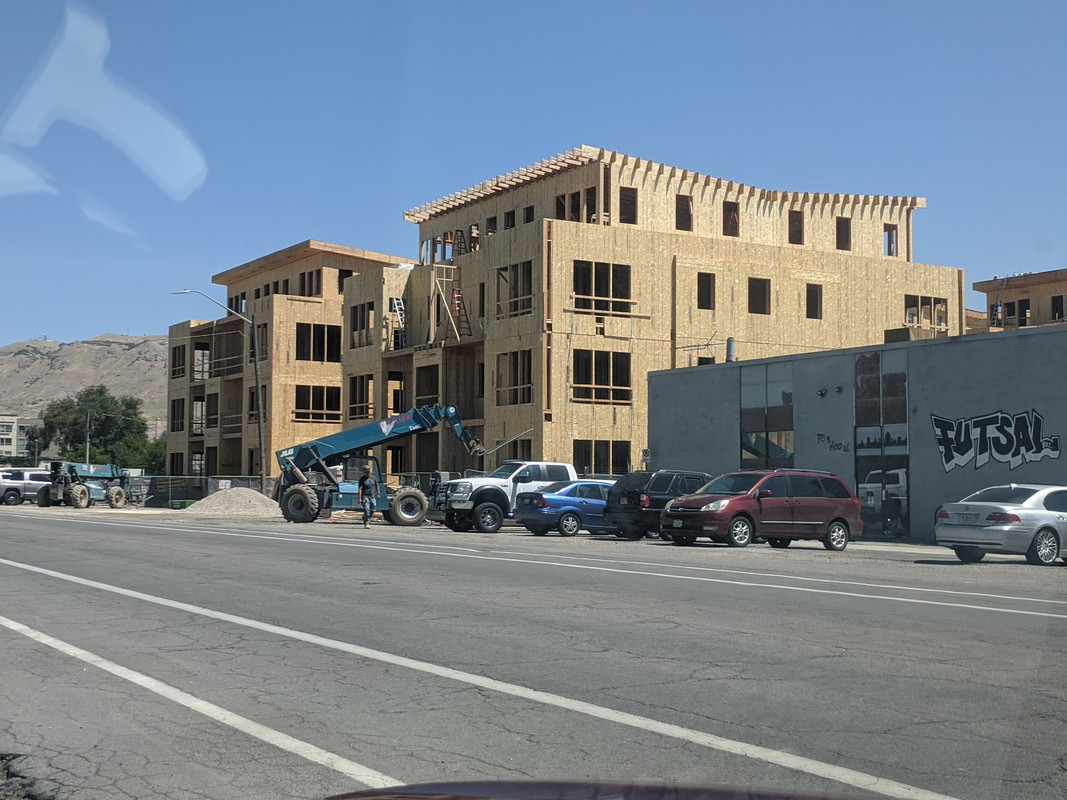
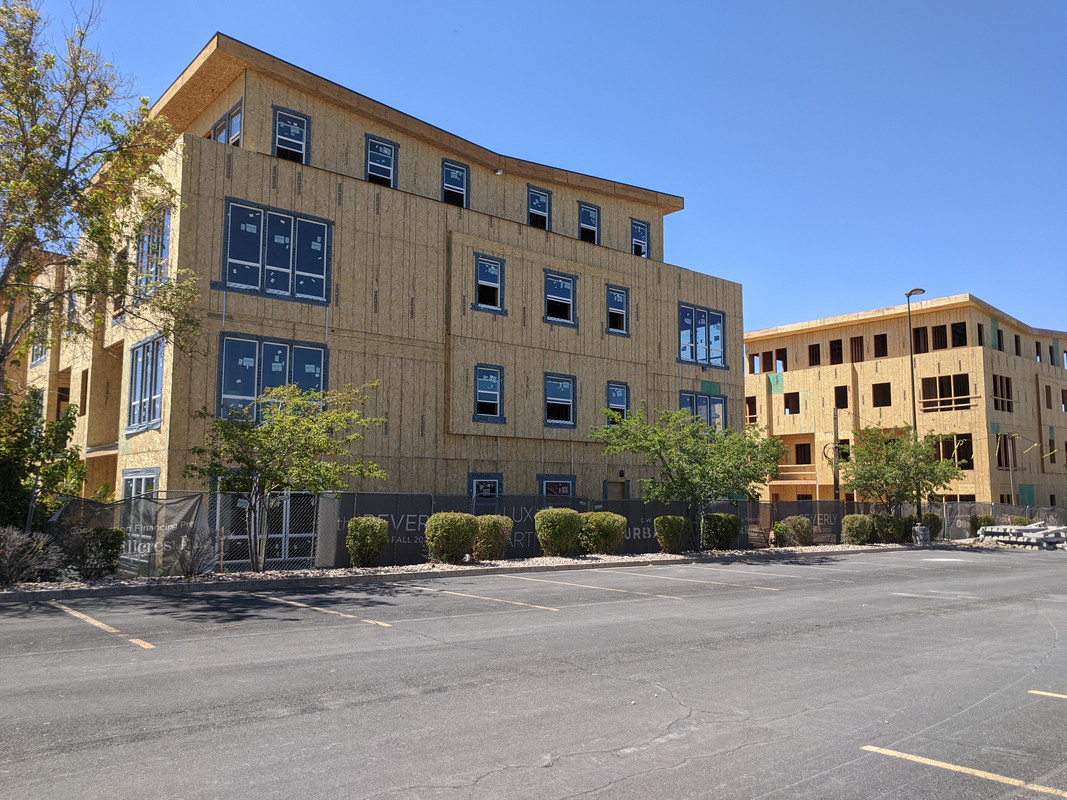
Update, Downtown West - The Depot District - CW Urban's "The Beverly"

CW Urban received approval by the Planning Commission this month to move forward on a 48-unit, market-rate condominium project named The Beverly.

Four buildings, each four stories, will barely reach the minimum height required by Gateway-Mixed Use zoning (45 feet). Like all proposed projects in this zone, the developer had to submit to a Conditional Building Site Design Review process...


Rendering for The Beverly, at 45 South 600 West, looking east. Image courtesy SLC public documents.


Future site of The Beverly at 45 South 600 West, to replace the three beige-colored buildings lower center. Photo by Luke Garrott.

...The city will require the builders to include public art and a mid-block walkway along the eastern edge of their property. Benches will be placed at the south end of the walkway as it terminates at 100 South, immediately east of Futsal 801. The north end of the walkway will terminate in Gateway’s western surface parking lot fence...


April 26th Photos Update By StayingInformed

The Beverley sign on 600 W and about 75 S.


The Beverley site has some foundations down.


June 29th Update by Luke Garrott @ BuildingSaltLake.com

The Beverly by CW Urban, at 45 S 600 W, has 3 of 4 buildings framed out. Photo by Luke Garrott.

https://i2.wp.com/www.buildingsaltlake.c...G_3957-scaled.jpg?resize=678%2C381&ssl=1


https://i0.wp.com/www.buildingsaltlake.c...20/06/IMG_3958-scaled.jpg?fit=1700%2C763


July 29th


Photos By Scott Harding


August 15th

Photo by Stayinginformed


...And next door to The Beverly - Photo Updates At Casa Milagros Senior Housing Project Site

Update, Downtown West - The Depot District - Casa Milagros Senior Living


On the 100 South block of 600 West, the Casa Milagros Senior Living project at Centro Civico Mexicano is looking ready to be framed.

Casa Milagros senior housing continues to fill out at 145 South 600 West. Photo by Luke Garrott.


April 26th Photo Update By StayingInformed


June 29th Photo Update By Luke Garrott @ https://www.buildingsaltlake.com/in-pict...sidential-construction-continues-to-pop/

Just a few doors down the street from 'The Beverly' Centro Civico Mexicano’s Casa Milagros (145 S 600 W) senior housing is making real progress. Casa Milagros, pictured, is scaffolded for exterior treatments.


August 15th
Phase I nearing completion


Photo By Stayinginformed

.

.
Reply With Quote
     
     
  #6272  
Old Posted Aug 23, 2020, 12:40 PM
delts145's Avatar
delts145 delts145 is online now
Registered User
 
Join Date: Aug 2006
Location: Downtown Los Angeles
Posts: 20,736

Downtown South Update - Central Ninth District - Spy Hop, Under Construction


Creative Community Building

For over 20 years now, Spy Hop has been working at the forefront of digital media and learning, bringing our innovative programs in film, audio, music and design to youth across the state. And our future is bright!

We are committed to building a legacy for future generations. Construction is underway for the Spy Hop Youth Media Arts Center! With a permanent home, Spy Hop will have both the space and resources to grow our award-winning and inspiring programming. Our center will provide a safe place for youth and bring cultural vitality to the neighborhood through our rooftop event space. It will not only enhance our sense of community, but will also empower future generations to find their voice, tell their stories and be heard.


Quote:
Originally Posted by scottharding View Post
Image update on the new SpyHop Building in the Central Ninth neighborhood...


Photos By Scott Harding


June 29th - In Central 9th, Atlas Architects’ SpyHop building at 200 W and 900 S is taking real form


Photo By Luke Garrott @ BuildingSaltLake.com


August 15th -
Spyhop is coming along nicely.

Photo By Stayinginformed


.
Reply With Quote
     
     
  #6273  
Old Posted Aug 24, 2020, 10:37 AM
delts145's Avatar
delts145 delts145 is online now
Registered User
 
Join Date: Aug 2006
Location: Downtown Los Angeles
Posts: 20,736
Quote:
Originally Posted by Rileybo View Post
Photo from last evening by me.

............
Reply With Quote
     
     
  #6274  
Old Posted Aug 24, 2020, 11:14 AM
delts145's Avatar
delts145 delts145 is online now
Registered User
 
Join Date: Aug 2006
Location: Downtown Los Angeles
Posts: 20,736
Update, Central to Southern Metro - White City Canal Trail Completed


Carter Williams @ KSL.com

DRAPER — Looking for a new running or biking trail? Your options within the Wasatch Front Metro are growing.

This week, Draper and Lehi city officials celebrated the opening of a new trail at the two cities’ border which links over 30 miles of trails together between Salt Lake and Utah counties. White City and Sandy officials celebrated the opening of the White City Canal Trail, which continuously connects White City to the Porter Rockwell Trail at the county borders.

Neither trail is extensively long, but they both provide connections for anyone recreating to other routes around the two counties.

Draper Mayor Troy Walker and Lehi Mayor Mark Johnson lauded the new connection trail on Tuesday as the first “extensive” trail connection system east of I-15 between Salt Lake and Utah counties. The connection links the Porter Rockwell Trail in southern Salt Lake County and the Murdock Canal Trail in northern Utah County, which, in turn, leads to connections with the Jordan River and Provo River parkways.


The White City Trail segment from 10600 South to Big Bear Park, including the new pedestrian bridge over Dimple Dell Regional Park, is complete and open to the public

https://pbs.twimg.com/media/Ed-IoQuUYAA_7Tt?format=jpg&name=large


Nathan Drake walks his dog Marley along Dimple Dell Regional Park, the site of a pedestrian, equestrian and bike bridge connecting to existing and expanding trails. Kristin Murphy, Deseret News


The new pedestrian bridge over Dimple Dell Regional Park, is now complete and open to the public

https://pbs.twimg.com/media/Ed-IoQuUYAECiIe?format=jpg&name=large


https://pbs.twimg.com/media/EeH7Ve0U0AIcLaD?format=jpg&name=large

.

Last edited by delts145; Aug 24, 2020 at 11:43 AM.
Reply With Quote
     
     
  #6275  
Old Posted Aug 24, 2020, 12:17 PM
delts145's Avatar
delts145 delts145 is online now
Registered User
 
Join Date: Aug 2006
Location: Downtown Los Angeles
Posts: 20,736
Salt Lake City Neighborhood Updates, Sugar House District - 21 Lofts


https://twentyonelofts.com/gallery/#jp-carousel-1612 - Twenty One Lofts offers modern, simplified living with peaceful privacy in a masterfully-planned community. Located in Sugarhouse in the center of Salt Lake County, Twenty One Lofts offer a rare opportunity for modern living in an urban setting! Imagine living minutes from the Salt Lake City International Airport! This location is surrounded by the pulsing electric ambiance of commerce, theater and other cultural arts and some of the finest educational institutions in the country.

Need to relax and reflect. No matter where it’s located within the community, your unit will feature a fantastic roof-top terrace designed to shamelessly flaunt inspiring views. Surrounded by mountains, valleys and the Great Salt Lake in the distance, your 360-degree view is guaranteed to knock your socks off. It’s private. It’s personal. It’s party central if that’s your style.

Feeling social? Step out your front door and your are in the heart of Sugarhouse where you can enjoy other like-minded people who embrace the simple life! Everything you desire is within a minutes walk. Also, Fiber Internet is included in low HOA fees.

As architect Russell Platt said, “Simple is not simplistic.” These condos are designed to make the best possible use of clean, crisp space flooded with natural light. Incredible finishes come standard including granite countertops, tile and wood floors and a jaw-dropping master including a bigger than life shower with relaxing rain style shower head.

Developer David Truong is well-known for quality homes, he just won’t accept anything less and neither should you. Did we mention these condos are surrounded by multiple spectacular ski resorts (we didn’t put them there for you, but we would have if they weren’t already there)...


.

Last edited by delts145; Aug 24, 2020 at 12:30 PM.
Reply With Quote
     
     
  #6276  
Old Posted Aug 24, 2020, 8:32 PM
delts145's Avatar
delts145 delts145 is online now
Registered User
 
Join Date: Aug 2006
Location: Downtown Los Angeles
Posts: 20,736


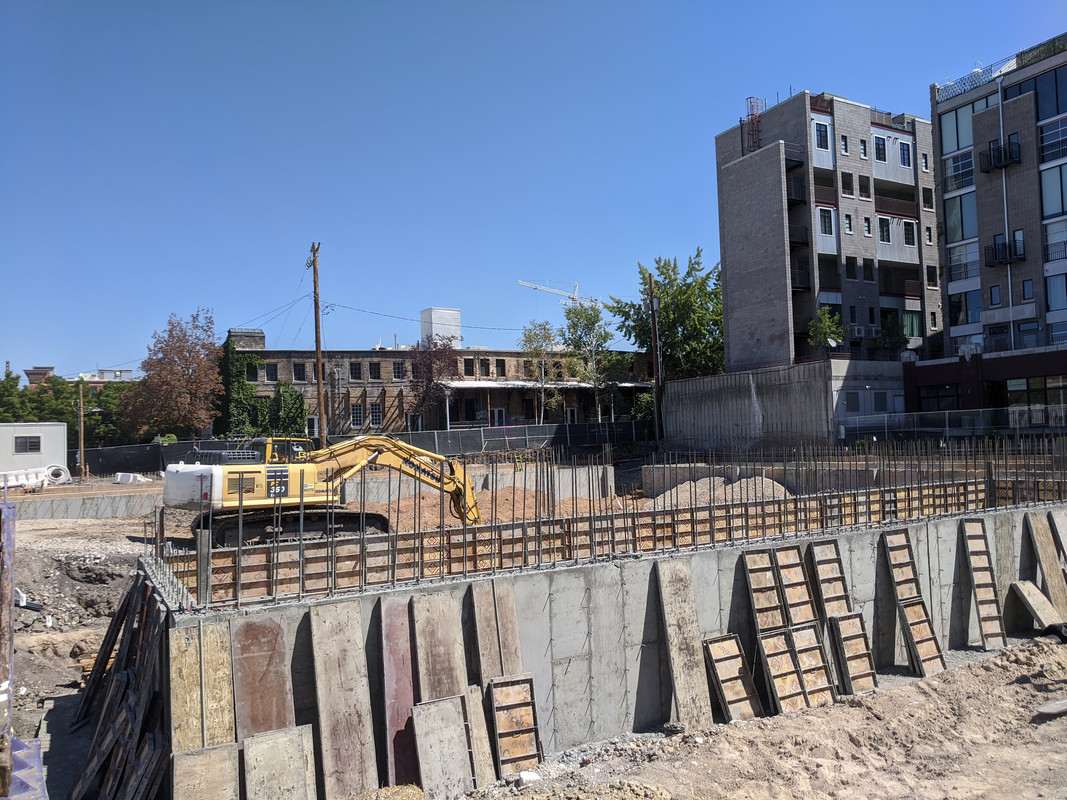
Downtown Update - The Olive 120

Taylor Anderson Reports, Full Article @ https://www.buildingsaltlake.com/downtow...the-border-of-pioneer-park-in-the-depot/ Downtown’s housing boom continues, as C.W. Urban recently began construction on its next housing project: a six-story, 120-unit for-sale condo building on Broadway, just north of Pioneer Park.

C.W. Urban recently broke ground on the building, named The Olive in the Centerville-based company’s now-familiar naming mechanism. The company continues rapidly building mid-density, multi-family buildings across Salt Lake City.

The Olive will complete the corridor of mixed-use buildings moving toward the historic Rio Grande Depot, an area that is likely to see a development boom in the coming years. The Olive will add more ground-floor retail to the northwest corner of Pioneer Park.

Construction on The Olive has already replaced the office space that once housed the digital agency Underbelly, which moved north of Pioneer Park. The D-3, Downtown warehouse zoning calls for either the adaptive reuse or replacement of warehouse space with mixed-use, multi-family spaces.

“Some notable features about the building are a podium level outdoor garden area, rooftop urban lounge, ground floor commercial, high-end designer finishes and a City Lyft Parking Solutions system,” said Abbie Wardle, the company’s senior marketing coordinator.

C.W. Urban is underway on 400 townhomes and podium-stye condos and apartments in neighborhoods across the region.

The Olive will be the company’s first for-sale project Downtown, with studios through penthouse


Quote:
Originally Posted by Blah_Amazing View Post

So, I'm guessing it is this building that will be replaced? Project looks good and I bet the views of the park from the top floor will be amazing. Really excited about this, especially because that area has really been progressing lately.

https://i.imgur.com/rpsxqOX.jpg


April 26th

Excavation work proceeds on The Olive 120 condos at 400 S and 400 W just north of Pioneer Park.

Photo By StayingInformed


July 29th


Photos By Scott Harding


August 15th


Photos By Stayinginformed


.

Last edited by delts145; Nov 4, 2020 at 12:55 PM.
Reply With Quote
     
     
  #6277  
Old Posted Aug 25, 2020, 1:22 PM
delts145's Avatar
delts145 delts145 is online now
Registered User
 
Join Date: Aug 2006
Location: Downtown Los Angeles
Posts: 20,736
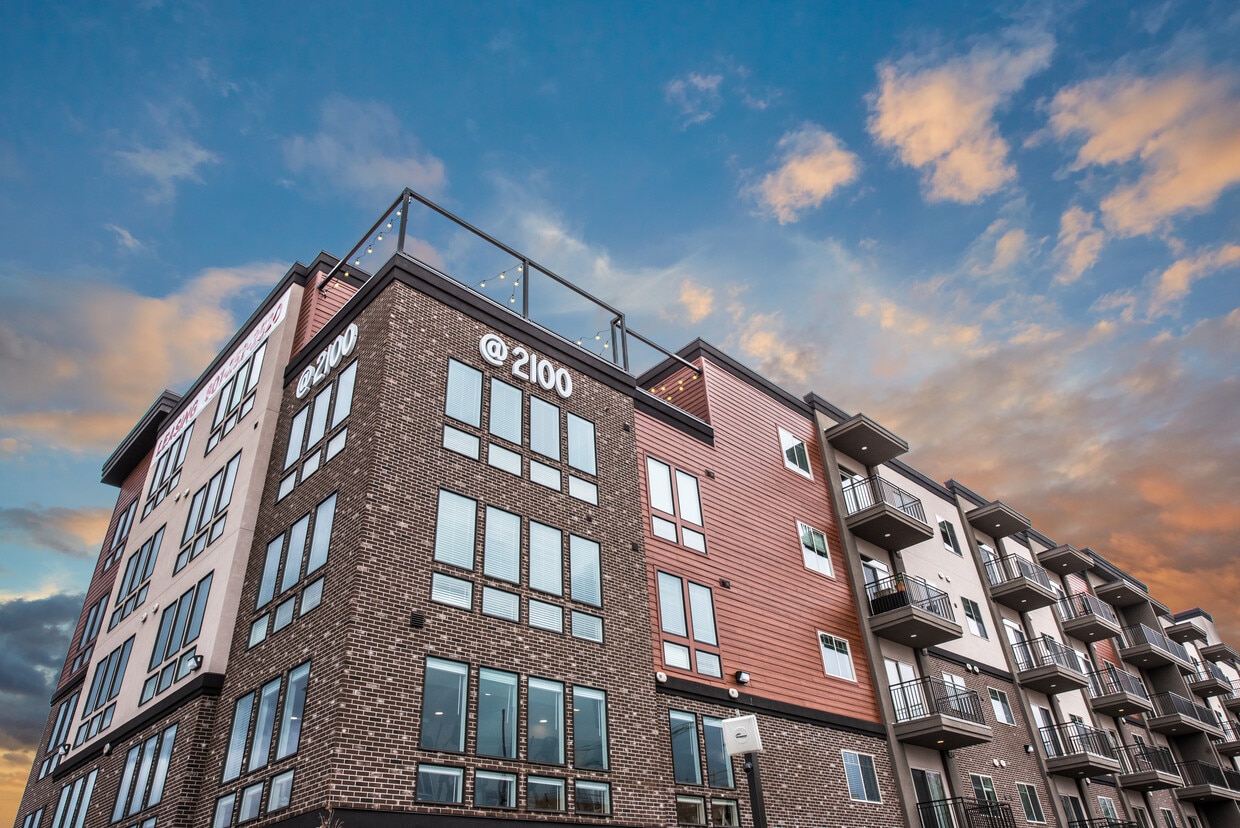
Update, South Central - The @2100 Apartments


Copy by Isaac Riddle @ https://www.buildingsaltlake.com/developer-plans-apartments-big-box-corridor/Developers MSC Associates want to build Phase I of the @2100 Apartments, a proposed five-story residential building, on the 2000 south block of 300 West. The 81-unit building would replace a vacant lot directly east of 'The Warehouse, Salt Lake City', a big-box, furniture and mattress store. The project would also abut a large surface parking lot used by Sam’s Club to the north. The developers are requesting Planned Development and Preliminary Subdivision approvals to allow them to split The Warehouse parcel into two separate properties and have the 2100 Apartments front a private street that would connect the project to 300 West. The @2100 Phase I Apartments would consist of four levels of wood-framed residential above a one-story concrete parking podium. The units will be a mix of one and two-bedroom apartments. Instead of locating most of the amenities on the ground level, the @2100 Apartment’s amenities will be scattered throughout the building. The fitness area will be on the second floor, while a gathering area will occupy the third, an internet cafe on the fourth and a roof deck and spa area will be on the fifth floor. The podium level will be reserved for just parking.

The @2100 Apartments will be just under a block away from the Central Pointe TRAX Station.


Aerial rendering of the main corner entry of the @2100 Apartments. Terry B. Hilton Architect designed the project. Image courtesy Salt Lake City public documents.

Phase I newly completed and ready for occupancy

Photo By StayingInformed


https://image1.apartmentfinder.com/i2/iL...nts-salt-lake-city-ut-building-photo.jpg


Phase 2 of the @2100 apartments is already under construction.

Photo By StayingInformed


June 29th
At 300 W and 2100 S, looking south, site of an apartment boom. @2100 left, Phase 2 of the 2100 South apartments getting framed.


Photo By Luke Garrott @ BuildingSaltLake.com


August 15th
Phase 2 of 2100 South and 300 West. That node is getting a lot of new residential units.


Another right next to that one at 2100 S.

Photos By Stayinginformed


.
Reply With Quote
     
     
  #6278  
Old Posted Aug 26, 2020, 1:55 AM
Blah_Amazing Blah_Amazing is offline
Registered User
 
Join Date: Jul 2017
Posts: 851
Design Review - Tradition Pointe

A new project in the Ballpark Neighborhood called 'Tradition Pointe' at the intersection of 1400 South and Jefferson Street has filed for a design review.
https://citizenportal.slcgov.com/Citizen...53&agencyCode=SLCREF&IsToShowInspection=


Description from the developer's letter to the city.
Quote:
Tradition point is located 1425 South Jefferson Street. We are proposing a five story 78 unit apartment building.

We are submitting to increase allowable Maximum Additional Height from 60’-0” to 75’-0”. This project is in the CG zone which allows for up to an addition 30’-0” of height increase above the standard 60’-0” (Ord. 14-19, 2019: Ord. 66-13, 2013: Ord. 15-13, 2013: Ord. 12-11, 2011: Ord. 61-09 § 18, 2009: Ord. 3-01 § 2, 2001: Ord, 35-99 § 27, 1999: Ord. 26-95 § 2 (13-6), 1995).

About Tradition Pointe:
  • Site is relatively flat and located at 1425 South Jefferson Street, Salt Lake City, Utah 84115.
  • The height we are submitting for is below the maximum of 90’-0” and are requesting height increased from 60’-0” to 75’-0”.
  • The project consists of 74 units (Type 3B) over concrete podium parking garage (Type 1A).
  • (2) Levels of parking above grade contained within the podium structure with an additional level below grade bring our parking ratio to 1:1.
  • (2) Amenity decks one of 1st level of Apartments and the other one level 5 of the apartments.
  • Building designed setbacks from property line; 10’-0” on all sides.
Reply With Quote
     
     
  #6279  
Old Posted Aug 26, 2020, 2:28 AM
Blah_Amazing Blah_Amazing is offline
Registered User
 
Join Date: Jul 2017
Posts: 851
Southern Highlands - Design Review

Another project by DEV Group also filed for Design Review today called Southern Highlands aka 'Sohi' Apartments.
https://citizenportal.slcgov.com/Citizen...55&agencyCode=SLCREF&IsToShowInspection=

Description from the developer's letter to the city.
Quote:
Southern Highlands is a located at 927 South 400 West. It is planned to include 105 apartment units. We are submitting to increase allowable Maximum Additional Height from 60’-0” to 75’-0”. This project is in the CG zone which allows for up to an addition 30’-0” of height increase above the standard 60’-0” (Ord. 14-19, 2019: Ord. 66-13, 2013: Ord. 15-13, 2013: Ord. 12-11, 2011: Ord. 61-09 § 18, 2009: Ord. 3-01 § 2, 2001: Ord, 35-99 § 27, 1999: Ord. 26-95 § 2 (13-6), 1995).

About SOHI:
  • Site is relatively flat and located at 927 South 400 West, Salt Lake City, Utah 84101
  • The height we are submitting for is below the maximum of 90’-0” and are requesting height increased from 60’-0” to 75’-0”.
  • The project consists of 104 units (Type 3B) over concrete podium parking garage (Type 1A).
  • (2) Levels of parking above grade contained within the podium structure with an additional level below grade bring our parking ratio to 1:1.
  • Leasing Office and Mail room are located at grade level within Parking Structure with direct street access.
  • Amenity deck is located on 1st level of Apartments above Parking Structure
  • Building designed setbacks from property line; 10’-0” East and West; 3’-0” North and South.


Reply With Quote
     
     
  #6280  
Old Posted Aug 26, 2020, 5:24 AM
delts145's Avatar
delts145 delts145 is online now
Registered User
 
Join Date: Aug 2006
Location: Downtown Los Angeles
Posts: 20,736
Salt Lake City & MSA/CSA Rundown


Quote:
Originally Posted by Blah_Amazing View Post
A new project in the Ballpark Neighborhood called 'Tradition Pointe' at the intersection of 1400 South and Jefferson Street has filed for a design review.
https://citizenportal.slcgov.com/Citizen...53&agencyCode=SLCREF&IsToShowInspection=

Update - South Central - Ballpark District - Tradition Pointe Apts.


Description from the developer's letter to the city.

Tradition point is located 1425 South Jefferson Street. We are proposing a five story 78 unit apartment building.

We are submitting to increase allowable Maximum Additional Height from 60’-0” to 75’-0”. This project is in the CG zone which allows for up to an additional 30’-0” of height increase
above the standard 60’-0” (Ord. 14-19, 2019: Ord. 66-13, 2013: Ord. 15-13, 2013: Ord. 12-11, 2011: Ord. 61-09 § 18, 2009: Ord. 3-01 § 2, 2001: Ord, 35-99 § 27, 1999: Ord. 26-95 § 2 (13-6), 1995).

About Tradition Pointe:
Site is relatively flat and located at 1425 South Jefferson Street, Salt Lake City, Utah 84115.
The height we are submitting for is below the maximum of 90’-0” and are requesting height increased from 60’-0” to 75’-0”.
The project consists of 74 units (Type 3B) over concrete podium parking garage (Type 1A).
(2) Levels of parking above grade contained within the podium structure with an additional level below grade bring our parking ratio to 1:1.
(2) Amenity decks one of 1st level of Apartments and the other one level 5 of the apartments.
Building designed setbacks from property line; 10’-0” on all sides.


Update - Central South - Sohi Apts.

Quote:
Originally Posted by Blah_Amazing View Post
Another project by DEV Group also filed for Design Review today called Southern Highlands aka 'Sohi' Apartments.
https://citizenportal.slcgov.com/Citizen...55&agencyCode=SLCREF&IsToShowInspection=

Description from the developer's letter to the city.


Southern Highlands is a located at 927 South 400 West. It is planned to include 105 apartment units. We are submitting to increase allowable Maximum Additional Height from 60’-0” to 75’-0”. This project is in the CG zone which allows for up
to an additional 30’-0” of height increase above the standard 60’-0” (Ord. 14-19, 2019: Ord. 66-13, 2013: Ord. 15-13, 2013: Ord. 12-11, 2011: Ord. 61-09 § 18, 2009: Ord. 3-01 § 2, 2001: Ord, 35-99 § 27, 1999: Ord. 26-95 § 2 (13-6), 1995).

About SOHI:
Site is relatively flat and located at 927 South 400 West, Salt Lake City, Utah 84101
The height we are submitting for is below the maximum of 90’-0” and are requesting height increased from 60’-0” to 75’-0”.
The project consists of 104 units (Type 3B) over concrete podium parking garage (Type 1A).
(2) Levels of parking above grade contained within the podium structure with an additional level below grade bring our parking ratio to 1:1.
Leasing Office and Mail room are located at grade level within Parking Structure with direct street access.
Amenity deck is located on 1st level of Apartments above Parking Structure
Building designed setbacks from property line; 10’-0” East and West; 3’-0” North and South.


]

Last edited by delts145; Sep 15, 2020 at 12:52 PM.
Reply With Quote
     
     
This discussion thread continues

Use the page links to the lower-right to go to the next page for additional posts
 
 
Reply

Go Back   SkyscraperPage Forum > Global Projects & Construction > City Compilations
Forum Jump


Forum Jump


All times are GMT. The time now is 8:32 AM.


Powered by vBulletin® Version 3.8.7
Copyright ©2000 - 2026, vBulletin Solutions, Inc.