HomeDiagramsDatabaseMapsForum About
     

Go Back   SkyscraperPage Forum > Regional Sections > Canada > Ontario > Ottawa-Gatineau > Downtown & Urban Ottawa


Reply

 
Thread Tools Display Modes
     
     
  #181  
Old Posted May 30, 2020, 9:44 PM
kwoldtimer kwoldtimer is offline
Registered User
 
Join Date: Jan 2008
Location: La vraie capitale
Posts: 26,221
Quote:
Originally Posted by kevinbottawa View Post
I imagine if this gets built the planned building heights for the technical high school will change. It would be nice to see a few more towers in there in the 35-40 storey range.
They’ll likely need to transition down pretty drastically for the heritage section on the west end of that block, no?
Reply With Quote
     
     
  #182  
Old Posted Jun 3, 2020, 7:19 PM
danishh danishh is offline
Registered User
 
Join Date: Dec 2013
Posts: 429
Quote:
Originally Posted by Multi-modal View Post
That's what the Planning Rationale says:
"The urban park has increased in size to 402 m2.
  • The park is undergoing final with City Parks staff subject to final public meetings.
  • The stratified park space will become a City owned and operated park"


O ya? I mean of course the City has an entrance on the southwest corner of Lyon & Queen, but I didn't know they were also planning an entrance on the southwest corner of Lyon & Albert. Someone on this forum always claimed a construction worker at Lyon Station told him they had built a stub-tunnel to connect to a future LRT one-block south. I always found this to be a bit of a tall-tale, but maybe the construction worker was confused and they built a stub-tunnel to connect to a future entrance further south.


Keep in mind the only document the mention of a grocery store is in the transportation impact assessment where it says:
"As the tenants for these retail pads have not been confirmed, for the purposed of this study the Tower A/B retail store is assumed to be a grocery store and the retail land use in Tower C is assumed to be generic shopping centre"
To me the Tower A/B space doesn't quite seem right for a grocery store. I think it will end up being something else, maybe even broken up into a couple smaller units.
when i talked to the devs at the open house in the winter they were aware of the grocery store going in at the claridge site and talked about an urban format Canadian Tire, which has been on the wishlist for a lot of people here.
Reply With Quote
     
     
  #183  
Old Posted Jun 3, 2020, 7:23 PM
Multi-modal Multi-modal is offline
Registered User
 
Join Date: Jul 2014
Posts: 1,154
Quote:
Originally Posted by danishh View Post
when i talked to the devs at the open house in the winter they were aware of the grocery store going in at the claridge site and talked about an urban format Canadian Tire, which has been on the wishlist for a lot of people here.
Ahh interesting, but don't get J.OT13's hopes up too much!
Reply With Quote
     
     
  #184  
Old Posted Jun 3, 2020, 7:25 PM
phil235's Avatar
phil235 phil235 is offline
Registered User
 
Join Date: Sep 2006
Location: Ottawa
Posts: 4,596
Quote:
Originally Posted by danishh View Post
when i talked to the devs at the open house in the winter they were aware of the grocery store going in at the claridge site and talked about an urban format Canadian Tire, which has been on the wishlist for a lot of people here.
That would be huge, especially with the only "urban" Canadian Tire moving to Carlingwood. If nothing else, the current situation has given people a renewed appreciation for having those types of amenities in their neighbourhoods.
Reply With Quote
     
     
  #185  
Old Posted Jul 27, 2020, 9:05 AM
Brannwagon Brannwagon is offline
Registered User
 
Join Date: Nov 2019
Location: Ottawa, ON
Posts: 103
M+M site still shows 33, 28 and 18 storeys... really hoping they just forgot to update that.
Reply With Quote
     
     
  #186  
Old Posted Aug 20, 2020, 2:11 PM
alamgirkhan alamgirkhan is offline
Registered User
 
Join Date: Jun 2018
Posts: 84
Zoning has been reccomended for approval

Reply With Quote
     
     
  #187  
Old Posted Aug 20, 2020, 2:15 PM
J.OT13's Avatar
J.OT13 J.OT13 is offline
Moderator
 
Join Date: Mar 2012
Location: Ottawa
Posts: 28,961
Reply With Quote
     
     
  #188  
Old Posted Aug 20, 2020, 10:11 PM
Harley613's Avatar
Harley613 Harley613 is offline
Registered User
 
Join Date: Jun 2009
Location: Aylmer, QC
Posts: 6,894
It's a little scary that there are other renders for this project on buzzbuzzhomes. I really hope theses predate the ones we've been hoping for...


https://www.buzzbuzzhome.com/ca/383-slater400-albert
Reply With Quote
     
     
  #189  
Old Posted Aug 20, 2020, 10:59 PM
J.OT13's Avatar
J.OT13 J.OT13 is offline
Moderator
 
Join Date: Mar 2012
Location: Ottawa
Posts: 28,961
Quote:
Originally Posted by Harley613 View Post
It's a little scary that there are other renders for this project on buzzbuzzhomes. I really hope theses predate the ones we've been hoping for...

https://www.buzzbuzzhome.com/ca/383-slater400-albert
That was a proposal from Manor Park Management in 2017. That group also built the Holiday Inn on King Edward.

Initially, Broccolini Development had expressed interest in buying the site from Alterna in 2015 and made a formal proposal to the City (which was approved), one that was very mediocre at best. The deal fell through and Manor Park Management ended buying the property and proposed that thing in 2017, with the hopes of starting construction in 2018. They seemed very proud of themselves at the time.

Not sure when Main+Main bought the land, but the first sign appeared in August 2019.

Fingers crossed that M+M's fantastic design gets full approval and is built as proposed as quickly before anyone notices.

Reply With Quote
     
     
  #190  
Old Posted Aug 20, 2020, 11:27 PM
J.OT13's Avatar
J.OT13 J.OT13 is offline
Moderator
 
Join Date: Mar 2012
Location: Ottawa
Posts: 28,961
Speaking of the site's history. I've included the article's rendering just to be sure

Quote:
Plan to redevelop prime Albert Street site up for approval

OBJ, August 20, 2020


After five years of development proposals and several ownership changes, a coveted piece of downtown real estate will be the subject of debate at next Thursday’s Ottawa planning committee meeting.

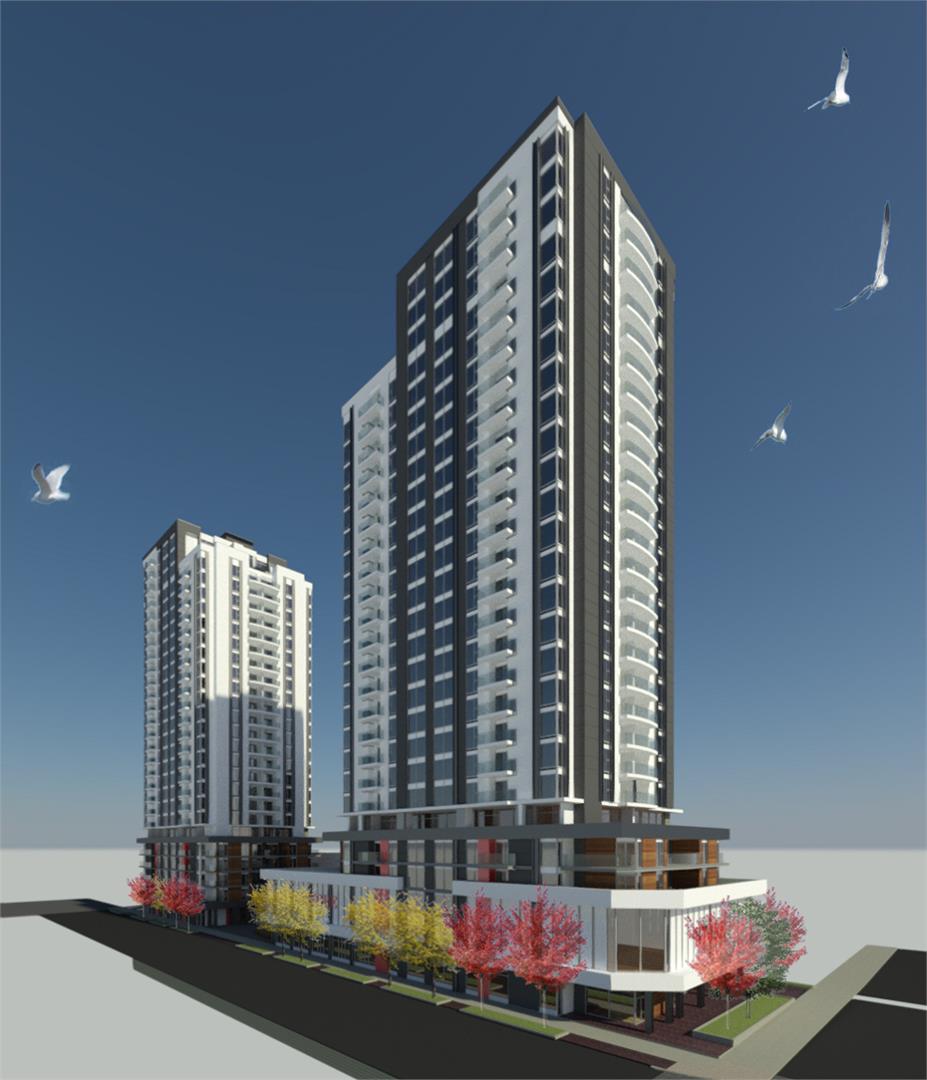
Toronto-based developer Main and Main wants to build three highrises of 23, 29 and 35 storeys with about 930 residential suites on the former site of the Alterna Savings and Credit Union at the southwest corner of Albert and Lyon Streets.

Officially known as 388 and 400 Albert St. and 156 and 160 Lyon St., the site is one of the last significant vacant properties in downtown Ottawa. The prime parcel of land bordered by Bay, Albert, Lyon and Slater streets is about 100 metres south of the Lyon LRT Station and is currently partly occupied by a surface parking lot.

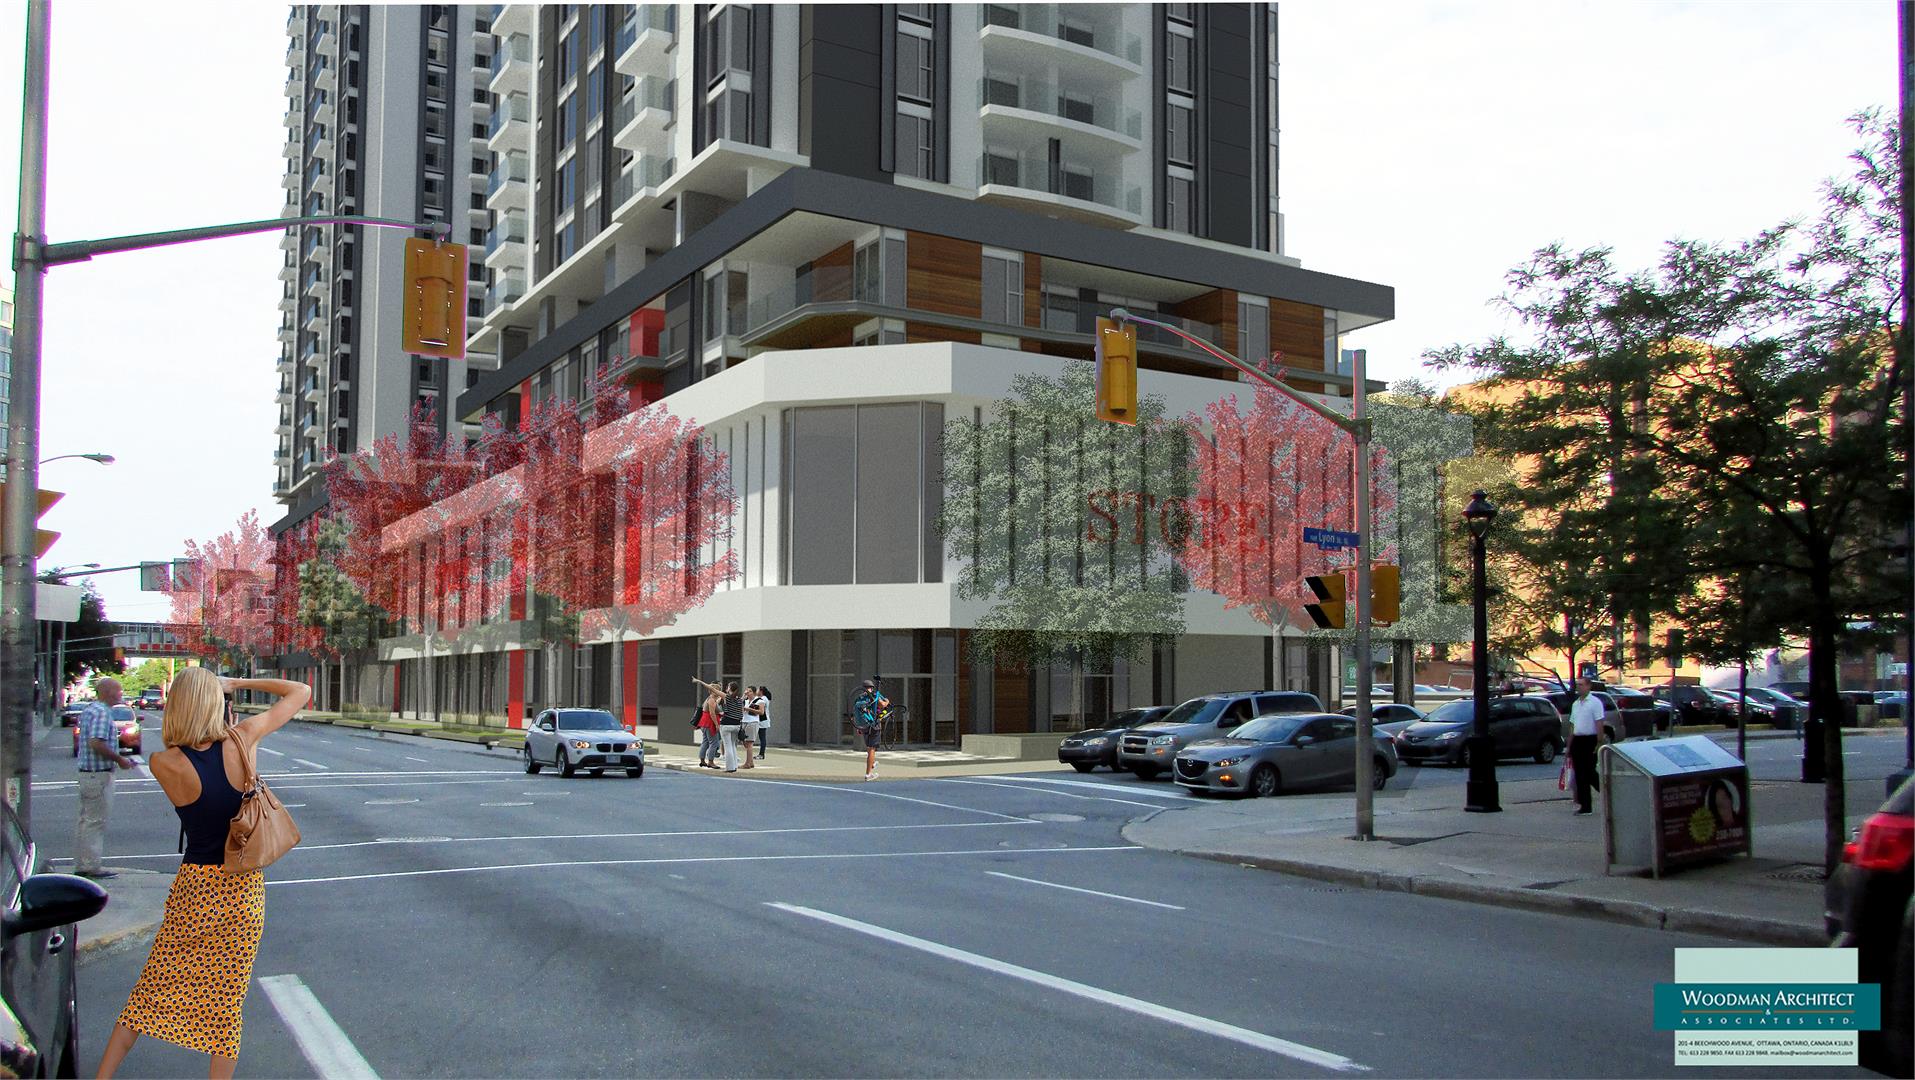
According to a site plan filed with the city, the smallest tower would have 231 units, with the other buildings containing 306 and 393 units. The two smaller towers would be connected by a three-storey podium featuring a mix of residential, retail and amenity space.

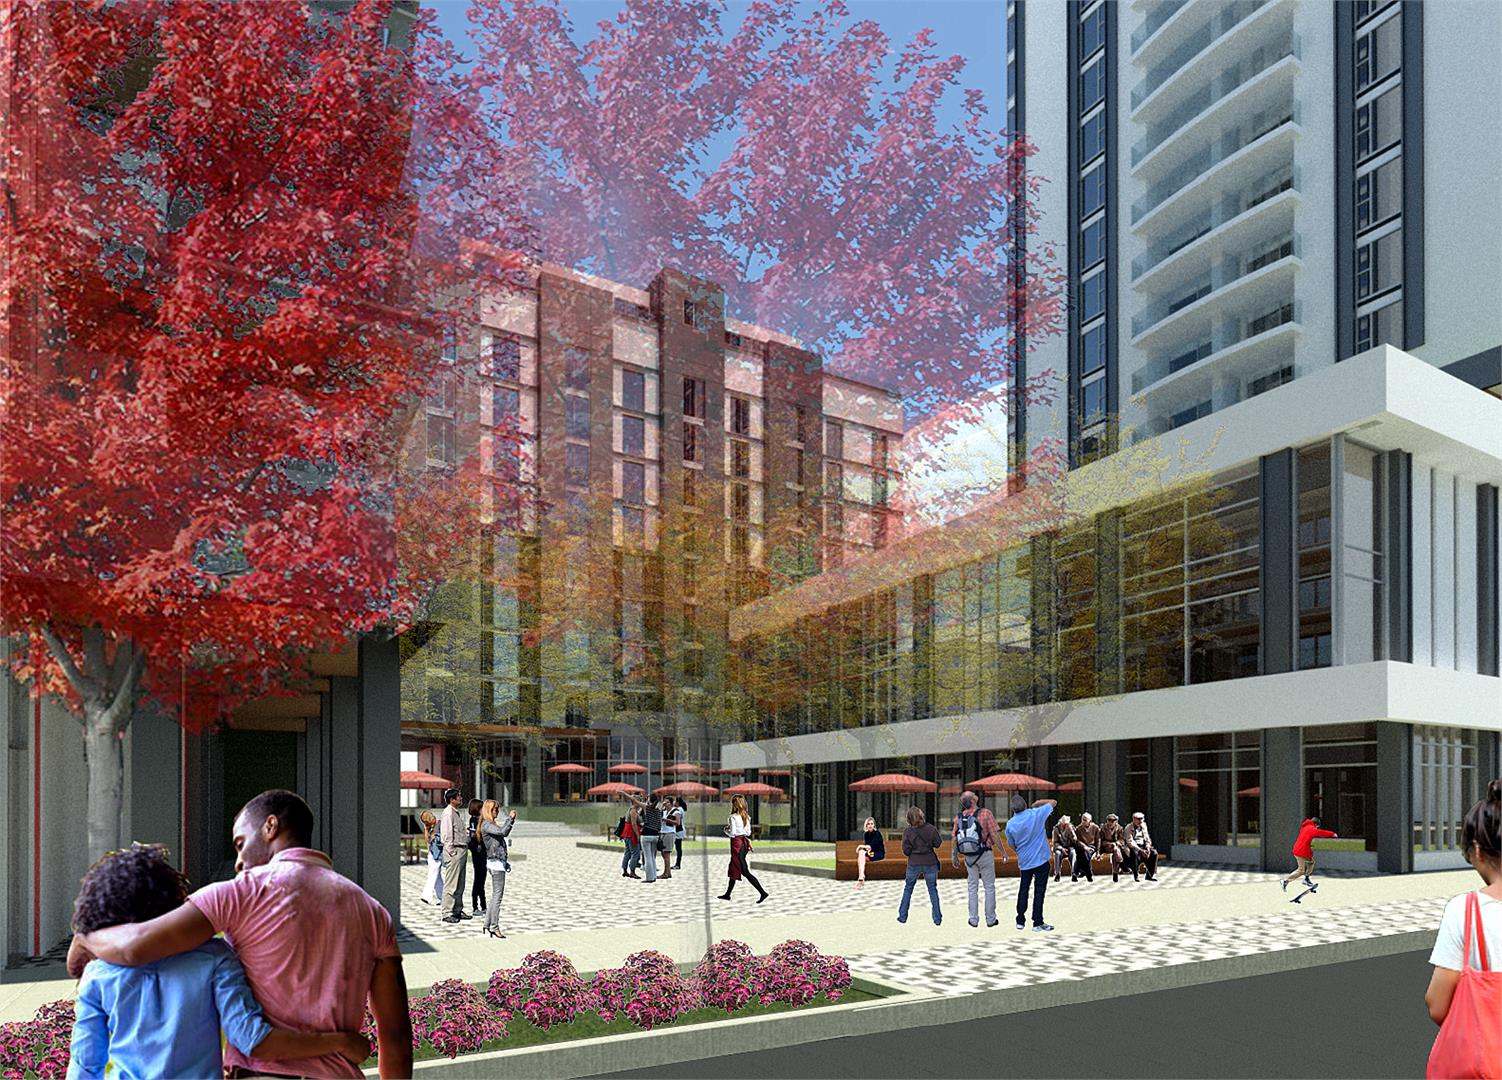
The first two floors of each building would feature a total of about 31,000 square feet of commercial space, while an underground garage accessed from Bay Street would have 430 parking spaces. The developer also plans to build a small park on the northeast corner of the property, which will be owned and operated by the city.

Somerset Coun. Catherine McKenney, whose ward includes the proposal, said she backs the project.

“This proposal represents an opportunity to develop a large parcel of underused land in the downtown core,” she wrote in comments accompanying the staff report. “The three-tower concept makes good use of the site and provides space for a mix of uses including residential, retail, institutional and greenspace.”

The site has been a prime target for development for years, thanks to its proximity to light rail and downtown office buildings.

The latest proposal is a revised version of a plan Main and Main, which bought the property in 2018, submitted last fall. That plan called for highrises of 18, 33 and 38 storeys featuring a total of 898 residential suites.

Grocery store part of previous plan

Main and Main’s original proposal came more than two years after the previous owner of the property, Ottawa-based Manor Park Management, had submitted its own plan to build three mixed-use highrises at the site.

Manor Park’s project called for 368 rental apartments and 136 extended-stay hotel suites with underground parking for 365 vehicles. It was also slated to include nearly 30,000 square feet of retail and commercial space “to allow flexibility to attract an urban format grocery store,” according to a consultant’s report filed with the city in 2017.

Before that, Broccolini Construction had expressed interest in rebuilding a smaller portion of the property in 2015, proposing a single 27-storey tower to replace the two-storey credit union building.

City council approved that plan, which called for 300 rental apartments and street-level commercial space, late that same year, but the proposal ultimately fell through. Manor Park then came up with its plan after acquiring the site from Alterna early in 2016.

The latest proposal requires committee and council approval because it exceeds current height limits and calls for smaller setbacks than the zoning now allows.
https://obj.ca/article/real-estate/residential/plan-redevelop-prime-albert-street-site-approval
Reply With Quote
     
     
  #191  
Old Posted Aug 21, 2020, 12:19 AM
Harley613's Avatar
Harley613 Harley613 is offline
Registered User
 
Join Date: Jun 2009
Location: Aylmer, QC
Posts: 6,894
Oh phew. I had never seen that old proposal.
Reply With Quote
     
     
  #192  
Old Posted Aug 26, 2020, 4:33 PM
The Conductor The Conductor is offline
BANNED
 
Join Date: May 2016
Location: On The Tracks
Posts: 230
Quote:
Originally Posted by J.OT13 View Post
Speaking of the site's history. I've included the article's rendering just to be sure


https://obj.ca/article/real-estate/residential/plan-redevelop-prime-albert-street-site-approval
LOVE IT but want more decks!
Reply With Quote
     
     
  #193  
Old Posted Aug 26, 2020, 10:55 PM
caboose's Avatar
caboose caboose is offline
The Caboose
 
Join Date: Aug 2020
Location: Gatineau
Posts: 181
Quote:
Originally Posted by The Conductor View Post
LOVE IT but want more decks!
This is across the street from Claridge Moon, which is attached to the Lyon Station of the O-Train.
Reply With Quote
     
     
  #194  
Old Posted Aug 27, 2020, 6:04 PM
J.OT13's Avatar
J.OT13 J.OT13 is offline
Moderator
 
Join Date: Mar 2012
Location: Ottawa
Posts: 28,961
Approved by planning committee, with great enthusiasm.

Quote:
Kate Porter
@KatePorterCBC

Councillors rave about the plan for most of a downtown block, bounded by Albert/Lyon/Slater/Bay, where Alterna Savings was.

Leiper says he's "quite jealous" compared to what's happening on Scott. McKenney says it's rare to have ppl pushing to approve a project. #ottnews


10:46 AM · Aug 27, 2020
Planning Committee Meeting on YouTube for those intrested:

https://www.youtube.com/watch?v=o7Z-xqMLPxM
Reply With Quote
     
     
  #195  
Old Posted Aug 27, 2020, 8:03 PM
Brannwagon Brannwagon is offline
Registered User
 
Join Date: Nov 2019
Location: Ottawa, ON
Posts: 103
Quote:
Kate Porter
@KatePorterCBC

Councillors rave about the plan for most of a downtown block, bounded by Albert/Lyon/Slater/Bay, where Alterna Savings was.

Leiper says he's "quite jealous" compared to what's happening on Scott. McKenney says it's rare to have ppl pushing to approve a project. #ottnews
You and me both, Jeff.

Overall, this is currently the one of the most exciting developments in the city for me along with Trinity Centre.
Reply With Quote
     
     
  #196  
Old Posted Aug 27, 2020, 8:41 PM
J.OT13's Avatar
J.OT13 J.OT13 is offline
Moderator
 
Join Date: Mar 2012
Location: Ottawa
Posts: 28,961
I'm listening to the comments on this proposal. After Jeff Leiper expresses his wish to see this type of quality architecture on Scott and everywhere else in Ottawa, he asks City staff how they plan on ensuring that the renderings before us today are respected as presented when built, pointing to Icon as an example of a good design that was poorly executed (in his words: "was going to be a distinctive building but is less so in it's final form").

City staff's answer was that they did raise the issue with the developer, with M+M pointing to some of their developments in Toronto with similar design features that maintained the same quality as the initial renderings.
Reply With Quote
     
     
  #197  
Old Posted Aug 28, 2020, 12:47 PM
OTownandDown OTownandDown is offline
Registered User
 
Join Date: Jul 2018
Posts: 1,629
Quote:
Originally Posted by J.OT13 View Post
I'm listening to the comments on this proposal. After Jeff Leiper expresses his wish to see this type of quality architecture on Scott and everywhere else in Ottawa, he asks City staff how they plan on ensuring that the renderings before us today are respected as presented when built, pointing to Icon as an example of a good design that was poorly executed (in his words: "was going to be a distinctive building but is less so in it's final form").

City staff's answer was that they did raise the issue with the developer, with M+M pointing to some of their developments in Toronto with similar design features that maintained the same quality as the initial renderings.
lol, the same could be said for the poor bastard who agreed to be an architect for Claridge.
Reply With Quote
     
     
  #198  
Old Posted Sep 14, 2020, 5:41 PM
alamgirkhan alamgirkhan is offline
Registered User
 
Join Date: Jun 2018
Posts: 84
Site Plan Application documents have now been posted. It seems the expected occupancy is 2025-2026.

https://app01.ottawa.ca/postingplans/appDetails.jsf?lang=en&appId=__ALT38I
Reply With Quote
     
     
  #199  
Old Posted Sep 14, 2020, 6:40 PM
RogueNacho RogueNacho is offline
Registered User
 
Join Date: Jun 2018
Location: Ottawa
Posts: 273
I'm confused, was this not approved by council just the other week? Why is the application back under review?

Also occupancy expected 2025-2026 (according to Parson's Transportation Impact Assessment document)? That's a little bizarre no? Surely with how hot the market is right now they'll want to start construction on it ASAP. Have the developers stated if they plan to build in phases or are they doing all three towers at once, because I would guess that the 2025/2026 occupancy date could be for when all three towers are fully done. I don't see reference to an occupancy date in any of the other documents so maybe it's just a placeholder date?

That being said, this is a much larger site than the Claridge Moon project across the street and therefore there is a lot more bedrock to blast and drill trough. Maybe that alone is going to take several months, hence the distant occupancy date.
Reply With Quote
     
     
  #200  
Old Posted Sep 14, 2020, 7:59 PM
rumple-stilts rumple-stilts is offline
Registered User
 
Join Date: Jun 2019
Posts: 70
Claridge's Icon has been under construction since 2011 ! Even with a 11 month delay due to the worker accident, it is 9 years in construction mode, and still counting!
Reply With Quote
     
     
This discussion thread continues

Use the page links to the lower-right to go to the next page for additional posts
 
 
Reply

Go Back   SkyscraperPage Forum > Regional Sections > Canada > Ontario > Ottawa-Gatineau > Downtown & Urban Ottawa
Forum Jump


Forum Jump


All times are GMT. The time now is 8:37 PM.


Powered by vBulletin® Version 3.8.7
Copyright ©2000 - 2026, vBulletin Solutions, Inc.