HomeDiagramsDatabaseMapsForum About
     

Go Back   SkyscraperPage Forum > Regional Sections > Canada > Alberta & British Columbia > Vancouver > Downtown & City of Vancouver


Reply

 
Thread Tools Display Modes
     
     
  #1101  
Old Posted Apr 27, 2020, 11:11 PM
Changing City's Avatar
Changing City Changing City is online now
Registered User
 
Join Date: Nov 2016
Posts: 8,267
Quote:
Originally Posted by Migrant_Coconut View Post
The relevant discussions are hidden somewhere around the forum. tl;dr - there's a world of difference between $20 million elevated and $100 million underground.
There's also a difference between a station Translink are happy to see built, and one that despite being in the original plans, is not included in their current program. As noted previously, the funds to build a station are gradually accumulating in a City fund based on the CACs the developers are paying, and there's a site reserved for the station. But there's absolutely no timing for when it might happen.
__________________
Contemporary Vancouver development blog, https://changingcitybook.wordpress.com/ Then and now Vancouver blog https://changingvancouver.wordpress.com/
Reply With Quote
     
     
  #1102  
Old Posted May 1, 2020, 1:52 AM
bc2mb's Avatar
bc2mb bc2mb is offline
urbanYVR.com
 
Join Date: Aug 2005
Location: Vancouver
Posts: 783
Anyone else noticed the new "public art" on Cambie at 35 Park West?


More pics (and puns) https://urbanyvr.com/cambie-street-public-art
__________________
--
www.urbanYVR.com
Reply With Quote
     
     
  #1103  
Old Posted May 15, 2020, 9:30 PM
TheTerminalCity TheTerminalCity is offline
Registered User
 
Join Date: Feb 2019
Posts: 92
208-232 W 41st

New proposal for a 15-storey rental building just appeared on the City's website.


Quote:
The City has received an application to rezone 208-232 West 41st Avenue from RS-1 (Single-Family Dwelling) to CD-1 (Comprehensive Development).

The proposal is for a 15-storey mixed-used building including:

a total of 156 secured rental units;
commercial retail space at grade;
a total floor space ratio (FSR) of 5.84;
a floor area of 12,391 sq. m (132, 303 sq. ft.);
a maximum building height of 50.78 m (169 ft.); and
95 underground parking stalls and 290 bicycle spaces.
Height plus rental plus commercial space. Not sure about the design here, but that may just be a personal opinion. The rest seems positive and in line with the Cambie Plan intent. More details here.
Reply With Quote
     
     
  #1104  
Old Posted May 16, 2020, 8:04 PM
officedweller officedweller is offline
Registered User
 
Join Date: Jul 2001
Location: Vancouver
Posts: 41,720
Good to see the ground floor retail space (though the ceiling height of the retail looks short in the rendering)
Reply With Quote
     
     
  #1105  
Old Posted May 16, 2020, 8:27 PM
TheTerminalCity TheTerminalCity is offline
Registered User
 
Join Date: Feb 2019
Posts: 92
Quote:
Originally Posted by officedweller View Post
Good to see the ground floor retail space (though the ceiling height of the retail looks short in the rendering)
The elevations on the application page indicate 19' ceiling heights for the retail space, which fits within the range typically seen in new development.
Reply With Quote
     
     
  #1106  
Old Posted May 17, 2020, 1:58 AM
officedweller officedweller is offline
Registered User
 
Join Date: Jul 2001
Location: Vancouver
Posts: 41,720
Thanks, that sounds better.
Hard to figure out the perspective from that rendering.
I think it must be the side street and the alley (with a street lamp?) then.
Reply With Quote
     
     
  #1107  
Old Posted Jun 18, 2020, 6:58 PM
whatnext whatnext is offline
Registered User
 
Join Date: Feb 2009
Location: Vancouver
Posts: 27,867
Quote:
Originally Posted by urbancanadian View Post
Forgot to post these for Intracorp's 3-building Belpark development just south of the Langara Golf Course. This one is very suburban-looking as well, but I think it's a bit more justified given its location a full block away from Cambie Street.


http://www.intracorp.ca/project/belpark/


http://www.vancouvernewcondos.com/proper...-side-collection-pre-construction-homes/


http://www.vancouvernewcondos.com/proper...-side-collection-pre-construction-homes/
Interesting figures on Belpark:


Tweet
Julia Longpre
@juliamarblefaun
BELPARK update.
18 listings- 50% have been reduced.
72% listed over 3 mths.
1 sale in the last month. Lost over $200k.
#dumpsterfire #vanre #condocrash


https://twitter.com/juliamarblefaun/status/1273289738250620928
Reply With Quote
     
     
  #1108  
Old Posted Jul 4, 2020, 8:30 AM
officedweller officedweller is offline
Registered User
 
Join Date: Jul 2001
Location: Vancouver
Posts: 41,720
325-341 West 42nd Avenue

19 storey rental building.


Artistic rendering of 325-341 West 42nd Avenue, Vancouver. (Rositch Hemphill Architects/Marcon Developments)
https://dailyhive.com/vancouver/325-341-west-42nd-avenue-vancouver


Site of 325-341 West 42nd Avenue, Vancouver. (Rositch Hemphill Architects/Marcon Developments)
https://dailyhive.com/vancouver/325-341-west-42nd-avenue-vancouver
Reply With Quote
     
     
  #1109  
Old Posted Aug 18, 2020, 11:00 PM
officedweller officedweller is offline
Registered User
 
Join Date: Jul 2001
Location: Vancouver
Posts: 41,720
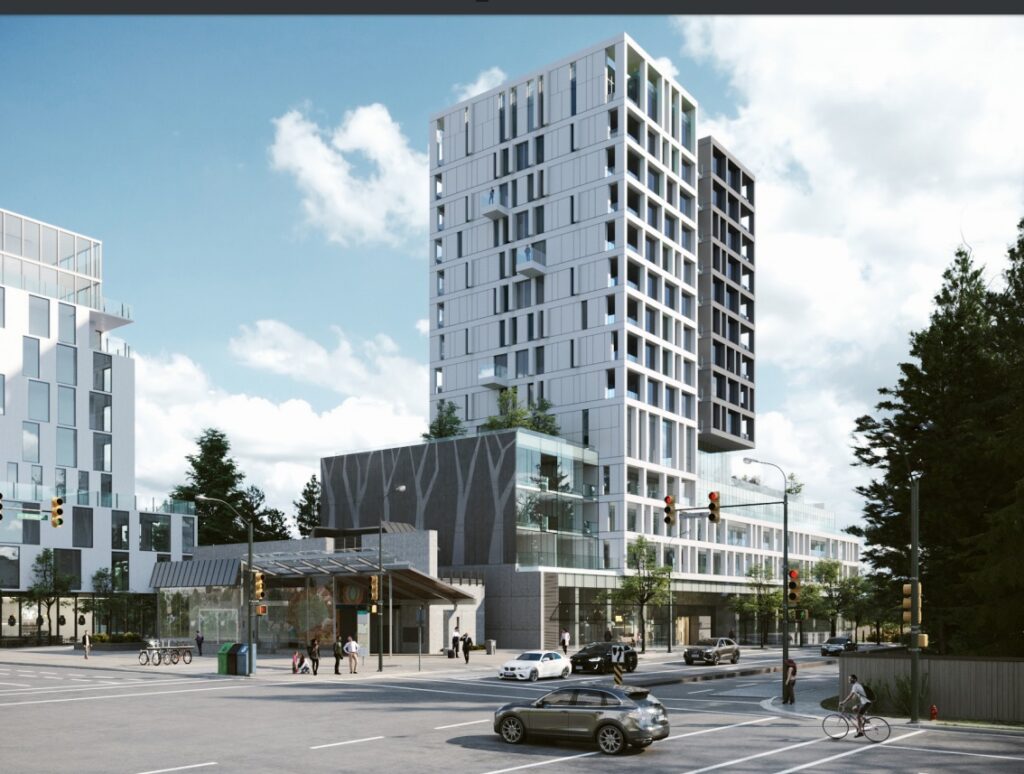
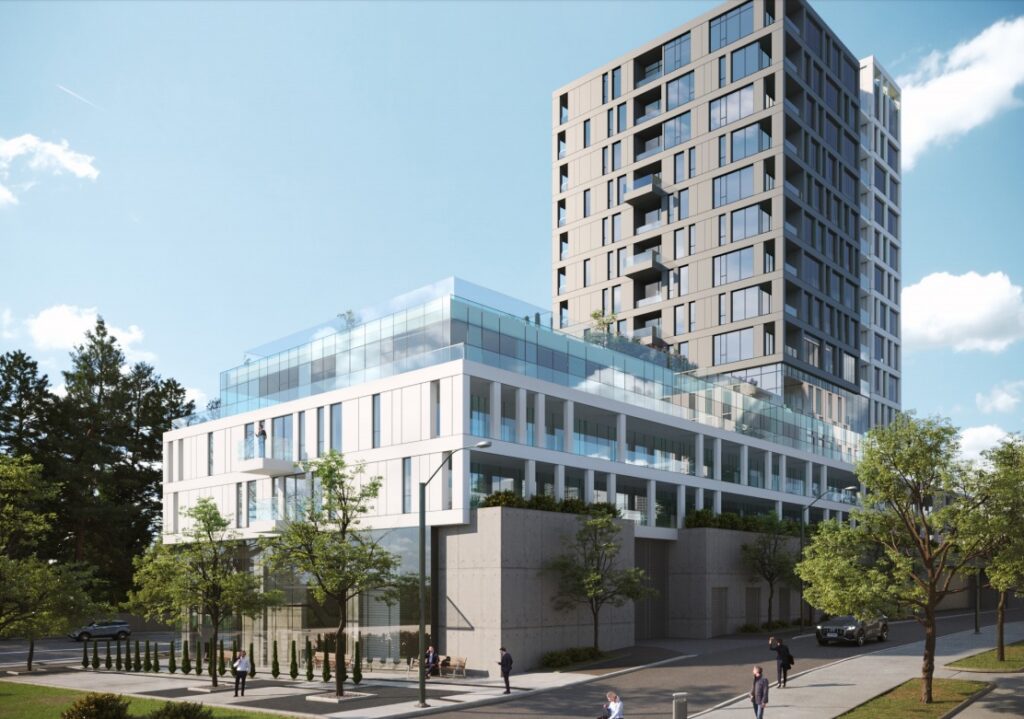
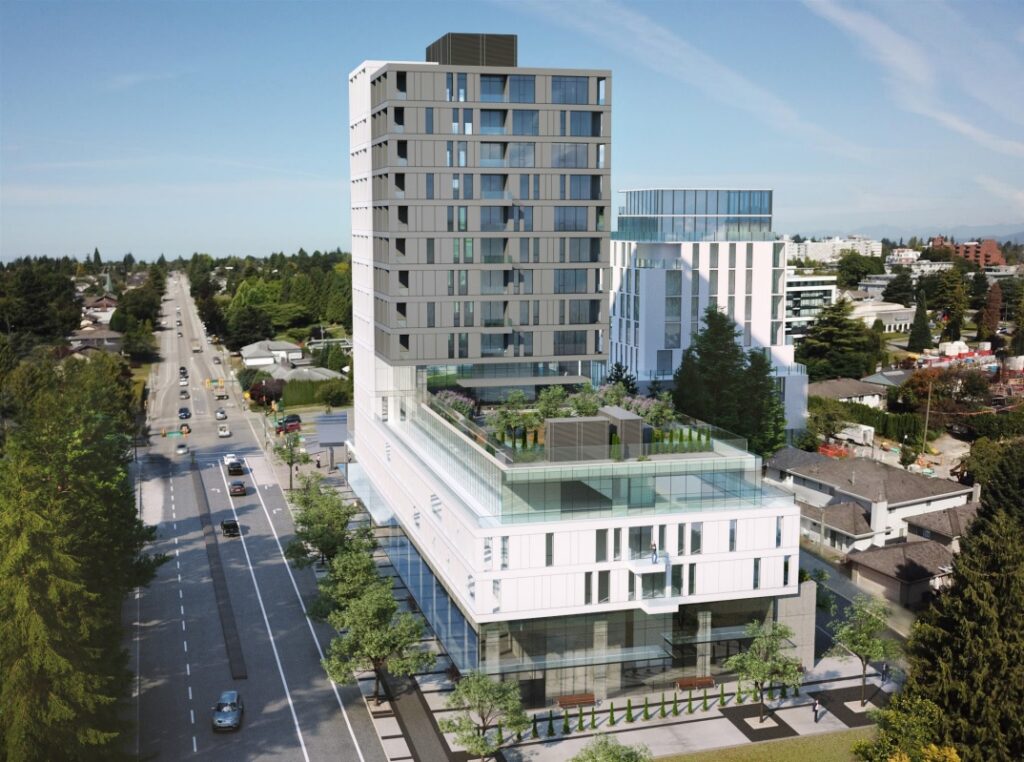
From VancouverMarket.ca:

Quote:
14-Storey Condo Tower Proposed next to Langara Station

A rezoning application has been submitted by Transca Development for a 29,019 SF, four-lot land assembly on West 49th Avenue, adjacent Langara/49th Station.

The proposal for 427-477 W 49th Avenue is to allow for a mixed-use development with a 14-storey market residential tower on top of a 4-storey podium.

Details include:

128 condo units;
24 studios, 45 one-bedrooms, 45 two-bedrooms & 14 three-bedrooms;
11,000 SF of retail space;
4,700 SF of childcare space on the 5th floor with outdoor space;
a total density of 3.99 FSR;
A building height of 173 ft.;
130 vehicle parking spaces and 220 bicycle parking spaces.
http://www.vancouvermarket.ca/2020/08/18/14-storey-condo-tower-proposed-next-to-langara-station/


http://www.vancouvermarket.ca/2020/08/18/14-storey-condo-tower-proposed-next-to-langara-station/


http://www.vancouvermarket.ca/2020/08/18/14-storey-condo-tower-proposed-next-to-langara-station/


http://www.vancouvermarket.ca/2020/08/18/14-storey-condo-tower-proposed-next-to-langara-station/

Last edited by officedweller; Aug 18, 2020 at 11:10 PM.
Reply With Quote
     
     
  #1110  
Old Posted Aug 18, 2020, 11:05 PM
officedweller officedweller is offline
Registered User
 
Join Date: Jul 2001
Location: Vancouver
Posts: 41,720
Reply With Quote
     
     
  #1111  
Old Posted Aug 18, 2020, 11:36 PM
Migrant_Coconut's Avatar
Migrant_Coconut Migrant_Coconut is offline
Registered User
 
Join Date: Oct 2015
Location: Kitsilano/Fairview
Posts: 10,156
Quote:
Originally Posted by officedweller View Post
From VancouverMarket.ca:
Looks pretty sleek, especially for a midrise.
Reply With Quote
     
     
  #1112  
Old Posted Aug 19, 2020, 2:44 AM
giallo's Avatar
giallo giallo is offline
be nice to the crackheads
 
Join Date: Apr 2002
Location: Vancouver
Posts: 12,729
Reply With Quote
     
     
  #1113  
Old Posted Oct 16, 2020, 11:22 PM
vanman's Avatar
vanman vanman is offline
Registered User
 
Join Date: Sep 2006
Location: Vancouver BC
Posts: 6,487
Cambie Gardens taken today.


Reply With Quote
     
     
  #1114  
Old Posted Nov 6, 2020, 1:01 AM
officedweller officedweller is offline
Registered User
 
Join Date: Jul 2001
Location: Vancouver
Posts: 41,720
This is the former gas staton site that Coromandel used to own:

PCI Acquires Cambie & 41st Site
http://www.vancouvermarket.ca/2020/11/05/pci-acquires-cambie-41st-site/

Tidy profit $15.8M -> $40M
Reply With Quote
     
     
  #1115  
Old Posted Nov 10, 2020, 1:18 AM
vanman's Avatar
vanman vanman is offline
Registered User
 
Join Date: Sep 2006
Location: Vancouver BC
Posts: 6,487
Cambie Gardens.


Reply With Quote
     
     
  #1116  
Old Posted Nov 10, 2020, 6:56 PM
SFUVancouver's Avatar
SFUVancouver SFUVancouver is offline
Registered User
 
Join Date: Dec 2006
Location: Hamilton
Posts: 6,700
^ Wow. I hadn't appreciated that was so far along. Thanks for the photos.
__________________
VANCOUVER | Beautiful, Multicultural | Canada's Pacific Metropolis
Reply With Quote
     
     
  #1117  
Old Posted Dec 3, 2020, 10:23 PM
vanman's Avatar
vanman vanman is offline
Registered User
 
Join Date: Sep 2006
Location: Vancouver BC
Posts: 6,487
Cambie Gardens taken today.


Reply With Quote
     
     
  #1118  
Old Posted Dec 4, 2020, 12:50 AM
officedweller officedweller is offline
Registered User
 
Join Date: Jul 2001
Location: Vancouver
Posts: 41,720
Thanks.

Looks weird to have concrete columns above a steel column.
It also seems to be poor design to have a round corner column when the window is so narrow and the column blocks most of it.
(versus a rectangular column in the wall).


Quote:
Originally Posted by vanman View Post
Cambie Gardens taken today.

Reply With Quote
     
     
  #1119  
Old Posted Dec 4, 2020, 1:22 AM
vanman's Avatar
vanman vanman is offline
Registered User
 
Join Date: Sep 2006
Location: Vancouver BC
Posts: 6,487
^Yeah I don't think I've ever seen that before.

Some smaller projects from earlier today.

I think this is my favourite building on the Cambie Corridor.


Park House


Some nice new infill just a couple of blocks off Cambie.


Not sure the names of these last projects on Cambie.


Reply With Quote
     
     
  #1120  
Old Posted Dec 4, 2020, 1:49 AM
officedweller officedweller is offline
Registered User
 
Join Date: Jul 2001
Location: Vancouver
Posts: 41,720
Nice set, thanks!

That dark gray one is very nice!
Reply With Quote
     
     
This discussion thread continues

Use the page links to the lower-right to go to the next page for additional posts
 
 
Reply

Go Back   SkyscraperPage Forum > Regional Sections > Canada > Alberta & British Columbia > Vancouver > Downtown & City of Vancouver
Forum Jump


Forum Jump


All times are GMT. The time now is 2:03 PM.


Powered by vBulletin® Version 3.8.7
Copyright ©2000 - 2026, vBulletin Solutions, Inc.