HomeDiagramsDatabaseMapsForum About
     

Go Back   SkyscraperPage Forum > Discussion Forums > Buildings & Architecture > Completed Project Threads Archive


    One Vanderbilt in the SkyscraperPage Database

• Building Data Page   • Comparison Diagram   • New York Skyscraper Diagram

• Map Location
• New York Projects & Construction Forum


Thread Tools Display Modes
     
     
  #4561  
Old Posted Aug 6, 2020, 3:14 PM
NYguy's Avatar
NYguy NYguy is offline
 
Join Date: Jul 2001
Posts: 57,287
     
     
  #4562  
Old Posted Aug 6, 2020, 3:22 PM
JMKeynes JMKeynes is offline
 
Join Date: Aug 2017
Posts: 4,177
New York has no peer!


AtlantaTimeLapse
     
     
  #4563  
Old Posted Aug 6, 2020, 4:47 PM
NYguy's Avatar
NYguy NYguy is offline
 
Join Date: Jul 2001
Posts: 57,287
Quote:
Originally Posted by JMKeynes View Post
New York has no peer!


That’s arguable, but we’re not here to debate or discuss that. The issue is One Vanderbilt, and it’s place on the skyline.
     
     
  #4565  
Old Posted Aug 7, 2020, 2:10 PM
NYguy's Avatar
NYguy NYguy is offline
 
Join Date: Jul 2001
Posts: 57,287
     
     
  #4566  
Old Posted Aug 8, 2020, 2:42 AM
NYguy's Avatar
NYguy NYguy is offline
 
Join Date: Jul 2001
Posts: 57,287





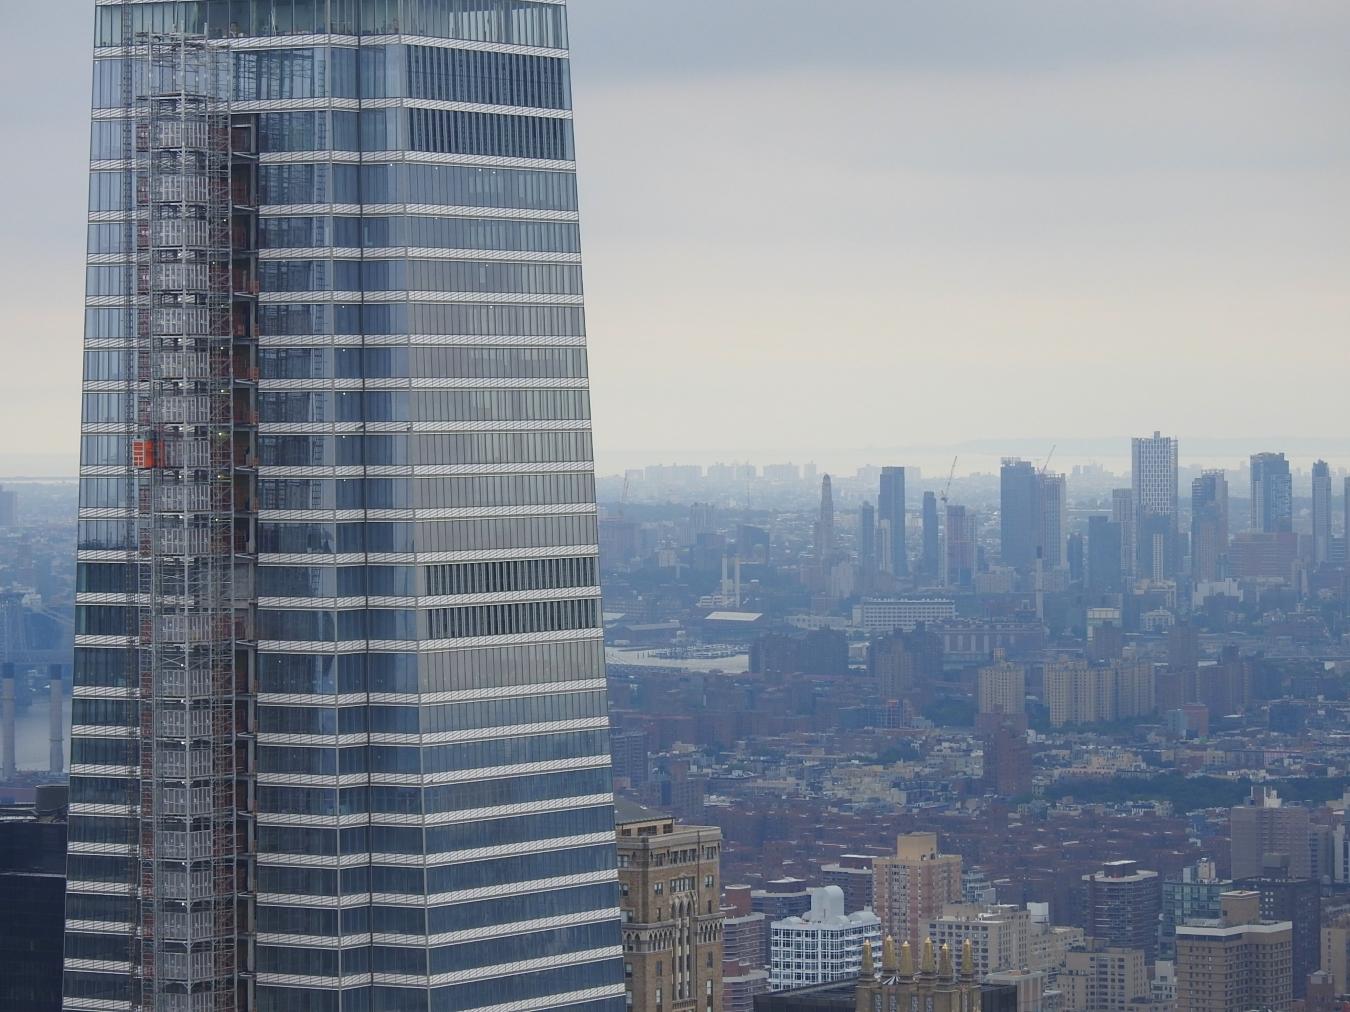
AUGUST 7, 2020






View from above, 270 Park demolition, with a little Vanderbilt thrown in...


• Video Link











They've given the observatory elevator tracks the same treatment as the mechanical floors....


1.


2.


3.


4.


5.


6.





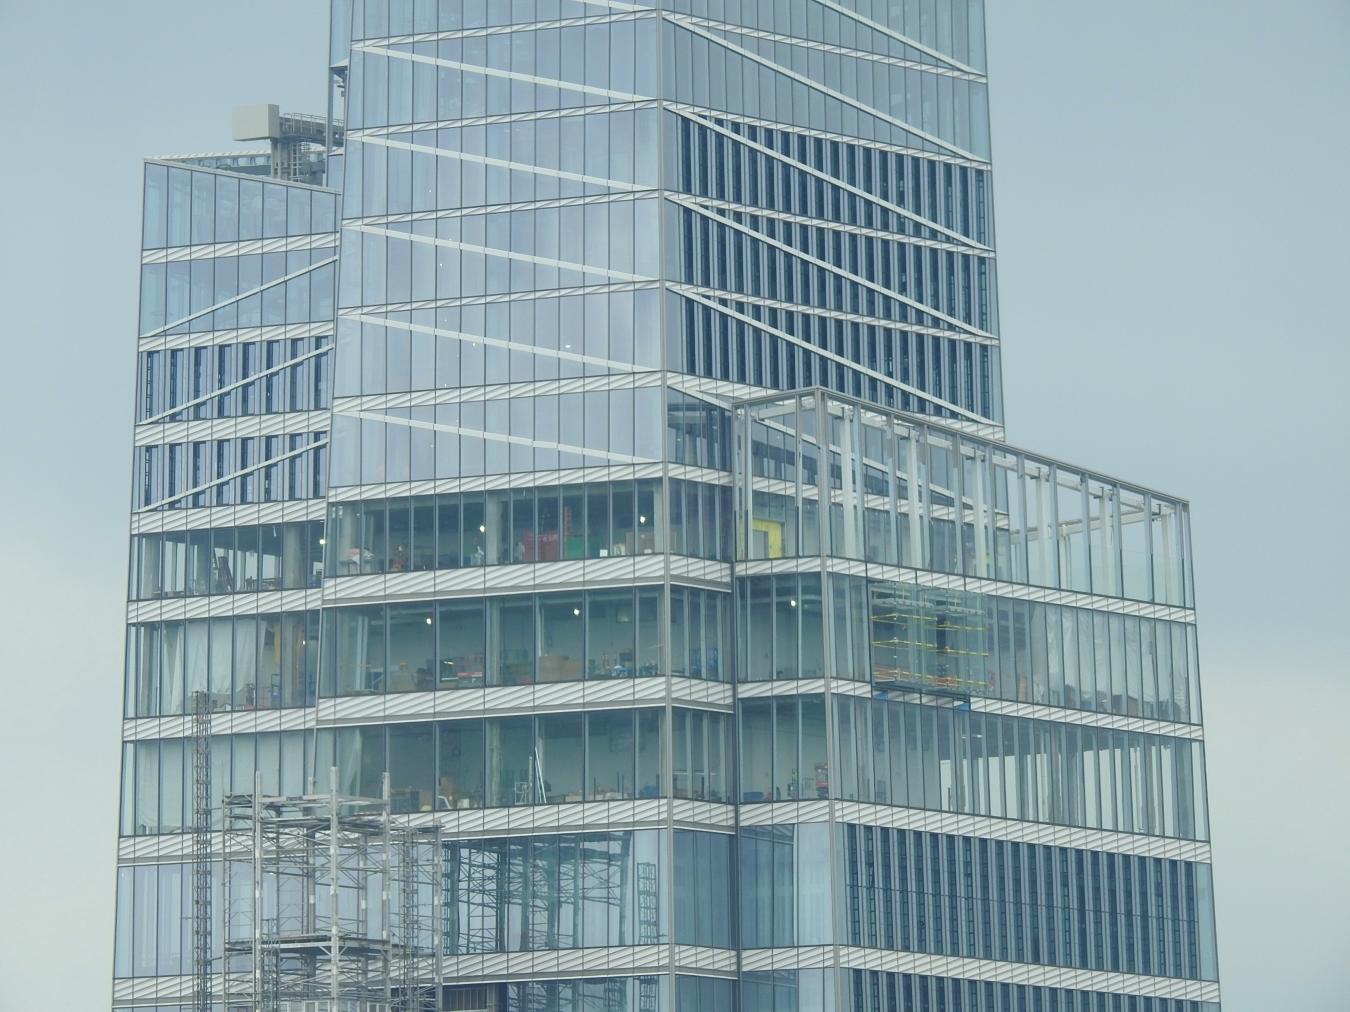
Looking up at the Observatory ledges....


7.


8.


9.


10.


11.


12.


13.


14.


15.


16.


17. The 3-level observatory


18.


19.


20.


21.


22.


23.


24.


25.


26.


27.


28.


29.


30.


31.


32.


33.


34.


35.


36.


37.


  #4567  
Old Posted Aug 8, 2020, 2:12 PM
chris08876's Avatar
chris08876 chris08876 is online now
 
Join Date: Jul 2013
Posts: 49,410



Skyscraper overload???


Fun fact, 270 Park will be up to 1 Vandy's spire with respect to roof. We can see it on the left (demo).


Credit: the dronalist
     
     
  #4568  
Old Posted Aug 9, 2020, 5:31 AM
chris08876's Avatar
chris08876 chris08876 is online now
 
Join Date: Jul 2013
Posts: 49,410


Pic by me. Taken tonight.


West NY - 08-08-2020 - 5 (higher res) by Christopher Estevez, on Flickr
     
     
  #4569  
Old Posted Aug 9, 2020, 7:01 PM
NYguy's Avatar
NYguy NYguy is offline
 
Join Date: Jul 2001
Posts: 57,287
https://www.instagram.com/p/CDo89CppiCY/

Quote:
We’re trilled to share that one Vanderbilt has topped out the 8,399th panel! Designed by @kohnpedersenfox, developed by @slgreen_realty and main contractor Tishman Construction.

Ph.: © Touhey Photography, Max Touhey


https://www.gettyimages.com/detail/news-...tate-news-photo/1264845472?adppopup=true


Last edited by NYguy; Aug 9, 2020 at 7:54 PM.
     
     
  #4570  
Old Posted Aug 10, 2020, 4:33 AM
NYC2ATX's Avatar
NYC2ATX NYC2ATX is offline
 
Join Date: Aug 2006
Posts: 2,460
Quote:
Originally Posted by NYguy View Post
Why not just go for 8,400?
     
     
  #4571  
Old Posted Aug 10, 2020, 1:41 PM
mrnyc mrnyc is offline
 
Join Date: Jul 2006
Posts: 15,633
^ yeah why does it really bug me they could not fit in one more panel lol?

but it took so long at the crown -- so that is just great news!
     
     
  #4572  
Old Posted Aug 10, 2020, 2:41 PM
NYguy's Avatar
NYguy NYguy is offline
 
Join Date: Jul 2001
Posts: 57,287
Maybe they skipped a few, lol. Don't know.



But how about this? I'm loving my spire back.


https://www.instagram.com/p/CDtW8WvpAjt/


https://www.gettyimages.com/detail/news-...s-in-news-photo/1227982870?adppopup=true


Last edited by NYguy; Aug 10, 2020 at 3:20 PM.
     
     
  #4573  
Old Posted Aug 10, 2020, 8:17 PM
Zerton's Avatar
Zerton Zerton is offline
 
Join Date: Mar 2002
Posts: 4,608
The tracks for the exterior elevators are kind of annoying, how they interrupt the facade. Hopefully the elevators themselves look nice.
     
     
  #4574  
Old Posted Aug 10, 2020, 10:07 PM
iiConTr0v3rSYx's Avatar
iiConTr0v3rSYx iiConTr0v3rSYx is offline
 
Join Date: Jan 2013
Posts: 67
Quote:
Originally Posted by Zerton View Post
The tracks for the exterior elevators are kind of annoying, how they interrupt the facade. Hopefully the elevators themselves look nice.
Yeah, the numerous different facades on this building is getting ridiculous.

You now have regular office, observation, mechanical and now the external elevator.
     
     
  #4575  
Old Posted Aug 11, 2020, 1:03 AM
NYguy's Avatar
NYguy NYguy is offline
 
Join Date: Jul 2001
Posts: 57,287
Quote:
Originally Posted by Zerton View Post
The tracks for the exterior elevators are kind of annoying, how they interrupt the facade. Hopefully the elevators themselves look nice.
The elevators will be intresting. But as far as the tracks, doesn't really bother me, especially knowing what they are for. There'll be constant movement on those things. But besides that, it adds another level of detail now that it's clad to reflect the rest of the building. Much better than a plain, glass facade. But either way, it won't be visible on the 3 other sides of the building.


Quote:
Originally Posted by iiConTr0v3rSYx View Post
Yeah, the numerous different facades on this building is getting ridiculous.

You now have regular office, observation, mechanical and now the external elevator.
Can't tell if that's sarcasm or not.


  #4576  
Old Posted Aug 11, 2020, 1:26 AM
iiConTr0v3rSYx's Avatar
iiConTr0v3rSYx iiConTr0v3rSYx is offline
 
Join Date: Jan 2013
Posts: 67
Lol not sarcasm. You can see the uninformed pattern when you get to the observation deck and continue up the building.

The external elevator is pretty overkill if you ask me. Yeah, it’s something new but I just don’t like how it clashes with the signature top of the building.

I can’t wait to see spire lit up again, not to mention the crown.
     
     
  #4577  
Old Posted Aug 11, 2020, 2:31 AM
NYguy's Avatar
NYguy NYguy is offline
 
Join Date: Jul 2001
Posts: 57,287
Quote:
Originally Posted by iiConTr0v3rSYx View Post
Lol not sarcasm. You can see the uninformed pattern when you get to the observation deck and continue up the building.

The external elevator is pretty overkill if you ask me. Yeah, it’s something new but I just don’t like how it clashes with the signature top of the building.

I actually like that you can see it, and know exactly what it is. It will be a draw for people who don't actually work in the building, you can see it, and the movement from the street. The glass ledges are visible, but just barely because they are so high up and are relatively small (unlike the ledge at 30 Hudson). But yeah, Vanderbilt will be more than just another building over the canyons. It will be a destination visible to pedestrians south of the tower, and its something the city doesn't currently have.
     
     
  #4578  
Old Posted Aug 11, 2020, 9:28 AM
dropdeaded209's Avatar
dropdeaded209 dropdeaded209 is offline
 
Join Date: Sep 2006
Posts: 504
the proportions still seem a little clumsy to me IMHO, the tower looks pretty bottom heavy, and all the different types of glass add to the overall disjointedness of the crown... from some angles it looks ok, others.... not so much... fits into the skyline overall ok tho I guess...
     
     
  #4579  
Old Posted Aug 11, 2020, 10:04 AM
Xing Lin's Avatar
Xing Lin Xing Lin is offline
 
Join Date: Jul 2011
Posts: 226
I find it strange how the northern face of each 'volume' of the building's massing, including the spire itself, is vertical or close to vertical. From the east/west views of the building it seems to skew north similar to how 30 Hudson Yards skews west. Not uncommon for a modernist skyscraper but here I feel like it clashes with the Art Deco homages the building otherwise aims for. Art Deco's all about symmetrical forms!

Hopefully when the cranes and hoist come down though, it will be easier to look past that. I think the facade is an absolute beauty, the way it plays with light!
     
     
  #4580  
Old Posted Aug 11, 2020, 4:31 PM
NYguy's Avatar
NYguy NYguy is offline
 
Join Date: Jul 2001
Posts: 57,287
Quote:
Originally Posted by dropdeaded209 View Post
the proportions still seem a little clumsy to me IMHO, the tower looks pretty bottom heavy, and all the different types of glass add to the overall disjointedness of the crown... from some angles it looks ok, others.... not so much... fits into the skyline overall ok tho I guess...
That's the way the classic skyscrapers on the skyline are. That's why it fits so well in the NY skyline. There's no doubt that this building will eventually become an official landmark (years down the line).


Quote:
Originally Posted by Xing Lin View Post
I find it strange how the northern face of each 'volume' of the building's massing, including the spire itself, is vertical or close to vertical. From the east/west views of the building it seems to skew north similar to how 30 Hudson Yards skews west. Not uncommon for a modernist skyscraper but here I feel like it clashes with the Art Deco homages the building otherwise aims for. Art Deco's all about symmetrical forms!

Hopefully when the cranes and hoist come down though, it will be easier to look past that. I think the facade is an absolute beauty, the way it plays with light!
I think you're overthinking it too much.


Cam shot from today...


This discussion thread continues

Use the page links to the lower-right to go to the next page for additional posts


Go Back   SkyscraperPage Forum > Discussion Forums > Buildings & Architecture > Completed Project Threads Archive
Forum Jump


Forum Jump


All times are GMT. The time now is 5:18 AM.


Powered by vBulletin® Version 3.8.7
Copyright ©2000 - 2026, vBulletin Solutions, Inc.