HomeDiagramsDatabaseMapsForum About
     

Go Back   SkyscraperPage Forum > Regional Sections > Canada > Alberta & British Columbia > Vancouver > Downtown & City of Vancouver


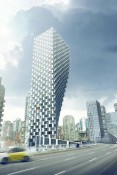
    Vancouver House in the SkyscraperPage Database

• Building Data Page   • Comparison Diagram   • Vancouver Skyscraper Diagram

• Map Location

Reply

 
Thread Tools Display Modes
     
     
  #2521  
Old Posted Jul 30, 2020, 3:47 AM
whatnext whatnext is offline
 
Join Date: Feb 2009
Posts: 28,162
Quote:
Originally Posted by C3YVR View Post
Oh the drama, light strips have always been part of the plan and yes they are planters.
Really? Kinda weird they didn't install the lighting beforehand, rather than wait for people to fall into the pits.

Were the planters planned too? The concrete cuts and patching make them look like an afterthought.
Reply With Quote
     
     
  #2522  
Old Posted Jul 30, 2020, 5:36 AM
VancouverOfTheFuture's Avatar
VancouverOfTheFuture VancouverOfTheFuture is offline
 
Join Date: Apr 2014
Posts: 3,481
Quote:
Originally Posted by whatnext View Post
Really? Kinda weird they didn't install the lighting beforehand, rather than wait for people to fall into the pits.

Were the planters planned too? The concrete cuts and patching make them look like an afterthought.
generally things that are "planned" don't require undoing brand new things... unless someone really messed up the scheduling.
Reply With Quote
     
     
  #2523  
Old Posted Jul 30, 2020, 5:52 AM
jollyburger jollyburger is online now
 
Join Date: Dec 2015
Posts: 15,835
I mean it looks so stupid that it has to be an afterthought bandaid fix.
Reply With Quote
     
     
  #2524  
Old Posted Jul 30, 2020, 4:27 PM
WarrenC12's Avatar
WarrenC12 WarrenC12 is offline
 
Join Date: May 2007
Posts: 24,740
It's like we've never built something on an incline before.
Reply With Quote
     
     
  #2525  
Old Posted Jul 30, 2020, 4:43 PM
mcminsen's Avatar
mcminsen mcminsen is offline
 
Join Date: Sep 2007
Posts: 9,980
Look at the Howe Street entrance for the tower.

This pic was from earlier this year but I presume it's still the same with the steps blending in with the sidewalk.


Feb.5 '20, my pic
Reply With Quote
     
     
  #2526  
Old Posted Jul 30, 2020, 5:55 PM
jollyburger jollyburger is online now
 
Join Date: Dec 2015
Posts: 15,835
How large of a potential liability would a property owner face for people falling on these kind of uneven walking surfaces?
Reply With Quote
     
     
  #2527  
Old Posted Jul 30, 2020, 6:38 PM
C3YVR C3YVR is offline
 
Join Date: Jan 2020
Posts: 256
Maybe you should check it out at the BC Supreme Court, I believe they have some really cool steps.
Reply With Quote
     
     
  #2528  
Old Posted Jul 30, 2020, 8:24 PM
whatnext whatnext is offline
 
Join Date: Feb 2009
Posts: 28,162
Quote:
Originally Posted by C3YVR View Post
Maybe you should check it out at the BC Supreme Court, I believe they have some really cool steps.
Not any with that wonky uenven rise in Mcminsen's pic.
Reply With Quote
     
     
  #2529  
Old Posted Jul 30, 2020, 8:51 PM
officedweller officedweller is offline
 
Join Date: Jul 2001
Posts: 41,816
Looks like an awkward ramp/step combination.
It's awkward because none of it is properly lined up with either the enterphone panel or the front doors.

Also looks like conduit on the steps for lighting.
Reply With Quote
     
     
  #2530  
Old Posted Jul 30, 2020, 9:09 PM
jollyburger jollyburger is online now
 
Join Date: Dec 2015
Posts: 15,835
Quote:
Originally Posted by officedweller View Post
Looks like an awkward ramp/step combination.
It's awkward because none of it is properly lined up with either the enterphone panel or the front doors.

Also looks like conduit on the steps for lighting.
I think it's made worse because they needed to level out to those doors further north of the main entrance. I guess if they built further south over the service station lot that it wouldn't have been a problem
Reply With Quote
     
     
  #2531  
Old Posted Jul 30, 2020, 9:21 PM
officedweller officedweller is offline
 
Join Date: Jul 2001
Posts: 41,816
It also looks like they have a flat/fixed ceiling height for the underground structure and did not want to eat into that.

On the east side, they've put the steps and ramps (ie sidewalk) into the public realm instead of internally eating up square footage in the retail space
(i.e. compare to Best Buy and Canadian Tire on Cambie @ 7th where there are steps up or down inside the doors and are similarly awkward but hidden from view / public exposure)
That's the best comparison for a street-facing on hill 2 storey big box (large sq ft) situation.
The London Drugs and IGA at Broadway & Vine is also odd because the IGA is half subterranean and I think the London Drugs is half elevated on that level site.

That could also reflect the same unwillingness to adapt the concrete structure to add internal stairs and cut-outs into the retail spaces and instead force those to the outside.
Note that the triangular site also makes internal space at a premium here compared to the Cambie example, so that could have been the overriding factor.
Reply With Quote
     
     
  #2532  
Old Posted Jul 30, 2020, 10:23 PM
Marshal Marshal is offline
 
Join Date: Dec 2015
Posts: 1,493
Quote:
Originally Posted by jollyburger View Post
How large of a potential liability would a property owner face for people falling on these kind of uneven walking surfaces?
The City's approvals would put the liability on their shoulders. The owner's/architects could also be on the hook if negligence of professional standards could be proven. Not likely.
Reply With Quote
     
     
  #2533  
Old Posted Jul 31, 2020, 3:32 AM
officedweller officedweller is offline
 
Join Date: Jul 2001
Posts: 41,816
There's still occupiers' liability though for accidents on strata property. So everyone will get sued.
Reply With Quote
     
     
  #2534  
Old Posted Jul 31, 2020, 7:12 AM
Marshal Marshal is offline
 
Join Date: Dec 2015
Posts: 1,493
You would be in tough suing a strata for designed elements operating 'properly.'
Reply With Quote
     
     
  #2535  
Old Posted Jul 31, 2020, 7:17 AM
officedweller officedweller is offline
 
Join Date: Jul 2001
Posts: 41,816
Yeah, but if after a break-in period an issue is discovered and they don't seek to remedy the situation... they could be liable.
They can't sit on their hands (i.e. up at the market corner they added the planters and ground down the step, yet that had been approved.)

At the BC Place concourse, they added a railing to the tops of the concrete barriers marking the drop off to prevent dogs from jumping over to the road below - yet that had been in place for 20 years.
Reply With Quote
     
     
  #2536  
Old Posted Jul 31, 2020, 6:07 PM
truenorth44 truenorth44 is offline
 
Join Date: Jul 2015
Posts: 211
Quote:
Originally Posted by officedweller View Post
At the BC Place concourse, they added a railing to the tops of the concrete barriers marking the drop off to prevent dogs from jumping over to the road below - yet that had been in place for 20 years.
And all that could have been avoided if the dog owners would just leash their dogs.

Back to nicer thoughts: here's a view of the skyline from English Bay with the three latest prominent towers.

my pic, July 29, 2020
Reply With Quote
     
     
  #2537  
Old Posted Aug 1, 2020, 6:55 PM
Feathered Friend Feathered Friend is offline
 
Join Date: Jun 2016
Posts: 2,557
For those who missed the streamed tour of Vancouver House, Westbank has now uploaded a video of it.

It lasts about 30 minutes, and though I wouldn't call it a tour per say; there's some nice shots of the building, amenity areas, homes, construction process, and the views. Of course, there's plenty of Ian Gillespie, and marketing for Westbank's new King Street project in Toronto.

The last 1/3 is focused on the development of the chandelier. Full disclosure, I haven't watched the entire thing, I've only skipped through it.

https://vimeo.com/442502650/a524dc68e9?u...5317&mc_cid=ac11c3d6da&mc_eid=cb7a545bd6

Reply With Quote
     
     
  #2538  
Old Posted Aug 2, 2020, 9:26 PM
officedweller officedweller is offline
 
Join Date: Jul 2001
Posts: 41,816
Yeah, not really a tour.
I was surprised at the number of times Ian Gillespie said 'uh..'
Reply With Quote
     
     
  #2539  
Old Posted Aug 5, 2020, 11:28 PM
C3YVR C3YVR is offline
 
Join Date: Jan 2020
Posts: 256
There is a pop up art display today at Vancouver House.
Reply With Quote
     
     
  #2540  
Old Posted Aug 15, 2020, 12:02 AM
SpongeG's Avatar
SpongeG SpongeG is offline
 
Join Date: Jun 2006
Posts: 40,132
Reply With Quote
     
     
This discussion thread continues

Use the page links to the lower-right to go to the next page for additional posts
 
 
Reply

Go Back   SkyscraperPage Forum > Regional Sections > Canada > Alberta & British Columbia > Vancouver > Downtown & City of Vancouver
Forum Jump


Forum Jump


All times are GMT. The time now is 5:58 PM.


Powered by vBulletin® Version 3.8.7
Copyright ©2000 - 2026, vBulletin Solutions, Inc.