HomeDiagramsDatabaseMapsForum About
     

Go Back   SkyscraperPage Forum > Regional Sections > Canada > Ontario > Ottawa-Gatineau > Downtown & Urban Ottawa


Reply

 
Thread Tools Display Modes
     
     
  #141  
Old Posted Apr 17, 2020, 1:24 PM
Davis137's Avatar
Davis137 Davis137 is offline
Registered User
 
Join Date: Aug 2008
Posts: 2,363
Is this likely to be built before Trinity even breaks ground?
Reply With Quote
     
     
  #142  
Old Posted Apr 17, 2020, 3:28 PM
kwoldtimer kwoldtimer is offline
Registered User
 
Join Date: Jan 2008
Location: La vraie capitale
Posts: 26,196
Quote:
Originally Posted by Davis137 View Post
Is this likely to be built before Trinity even breaks ground?
Will Trinity ever break ground?
Reply With Quote
     
     
  #143  
Old Posted Apr 17, 2020, 5:27 PM
Harley613's Avatar
Harley613 Harley613 is online now
Registered User
 
Join Date: Jun 2009
Location: Aylmer, QC
Posts: 6,887
Quote:
Originally Posted by kwoldtimer View Post
Will Trinity ever break ground?
Well can they? Residential construction is on hold for the foreseeable future is it not?
Reply With Quote
     
     
  #144  
Old Posted Apr 17, 2020, 5:31 PM
zzptichka zzptichka is online now
Registered User
 
Join Date: Dec 2015
Location: Outaouias
Posts: 2,366
Ugh. Thanks to these monstrosities Lebreton will remain a construction zone for the next 50 years.
Reply With Quote
     
     
  #145  
Old Posted Apr 17, 2020, 7:00 PM
kwoldtimer kwoldtimer is offline
Registered User
 
Join Date: Jan 2008
Location: La vraie capitale
Posts: 26,196
Quote:
Originally Posted by Harley613 View Post
Well can they? Residential construction is on hold for the foreseeable future is it not?
I was thinking more long term.
Reply With Quote
     
     
  #146  
Old Posted Apr 20, 2020, 2:47 PM
OTSkyline OTSkyline is online now
Registered User
 
Join Date: Jun 2012
Posts: 2,821
Quote:
Originally Posted by Harley613 View Post
Well can they? Residential construction is on hold for the foreseeable future is it not?
I thought it was the opposite, that residential construction was the only one allowed to continue to operate. I know my work is building a new office and that one (commercial) had to half a few weeks ago.

Reply With Quote
     
     
  #147  
Old Posted Apr 20, 2020, 2:55 PM
kwoldtimer kwoldtimer is offline
Registered User
 
Join Date: Jan 2008
Location: La vraie capitale
Posts: 26,196
Quote:
Originally Posted by OTSkyline View Post
I thought it was the opposite, that residential construction was the only one allowed to continue to operate. I know my work is building a new office and that one (commercial) had to half a few weeks ago.

Only residential construction that has an above-ground permit is allowed to continue building.
Reply With Quote
     
     
  #148  
Old Posted Apr 20, 2020, 5:38 PM
Innsertnamehere's Avatar
Innsertnamehere Innsertnamehere is offline
Registered User
 
Join Date: Jan 2010
Location: Hamilton
Posts: 12,848
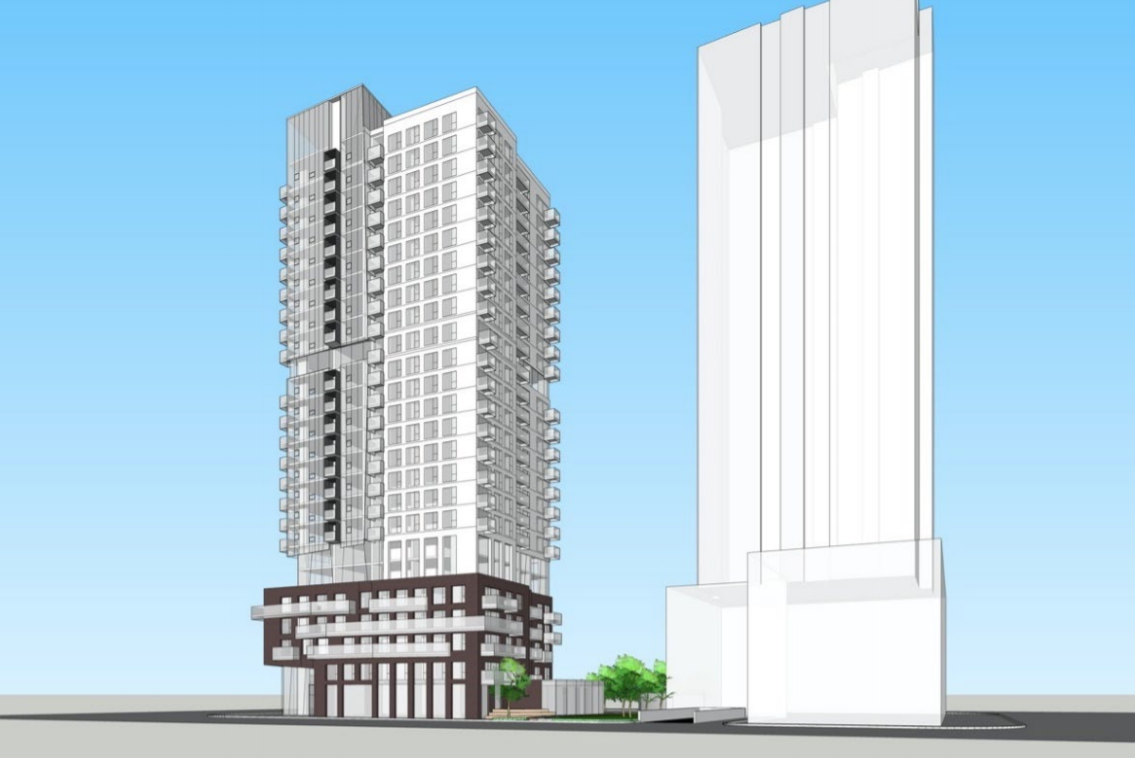
This is the next phase, a 276 unit, 25 storey apartment building at the southeast corner of Fleet and Lett:

Reply With Quote
     
     
  #149  
Old Posted Apr 21, 2020, 12:27 AM
kevinbottawa kevinbottawa is offline
Registered User
 
Join Date: May 2010
Location: Toronto
Posts: 2,259
Quote:
Claridge Homes eyes launch of LeBreton Flats project with two highrises

BY: OBJ staff
PUBLISHED: Apr 20, 2020 3:44pm EDT

Claridge Homes says it will soon be ready to launch the next phase of a major development at the east end of LeBreton Flats with two mixed-use highrises featuring more than 600 residential units.

The proposed towers are part of Claridge’s East Flats project, which calls for up to five highrises ranging from 25 to 45 storeys that will include more than 1.5 million square feet of residential space and hundreds of thousands of square feet of commercial space northeast of the Pimisi LRT station.

In planning documents recently filed at City Hall, Claridge says the development will start with two towers on the block bordered by Lloyd, Fleet and Lett streets east of Booth Street ​– a 25-storey condo with 276 units and a 30-storey rental apartment building with 333 suites.

The proposal also includes about 4,000 square feet of daycare space and 7,200 square feet of retail. The development would feature a variety of indoor and outdoor amenity space as well as underground parking for 347 vehicles. There would also be room for 470 bicycles.

In an updated site plan, Claridge calls the East Flats project “a significant opportunity to add vitality and amenities to LeBreton Flats and the broader downtown.”

According to plans filed at City Hall in 2018, the development’s 1,950 residential units are slated to include “a range of apartment sizes and tenures to accommodate households of a range of compositions and incomes” and a “significant component of affordable housing.”

Proposed commercial and retail uses for the development site listed in those documents include a food store, restaurants and “other basic neighbourhood services.” Claridge’s blueprint for the 2.1-hectare site also touted a new city-built public park that “celebrates the heritage of LeBreton Flats” and would run along the historic aqueduct as well as “opportunities for cultural and other institutional uses in the building podiums.”

Council gave the project the green light in 2018, but the builder requires a zoning amendment to lift a development hold on the proposed site of the first two towers and transfer it to the property bordered by Booth, Lloyd and Fleet streets, where Claridge originally planned to start construction. Holds can only be removed when a site is proven to have adequate infrastructure to support more intensification.

Besides shifting the location of the first buildings, Claridge’s updated proposal also doubles the total floorplate of the residential component on that block to more than 500,000 square feet, while the number of units is jumping from 350 to 609.

Claridge wants the maximum floor area at the site of new towers raised from 300,000 square feet to nearly 530,000 square feet to accommodate the project. To balance out that increase, it’s asking for the allowable floorplate on the rest of the property to be reduced from 990,000 square feet to about 765,000 square feet.

The developer says it plans to meet with residents to discuss its plans for the next phase of the project once government-imposed restrictions designed to curb the spread of the novel coronavirus are lifted.

Claridge’s proposal is just the latest in a string of high-profile developments near LeBreton Flats, which is expected to undergo a multibillion-dollar redevelopment beginning in the next couple of years.

Last fall, the National Capital Commission unveiled its new vision for the 55-acre parcel of prime development land, featuring numerous public spaces, sections designated for a series of mixed-use developments and room for a potential “major events centre.”

Just a few blocks west at 900 Albert St., Trinity Development Group and partners InterRent REIT and PBC Real Estate Advisors are planning a mixed-use development near the intersection of the Trillium and Confederation light-rail lines.

The project is slated to include three towers of 65, 56 and 27 storeys and currently calls for about 85,000 square feet of office and retail space along with 1,300 residential apartment units.

Meanwhile, the nearby $1.5-billion Zibi project is rapidly progressing on the former Domtar lands just north of the Canadian War Museum in both Ottawa and Gatineau. The 15-hectare site is slated to feature an environmentally friendly mix of condos, shops, office space and parks.
https://obj.ca/index.php/article/claridge-homes-eyes-launch-lebreton-flats-project-two-highrises
Reply With Quote
     
     
  #150  
Old Posted Apr 21, 2020, 12:38 AM
J.OT13's Avatar
J.OT13 J.OT13 is online now
Moderator
 
Join Date: Mar 2012
Location: Ottawa
Posts: 28,838
Sounds like an improvement over the first few phases.
Reply With Quote
     
     
  #151  
Old Posted Apr 21, 2020, 2:52 PM
Davis137's Avatar
Davis137 Davis137 is offline
Registered User
 
Join Date: Aug 2008
Posts: 2,363
The construction of residential is still ongoing around the city (though some sites are not running/building). 770 Brookfield is going like gangbusters behind my house, with crews starting as early as 6AM (which is in direct violation of bylaws). I expect to see the rest of the ground floor footplate and pillars for the 2nd floor of all 3 buildings to be done by the end of this coming weekend. They already have the floor and pillars for at least half of the 9-storey building done, and are working on the rest.
Reply With Quote
     
     
  #152  
Old Posted Apr 21, 2020, 3:00 PM
kwoldtimer kwoldtimer is offline
Registered User
 
Join Date: Jan 2008
Location: La vraie capitale
Posts: 26,196
Quote:
Originally Posted by Innsertnamehere View Post
This is the next phase, a 276 unit, 25 storey apartment building at the southeast corner of Fleet and Lett:

Is the full block to the north of that corner permanent green space? If you don't mind a northern exposure, units on that side of the condo would have some pretty decent views, istm.
Reply With Quote
     
     
  #153  
Old Posted Apr 21, 2020, 3:01 PM
waterloowarrior's Avatar
waterloowarrior waterloowarrior is offline
National Capital Region
 
Join Date: Nov 2005
Location: Eastern Ontario
Posts: 9,254
Quote:
Originally Posted by Davis137 View Post
The construction of residential is still ongoing around the city (though some sites are not running/building). 770 Brookfield is going like gangbusters behind my house, with crews starting as early as 6AM (which is in direct violation of bylaws). I expect to see the rest of the ground floor footplate and pillars for the 2nd floor of all 3 buildings to be done by the end of this coming weekend. They already have the floor and pillars for at least half of the 9-storey building done, and are working on the rest.
The province has over-rode municipal noise by-laws during COVID and construction is now allowed 6AM to 10PM
Reply With Quote
     
     
  #154  
Old Posted Jul 15, 2020, 10:45 PM
alamgirkhan alamgirkhan is offline
Registered User
 
Join Date: Jun 2018
Posts: 84
Reply With Quote
     
     
  #155  
Old Posted Jul 16, 2020, 3:02 AM
rocketphish's Avatar
rocketphish rocketphish is online now
Planet Ottawa and beyond
 
Join Date: Feb 2009
Location: Greater Ottawa
Posts: 14,580
301-324 Lett St | 86/102m | 25/30f | Proposed

Claridge Homes has submitted a Site Plan application to permit the development of a 25-storey (condominium) apartment building, with a podium containing a daycare and grade-related residential units, and a 30-storey (rental) apartment building, with a podium containing commercial space overlooking the future “Aqueduct Park” as well as grade-related units. Between the two buildings, a through-block landscaped pedestrian walkway and outdoor amenity spaces are proposed. The underground garage provides 340 parking spaces (310 residential, 30 visitor), and 470 bicycle parking spaces.

The subject site is located east of Booth Street, between Fleet Street to the north, and the heritage adueduct and Confederation O-Train line ot the south. East of the subject sites exists the first two phases of the “East Flats” neighbourhood constructed by Claridge Homes. The site is approximately 2.1 hectares.

The following land uses surround the subject site:
• North: The NCC owned land developed as a public green space known as Pindigen Park is across Fleet Street to the north, with the Holocaust War Memorial and Canadian War Museum across Sir John A. MacDonald Parkway / Wellington Street, and Chaudiere Island (Zibi development lands) further north.
• East: East of the subject site exists the first two phases of the “East Flats” neighbourhood constructed by Claridge Homes; two residential apartment buildings, 8 and 15 storeys in height.
• South: Immediately south of the site is the heritage aqueduct, and the Confederation O-Train line with Pimisi Station accessed from Booth Street. Further south includes the lands selected for the new Ottawa Public Library and Library and Archives Canada joint-facility, and a pre-dominantly low-rise residential neighbourhood south of Albert Street.
• West: West of Booth Street includes vacant lands in Lebreton Flats owned by the National Capital Commission that will be subject to future LeBreton Flats Master Plan.

Architect: EVOQ Architects


Development application:
https://app01.ottawa.ca/postingplans/appDetails.jsf?lang=en&appId=__B3L7WZ

Location:


Siteplan:


Renderings:


Reply With Quote
     
     
  #156  
Old Posted Jul 16, 2020, 3:14 AM
Harley613's Avatar
Harley613 Harley613 is online now
Registered User
 
Join Date: Jun 2009
Location: Aylmer, QC
Posts: 6,887
Seriously underwhelming Claridge project as always. I can already see where the corners will be cut compared to the rendering to make it even worse.
Reply With Quote
     
     
  #157  
Old Posted Jul 16, 2020, 10:12 AM
Marshsparrow Marshsparrow is offline
Registered User
 
Join Date: Dec 2009
Posts: 1,679
I believe NOTHING they propose ever materializes... bait and switch... and our city council / planners will push for this tiny improvement or that and then do nothing... mediocre Ottawa continues
Reply With Quote
     
     
  #158  
Old Posted Jul 16, 2020, 1:21 PM
J.OT13's Avatar
J.OT13 J.OT13 is online now
Moderator
 
Join Date: Mar 2012
Location: Ottawa
Posts: 28,838
It adds density and acts as a skyline filler project. No blank walls. Will increase ridership at Pimisi. It's an ok project. Far from the worse Claridge (C.P. x4) has come up with.
Reply With Quote
     
     
  #159  
Old Posted Jul 16, 2020, 1:25 PM
FutureWickedCity's Avatar
FutureWickedCity FutureWickedCity is offline
Registered User
 
Join Date: Mar 2016
Posts: 336
We'll see if it actually looks like this once completed.

I guess the the 55-floor tower is not gonna happen. Change the title of this thread?
Reply With Quote
     
     
  #160  
Old Posted Jul 16, 2020, 2:05 PM
OTSkyline OTSkyline is online now
Registered User
 
Join Date: Jun 2012
Posts: 2,821
Quote:
Originally Posted by FutureWickedCity View Post
We'll see if it actually looks like this once completed.

I guess the the 55-floor tower is not gonna happen. Change the title of this thread?
The 55-floor tower is across the street (sandwiched between Booth St and "Lloyd St"), you can see it in the rendering, it's the closest to Pimisi LRT Station. I'm guessing that's phase 2... Or phase 8 by now

Yeah, very plain towers. The landscaping and wood/park and seating on the ground floor is the nicest part (but again, with Claridge I don't expect to see it built in the end).

The curse of the tiny-unusable balconies continue it seems...
It's a shame since a nice-sized balcony in that area would be great to enjoy a dinner or glass of wine outside on spring/summer/fall days.
Reply With Quote
     
     
This discussion thread continues

Use the page links to the lower-right to go to the next page for additional posts
 
 
Reply

Go Back   SkyscraperPage Forum > Regional Sections > Canada > Ontario > Ottawa-Gatineau > Downtown & Urban Ottawa
Forum Jump


Forum Jump


All times are GMT. The time now is 2:29 PM.


Powered by vBulletin® Version 3.8.7
Copyright ©2000 - 2026, vBulletin Solutions, Inc.