HomeDiagramsDatabaseMapsForum About
     

Go Back   SkyscraperPage Forum > Regional Sections > Canada > Ontario > Hamilton > Downtown & City of Hamilton


Reply

 
Thread Tools Display Modes
     
     
  #221  
Old Posted Jul 12, 2020, 3:42 AM
King&James's Avatar
King&James King&James is offline
Registered User
 
Join Date: Mar 2013
Location: Hamilton
Posts: 1,321
Quote:
Originally Posted by Innsertnamehere View Post
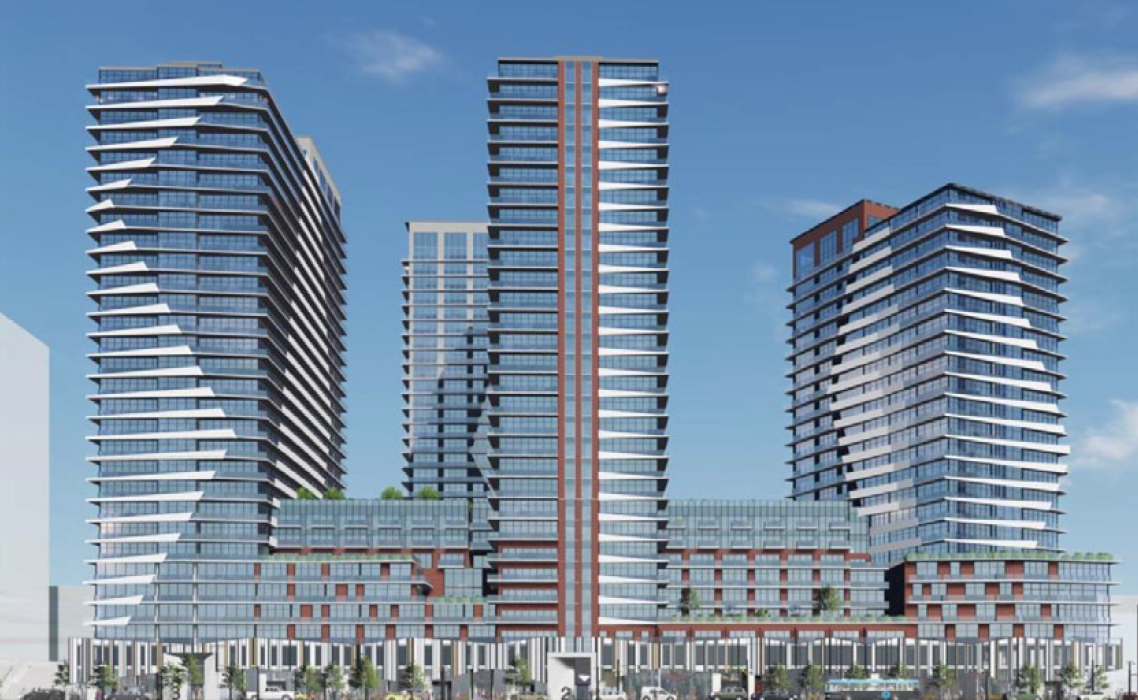
Heading in front of the DRP. This is in Nova Res Urbis, apologies for the low quality:


3x30s, 1x24s, 2,068 units. 30,000sf of retail.
i am happy with the density , will be interesting to see how the design develops and how they will retain the connection of the York Street Parkade to JS . with just 30,000 sq ft of retail will be tough create anything too interesting on that dimension (street level along James N i suspect , but anything internal - likely not
Reply With Quote
     
     
  #222  
Old Posted Jul 12, 2020, 6:06 AM
Chronamut's Avatar
Chronamut Chronamut is offline
Hamilton Historian
 
Join Date: Sep 2013
Location: Hamilton
Posts: 3,237
Quote:
Originally Posted by King&James View Post
i am happy with the density , will be interesting to see how the design develops and how they will retain the connection of the York Street Parkade to JS . with just 30,000 sq ft of retail will be tough create anything too interesting on that dimension (street level along James N i suspect , but anything internal - likely not
At least the external will finally be opened up to the street
Reply With Quote
     
     
  #223  
Old Posted Jul 12, 2020, 6:10 AM
Chronamut's Avatar
Chronamut Chronamut is offline
Hamilton Historian
 
Join Date: Sep 2013
Location: Hamilton
Posts: 3,237
Quote:
Originally Posted by atnor View Post
Normally I’m all for adaptive reuse and such but I just don’t think the CC is worth it. I thought it looks like a cheap toy castle, others a wedding cake. Just something about the yellow, green, and brown and lack of interaction with James Street...like you later say, a building in the centre should be the pinnacle and the CC was never that.
I think my last comment may have been misinterpreted - I am not saying keep the original building - but the interior with the arched ceilings and glass keep - you can demolish the rest. I never liked the outside - although the city center parts for the entrances were a little more interesting than just a plain curtain wall design - I did at least value their attempts at trying to make the entrances a little more interesting, even if it was chincy post modern design.

Maybe something more in line with the toronto eatons center, with condos growing out of it.. I dunno. The exterior definitely has to look better though.

Also something that could tie in nicer with king william would be nice, although admittedly, that part is still the existing jackson square/mcmaster area.. Which I believe they would still be keeping..

I do stand by my statement though that the core of the city should be the pinnacle - it's one reason I'd like to see half of jackson square re-imagined - the rooftop area is completely underutilized when it should be the most used area of the city for events etc. - esp. with all that density being added. If would be nice if the city centre would have layers accessible from this rooftop as it originally connected to the city center on the second floor, continuing the pedestrian access.

I did always find it weird how dead the city centre was after eatons - I mean the flow through jackson square is constant, but then suddenly died at the eatons centre.

Also I personally value any architecture that dares to be anything other than just a plain box with pillars inside. The Eatons Centre still has this sorta stranger things mall vibe to it.

I don't think architects are capable of making that type of stuff anymore. That or they just don't want to. The core of the city should have the most innovative architecture imo. Wouldn't mind seeing the current arched roof replaced with a design similar to this:


Just try to wow me, that's all I ask, and wow me in a way that isn't just "wow that's big and tall" - I want it to look innovative too. Inside and out.

I think like pier 8 they should make this a contest and choose whoever has the most innovative design.


Last edited by Chronamut; Jul 12, 2020 at 6:28 AM.
Reply With Quote
     
     
  #224  
Old Posted Jul 12, 2020, 8:59 PM
ChildishGavino's Avatar
ChildishGavino ChildishGavino is offline
Registered User
 
Join Date: Jan 2019
Location: Hamilton
Posts: 228
I think we can all agree that the entire super block is sorely in need of some major renovations. Perhaps mostly because of how it doesn't interact with the street well at all - and that's on purpose.

Broadly speaking, it was the attitude of the time to keep pedestrians and cars segregated. While I think we can all agree on that as well, the extent in which they designed public spaces in Copps' day can be described as drastic.

I remember watching a video from the time about Montreal's Underground City. The idea there was a more advanced interpretation of the concept of the shopping mall - keep foot traffic in a comfortable, climate controlled space, and the car traffic outside. While our council at the time didn't have the budget or ambition for something like that, what they decided upon was to construct self-contained or elevated public spaces away from the street, allowing for increased car flow, connected by various crossings. Closest we got to that idea was the
horrid stretch of King st. between James and Bay. Great for car flow, terrible for people. In fact, when council was deciding on what to do about the cramped city hall at the marketplace, they had the idea of buying the lister block and connecting it with a bridge.

History schpeil aside (sorry about that, I quite enjoy the subject), the whole of Jackson Square goes against our modern ideas of city planning, and for that reason it will need to be heavily renovated on all fronts to be considered a success in our age.
Reply With Quote
     
     
  #225  
Old Posted Jul 13, 2020, 1:34 AM
Chronamut's Avatar
Chronamut Chronamut is offline
Hamilton Historian
 
Join Date: Sep 2013
Location: Hamilton
Posts: 3,237
I wouldn't be sad to see all of jacksons sprawl between james and bay just utterly demolished - make it full of hallways with curtainwall windows that look out to the city - bring some damn light into the complex - it feels like a cave in there.

At least the city center is filled with LIGHT.
Reply With Quote
     
     
  #226  
Old Posted Jul 13, 2020, 2:58 AM
Crapht Crapht is offline
Registered User
 
Join Date: Mar 2015
Location: Hamilton
Posts: 360
https://goo.gl/maps/1uQM1KL7gcZH4seb9

I like Victoria sq in Belfast. It's outside but inside. Lots of light and shelter from rain. Also a great pedestrian experience in this part of town. It's a fantastic city to walk in.
Reply With Quote
     
     
  #227  
Old Posted Jul 13, 2020, 3:43 AM
Chronamut's Avatar
Chronamut Chronamut is offline
Hamilton Historian
 
Join Date: Sep 2013
Location: Hamilton
Posts: 3,237
Quote:
Originally Posted by Crapht View Post
https://goo.gl/maps/1uQM1KL7gcZH4seb9

I like Victoria sq in Belfast. It's outside but inside. Lots of light and shelter from rain. Also a great pedestrian experience in this part of town. It's a fantastic city to walk in.
The niagara mall is sorta like that - not very practical in the wintertime though. I still prefer an enclosed option but one that is open to the street:


I love how back in the day even the structural supports were decorative.


Even some beautiful skylights would be nice:


Last edited by Chronamut; Jul 13, 2020 at 4:03 AM.
Reply With Quote
     
     
  #228  
Old Posted Jul 13, 2020, 11:52 PM
Dr Awesomesauce's Avatar
Dr Awesomesauce Dr Awesomesauce is offline
Registered User
 
Join Date: Jan 2010
Location: BEYOND THE OUTER RIM
Posts: 5,889
Quote:
Originally Posted by ChildishGavino View Post
Broadly speaking, it was the attitude of the time to keep pedestrians and cars segregated. While I think we can all agree on that as well, the extent in which they designed public spaces in Copps' day can be described as drastic.

I remember watching a video from the time about Montreal's Underground City. The idea there was a more advanced interpretation of the concept of the shopping mall - keep foot traffic in a comfortable, climate controlled space, and the car traffic outside. While our council at the time didn't have the budget or ambition for something like that, what they decided upon was to construct self-contained or elevated public spaces away from the street, allowing for increased car flow, connected by various crossings. Closest we got to that idea was the horrid stretch of King st. between James and Bay. Great for car flow, terrible for people. In fact, when council was deciding on what to do about the cramped city hall at the marketplace, they had the idea of buying the lister block and connecting it with a bridge.
I would generally agree with your interpretation of the attitudes of the period. However, I think you've given the City a little too much credit, in the case of Jackson Square at least.

The original plan for the super block was for a large (outdoor) public space: a grand-looking mall, lined by an auditorium, planetarium, art gallery/museum, department store, City Hall, etc. The project was so long and drawn out, however, that by the time they got around to building anything the trend towards shopping malls had taken over and the whole outdoor plaza, essentially, became Jackson Square.

To appease the many opponents of the plan, they created an elevated plaza. To my knowledge, pretty much nobody thought that would work, opponents or proponents - it was just lipstick on a pig at that point.


Original source of image unknown
Reply With Quote
     
     
  #229  
Old Posted Jul 15, 2020, 1:25 AM
Chronamut's Avatar
Chronamut Chronamut is offline
Hamilton Historian
 
Join Date: Sep 2013
Location: Hamilton
Posts: 3,237
Not just that, but it was widely panned even after it was built - that and the several city blocks that were demolished to make it - what could have been such a nice central hub of the city turned into something monstrous.

Still, I will always consider gore park the center of the city - as the original founders intended it to be - even though it was supposed to be a bowtie twin shape between 2 founders with a fountain on each side but the other pulled out - hence the odd tapering shape.

There was a smaller fountain on the other side for a while but it's been lost to time...
Reply With Quote
     
     
  #230  
Old Posted Jul 15, 2020, 11:33 PM
Dr Awesomesauce's Avatar
Dr Awesomesauce Dr Awesomesauce is offline
Registered User
 
Join Date: Jan 2010
Location: BEYOND THE OUTER RIM
Posts: 5,889
Quote:
Originally Posted by Chronamut View Post
Not just that, but it was widely panned even after it was built - that and the several city blocks that were demolished to make it - what could have been such a nice central hub of the city turned into something monstrous.
If the final product had been something resembling the initial plan, I'd be pretty happy. Not even close, however.

I guess the lesson here is to be careful of seemingly simple solutions to complex problems.

This is why I like Core Urban. They're not pulling out all the rotten teeth and filling the gaps with something shiny and plastic. It's a thoughtful and incremental and sustainable approach that will allow the city to maintain its charm and character.
Reply With Quote
     
     
  #231  
Old Posted Jul 16, 2020, 5:03 AM
Chronamut's Avatar
Chronamut Chronamut is offline
Hamilton Historian
 
Join Date: Sep 2013
Location: Hamilton
Posts: 3,237
Quote:
Originally Posted by Dr Awesomesauce View Post
If the final product had been something resembling the initial plan, I'd be pretty happy. Not even close, however.

I guess the lesson here is to be careful of seemingly simple solutions to complex problems.

This is why I like Core Urban. They're not pulling out all the rotten teeth and filling the gaps with something shiny and plastic. It's a thoughtful and incremental and sustainable approach that will allow the city to maintain its charm and character.
shiny and plastic.. you candycoat the god awful ugliness the other developers are replacing these buildings with haha..


and yes - coreurban will save this citys character - I just wish they got to a lot of these properties before other developers did.. like say the property beside embassy..
Reply With Quote
     
     
  #232  
Old Posted Jul 16, 2020, 11:48 AM
King&James's Avatar
King&James King&James is offline
Registered User
 
Join Date: Mar 2013
Location: Hamilton
Posts: 1,321
Reply With Quote
     
     
  #233  
Old Posted Jul 16, 2020, 12:59 PM
Innsertnamehere's Avatar
Innsertnamehere Innsertnamehere is offline
Registered User
 
Join Date: Jan 2010
Location: Hamilton
Posts: 12,875
^


Reply With Quote
     
     
  #234  
Old Posted Jul 16, 2020, 3:15 PM
Chronamut's Avatar
Chronamut Chronamut is offline
Hamilton Historian
 
Join Date: Sep 2013
Location: Hamilton
Posts: 3,237
Interesting.. I wonder how they propose to incorporate those heritage elements..

also those elevation plans are REALLY hard on the eyes hehe..

I made some overlaps of how this will look on top of the current city center:


Last edited by Chronamut; Jul 16, 2020 at 4:08 PM.
Reply With Quote
     
     
  #235  
Old Posted Jul 16, 2020, 4:56 PM
ericmacm's Avatar
ericmacm ericmacm is offline
Registered User
 
Join Date: Jul 2017
Location: SW Ontario
Posts: 976


I added this to my model today. It's an absolute monster of a development and looks good in the skyline. I estimated the heights of the 30s towers at ~100m, and the 24s at ~82m. I will correct them once better materials become available.


__________________
Opinions expressed here are solely my own.

Come See My Work: Pan-Canadian Skylines Project​​​ | Astrophotography Thread
Reply With Quote
     
     
  #236  
Old Posted Jul 16, 2020, 7:17 PM
Chronamut's Avatar
Chronamut Chronamut is offline
Hamilton Historian
 
Join Date: Sep 2013
Location: Hamilton
Posts: 3,237
Wish someone would rebuild the library - looks soooo dated now..

also wish some of those towers were taller - this is the center of the city - it should be the highest.
Reply With Quote
     
     
  #237  
Old Posted Jul 17, 2020, 12:12 AM
Dr Awesomesauce's Avatar
Dr Awesomesauce Dr Awesomesauce is offline
Registered User
 
Join Date: Jan 2010
Location: BEYOND THE OUTER RIM
Posts: 5,889
Quote:
Originally Posted by Chronamut View Post
Wish someone would rebuild the library - looks soooo dated now..

also wish some of those towers were taller - this is the center of the city - it should be the highest.
I've always liked the interior and the renovation certainly improved it. The exterior, however, needs a bit of love.
Reply With Quote
     
     
  #238  
Old Posted Jul 17, 2020, 12:35 AM
matt602's Avatar
matt602 matt602 is offline
Hammer'd
 
Join Date: Jan 2006
Location: Hamilton, ON
Posts: 4,786
Thats a great proposal but obviously I'm taking it with a huge grain of salt since that would certainly be the largest single development that has happened downtown in probably half a century. I'm having trouble believing that they could finance it with all the damage that covid has done to the local economy.
__________________
"Above all, Hamilton must learn to think like a city, not a suburban hybrid where residents drive everywhere. What makes Hamilton interesting is the fact it's a city. The sprawl that surrounds it, which can be found all over North America, is running out of time."
Reply With Quote
     
     
  #239  
Old Posted Jul 17, 2020, 3:40 AM
King&James's Avatar
King&James King&James is offline
Registered User
 
Join Date: Mar 2013
Location: Hamilton
Posts: 1,321
Quote:
Originally Posted by matt602 View Post
Thats a great proposal but obviously I'm taking it with a huge grain of salt since that would certainly be the largest single development that has happened downtown in probably half a century. I'm having trouble believing that they could finance it with all the damage that covid has done to the local economy.
What do you reckon on investment $$ north of $350MM?
Reply With Quote
     
     
  #240  
Old Posted Jul 20, 2020, 4:22 PM
Innsertnamehere's Avatar
Innsertnamehere Innsertnamehere is offline
Registered User
 
Join Date: Jan 2010
Location: Hamilton
Posts: 12,875
Application for site plan approval has been filed. file # DA-20-077.

Good to see no rezoning needed here. Should be a fairly straightforward approval. The benefits of the new secondary plan and zoning by-law means that approvals are quick, even if they are limited in height.
Reply With Quote
     
     
This discussion thread continues

Use the page links to the lower-right to go to the next page for additional posts
 
 
Reply

Go Back   SkyscraperPage Forum > Regional Sections > Canada > Ontario > Hamilton > Downtown & City of Hamilton
Forum Jump


Forum Jump


All times are GMT. The time now is 6:15 AM.


Powered by vBulletin® Version 3.8.7
Copyright ©2000 - 2026, vBulletin Solutions, Inc.