HomeDiagramsDatabaseMapsForum About
     

Go Back   SkyscraperPage Forum > Regional Sections > United States > Mountain West


Reply

 
Thread Tools Display Modes
     
     
  #8901  
Old Posted Jun 12, 2020, 8:30 PM
laniroj laniroj is offline
[sub]urbanite
 
Join Date: Jun 2015
Posts: 809
Crickets!

Is anyone still alive out there? Any development news to speak of? Cmon cmon! Maybe we could start focusing on small projects if the large ones bite the dust?

Also, has anyone else been down on Platte Street lately? I saw an interesting thing while heading to REI the other day in the my brothers bar parking lot...what is this?!?

https://ibb.co/YhgJjtc
Reply With Quote
     
     
  #8902  
Old Posted Jun 12, 2020, 8:50 PM
SirLucasTheGreat SirLucasTheGreat is offline
Registered User
 
Join Date: Nov 2017
Posts: 782
There was an office building that broke ground in Cherry Creek North. Other than that, I am not sure that there is going to be much activity until the world is no longer on fire. COVID-19 is spiking in many areas at a time where we were hoping to get a reprieve. I feel like we are in the 3rd or 4th inning of a pandemic/economic collapse that will only prove more severe in the coming months. The White House's model predicts that the second wave will start to happen in September. Although Texas, Arizona, and Florida will likely let the virus rip without shutdowns, our consumption-driven economy won't come back until consumers are confident. Luckily, things are looking relatively good in Colorado, which might partly relate to relatively more common mask use than you might find in DFW.
Reply With Quote
     
     
  #8903  
Old Posted Jun 12, 2020, 9:42 PM
The Dirt The Dirt is offline
Registered User
 
Join Date: Dec 2007
Posts: 3,215
There's a ton of activity out there. I just think SSP forum has outlived its usefulness. There are far better places to get your news and engage in discussion. Some of them even TakeFive doesn't know about.
Reply With Quote
     
     
  #8904  
Old Posted Jun 13, 2020, 5:07 PM
DenvertoLA DenvertoLA is offline
Registered User
 
Join Date: Mar 2014
Posts: 389
Since private development news will be short compared the before times... let’s talk about city funded projects. This article is 1.5 years old about how Denver lags well behind in % if park space per capita vs other cities, but is just at relevant today.

https://www.google.com/amp/s/www.denverpost.com/2019/01/13/denver-green-space-urban-density/amp/

They focus on cleaning a pond the city owns for a large 80 acre park. I have the opinion that since that land is owned already by the city and clean up is expensive, it would be wise to buy land out of the private sector while it’s still available for development first.

If I could chose a location I’d take a whole block out of Arapahoe Square and turn it into a park before that district boils with investment. In fact, the cities investment of a park there would help spur on that investment.
Reply With Quote
     
     
  #8905  
Old Posted Jun 13, 2020, 5:51 PM
CONative's Avatar
CONative CONative is offline
Mile High Guy
 
Join Date: Mar 2005
Location: Denver, CO
Posts: 877
Quote:
Originally Posted by DenvertoLA View Post
Since private development news will be short compared the before times... let’s talk about city funded projects. This article is 1.5 years old about how Denver lags well behind in % if park space per capita vs other cities, but is just at relevant today.

https://www.google.com/amp/s/www.denverpost.com/2019/01/13/denver-green-space-urban-density/amp/

They focus on cleaning a pond the city owns for a large 80 acre park. I have the opinion that since that land is owned already by the city and clean up is expensive, it would be wise to buy land out of the private sector while it’s still available for development first.

If I could chose a location I’d take a whole block out of Arapahoe Square and turn it into a park before that district boils with investment. In fact, the cities investment of a park there would help spur on that investment.
The problem with the '% of park space' numbers is that it's not really accurate, and Denver doesn't really lag -- it was in the middle of the pack versus peer cities BEFORE the fact that the park space is grossly underestimated. There are hundreds of acres of park space and open space IN Denver that is not counted in Stapleton, Green Valley Ranch, creek/river areas and other locations because new parks are not officially turned over to the city for years after they are completed by contractors and developers, etc. Stapleton alone has hundreds of acres of city park space that isn't counted. This is still the case because I recently asked Denver Parks why so many parks aren't on park maps yet...and they said they aren't officially turned over yet (even though they are completed and being used and have City of Denver park signs placed). Additionally, there are dozens of pocket parks and community parks within some of these developments that are not city parks, but are enjoyed by Denver residents (or whoever wants to use them).
__________________
-D-
Reply With Quote
     
     
  #8906  
Old Posted Jun 13, 2020, 6:45 PM
The Dirt The Dirt is offline
Registered User
 
Join Date: Dec 2007
Posts: 3,215
This is just propaganda by the people in favor of keeping the Park Hill gold course a golf course instead of a Park and housing.
Reply With Quote
     
     
  #8907  
Old Posted Jun 13, 2020, 11:50 PM
TakeFive's Avatar
TakeFive TakeFive is offline
Registered User
 
Join Date: Jun 2010
Posts: 8,436
Quote:
Originally Posted by PLANSIT View Post
I believe that's the old residential proposal now turned hotel. I think some renderings were floating around awhile back. Triangle parcel.
I remember that. That has been quiet for some time.


Weekend, End of week Development Wrap rap
Quote:
Originally Posted by SirLucasTheGreat View Post

There was an office building that broke ground in Cherry Creek North.

240 St Paul rendering, courtesy of Open Studio Architecture/BMC via BusinessDen

Construction Begins on 6-Story Commercial Building in Cherry Creek North
June 8, 2020 by Mile High CRE
Quote:
Denver-based real estate investment company BMC Investments (BMC) has begun construction on a 76,000-square-foot, six-story commercial building at 240 St Paul Street in Cherry Creek North.
Why is this important?
Quote:
“Over the past two years, BMC has made St Paul Street one of Cherry Creek North’s most desirable streets with the opening of The St Paul Collection residences as well as new retail, restaurants and services like CB2, Sweet Green, SoulCycle and Le Bilboquet,” said Matt Joblon, CEO of BMC Investments. “With the addition of the new building at 240 St Paul, this street will become the most heavily trafficked pedestrian area in Cherry Creek.”

Courtesy Alliance Construction Solutions via Mile High CRE

Progress at Veterans Renaissance Apartments Project in Aurora
June 3, 2020 (Also) by Mile High CRE
Quote:
According to an update from Alliance Construction Solutions, the Veterans Renaissance Apartments project in Aurora is well underway. The project is being developed by Colorado Coalition for the Homeless and designed by Studio Completiva.

The Veterans Renaissance Apartments project is an addition to the Fitzsimons Campus, and is located near the new VA Medical Center. This 55,000-square-foot apartment complex consists of four stories and 60 housing units. The housing is comprised of one and two-bedroom units.
to housing our veterans.


Courtesy Rocky Mountain Photography via CREJ

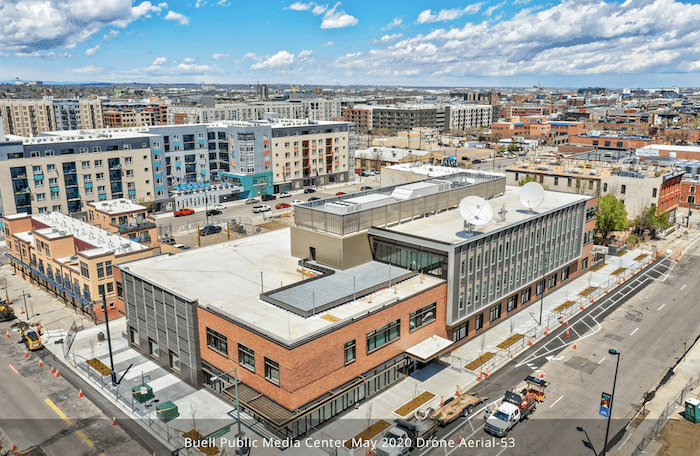
Buell Public Media Center: New Era for Public Media in Arapahoe Square
June 7, 2020 By Building Dialogue/Kevin Criss - CREJ
Quote:
What was once a neglected warehouse with a needle-strewn parking lot at the corner of 21st and Arapahoe streets in Denver is now Buell Public Media Center, the new, one-of-a-kind hub for Colorado’s leaders in public media and journalism. When it opens next month, Buell Public Media Center will be home to Rocky Mountain Public Media, parent company of Rocky Mountain PBS...

The three-story, $35 million building is a tech-forward, eye-catching anchor in the evolving Arapahoe Square neighborhood.

Courtesy Tryba Architects via CREJ

Quote:
The first floor of the 65,000-square-foot facility will feature an expansive lobby, 125-seat Masterpiece Theater, green screen studio, a live-performance broadcast studio, a production studio, a children’s learning and programming center, classrooms, volunteer offices and conference rooms, community kitchen and event space, café with outdoor seating and private courtyard.
If you like reading about the planning/architectural backstory this is a fun read.
__________________
Cool... Denver has reached puberty.
Reply With Quote
     
     
  #8908  
Old Posted Jun 14, 2020, 12:08 AM
TakeFive's Avatar
TakeFive TakeFive is offline
Registered User
 
Join Date: Jun 2010
Posts: 8,436
Quote:
Originally Posted by The Dirt View Post
There's a ton of activity out there. I just think SSP forum has outlived its usefulness. There are far better places to get your news and engage in discussion. Some of them even TakeFive doesn't know about.
So long as you're happy then I'm happy.

But you can't stay away (forever); you're my senior by 2 1/2 years and I'd be lost w/o that dry wit.

Quote:
Originally Posted by CONative View Post
The problem with the '% of park space' numbers is that it's not really accurate, and Denver doesn't really lag -- it was in the middle of the pack versus peer cities BEFORE the fact that the park space is grossly underestimated.
Thank you.

I couldn't begin to articulate all that but don't think for a minute I didn't believe every word before I even read it.
__________________
Cool... Denver has reached puberty.
Reply With Quote
     
     
  #8909  
Old Posted Jun 14, 2020, 5:19 PM
i4isoar i4isoar is offline
Registered User
 
Join Date: Jun 2020
Posts: 53
Hello folks, long-time follower of this thread but first-time poster here.

I'm sorry to see that this thread is not quite as active as it used to be, but I guess some of that is due to the fact that we're probably now at the end of the construction boom, and that we have a pandemic, an economic crash, protests and civil unrest, and a contentious election season going on right now that's occupying people's attention front and center.

Something I've noticed following this thread: a common complaint I see shared, on here and also over on DenverInfill, is criticism of the design of a lot of the new buildings proposed. Every time there's a new project announced and we get a rendering of it, people are always quick to jump on the design-hate bandwagon. I get it, most of these new proposals are geometric shapes such as cubes and rectangular prisms with flat roofs and simple designs that a kid could draw on Microsoft Paint just using the square tool. Even the Cash Register with its curved roof, or Holy Ghost with its unique shape to accommodate the church at its base, despite being relics of the early-80s, are still vastly more imaginative than these dull, blocky designs that I keep seeing in a lot of these proposals and conceptual renderings.

Therefore, I would like to pose two questions to the community here at large:
1. How can we improve on the current proposals out there? Looking at all the current design ideas and conceptual renderings for new and upcoming projects, what minor modifications could be made on a lot of these to make them look better and add more to the fabric and character of the surrounding neighborhood? If today one of us on this board had the email of a key developer of one of these projects or a city council member, what could we write to them to get them to change or alter the design?
2. What should the "ideal Denver high-rise" look like, in your opinion? If tomorrow someone came up to you and handed you the deed to a surface parking lot and a budget of several tens-of-millions of dollars to work with, what would you build?

For example: consider the 19-storey building on 11th and Bannock. While I, for one, applaud the demise of another surface parking lot, I still dislike the building's design and think it looks like just another "ugly flat-roofed rectangular prism". How could we take this design and improve it so that it looks much better, and compliments the look of the neighborhood it's in? (It is located next to the art museum after all) I understand that developers don't work with infinite budgets and schedules, but still, there has got to be some proverbial low-hanging fruit in the aesthetic department here.

Thanks and looking forward to people's responses and ideas.

Reply With Quote
     
     
  #8910  
Old Posted Jun 14, 2020, 9:24 PM
TakeFive's Avatar
TakeFive TakeFive is offline
Registered User
 
Join Date: Jun 2010
Posts: 8,436
Quote:
Originally Posted by i4isoar View Post
1. How can we improve on the current proposals out there? Looking at all the current design ideas and conceptual renderings for new and upcoming projects, what minor modifications could be made on a lot of these to make them look better and add more to the fabric and character of the surrounding neighborhood? If today one of us on this board had the email of a key developer of one of these projects or a city council member, what could we write to them to get them to change or alter the design?

Thanks and looking forward to people's responses and ideas.
I can candidly acknowledge I lack the intellectual capacity...

However, what I could do is search my memory banks and two distinctive projects came to mind; one is an office building the other a condo building.

Designed by Pelli Clarke Pelli, this 35-story office project is under construction. Trammell Crow is the developer and the building was gobbled up by Google, all 793,883 square feet not counting the ground floor retail.


Courtesy of Pelli Clarke Pelli Architects / STG Design (Steelblue) via Curbed Austin



Optima Camelview Village
2012 AIA Housing Awards for Architecture: Multifamily Housing- Optima Camelview Village in Scottsdale, Arizona; designed by David Hovey & Associates Architect, Inc.
Quote:
Optima Camelview Village is a 700-unit mixed-use development. Comprised of eleven terraced, bridge-linked buildings, it responds to the desert climate of urban Scottsdale, Arizona by creating a pedestrian friendly shaded environment of interconnected landscaped courtyards.


...
All photos courtesy of Optima Inc
__________________
Cool... Denver has reached puberty.
Reply With Quote
     
     
  #8911  
Old Posted Jun 14, 2020, 11:10 PM
The Dirt The Dirt is offline
Registered User
 
Join Date: Dec 2007
Posts: 3,215
Quote:
Originally Posted by i4isoar View Post
Hello folks, long-time follower of this thread but first-time poster here.

I'm sorry to see that this thread is not quite as active as it used to be, but I guess some of that is due to the fact that we're probably now at the end of the construction boom, and that we have a pandemic, an economic crash, protests and civil unrest, and a contentious election season going on right now that's occupying people's attention front and center.

Something I've noticed following this thread: a common complaint I see shared, on here and also over on DenverInfill, is criticism of the design of a lot of the new buildings proposed. Every time there's a new project announced and we get a rendering of it, people are always quick to jump on the design-hate bandwagon. I get it, most of these new proposals are geometric shapes such as cubes and rectangular prisms with flat roofs and simple designs that a kid could draw on Microsoft Paint just using the square tool. Even the Cash Register with its curved roof, or Holy Ghost with its unique shape to accommodate the church at its base, despite being relics of the early-80s, are still vastly more imaginative than these dull, blocky designs that I keep seeing in a lot of these proposals and conceptual renderings.

Therefore, I would like to pose two questions to the community here at large:
1. How can we improve on the current proposals out there? Looking at all the current design ideas and conceptual renderings for new and upcoming projects, what minor modifications could be made on a lot of these to make them look better and add more to the fabric and character of the surrounding neighborhood? If today one of us on this board had the email of a key developer of one of these projects or a city council member, what could we write to them to get them to change or alter the design?
2. What should the "ideal Denver high-rise" look like, in your opinion? If tomorrow someone came up to you and handed you the deed to a surface parking lot and a budget of several tens-of-millions of dollars to work with, what would you build?

For example: consider the 19-storey building on 11th and Bannock. While I, for one, applaud the demise of another surface parking lot, I still dislike the building's design and think it looks like just another "ugly flat-roofed rectangular prism". How could we take this design and improve it so that it looks much better, and compliments the look of the neighborhood it's in? (It is located next to the art museum after all) I understand that developers don't work with infinite budgets and schedules, but still, there has got to be some proverbial low-hanging fruit in the aesthetic department here.

Thanks and looking forward to people's responses and ideas.

The Golden Triangle is undergoing a major zoning change, which may make these types of projects less feasible in the future. Ultimately, it all boils down to this. If you want an attractive high rise, for better looking high rise office buildings attract large corporations to relocate their HQs to Denver. For better looking high rise residential buildings, find ways for developers to build condos instead of apartments. Many housing developers still have cold feet for building condos due to the condo defects laws, despite the law reform, and lenders much more so. High rises are a big boy game and the big boys are going to be extremely careful and conservative with cost. Apartments are just a much better bet at the moment and aesthetics aren't as important in the rental market.

Last edited by The Dirt; Jun 15, 2020 at 8:20 PM.
Reply With Quote
     
     
  #8912  
Old Posted Jun 15, 2020, 4:06 PM
laniroj laniroj is offline
[sub]urbanite
 
Join Date: Jun 2015
Posts: 809
Quote:
Originally Posted by The Dirt View Post
The Golden Triangle is undergoing a major zoning change, which may make these types of projects less feasible.
Your post is spot on, as usual. A couple of specific comments on the GT zoning, being that I am actively trying to make the new zoning work for a mid-rise. I can, with honesty and confidence, state that the new zoning does not seem to accomplish better architecture, point towers, or some of the other social objectives of the rewrite such as affordable housing incentives. Several big drawbacks -

1) Most incentives are negated by the parking FAR manipulation. Instead of making parking maximums, the City is being a chicken and instead not requiring parking but applying parking toward FAR. Current code doesn't count parking toward FAR, so that's a major setback for design in general because 1) the parking will still get built, it will just service smaller projects with fewer # units, but still take the same crappy parking podium form, and 2) Denver won't get any projects financed w/substantially less parking (<0.5:1) unless it's a municipal requirement - the money side will simply adjust, build smaller projects with similar parking ratios as now and stay within the applicable zoning constraints.

2) The point towers the code wants to promote only seems to deal with LARGE LOTS - ironically, the guidelines also inadvertently seem to encourage the parking podium format because the point tower guidelines leave out small lots. Small lots are essentially unable to take advantage of point tower form because their FAR maxes out at (I Believe) 7:!. What good is a height limit if the FAR rules the height of the vast majority of parcels in a zone district? For example, for easy math, a 10,000 SF lot could only get up to a max of 70,000 square feet with incentives, or 7 stories - not sure what you all think but 7 stories can be stick framed and to me, a 2x6 piece of wood does not build a tower!

Anyway, the plan is seemingly going in the wrong direction but I'm hopeful it will morph into something positive.
Reply With Quote
     
     
  #8913  
Old Posted Jun 15, 2020, 4:43 PM
mhays mhays is online now
Never Dell
 
Join Date: Jul 2001
Posts: 21,237
On the small lot, you pretty much need a low parking ratio for any major tower. Parking is geometrically inefficient on small floorplates, especially with a tower's core and big structural elements through the garage. On 10,000 sf, you'd get what, 25 spaces per level if you're lucky, and likely fewer?
__________________
"Alot" has never been a word.
Reply With Quote
     
     
  #8914  
Old Posted Jun 15, 2020, 5:53 PM
kemachs kemachs is offline
Registered User
 
Join Date: Jun 2010
Location: Northside
Posts: 143
Quote:
Originally Posted by i4isoar View Post
Hello folks, long-time follower of this thread but first-time poster here.

I'm sorry to see that this thread is not quite as active as it used to be, but I guess some of that is due to the fact that we're probably now at the end of the construction boom, and that we have a pandemic, an economic crash, protests and civil unrest, and a contentious election season going on right now that's occupying people's attention front and center.

Something I've noticed following this thread: a common complaint I see shared, on here and also over on DenverInfill, is criticism of the design of a lot of the new buildings proposed. Every time there's a new project announced and we get a rendering of it, people are always quick to jump on the design-hate bandwagon. I get it, most of these new proposals are geometric shapes such as cubes and rectangular prisms with flat roofs and simple designs that a kid could draw on Microsoft Paint just using the square tool. Even the Cash Register with its curved roof, or Holy Ghost with its unique shape to accommodate the church at its base, despite being relics of the early-80s, are still vastly more imaginative than these dull, blocky designs that I keep seeing in a lot of these proposals and conceptual renderings.

Therefore, I would like to pose two questions to the community here at large:
1. How can we improve on the current proposals out there? Looking at all the current design ideas and conceptual renderings for new and upcoming projects, what minor modifications could be made on a lot of these to make them look better and add more to the fabric and character of the surrounding neighborhood? If today one of us on this board had the email of a key developer of one of these projects or a city council member, what could we write to them to get them to change or alter the design?
2. What should the "ideal Denver high-rise" look like, in your opinion? If tomorrow someone came up to you and handed you the deed to a surface parking lot and a budget of several tens-of-millions of dollars to work with, what would you build?

For example: consider the 19-storey building on 11th and Bannock. While I, for one, applaud the demise of another surface parking lot, I still dislike the building's design and think it looks like just another "ugly flat-roofed rectangular prism". How could we take this design and improve it so that it looks much better, and compliments the look of the neighborhood it's in? (It is located next to the art museum after all) I understand that developers don't work with infinite budgets and schedules, but still, there has got to be some proverbial low-hanging fruit in the aesthetic department here.

Thanks and looking forward to people's responses and ideas.

Also looking forward to the responses on this. One thing I think would go a long way is some simple articulation and setbacks. The most unattractive thing about the Denver box apartments is just that - they are unimaginative boxes. I realize this probably has to do with cramming as many units in as possible, but I wish architects could find a way to efficiently design these buildings to be both profitable for the developer and also be a positive addition to the neighborhood. I'd like to hear the perspective from an architect, and how much the developer dictates even the shape of the building. One of the worst offenders in the basic box trend is 99 South Broadway...what a missed opportunity, and kind of a sad case where the neighborhood pushed back on height, so the architect/developer was like "screw it, how's this clunker for a neighborhood anchor instead?"

There's another important argument for the use of higher quality materials, but people will always bring it back to cost and developers have much more ability to value engineer in this arena (even though companies that build trash developments like Trammell Crow are LOADED, and would easily turn a profit in the Denver market with less value engineering). I think with the right approach and design though, even a structure with low-cost exterior cladding can be visually interesting. Either of the examples that TakeFive showcased above show that, while quality materials will certainly make a project shine, the form of the building has a bigger impact on its contribution to the cityscape.

I think one of the main issues we have today is that architects have become more and more removed from the neighborhood or even the city they are creating a proposal for - when a firm in Austin is churning out these millenial mills for Arapahoe Square/River North/etc. in Denver, I don't think they care about what the neighborhood will look/feel like in 10, 20 years. And to put a fine point on it... I don't think Mayor Hancock gives a sh*t either, or he would've given the planning department more power to both shape new development and preserve what made Denver's older 'hoods unique (case in point, the ongoing sterilization of Tennyson St).

Last edited by kemachs; Jun 15, 2020 at 6:31 PM.
Reply With Quote
     
     
  #8915  
Old Posted Jun 15, 2020, 8:02 PM
TakeFive's Avatar
TakeFive TakeFive is offline
Registered User
 
Join Date: Jun 2010
Posts: 8,436
Rambling Rant

The Dirt mentions many key points.


Big Picture broken into pieces

If you think about it, the higher end apartments (with more architectural appeal) are in higher end areas. In Denver this includes Denver Union Station, along Speer Blvd, south of Speer Blvd near Wash Park and to a lesser extent The Golden Triangle. (How 'bout those 30-story towers that Broe built)

Even in DUS as you move east of the Promenade and north of the train the sites are less valuable and the product follows suit. They even manged to include some Affordable Housing which with its length is just like a train.

The Original RiNo along Brighten Blvd was intended to be more affordable Industrial Chic. But when the apartment developers arrived it's hard to be very creative if your intent is affordable-upscale. Some architects made a (weak) effort to follow the industrial theme and sometimes it works to a degree. Cypress Real Estate generally fits this mold.

Arapahoe Square was always likely to include more affordable housing along with a mix.

The worst is obviously the Big Bertha Barges and while setbacks have often been incorporated you're still left with a barge.

Quote:
Originally Posted by kemachs View Post
There's another important argument for the use of higher quality materials, but people will always bring it back to cost and developers have much more ability to value engineer in this arena (even though companies that build trash developments like Trammell Crow are LOADED....
Just a guess that you don't know what I didn't know.

Some time ago mhays was nice enough to point out to me that Trammell Crow Residential is a totally separate company from Trammell Crow Company despite the name similarity. Trammell Crow Company is well known for their office building development although they have branched out to mixed use suburban projects and industrial. They do have a residential component which goes by High Street Residential.
Quote:
Originally Posted by kemachs View Post
...to both shape new development and preserve what made Denver's older 'hoods unique (case in point, the ongoing sterilization of Tennyson St).
I couldn't agree more.
__________________
Cool... Denver has reached puberty.
Reply With Quote
     
     
  #8916  
Old Posted Jun 15, 2020, 8:43 PM
The Dirt The Dirt is offline
Registered User
 
Join Date: Dec 2007
Posts: 3,215
Quote:
Originally Posted by laniroj View Post
Your post is spot on, as usual. A couple of specific comments on the GT zoning, being that I am actively trying to make the new zoning work for a mid-rise. I can, with honesty and confidence, state that the new zoning does not seem to accomplish better architecture, point towers, or some of the other social objectives of the rewrite such as affordable housing incentives. Several big drawbacks -

1) Most incentives are negated by the parking FAR manipulation. Instead of making parking maximums, the City is being a chicken and instead not requiring parking but applying parking toward FAR. Current code doesn't count parking toward FAR, so that's a major setback for design in general because 1) the parking will still get built, it will just service smaller projects with fewer # units, but still take the same crappy parking podium form, and 2) Denver won't get any projects financed w/substantially less parking (<0.5:1) unless it's a municipal requirement - the money side will simply adjust, build smaller projects with similar parking ratios as now and stay within the applicable zoning constraints.

2) The point towers the code wants to promote only seems to deal with LARGE LOTS - ironically, the guidelines also inadvertently seem to encourage the parking podium format because the point tower guidelines leave out small lots. Small lots are essentially unable to take advantage of point tower form because their FAR maxes out at (I Believe) 7:!. What good is a height limit if the FAR rules the height of the vast majority of parcels in a zone district? For example, for easy math, a 10,000 SF lot could only get up to a max of 70,000 square feet with incentives, or 7 stories - not sure what you all think but 7 stories can be stick framed and to me, a 2x6 piece of wood does not build a tower!

Anyway, the plan is seemingly going in the wrong direction but I'm hopeful it will morph into something positive.
Oh good god. The NIMBYs are up in arms on this rezoning anyway, so I'm not hopeful of something positive coming out of this. Denver seems to be incredibly bad at making zoning changes. Too many unintended consequences due to folks that have no skin in the game and no willingness to compromise throwing all of the wrenches they can muster into the efforts. The 2005 code was bad enough.

Last edited by The Dirt; Jun 15, 2020 at 8:55 PM.
Reply With Quote
     
     
  #8917  
Old Posted Jun 15, 2020, 8:54 PM
The Dirt The Dirt is offline
Registered User
 
Join Date: Dec 2007
Posts: 3,215
Quote:
Originally Posted by kemachs View Post
Also looking forward to the responses on this. One thing I think would go a long way is some simple articulation and setbacks. The most unattractive thing about the Denver box apartments is just that - they are unimaginative boxes. I realize this probably has to do with cramming as many units in as possible, but I wish architects could find a way to efficiently design these buildings to be both profitable for the developer and also be a positive addition to the neighborhood. I'd like to hear the perspective from an architect, and how much the developer dictates even the shape of the building. One of the worst offenders in the basic box trend is 99 South Broadway...what a missed opportunity, and kind of a sad case where the neighborhood pushed back on height, so the architect/developer was like "screw it, how's this clunker for a neighborhood anchor instead?"

There's another important argument for the use of higher quality materials, but people will always bring it back to cost and developers have much more ability to value engineer in this arena (even though companies that build trash developments like Trammell Crow are LOADED, and would easily turn a profit in the Denver market with less value engineering). I think with the right approach and design though, even a structure with low-cost exterior cladding can be visually interesting. Either of the examples that TakeFive showcased above show that, while quality materials will certainly make a project shine, the form of the building has a bigger impact on its contribution to the cityscape.

I think one of the main issues we have today is that architects have become more and more removed from the neighborhood or even the city they are creating a proposal for - when a firm in Austin is churning out these millenial mills for Arapahoe Square/River North/etc. in Denver, I don't think they care about what the neighborhood will look/feel like in 10, 20 years. And to put a fine point on it... I don't think Mayor Hancock gives a sh*t either, or he would've given the planning department more power to both shape new development and preserve what made Denver's older 'hoods unique (case in point, the ongoing sterilization of Tennyson St).
Architects really have nothing to do with this. The project designs (more the massing) are dictated by the finances of the builder. The most egregious projects are builders who don't hire an architect and just slap together the same shit everywhere because it made them money once, and they don't want to take any risks. Planning board just looks at the rules, so you're giving Hancock and the planning department way too much credit. They have much less say here than city council. I know that everyone likes to harp on Tennyson here, but it's actually quite nice. The feel of the street is leaps and bounds better than it was 10 years ago, despite the questionable architecture.

I tried to do a small project in West Colfax and just about every aspect of the design would have been dictated by the zoning, form, and other regulations. What I was stuck with was 4 town homes at 3 stories with front loaded garages on a G-MU-5 lot which would have in theory allowed a 5 story condo building. The biggest issues were no alleyway, ridiculous setbacks on a narrow lot, anti-slot-home changes to the code, insane storm water drainage requirements, a protected ash tree and the list goes on. That's not even considering what would actually get financed.
Reply With Quote
     
     
  #8918  
Old Posted Jun 15, 2020, 9:29 PM
kemachs kemachs is offline
Registered User
 
Join Date: Jun 2010
Location: Northside
Posts: 143
Quote:
Originally Posted by The Dirt View Post
Architects really have nothing to do with this. The project designs (more the massing) are dictated by the finances of the builder. The most egregious projects are builders who don't hire an architect and just slap together the same shit everywhere because it made them money once, and they don't want to take any risks. Planning board just looks at the rules, so you're giving Hancock and the planning department way too much credit. They have much less say here than city council. I know that everyone likes to harp on Tennyson here, but it's actually quite nice. The feel of the street is leaps and bounds better than it was 10 years ago, despite the questionable architecture.

I tried to do a small project in West Colfax and just about every aspect of the design would have been dictated by the zoning, form, and other regulations. What I was stuck with was 4 town homes at 3 stories with front loaded garages on a G-MU-5 lot which would have in theory allowed a 5 story condo building. The biggest issues were no alleyway, ridiculous setbacks on a narrow lot, anti-slot-home changes to the code, insane storm water drainage requirements, a protected ash tree and the list goes on. That's not even considering what would actually get financed.
That's an interesting point on those restrictions - I was thinking less about zoning (agree the city is overly-regulated on the points you mentioned), but moreso how places like Seattle have made newly-built neighborhoods more appealing through a design review program. I know that LoDo has one, but do neighborhoods like West Colfax or Arapahoe Square enjoy the same process? My impression is that they don't, because they lacked investment for so long and didn't plan on having this rapid development boom. It also may be hard to determine an architectural vernacular for those neighborhoods, but not impossible. Perhaps what we need isn't more regulation, but better and more design-informed regulation. No? We clearly cannot trust the builders to execute properly - that model has failed.

Regarding Tennyson - as far as foot traffic I'd agree it's better, but I've always loved when the old houses in neighborhoods like this can be converted to retail uses, as the street becomes more commercialized. Tearing down the whole block as they did between 44th and 45th is a lazy approach, and having a mixture of the old homes + new density would have been far more interesting. Do you honestly think walking down that stretch, with the blank faces of slot homes creating a solid wall, is pleasant? Tbh I feel like Denver f*cks up the approach to things like this - the density and form of slot homes shouldn't be vilified, the rude and sterile way in which they meet the sidewalk should be.

Last edited by kemachs; Jun 15, 2020 at 9:40 PM.
Reply With Quote
     
     
  #8919  
Old Posted Jun 15, 2020, 9:30 PM
mhays mhays is online now
Never Dell
 
Join Date: Jul 2001
Posts: 21,237
Lenders don't go for projects that make a little money. They want to see/analyze a pro forma for making a lot of money. Why? Because even though they just want their money back plus interest, they're VERY focused on avoiding defaults, like the ones that were prevalent a decade ago. Each project is developed by an LLC that can go underwater in a downturn, and if so the lender might lose heavily.

Equity partners are the same, but they're more at risk, and they also get a share of the profits so they're chasing upside.

I don't know how TCR finances their work, but the basic rules apply. Big developers don't stay big by not chasing profits.
__________________
"Alot" has never been a word.
Reply With Quote
     
     
  #8920  
Old Posted Jun 15, 2020, 9:56 PM
The Dirt The Dirt is offline
Registered User
 
Join Date: Dec 2007
Posts: 3,215
Quote:
Originally Posted by kemachs View Post
That's an interesting point on those restrictions - I was thinking less about zoning (agree the city is overly-regulated on the points you mentioned), but moreso how places like Seattle have made newly-built neighborhoods more appealing through a design review program. I know that LoDo has one, but do neighborhoods like West Colfax or Arapahoe Square enjoy the same process? My impression is that they don't, because they lacked investment for so long and didn't plan on having this rapid development boom. It also may be hard to determine an architectural vernacular for those neighborhoods, but not impossible. Perhaps what we need isn't more regulation, but better and more design-informed regulation. No? We clearly cannot trust the builders to execute properly - that model has failed.

Regarding Tennyson - as far as foot traffic I'd agree it's better, but I've always loved when the old houses in neighborhoods like this can be converted to retail uses, as the street becomes more commercialized. Tearing down the whole block as they did between 44th and 45th is a lazy approach, and having a mixture of the old homes + new density would have been far more interesting. Do you honestly think walking down that stretch, with the blank faces of slot homes creating a solid wall, is pleasant? Tbh I feel like Denver f*cks up the approach to things like this - the density and form of slot homes shouldn't be vilified, the rude and sterile way in which they meet the sidewalk should be.
My biggest concern about architectural review is that it adds months, sometimes years to a project, making them much, much more risky. The design rules are also usually the result of a design by committee (case in point the GT zoning change not doing what it's intended to do). So, you might end up with a rule that requires setbacks when none of the historic structures have them and look just fine. It'll also paint broad strokes and make everything look samey over time. I admit that I don't really have a perfect answer. I think the best way to have good design is to allow for more variety and just more building in general. Right now, you can build shit and sell it for 600K a block off W. Colfax (when that was unheard of 5 years ago), because the extreme housing shortage means that people will be desperate for anything even if it looks back. Once you give people more choices, the ugly shit will sit on the market longer and sell for less. Developers building ugly crap will put more thought into design or bail on the market, leaving only the good stuff. I promise I'm not a libertarian, but adding ill conceived regulations on top of ream and ream of bad regulations will not dig us out of bad architecture hole, let alone - the bigger problem - affordability. Talking about aesthetics feels like a luxury when we're incredibly behind on meeting housing demand (and it's getting worse).

Regarding slot homes. The city's solution was to have all unit entrances face the street. That's hard to do when the typical lot size in Denver is 125 ft deep and 60 feet wide. These are pretty deep lots and when a lot of old blocks don't have alleys, you end up with a ton of curb cuts and private driveways. Instead of the rules that we got that simply made a bunch of properties untenable, and in effect screwed a lot of longtime property owners, maybe they could have allowed for smaller side setbacks or promoted the building of private alleyways among multiple property owners. Just spitballing here, but you involve committees of politicians to make common sense decisions, they're going to be hearing from constituents that want to stop all construction everywhere, so they have no incentive to compromise, or want to make sure there's enough parking crammed into every development so they don't lose their precious street parking, so while they say they want better design, they're asking for something worse.
Reply With Quote
     
     
This discussion thread continues

Use the page links to the lower-right to go to the next page for additional posts
 
 
Reply

Go Back   SkyscraperPage Forum > Regional Sections > United States > Mountain West
Forum Jump


Forum Jump


All times are GMT. The time now is 9:58 PM.


Powered by vBulletin® Version 3.8.7
Copyright ©2000 - 2026, vBulletin Solutions, Inc.