HomeDiagramsDatabaseMapsForum About
     

Go Back   SkyscraperPage Forum > Regional Sections > Canada


Closed Thread

 
Thread Tools Display Modes
     
     
  #14341  
Old Posted Jun 11, 2020, 5:48 PM
WhipperSnapper's Avatar
WhipperSnapper WhipperSnapper is offline
I am the law!
 
Join Date: Sep 2002
Location: Toronto+
Posts: 22,898
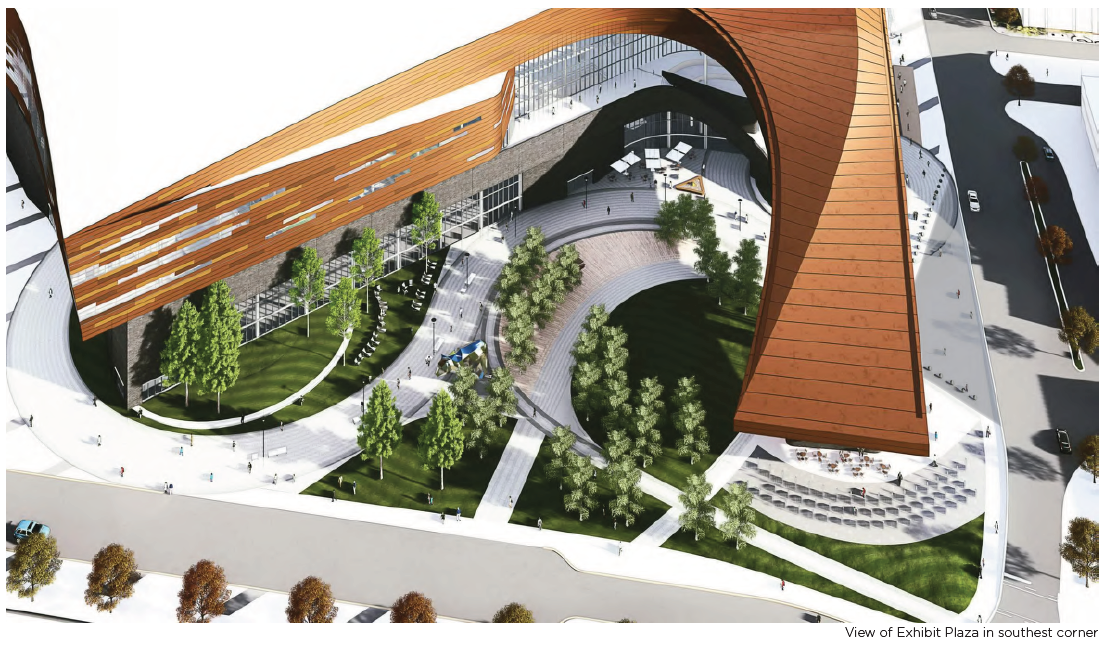
To clarify, It's not a matter of the nicest part not facing the city. It's that this open space isn't all the great for the centre of an entertainment district. It's a landscaped forecourt to get from the street to the front doors. It's not a blank slate that's adaptable to any occasion.

I wasn't thinking there is existing space that is being retained so, yeah, not realistic.
     
     
  #14342  
Old Posted Jun 11, 2020, 6:11 PM
Chadillaccc's Avatar
Chadillaccc Chadillaccc is offline
ARTchitecture
 
Join Date: Feb 2011
Location: Cala Ghearraidh
Posts: 22,842
It’s only one of at least two plazas for the Entertainment District. This one wasn’t even in the official plan, just a bonus.

The Central Plaza is of course #5 on this map, between the new convention centre (#1) and the new arena (#7). This bonus plaza and structural overhang (or whatever) merely allows greater permeability between 17 Avenue, the main plaza, and the new arena.


Given that it is on the property of Stampede Park, it also makes sense that it is oriented towards the area where the Stampede holds events (Calgary Stampede, Cirque Du Solei, Comic Expo, smaller rodeos and agricultural shows, etc.)


  #14343  
Old Posted Jun 11, 2020, 6:37 PM
WhipperSnapper's Avatar
WhipperSnapper WhipperSnapper is offline
I am the law!
 
Join Date: Sep 2002
Location: Toronto+
Posts: 22,898
The more plazas, the merrier I guess.

https://www.google.com/maps/place/Il+Cam...108ebf144f!8m2!3d43.3182052!4d11.3319129
Very simple and old. This I associate with an urban plaza befitting an entertianment area

The meandering pathways and separate and fixed social activities (like a campfire) represents a 2020 version of Mel Lastman Square

https://www.google.com/maps/@43.7679394,...itch%3D0%26thumbfov%3D100!7i16384!8i8192
     
     
  #14344  
Old Posted Jun 11, 2020, 7:06 PM
suburbanite's Avatar
suburbanite suburbanite is offline
Registered User
 
Join Date: Apr 2011
Location: Toronto & NYC
Posts: 5,657
Quote:
Originally Posted by WhipperSnapper View Post
The more plazas, the merrier I guess.

https://www.google.com/maps/place/Il+Cam...108ebf144f!8m2!3d43.3182052!4d11.3319129
Very simple and old. This I associate with an urban plaza befitting an entertianment area

The meandering pathways and separate and fixed social activities (like a campfire) represents a 2020 version of Mel Lastman Square

https://www.google.com/maps/@43.7679394,...itch%3D0%26thumbfov%3D100!7i16384!8i8192
At the same time, you would be crucified today for proposing a blank concrete slate as a plaza without the benefit of surrounding pre-20th century building stock. The amphitheater-like slope to that space is beautiful though.
     
     
  #14345  
Old Posted Jun 11, 2020, 7:14 PM
Calgarian's Avatar
Calgarian Calgarian is online now
Registered User
 
Join Date: Jun 2006
Location: Calgary, AB
Posts: 25,237
You can't ever compare a plaza in an old European city to North America though, especially a NA city that was built mostly postwar.
     
     
  #14346  
Old Posted Jun 11, 2020, 8:50 PM
gentlepuppies gentlepuppies is offline
Registered User
 
Join Date: Jan 2016
Posts: 77
Siena is beautiful. Had the pleasure of visiting twice over the last 10 years, most recently with my family, staying at one of the buildings overlooking the Campo. Airbnb rocks lol
     
     
  #14347  
Old Posted Jun 12, 2020, 1:55 AM
itom 987's Avatar
itom 987 itom 987 is offline
Moderator
 
Join Date: Aug 2003
Location: Edmonton
Posts: 5,086
hmmmm.....


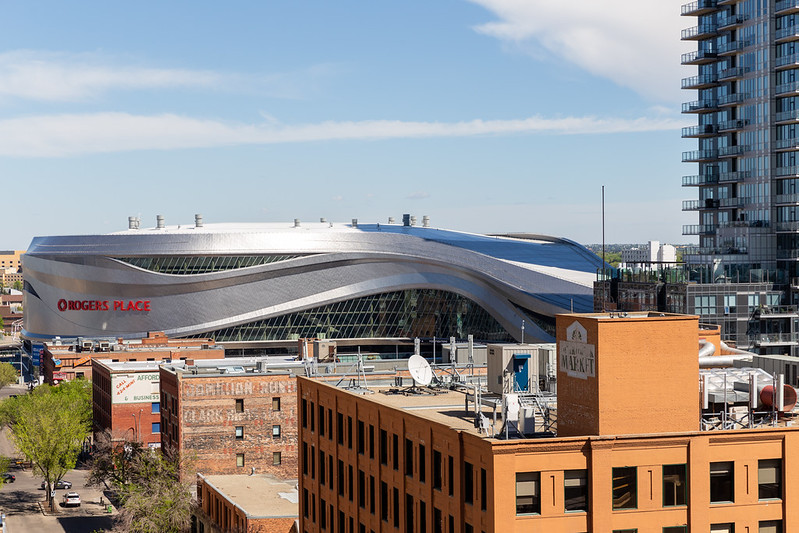
Rogers Place by Mack Male, on Flickr
     
     
  #14348  
Old Posted Jun 12, 2020, 2:00 AM
Chadillaccc's Avatar
Chadillaccc Chadillaccc is offline
ARTchitecture
 
Join Date: Feb 2011
Location: Cala Ghearraidh
Posts: 22,842
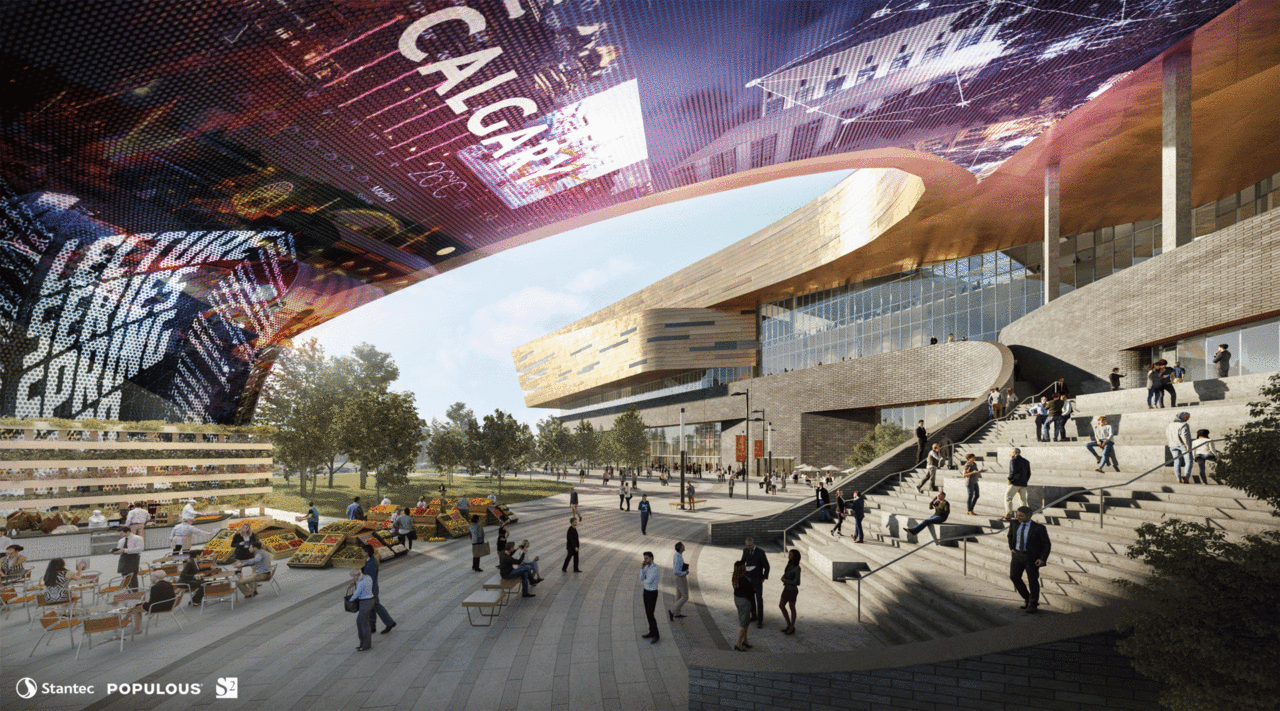
Just found another render of the underside of the overhang thing. Apparently it’s a fully dynamic video screen rather than just a public art piece. That’s awesome.


https://populous.com/calgary-stampede-unveils-design-for-bmo-convention-centre-expansion


Also just for reference, this expansion will make the BMO Centre the second largest convention centre in the country. Wowzers.
     
     
  #14349  
Old Posted Jun 12, 2020, 2:27 AM
milomilo milomilo is offline
Registered User
 
Join Date: Dec 2013
Location: Calgary
Posts: 10,498
Quote:
Originally Posted by Chadillaccc View Post
That’s awesome.
If it exists when it's built...

Then I will agree.
     
     
  #14350  
Old Posted Jun 12, 2020, 3:38 PM
MonkeyRonin's Avatar
MonkeyRonin MonkeyRonin is offline
¥ ¥ ¥
 
Join Date: Sep 2006
Location: Vancouver
Posts: 10,676
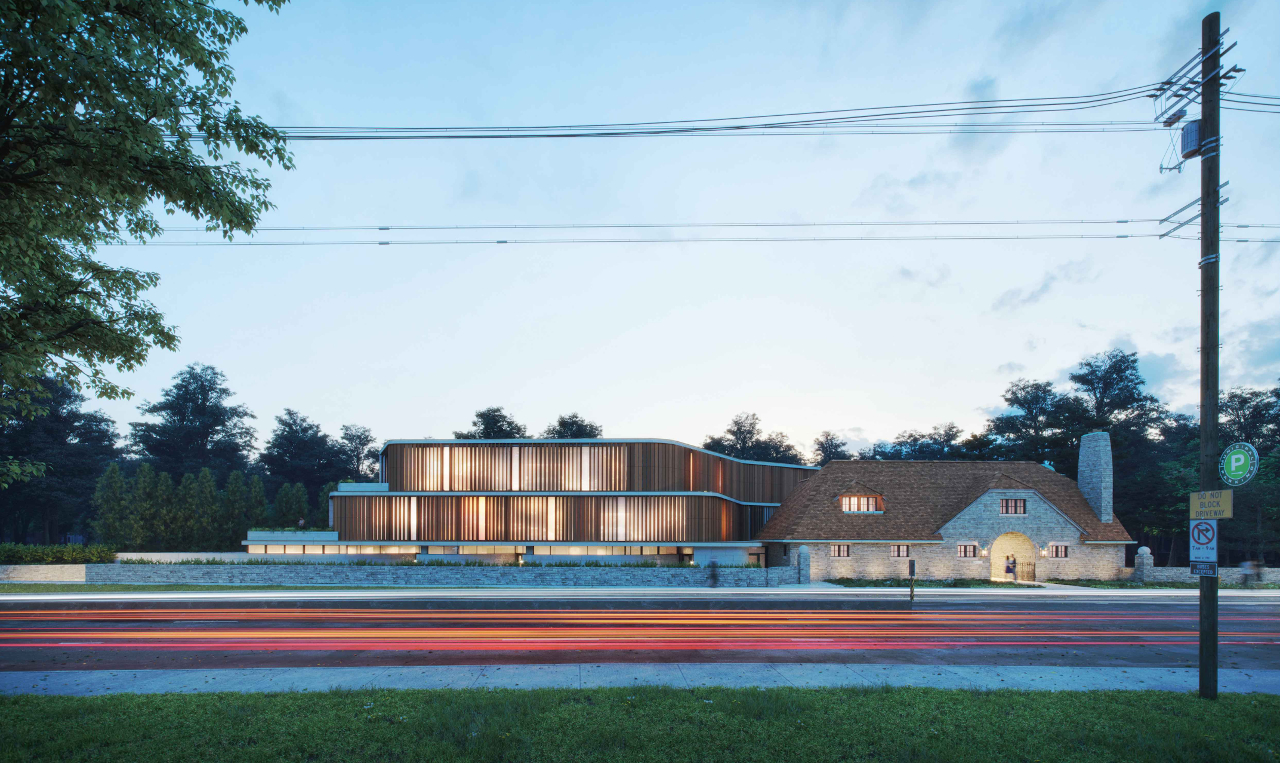
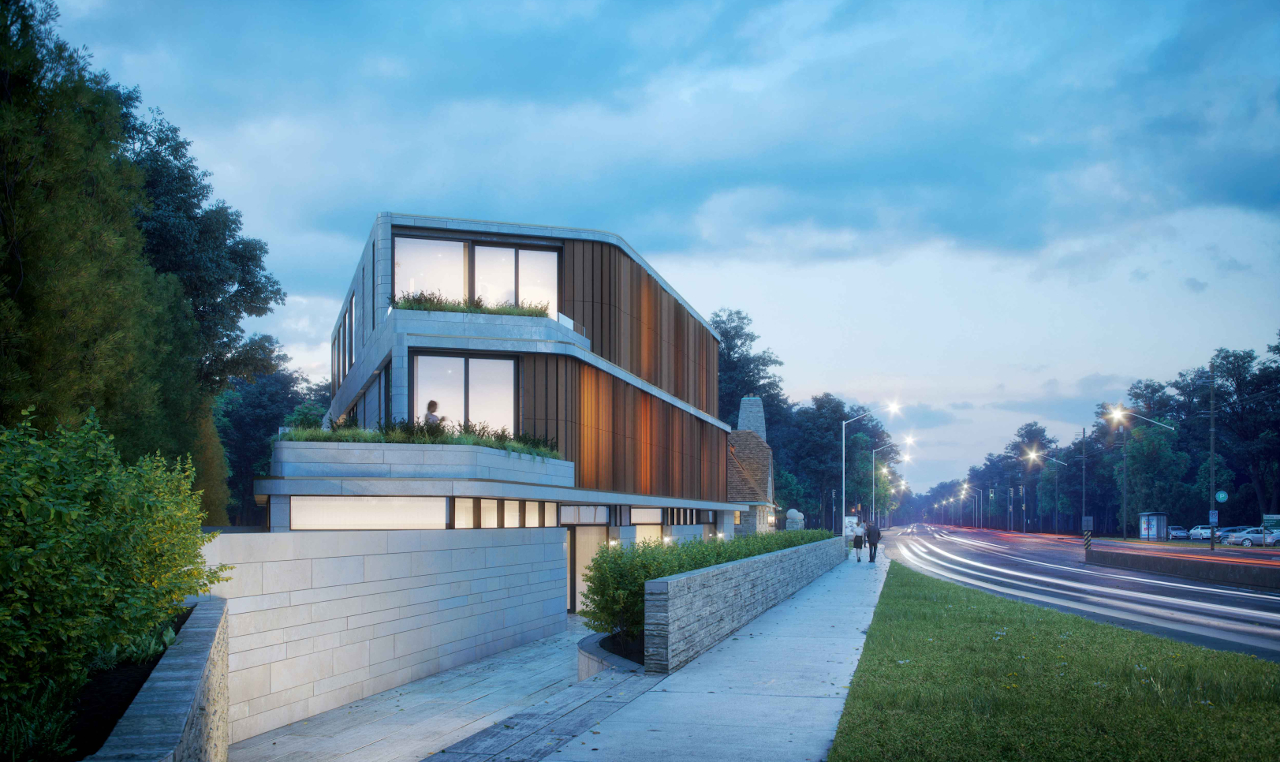

Interesting little proposal that would incorporate (without overwhelming!) the heritage Annandale Estate gatehouse on Bayview - 2 Valleyanna Drive:
https://urbantoronto.ca/news/2020/06/lux...oposed-beside-heritage-gatehouse-bayview


  #14351  
Old Posted Jun 12, 2020, 5:54 PM
yaletown_fella yaletown_fella is offline
Registered User
 
Join Date: Feb 2009
Location: Toronto
Posts: 3,423
Im known to generally prefer traditional/classic design over modern, but that looks absolutely stunning ! I love the cozy scale, layout, and material detail. Easily the best proposal of the year in Toronto imo.
     
     
  #14352  
Old Posted Jun 12, 2020, 5:56 PM
kwoldtimer kwoldtimer is offline
Registered User
 
Join Date: Jan 2008
Location: La vraie capitale
Posts: 26,251
Looks very, very, very expensive. Beautiful!
     
     
  #14353  
Old Posted Jun 12, 2020, 5:59 PM
hipster duck's Avatar
hipster duck hipster duck is online now
Registered User
 
Join Date: Oct 2014
Location: Toronto
Posts: 4,957
I thought the Bayview Ave proposal was a Hariri Pontarini for sure. It looks like heir older Toronto stuff like the Schulich school or the McKinsey offices.
     
     
  #14354  
Old Posted Jun 13, 2020, 2:04 AM
O-tacular's Avatar
O-tacular O-tacular is online now
Fake News
 
Join Date: Jul 2008
Location: Calgary
Posts: 26,316
Quote:
Originally Posted by itom 987 View Post
hmmmm.....


Rogers Place by Mack Male, on Flickr
I thought the same thing on first sight of the arch.
     
     
  #14355  
Old Posted Jun 13, 2020, 6:12 PM
someone123's Avatar
someone123 someone123 is online now
hähnchenbrüstfiletstüc
 
Join Date: Nov 2001
Location: Vancouver
Posts: 36,015
No good renderings out yet but an existing proposal for Dartmouth NS has been bumped up to 30 floors (90 m). Then there is King's Wharf which has a 36 floor tower proposed with a 26 about to start construction, and another proposal around the Wyse Road area that is 30 or so. In a few years, Dartmouth might have a dramatically expanded skyline with maybe the top 3-5 towers all being new.

Halifax has two 30+ storey towers under construction (Richmond Yards and 7177 Quinpool). The only existing 30+ in the city is Fenwick tower, built around 1970.

Another interesting observation is metro Halifax may soon end up with 5 or 6 30+ buildings with 0 of them being downtown.


Here's another smaller proposal that does have a preliminary rendering that I don't think has appeared here yet, 2032 Robie:

Quote:
Originally Posted by someone123 View Post
One that's under construction now, 5858 Macara (mostly fronts Robie):

Quote:
Originally Posted by someone123 View Post
One thing about urban planning in Halifax is that newer projects under the modern planning rules end up with lots of online material including renderings and studies while that is sometimes never published for old grandfathered development agreements. This is why there are obscure 20 and 30 storey towers under construction around the city. There is one 22 floor building (7037 Mumford Road) that is done excavation and may even have a crane yet but doesn't seem to have any public renderings.

There is a post in the 7177 Quinpool thread saying the developer's plans look something like Aqua in Chicago (with the wavy balconies). Maybe it'll be great, maybe it'll be a dud. It will be revealed when construction progresses. People were trying to find renderings on site or in planning offices but so far no luck.


Last edited by someone123; Jun 13, 2020 at 6:27 PM.
     
     
  #14356  
Old Posted Jun 14, 2020, 4:51 PM
itom 987's Avatar
itom 987 itom 987 is offline
Moderator
 
Join Date: Aug 2003
Location: Edmonton
Posts: 5,086
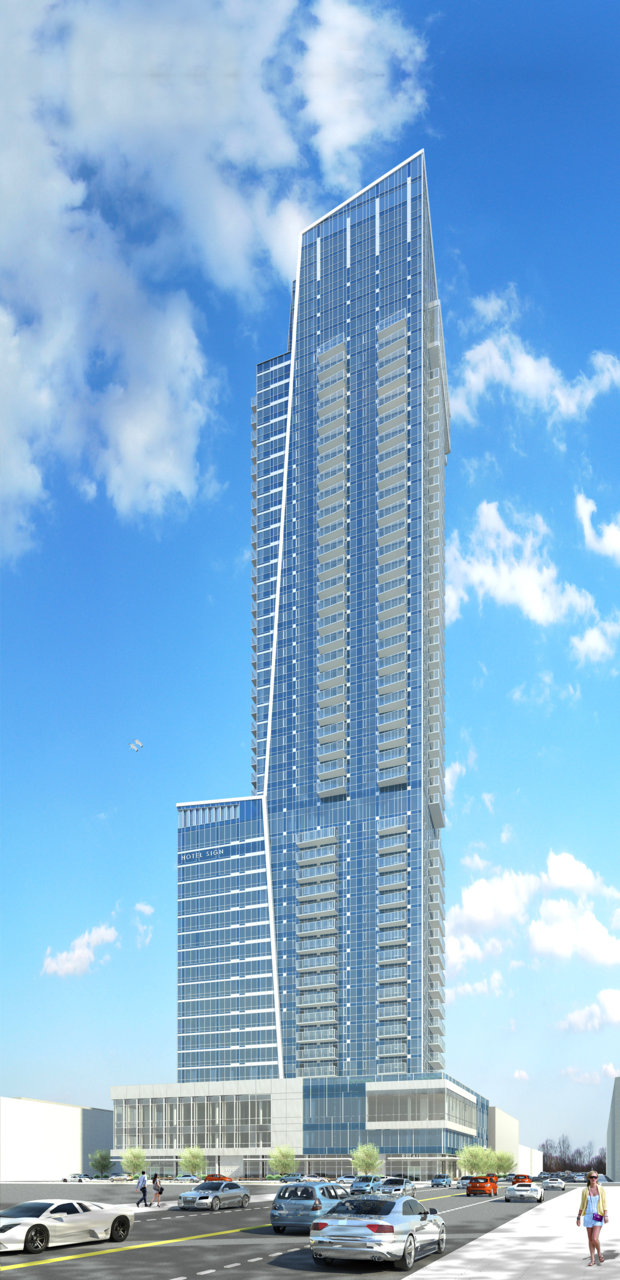
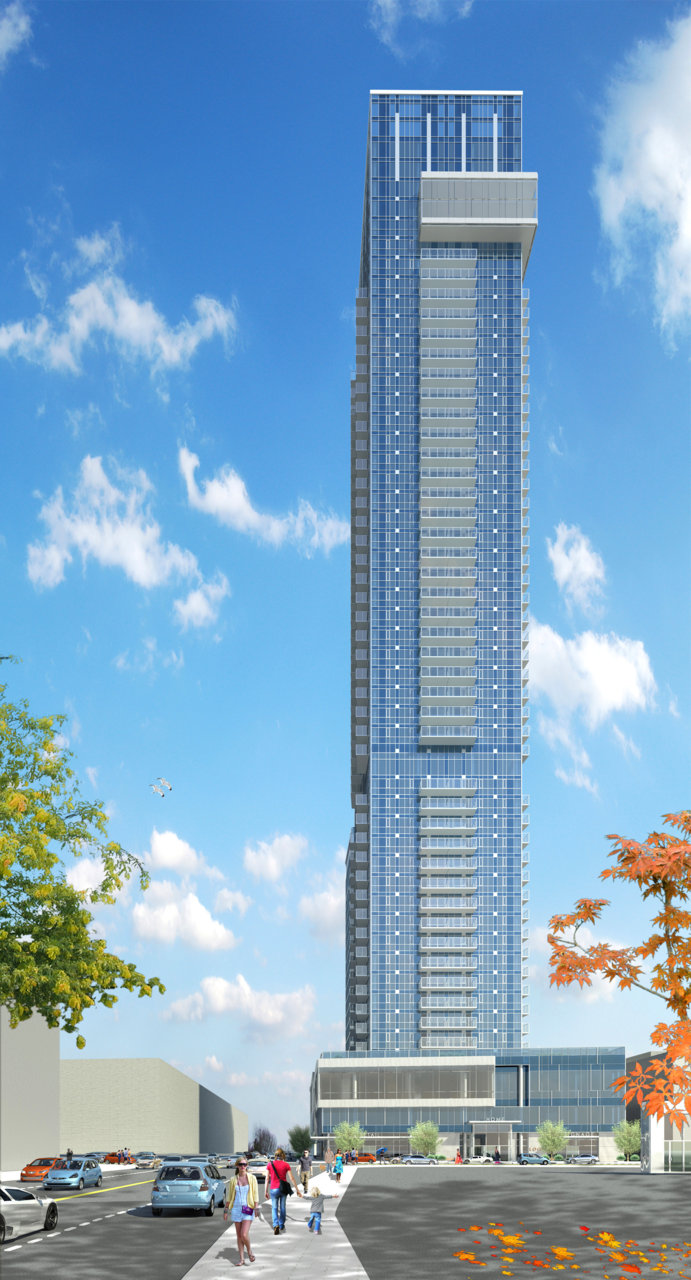
Updated renderings of the BMO building redevelopment in Edmonton.


Source: https://edmonton.skyrisecities.com/forum...developments-der-associates.27939/page-9
     
     
  #14357  
Old Posted Jun 14, 2020, 6:16 PM
Calgarian's Avatar
Calgarian Calgarian is online now
Registered User
 
Join Date: Jun 2006
Location: Calgary, AB
Posts: 25,237
Not bad, as long as the glass and materials aren't super cheap it should be a winner!
     
     
  #14358  
Old Posted Jun 15, 2020, 1:45 AM
urbandreamer's Avatar
urbandreamer urbandreamer is offline
recession proof
 
Join Date: Apr 2007
Posts: 4,656
Absolute garbage posted on this page from Calgary to Edmonton to Toronto.
     
     
  #14359  
Old Posted Jun 15, 2020, 1:41 PM
connect2source's Avatar
connect2source connect2source is offline
life in the present
 
Join Date: Mar 2011
Location: Halifax
Posts: 1,888
wow that Edmonton proposal looks horrific, even the rendering does hide the super-crappy and hideous spandrel mess!
     
     
  #14360  
Old Posted Jun 15, 2020, 1:49 PM
esquire's Avatar
esquire esquire is offline
Registered User
 
Join Date: Oct 2001
Posts: 37,480
The Edmonton proposal is good for what it will bring to the downtown area. It's just too bad that it couldn't have gone somewhere else so that the high quality Bank of Montreal building could have remained in place.
     
     
This discussion thread continues

Use the page links to the lower-right to go to the next page for additional posts
 
 
Closed Thread

Go Back   SkyscraperPage Forum > Regional Sections > Canada
Forum Jump


Forum Jump


All times are GMT. The time now is 12:15 AM.


Powered by vBulletin® Version 3.8.7
Copyright ©2000 - 2026, vBulletin Solutions, Inc.