HomeDiagramsDatabaseMapsForum About
     

Go Back   SkyscraperPage Forum > Regional Sections > Canada > Alberta & British Columbia > Vancouver > Downtown & City of Vancouver


Reply

 
Thread Tools Display Modes
     
     
  #1641  
Old Posted May 10, 2020, 5:05 PM
scryer scryer is offline
Registered User
 
Join Date: Feb 2014
Posts: 1,964
Quote:
Originally Posted by BodomReaper View Post
The Cambie Plan was a catastrophic failure - planning profession malpractice of the highest degree. If they insist on continuing to ban apartments everywhere but arterial streets, Cambie needed to be zoned for 60 stories, not 6.

It shouldn't be used as a reference point for anything other than cowardice and destructiveness of city hall; a poster child for the dead hand of planning.
The Cambie corridor was designed for the housing needs of yesterday and it quite honestly needs an update.

I think the Cambie corridor should have been 8-12 stories with taller towers around stations. Like Oakridge-41st and Marine Drive.

For Arbutus street, I do think that the Arbutus Shopping Centre redevelopment will help introduce denser developments on the street as it is 8 stories tall. So the rest of the street can certainly support denser mid-rises at 6 floors.
__________________
There is a housing crisis, and we simply need to speak up about it.

Pinterest - I use this social media platform to easily add pictures into my posts on this forum. Plus there are great architecture and city photos out there as well.
Reply With Quote
     
     
  #1642  
Old Posted May 10, 2020, 5:17 PM
TheTerminalCity TheTerminalCity is offline
Registered User
 
Join Date: Feb 2019
Posts: 92
Quote:
Originally Posted by BodomReaper View Post
The Cambie Plan was a catastrophic failure - planning profession malpractice of the highest degree. If they insist on continuing to ban apartments everywhere but arterial streets, Cambie needed to be zoned for 60 stories, not 6.

It shouldn't be used as a reference point for anything other than cowardice and destructiveness of city hall; a poster child for the dead hand of planning.
I can't agree wholesale with your hyperbolic view on the Cambie Plan. The original version definitely missed opportunities. The lack of density off any arterial streets, inability to land community amenities, and the complete dearth of new commercial space stand out to me as some of the more grievous offences.

The longer term legacy of the Cambie Plan may be bigger than the corridor itself though. It was the first suburban part of the city to get the green-light to densify, the first area since what, the West End, to see major changes in the scale and form of single-family development? Cambie laid the policy and political groundwork in the last decade in this city to look at six storeys on Arbutus (and every other arterial).

That shouldn't be the endpoint in a city and region growing like Vancouver is and facing the affordability challenges we do. More neighbourhoods need actual planning to guide change over time and not merely to reinforce the status quo. Recent community plans are steps in that direction. Even the updated Cambie plan takes a much more progressive (or aggressive, depending on your viewpoint...) approach, with more density off of arterials, more outright changes to the base zoning, and significantly more height, density and general activity around 41st.

Far from perfect, but it's an arc of progress and a step beyond early versions of Vancouverism based on point towers in reclaimed inner city industrial lands and protection of the single-family at all costs. It's a long-term process, confounded by the issue that the folks who have the most time and access to political discussions are too often the ones seeking a return to a sepia-toned past when all was right in the world.
Reply With Quote
     
     
  #1643  
Old Posted May 10, 2020, 7:37 PM
GenWhy? GenWhy? is offline
Registered User
 
Join Date: Jun 2017
Posts: 4,790
For reference the plan area in 2016 had a population of 35,000 area size of 10km2.

Past City projections (2018) has population increase at about 52,000 by 2041 and recent rental increase requests in Langara and Dogwood have this estimated to be higher.

2016 population of the West End was 47,000 in 2km2.
Reply With Quote
     
     
  #1644  
Old Posted May 10, 2020, 9:13 PM
BodomReaper BodomReaper is offline
Registered User
 
Join Date: Jul 2010
Location: Metro Vancouver
Posts: 987
Quote:
Originally Posted by TheTerminalCity View Post
I can't agree wholesale with your hyperbolic view on the Cambie Plan. The original version definitely missed opportunities. The lack of density off any arterial streets, inability to land community amenities, and the complete dearth of new commercial space stand out to me as some of the more grievous offences.

The longer term legacy of the Cambie Plan may be bigger than the corridor itself though. It was the first suburban part of the city to get the green-light to densify, the first area since what, the West End, to see major changes in the scale and form of single-family development? Cambie laid the policy and political groundwork in the last decade in this city to look at six storeys on Arbutus (and every other arterial).

That shouldn't be the endpoint in a city and region growing like Vancouver is and facing the affordability challenges we do. More neighbourhoods need actual planning to guide change over time and not merely to reinforce the status quo. Recent community plans are steps in that direction. Even the updated Cambie plan takes a much more progressive (or aggressive, depending on your viewpoint...) approach, with more density off of arterials, more outright changes to the base zoning, and significantly more height, density and general activity around 41st.

Far from perfect, but it's an arc of progress and a step beyond early versions of Vancouverism based on point towers in reclaimed inner city industrial lands and protection of the single-family at all costs. It's a long-term process, confounded by the issue that the folks who have the most time and access to political discussions are too often the ones seeking a return to a sepia-toned past when all was right in the world.
I think we agree on the shortcomings, but sorry there's no sugarcoating what happened on the bulk of the corridor - upzoning the half-block fronting Cambie to 2.3 FSR mini Corbusian slabs-in-the-park with no retail. And there's the added insult of this being just dense enough to require a $$$ 2nd level of underground parking with current parking minimums, while the dumb "wedding cake" setback requirement harmed the economics of wood construction which the 6 storey limit was selected in part to encourage. It's not an urbanization, it's shifting from one suburban typology to another.

Even worse, because of the highly visible nature of these developments (literally only fronting the main road), they created a public perception of "lots of development" in Vancouver, while failing to add a meaningful amount of housing or urban amenities. At roughly 60 homes each, you need 8 of them to get to the amount of homes delivered in 1 highrise of the type permitted in Toronto locations of similar centrality and transit access to downtown.

And the townhome developments allowed for in Phase 3 of the plan (in what must have been some sort of joke, adopted 14 years after the rapid transit line was confirmed) are only ~30% denser than what RS-1 allows. From overall density, area encompassed, land uses, implementation timelines, processes established (eg. still requiring rezonings for even the most prescriptively dictated lots), and urban design details, the Cambie Plan managed to get just about everything spectacularly wrong.

Oakridge Municipal Town Centre is the only part of the plan approximating an urban scale, also adopted at least 14 years too late.

By comparison, in the 1950s' the West End allowed any type of multifamily typology on 112 blocks of single family homes at a time when the region's population was 560,000.

Reply With Quote
     
     
  #1645  
Old Posted May 14, 2020, 9:38 PM
Feathered Friend Feathered Friend is offline
Registered User
 
Join Date: Jun 2016
Posts: 2,509
1247 Kingsway - UDP


Quote:
Urban Design Panel Support Boosts Long Delayed Efforts To Remedy Kingsway Burnout

1247 Kingsway
As my father’s recent passing has underscored, time is precious, and our lives are all too short. In contrast, the development process is anything but, as the review for this simple six storey rental building has gone on for nearly six years. With this hindsight, the claims that this property was deliberately set ablaze in 2014 to expedite the development application of a four floor building seems more than a little foolish. Which is nothing when compared to city policy.

The project team explained that permit was a necessary step in order to file this rezoning application. Ironically, city staff have recently advised that maybe the applicant should withdraw this proposal, and wait to see whether city council will choose to update the C-2 commercial zones, and allow this type of development without the need for this lengthy process. As the current owner bought this site in 2017 for ~$5.1 million, it’s understandable they “just wanted to finish it already.”
https://cityduo.wordpress.com/2020/05/14...ayed-efforts-to-remedy-kingsway-burnout/
Reply With Quote
     
     
  #1646  
Old Posted May 27, 2020, 6:01 PM
cyclinginvancouver cyclinginvancouver is offline
Registered User
 
Join Date: Oct 2019
Posts: 85
322 East 15th Avenue (Formerly 320 East 15th Avenue)

Quote:
322 East 15th Avenue (Formerly 320 East 15th Avenue) - DP-2020-00163
Marianne Amodio + Harley Grusko Architects Inc. has applied to the City of Vancouver for permission to develop a three-storey multiple dwelling over one level of underground parking, containing:

• a total of 51 dwelling units;

• a proposed floor space ratio of 1.43 (approximately 40,686 sq. ft.);

• a proposed height of approximately 38.18 ft.; and

• 36 parking spaces, having access from the lane.

Under the site’s existing RM-4 zoning, the application is “conditional” so it may be permitted; however, it requires the decision of the Director of Planning.

We welcome your written comments (letter or e-mail) on this development application. Comments should be received on, or before June 12, 2020, to be considered in the staff review. However, comments will be considered up until the date of decision.
322 East 15th Avenue (Formerly 320 East 15th Avenue)
Reply With Quote
     
     
  #1647  
Old Posted May 29, 2020, 12:39 AM
SpongeG's Avatar
SpongeG SpongeG is offline
Registered User
 
Join Date: Jun 2006
Location: Coquitlam
Posts: 39,980
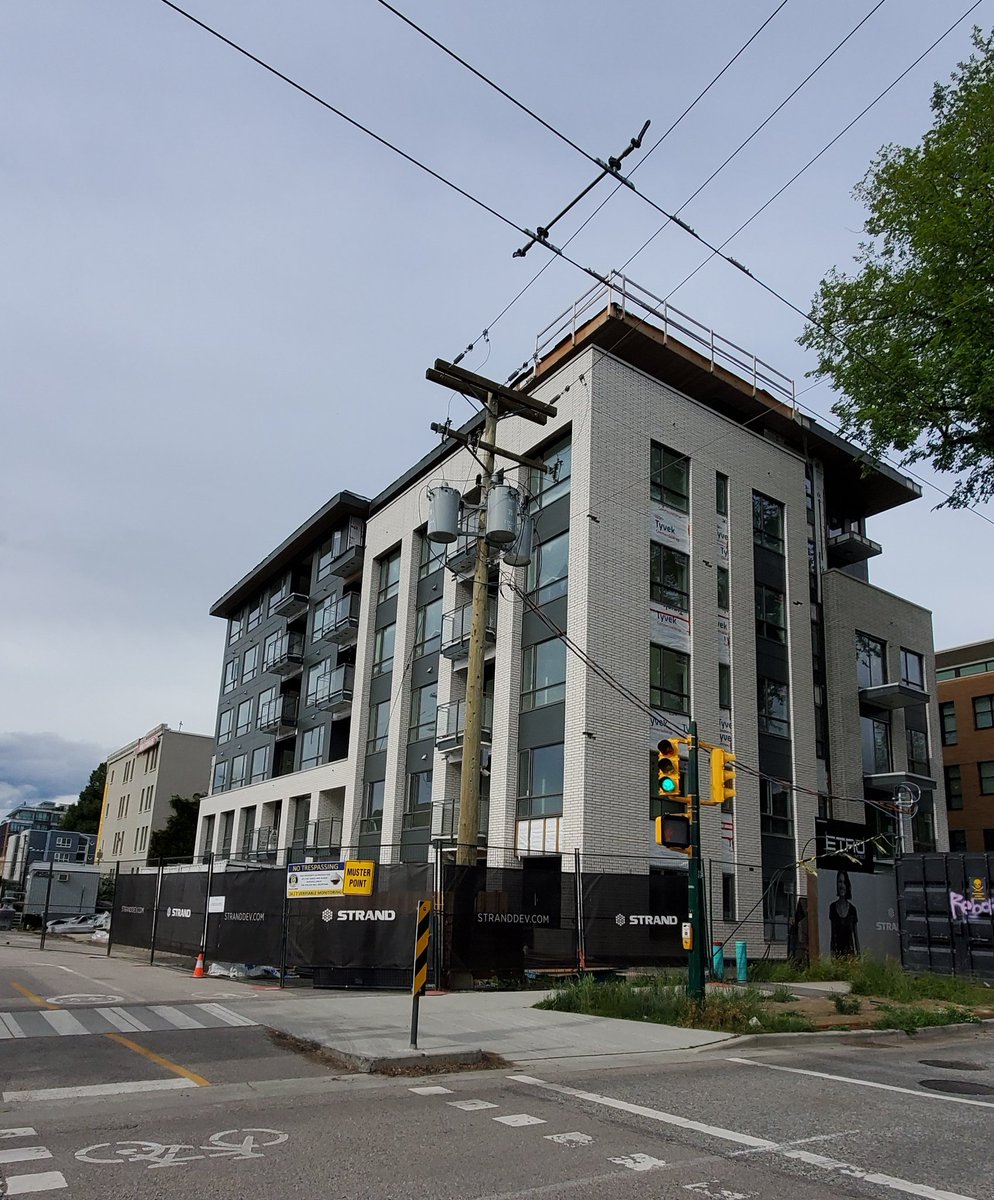
I don't know what this project is but its on Boundary Road and 22nd ave.

2020-05-28_05-22-12 by snub_you, on Flickr
__________________
belowitall
Reply With Quote
     
     
  #1648  
Old Posted May 29, 2020, 4:21 PM
cyclinginvancouver cyclinginvancouver is offline
Registered User
 
Join Date: Oct 2019
Posts: 85
2235 East Broadway

Quote:
2235 East Broadway - DP-2020-00065
Epix Developments Ltd. has applied to the City of Vancouver for permission to develop a new six-storey Mulitiple Dwelling building containing eighty-one (81) Strata Dwelling Units, proposing:

Site Floor Ratio of approximately 2.65 FSR (63,914 sq. ft.);
maximum height of approximately 64.75 ft. (19.75 m); and
two (2) levels of underground parking, with approximately (95) vehicle stalls, (163) Class-A and (6) Class-B bicycle stalls having vehicular access from the rear lane.
Under the site's proposed CD-1 zoning to be approved by Council, the application is "conditional" so it may be permitted; however, it requires the decision of the Director of Planning.

We welcome your written comments (letter or e-mail) on this development application. Comments should be received on, or before June 12, 2020, to be included in the staff review. However, comments will be considered up until the date of decision.
2235 East Broadway
Reply With Quote
     
     
  #1649  
Old Posted May 30, 2020, 3:37 PM
cyclinginvancouver cyclinginvancouver is offline
Registered User
 
Join Date: Oct 2019
Posts: 85
524 Powell Street

Quote:
NSDA Architects has applied to the City of Vancouver for permission to develop on this site a new 7-storey, mixed-use building, consisting of:
114 social housing units (3rd – 7th floors);
retail/office and a community amenity space (ground & 2nd floors);
1 level of underground parking, providing a total of 20 parking spaces having vehicular access from the lane;
a total Floor Space Ratio of 4.38 (approximately 7,445 m²); and
a maximum geodetic building height of 25.76 m.
Under the site’s existing DEOD zoning, the application is “conditional” so it may be permitted; however, it requires the decision of the Development Permit Board.

Due to COVID-19, in-person meetings have been paused. The City is exploring virtual engagement opportunities, including enhanced project webpages and virtual meetings.

A virtual open house is scheduled from, Monday, June 15 to Sunday, June 21, 2020, (link to follow).

This application has been scheduled for the Development Permit Board on Monday, July 20, 2020.

Anyone may attend the virtual Development Permit Board meeting and speak on this application. For the meeting schedule: vancouver.ca/dp-board

We welcome your written comments (letter or e-mail) on this development application. Comments should be received on, or before July 3, 2020, to be considered in the staff review. However, written comments will be considered up until the date of decision.

524 Powell Street
Reply With Quote
     
     
  #1650  
Old Posted May 30, 2020, 5:35 PM
scryer scryer is offline
Registered User
 
Join Date: Feb 2014
Posts: 1,964
Quote:
Originally Posted by cyclinginvancouver View Post
524 Powell Street


524 Powell Street
I like the density and I like the impact that it will have on the social housing front.

I know, I know, I know; it's "controversial" to support increased social housing in already run-down areas. But you have to start close to the source if we are going to tackle the DTES issues one political green-lighting proposal at a time.
__________________
There is a housing crisis, and we simply need to speak up about it.

Pinterest - I use this social media platform to easily add pictures into my posts on this forum. Plus there are great architecture and city photos out there as well.
Reply With Quote
     
     
  #1651  
Old Posted Jun 8, 2020, 6:32 PM
rofina rofina is offline
Registered User
 
Join Date: Nov 2013
Posts: 5,149
Anyone hear anything about 3555 E Hastings? I recall seeing For Sale signs on the lot for years. As per Google Maps;

https://www.google.ca/maps/@49.28114...7i16384!8i8192

I noticed yesterday there is now a PCI board up. Wonder what they have planned for here, considering they own the two lots up the street where they plan to put up 14 floors on each site. As per:
https://www.vancourier.com/real-esta...ver-1.23793195
Reply With Quote
     
     
  #1652  
Old Posted Jun 12, 2020, 2:44 PM
cyclinginvancouver cyclinginvancouver is offline
Registered User
 
Join Date: Oct 2019
Posts: 85
471 East Broadway

471 East Broadway

Quote:
Integra Architecture Inc. has applied to the City of Vancouver for permission to develop on this site:

A new 5-storey mixed-use building with retail at the first floor facing Broadway and 91 residential units, with:
A proposed height of ~14.7 m (48 ft.);
A proposed FSR of 2.99, ~ 7,974 m² (85,834 sq. ft.);
All over 2 levels of underground parking providing:
A proposed 75 Parking spaces;
A proposed 210 Bicycle Parking spaces.

Under the site’s existing C-2C zoning, the application is “conditional” so it may be permitted; however, it requires the decision of the Director of Planning.

We welcome your written comments (letter or e-mail) on this development application. Comments should be received on, or before June 25, 2020, to be included in the staff review. However, comments will be considered up until the date of decision.
Reply With Quote
     
     
  #1653  
Old Posted Jun 19, 2020, 4:35 PM
cyclinginvancouver cyclinginvancouver is offline
Registered User
 
Join Date: Oct 2019
Posts: 85
338 East 2nd Avenue

Quote:
Human Studio has applied to the City of Vancouver for permission to develop this site, consisting of:

a five-storey, mixed-use building;
95 secured live work artist studios, market rental units;
commercial at grade;
a building height of 18.3 m;
a Floor Space Ratio (FSR) of 3.25; and
two levels of underground parking.
Under the site’s existing IC-3 zoning, the application is “conditional” so it may be permitted; however, it requires the decision of the Director of Planning.

We welcome your written comments (letter or e-mail) on this development application. Comments should be received on, or before July 10, 2020, to be considered in the staff review. However, written comments will be considered up until the date of decision.
https://development.vancouver.ca/338e2nd/index.htm
Reply With Quote
     
     
  #1654  
Old Posted Jun 19, 2020, 5:44 PM
rofina rofina is offline
Registered User
 
Join Date: Nov 2013
Posts: 5,149
Quote:
Originally Posted by cyclinginvancouver View Post
I like the private elevated courtyard around back. Nice for the units that get to look that way.

Good little infill anyway.
Reply With Quote
     
     
  #1655  
Old Posted Jun 22, 2020, 11:02 PM
officedweller officedweller is offline
Registered User
 
Join Date: Jul 2001
Location: Vancouver
Posts: 41,489
Kits Walk

Lawrence Black twitter June 20th:


https://twitter.com/LawrenceBlackTV
Reply With Quote
     
     
  #1656  
Old Posted Jun 22, 2020, 11:21 PM
officedweller officedweller is offline
Registered User
 
Join Date: Jul 2001
Location: Vancouver
Posts: 41,489

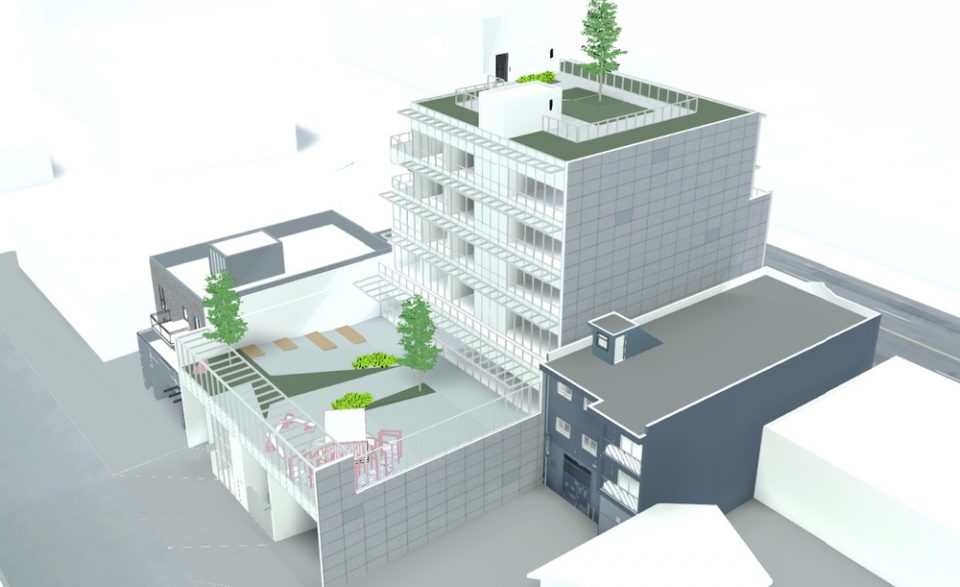
3353 Cambie St

From UrbanYVR:

Daycare and offices.


Credit: Radiant City Architecture Inc.
https://www.urbanyvr.com/daycare-office-cambie-street/


Credit: Radiant City Architecture Inc.
https://www.urbanyvr.com/daycare-office-cambie-street/


Credit: Radiant City Architecture Inc.
https://www.urbanyvr.com/daycare-office-cambie-street/
Reply With Quote
     
     
  #1657  
Old Posted Jun 23, 2020, 12:28 AM
cov cov is offline
Registered User
 
Join Date: Nov 2017
Posts: 245
Quote:
Originally Posted by officedweller View Post
3353 Cambie St

From UrbanYVR:

Daycare and offices.


Credit: Radiant City Architecture Inc.
https://www.urbanyvr.com/daycare-office-cambie-street/
Amazing daycare integration. Every building on arterial roads should at least have massing and public amenity integration like so. More office use along arterials pls.
Reply With Quote
     
     
  #1658  
Old Posted Jun 23, 2020, 1:35 AM
logan5's Avatar
logan5 logan5 is offline
Registered User
 
Join Date: Feb 2011
Location: Mt.Pleasant - The New Downtown South
Posts: 8,135
Cambie Village is a great amenity for the surrounding neighbourhood, but it is only 3 blocks long, so it has a limited number of small retail units with colourful storefronts. This abomination is the opposite of that. The blank walls that come with these types of developments are urban blight and make the neighbourhood less walkable. A few more of these mixed use buildings will destroy the character of Cambie Village.
Reply With Quote
     
     
  #1659  
Old Posted Jun 23, 2020, 5:22 AM
zahav zahav is offline
Registered User
 
Join Date: Apr 2009
Location: Vancouver
Posts: 2,052
I was also going to say that I am going to miss this little cluster of retail. I feel like these businesses won't be bacl to the area at all, it's not like a building with a big chain is being redeveloped and the new development will accomodate them. These places will likely just close up shop, which is disappointng. Every one of those places (Sorella, Tokyo John, FLying Wedge, and Las Tortas) is popular, and other than FW, they are all independents as far as I know. Usually I'm a fan of redevelopment but wish they had chosen a different cluster of restaursnts to do it to

Fulll disclosure, I am a resident of this area, so NIMBY alert lol. But it isn't the redevelopment I am opposed to necessarily, just my own personal disappointment that these places will be gone. If there was some assurance they would all reopen in the new development, that'd be different. But doubt that

On the other hand, I will like having some news developments so close to me. The Cambie and 16 one, this one, and then the one going in next to Choices. There is also a smaller infill already under construction to the north of Las Tortas. But the one right on Cambie and 16 will be the biggest I think? Probably will still be bigger than this now ione at 3353 Cambie
Reply With Quote
     
     
  #1660  
Old Posted Jun 23, 2020, 4:13 PM
GenWhy? GenWhy? is offline
Registered User
 
Join Date: Jun 2017
Posts: 4,790
Quote:
Originally Posted by logan5 View Post
Cambie Village is a great amenity for the surrounding neighbourhood, but it is only 3 blocks long, so it has a limited number of small retail units with colourful storefronts. This abomination is the opposite of that. The blank walls that come with these types of developments are urban blight and make the neighbourhood less walkable. A few more of these mixed use buildings will destroy the character of Cambie Village.
If the 5 CRU's that are currently there were under 1 tenant it would be the same, just with less day customers from the office workers.

It's a rezoning so the Open House is next month. Not sure how a city can order a property owner or building to not allow a tenant to assemble CRU's, old or new. See here for details.
Reply With Quote
     
     
This discussion thread continues

Use the page links to the lower-right to go to the next page for additional posts
 
 
Reply

Go Back   SkyscraperPage Forum > Regional Sections > Canada > Alberta & British Columbia > Vancouver > Downtown & City of Vancouver
Forum Jump


Forum Jump


All times are GMT. The time now is 9:42 AM.

     
SkyscraperPage.com - Privacy Statement - Top

Powered by vBulletin® Version 3.8.7
Copyright ©2000 - 2026, vBulletin Solutions, Inc.