Quote:
Originally Posted by PHrenetic

|
Stage 2 LRT Station Connectivity Enhancement Study
Stage 2 LRT Station Connectivity Enhancement Study
Overview
The Stage 2 Light Rail Transit project will extend the O-Train farther south, east, and west, bringing 77% of residents within five kilometres of rail.
Construction is underway with design efforts advancing across all three extensions. In 2020, design work for connectivity to stations will be completed.
The City of Ottawa is looking for your feedback on how you will get to Stage 2 LRT stations.
Background
Ensuring that key local pedestrian and cyclist networks are integrated with Stage 2 LRT stations is a critical element of the project.
Stage 2 stations have been designed to include the following connectivity features:
· Barrier-free path of travel to entrances of stations;
· Accessible fare gates at each entrance, providing easy access for customers using mobility devices or service animals;
· Clear, open sight lines and pedestrian design that make wayfinding simple and intuitive; and,
Building on the Stage 2 LRT Connectivity Study completed in 2017, the City of Ottawa and Alta Planning and Design are leading a review of Stage 2 station connectivity. This team will be proposing additional measures to enhance connectivity for all modes of transportation and will be rolled out in three segments:
- Confederation Line East
- Trillium Line
- Confederation Line West
Stage 2 Confederation Line East Connectivity Review
Overview
The Confederation Line East extension will see LRT continue from Blair Station to Trim Road, adding 12 kilometres of rail and 5 new stations to the O-Train network at Montreal Road, Jeanne d’Arc Boulevard, Orléans Boulevard, Place d’Orléans, and Trim Road.
The Confederation Line East will travel predominantly within the median of Highway 174 between Blair Road and Trim Road, providing stations that are equi-distant from communities on either side.
The connectivity review team has assessed a wide range of connectivity facilities and are proposing the following enhancements:
Montreal Station
Montreal Station will be constructed with entrances on both sides of Montreal Road, under Highway 174.
Connectivity Summary
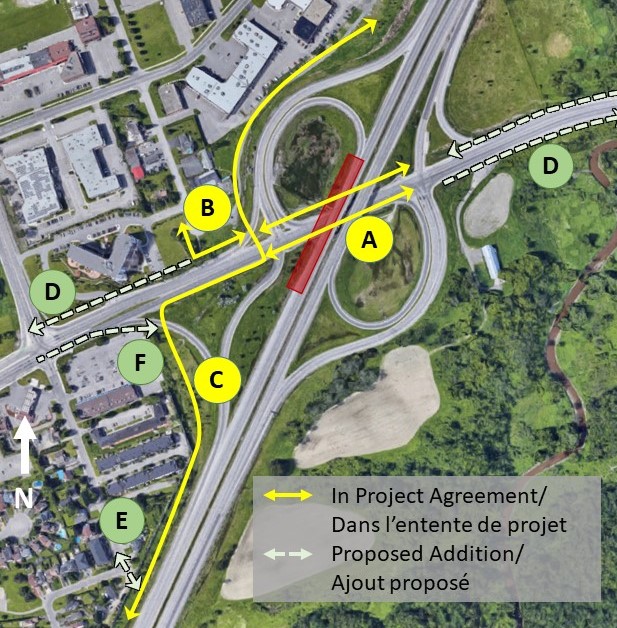 In Project Agreement:
A. Uni-directional cycle tracks and a 2.5m wide sidewalk on both sides of Montreal Road between the on and off ramps.
B. Multi-Use Pathway connecting the south end of Rainbow Street to Montreal Road.
C. Multi-Use Pathway along the north side of Highway 174 from Blair Road, continuing along the south side of Montreal Road with a cross ride/walk at signalised westbound off-ramp/ Montreal Road intersection, and continuing east to provide a connection to the Sir George Etienne Cartier Parkway.
Proposed Enhancements
D. Install an additional segment of cycle tracks along Montreal Road from Shefford Road to the on and off ramps.
E. Provide an opening to connect the East-West Multi-Use Pathway to the corner of Shefford Road and East Acres Road.
Additional Resources
Plan view: Montréal Road Cycle Tracks and Crossings
 Jeanne d’Arc Station
Jeanne d’Arc Station will be constructed with entrances on both the east and west side of the Jeanne d’Arc Bridge. As the bridge structure has remaining lifespan, it is not being rebuilt, and therefore connectivity facilities are being designed within the existing width available.
Connectivity Summary
 In Project Agreement:
A. Remove both free flow ramps on north side and direct traffic through the signalized intersection.
B. Multi-Use Pathway leading to the bicycle parking at Jeanne d’Arc Station from Fortune Drive (east side)
C. Bicycle parking shall be located immediately north and south of the Jeanne d’Arc Bridge (10 spaces each), on the east side.
D. Provide a 2m wide sidewalk on the east and west sides of Jeanne d’Arc Boulevard on the bridge.
Proposed Enhancements
E. Modify road configuration over the bridge with narrow fenced centre median
F. Extend Multi-Use Pathway south, along east side of Jeanne d’Arc Boulevard, just past the eastbound on-ramp
Additional Resources
Plan view of Jeanne d’Arc Station
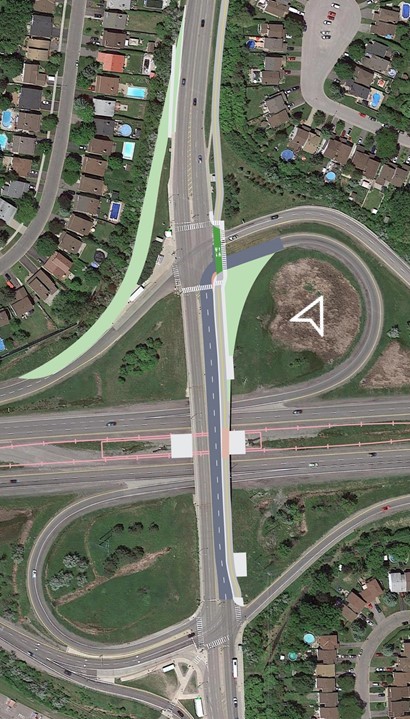
Proposed cross section of Jeanne d’Arc bridge
Orléans Boulevard Station
Orléans Boulevard Station will be constructed with entrances on both the east and west side of the Orléans Boulevard Bridge. As the bridge structure has remaining lifespan, it is not being rebuilt, and therefore connectivity facilities are being designed within the existing width available.
Connectivity Overview
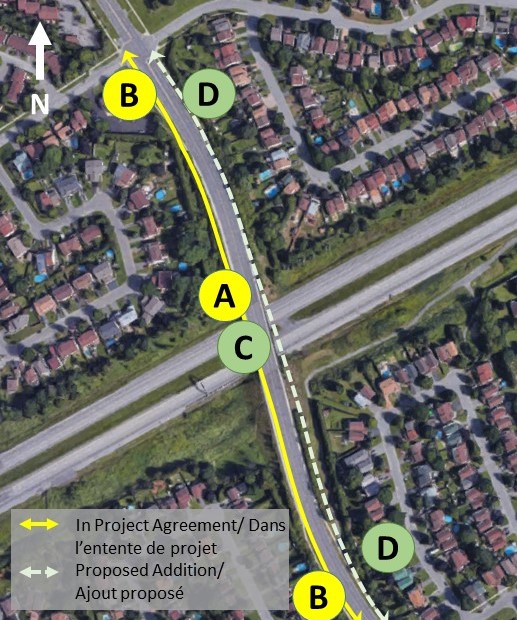 In Project Agreement:
A. Bicycle parking shall be located in equal quantities to the north and south of the station (10 each side), immediately adjacent to the Orléans Boulevard Bridge.
B. Widen the sidewalk from Lumberman Way and Fortune Drive to 2.5m, with the exception of the sidewalks on the bridge itself.
Proposed Enhancements
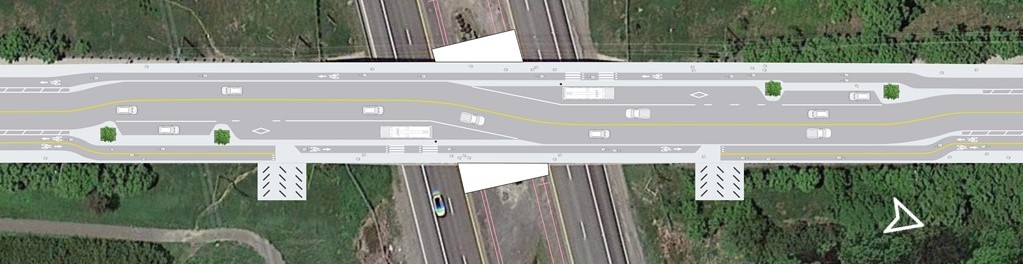
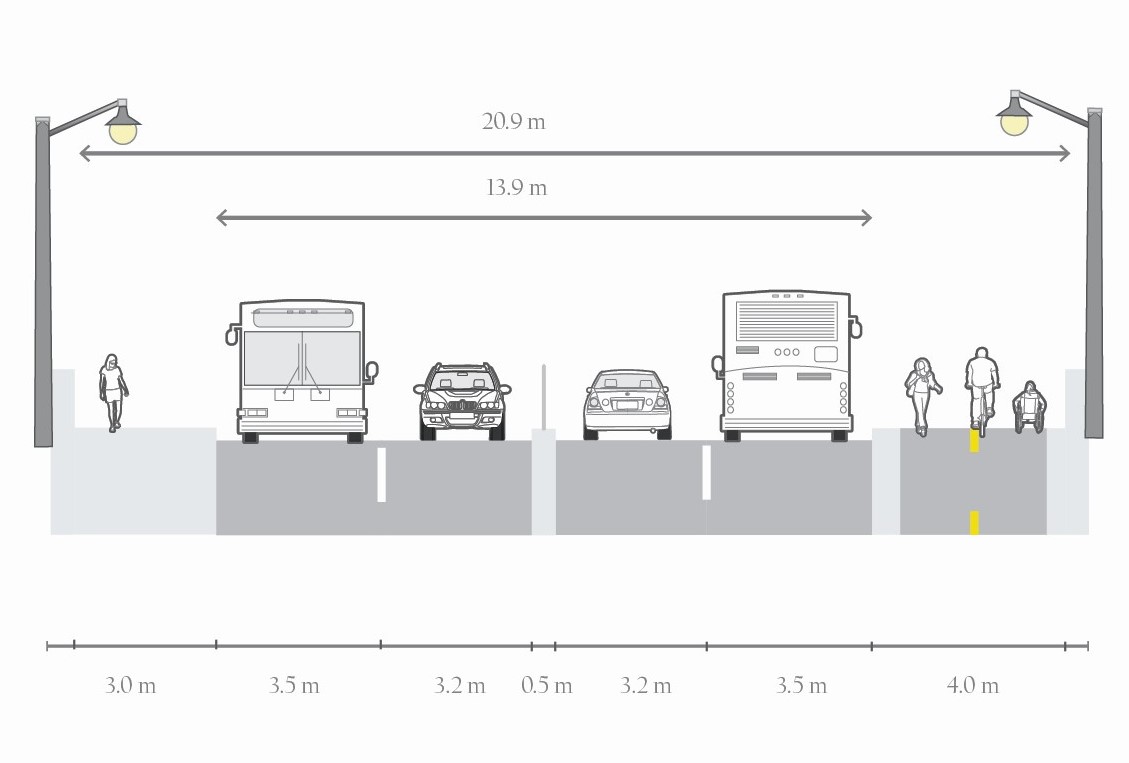
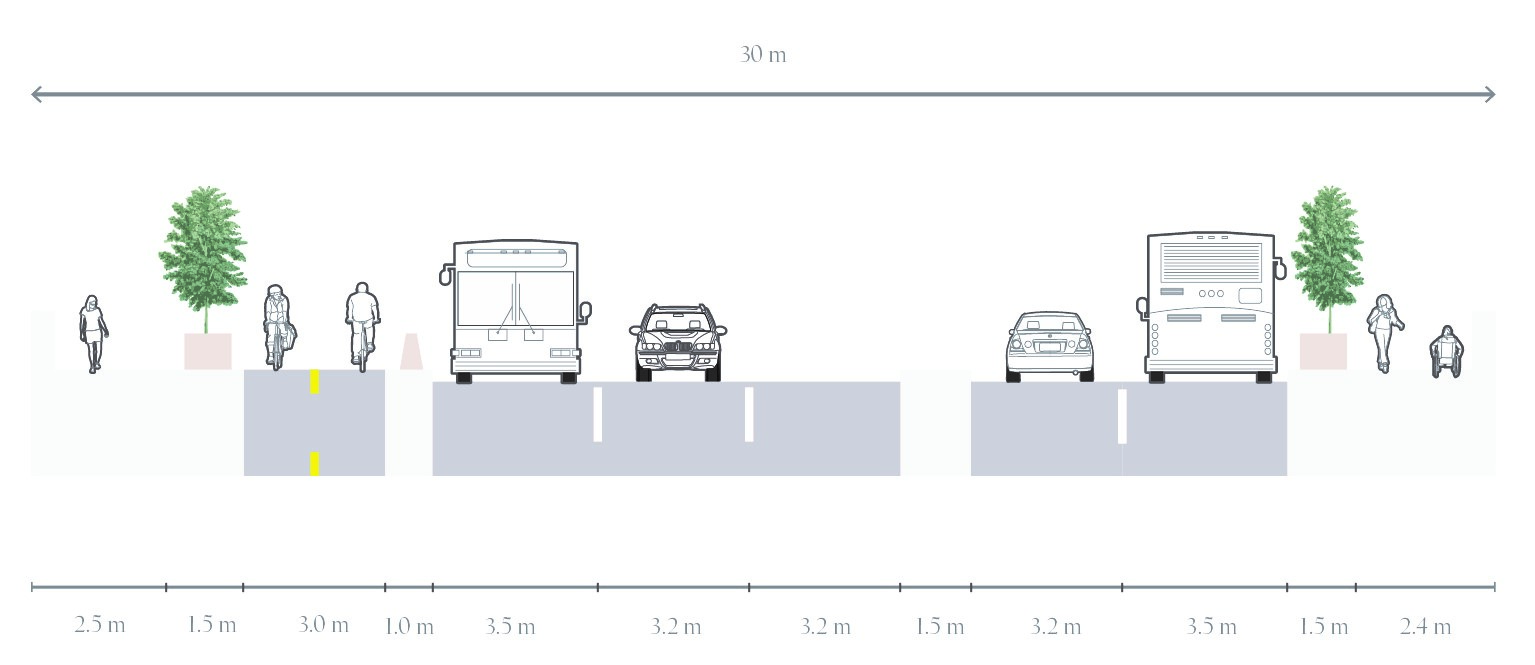
C. Reconfiguration of the Orléans Boulevard Bridge: Removal of 1 lane of traffic in each direction, Passenger Pick-up and Drop-off spaces, bus bays for buses stopped at the station, Multi-Use Pathway along east side, and uni-directional cycle track along west side.
D. Extend cycle tracks along Orléans Blvd. from Lumberman to Fortune
Additional Resources
Orléans Boulevard Bridge Reconfiguration
 Place d'Orléans Station
Place d’Orléans Station will be constructed by utilizing existing transit infrastructure, with four entrances available from the following locations:
- At the pedestrian bridge towards the train platform
- At the pedestrian bridge towards the bus platform
- At the Place d’Orléans Shopping Centre parking lot
- From the Champlain Street Bridge
The Champlain Bridge structure is not being rebuilt as it has remaining lifespan. Improved connectivity facilities are being designed within existing width available.
Connectivity Overview
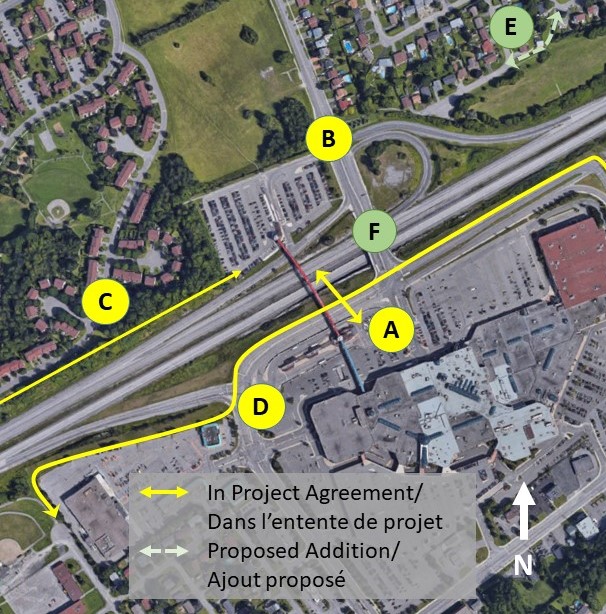 In Project Agreement:
A. New fare-paid pedestrian bridge from bus loop to station, permitting the existing pedestrian bridge to remain open for non-transit users.
B. Add a crossride at Champlain Street (north side) of Place d’Orléans and widen existing pathway between Alpine Street and Champlain
C. Formalize existing footpath between park and ride lot and Bilberry Drive to a standard Multi-Use Pathway
D. Provide a continuous Multi-Use Pathway along the south side of Highway 174, from the north end of St. Pierre Street, east to Champlain Street, connecting to Place d’Orléans Drive, and south to Centrum Boulevard
Proposed Enhancements
E. Upgrade Willow-Borland path to a multi-use path
F. Reconfigure Champlain Bridge to increase pedestrian and cycling safety and comfort
Additional Resources
Champlain Highway 174 Bridge Reconfiguration
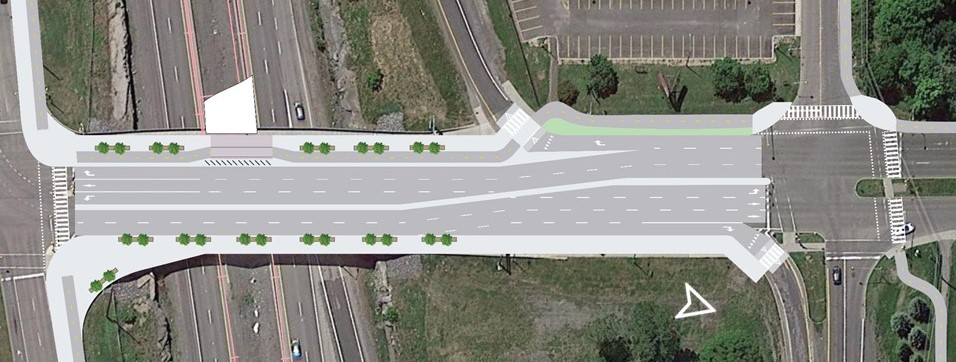
Proposed cross-section of Champlain Street bridge over OR-174, looking north.
Trim Station
Trim Station will be built within the centre median of Highway 174, requiring the realignment of Trim Road further east of the station, from Jeanne d’Arc Boulevard, to the roundabout south of the park and ride lot. The station will be built to permit the possibility of a future Highway Interchange in the original location of Trim Road, as a separate project. Station design will also protect for a future pedestrian bridge connecting to the north side of Highway 174, as a separate project.
Connectivity Overview
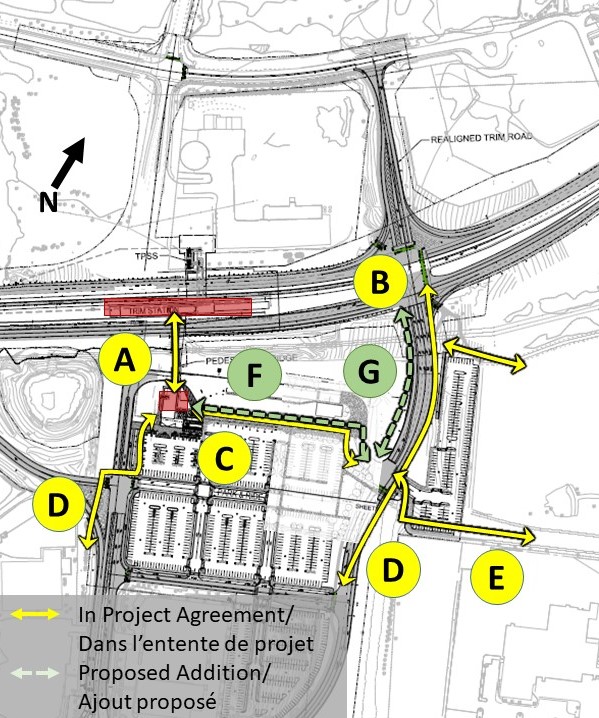 In Project Agreement:
A. A fare-paid pedestrian bridge from bus loop and park and ride lot on the south side of Highway 174, to Trim Station within the centre median.
B. Cross ride/walks on east and north legs of Trim Road/ OR 174 intersection
C. 3m wide sidewalk along north side of park and ride lot
D. A Multi-Use Pathway along the east side of the realigned Trim Road
E. Retention of Multi-Use Pathway connections to Cardinal Creek community
Proposed Enhancements
F. Upgrade sidewalk on north side of park and ride to a Multi-Use Pathway and extend to new realigned Trim Road
G. Add Multi-Use Pathway on west side of new realigned Trim Road
Let us know what you think!
If you have comments or questions related to Stage 2 Confederation Line East connectivity, please email [email protected] by Friday April 24, 2020.
All feedback will be captured in an “As We Heard It” report and published to Ottawa.ca/stage2.
Thank you for your participation!





 Prev
Prev







 Linear Mode
