HomeDiagramsDatabaseMapsForum About
     

Go Back   SkyscraperPage Forum > Regional Sections > Canada > Ontario > Hamilton > Downtown & City of Hamilton


Reply

 
Thread Tools Display Modes
     
     
  #301  
Old Posted Jan 22, 2020, 9:07 PM
King&James's Avatar
King&James King&James is offline
Registered User
 
Join Date: Mar 2013
Location: Hamilton
Posts: 1,321
One might suspect that the whole area below ground was already designed to take on the new proposed density, and this was Vrancor's way to be in the ground sooner and under construction before making the change. Smart play.
Reply With Quote
     
     
  #302  
Old Posted Jan 22, 2020, 10:21 PM
SteelTown's Avatar
SteelTown SteelTown is online now
It's Hammer Time
 
Join Date: Mar 2004
Location: Hamilton
Posts: 20,395
Quote:
Originally Posted by HamiltonForward View Post
If this tweet is to be believed, Vrancor is trying to increase the height of the apartment tower up to 25 storeys.

Quote:
Vrancor pulls a development switch on city and citizens now that it has shovels in the ground in Strathcona. Shameless. #HamOnt
I'm guessing Darko will take the proposed changes to the committee of adjustment?

The taller building looks like it is basically Bella Tower, expect all glass.
Reply With Quote
     
     
  #303  
Old Posted Jan 23, 2020, 2:34 PM
Bubba9000's Avatar
Bubba9000 Bubba9000 is offline
Registered User
 
Join Date: Nov 2010
Posts: 105
Just FYI the Strathcona Community Council has not taken a position on this proposal.

The new plans require a variance to what's allowed under the existing permit. The city has not reviewed or given input. The planning department can either recommend approval, approval with conditions, or denial. The developer's representative provided this information on Monday night.
Reply With Quote
     
     
  #304  
Old Posted Jan 26, 2020, 5:23 PM
LikeHamilton's Avatar
LikeHamilton LikeHamilton is offline
Registered User
 
Join Date: Apr 2006
Location: Hamilton, Ontario
Posts: 2,759
Knew this was coming!

Neighbours angry at proposed growth of two downtown Hamilton projects

Massive increases to projects around King and Queen streets pits higher buildings and density against older neighbourhood characteristics.

26 January 2020 by Steve Buist The Hamilton Spectator

Neighbours of two large developments at the edge of Hamilton's downtown are angry the developer has suddenly proposed massive increases to the height and density of the projects.

At a Strathcona Community Council meeting last week, a presentation by a representative of Vrancor Group showed the developer has submitted an application amendment that would significantly alter the project that is already under construction at the corner of King St. W. and Queen St.

The amended development for 354 King St. W. would see the six-storey apartment building grow to 25 storeys, and a 10-storey hotel would become 12 storeys.

The proposed changes would add 264 units to the project — 236 extra apartment units and 28 additional hotel suites.

Right behind that development at 200 Market St., Vrancor's original proposal was for a 15-storey building with a three-storey podium as well as nine townhouse units along Market St.

The new proposal seeks four towers, each between 15 and 25 storeys, with a three-storey and a seven-storey podium. The buildings would be a mix of apartment units and a retirement home.

The Market St. project would take up almost all of the block bounded by Market, Queen and Napier streets except for a narrow strip of houses on Ray Street.

"So that's just not on for me," said Mark Strutt, whose house on Market Street is adjacent to 200 Market St. and right across the street from the project at 354 King St. W.

"For one thing, I'll be cast in shadow for the rest of my life.

"Yeah, density's really important but these neighbourhoods were not built for that kind of traffic," said Strutt. "These streets were designed when there were horse and buggies."

Strutt said he's already noticing some cracks in his brickwork, which he attributes to the construction underway at 354 King St. W.

"These are all old Victorian homes around here and they can't take the pounding," said Strutt.

His biggest complaint, though, is with the city.

"Frankly, I don't put the blame on Vrancor," said Strutt. "He's just a typical developer and if you give them an inch, they'll take a mile.

"The people who are giving them the inch are city hall and the planning department."

A spokesperson for Vrancor Group did not respond to a request for comment.

A city planning spokesperson could not be reached for comment.

Wayne MacPhail, who lives on Ray St., called the proposed changes "a real bait and switch" by the developer.

"They had this planned all along," said MacPhail. "They had no intention of building those buildings.

"I think they wanted to make a shovels in the ground argument — 'Well geez, we've already laid the foundations and we're doing all this stuff.'

"I feel like I got duped," added MacPhail. "This developer hasn't really done himself any favours."

MacPhail said he's not against development or increased density. He said he and his wife supported the nearby large Good Shepherd Centre project.

"I absolutely understand the desire to have increased density in the downtown core," said MacPhail, "but it also has to mesh with the neighbourhood's character and characteristics."

The project at 200 Market St. still requires Official Plan and Zoning Bylaw amendments to be submitted to the city.

A public meeting on both 354 King St. W. and 200 Market St. is expected to be held in late February or March.

The new proposals must still go before the city's planning committee, likely not until fall, and then to the full council.

[email protected]

905-526-3226

[email protected]

https://www.thespec.com/news-story/98311...rowth-of-two-downtown-hamilton-projects/

Reply With Quote
     
     
  #305  
Old Posted Jan 28, 2020, 10:43 PM
SteelTown's Avatar
SteelTown SteelTown is online now
It's Hammer Time
 
Join Date: Mar 2004
Location: Hamilton
Posts: 20,395
Hmmmm has Vrancor been looking at this forum lol

Bigger projects would help Hamilton’s housing shortage, Vrancor says
Dramatic increases to the size of King and Queen developments must still receive council approval.

https://www.thespec.com/news-story/98342...amilton-s-housing-shortage-vrancor-says/

Vrancor Group's proposals to dramatically increase the scale of two projects at King and Queen streets will help address Hamilton's housing shortage and add needed apartments along a busy urban transportation route, according to a company spokesperson.

Neighbours of the projects expressed anger last week after learning Vrancor has applied to the city to change the development already under construction at the corner of King and Queen streets from a six-storey apartment building to 25 storeys, and a 10-storey hotel to 12 storeys.

The proposed changes would add 264 units to the project at 354 King St. W. — 236 extra apartment units and 28 additional hotel suites.

Right behind that development at 200 Market St., Vrancor's original proposal was for a 15-storey building with a three-storey podium as well as nine townhouse units along Market.

The new proposal seeks four towers, each between 15 and 25 storeys, with a three-storey and a seven-storey podium. The buildings would be a mix of apartment units and a retirement home.

"Urban intensification is an acceptable and responsible solution in urban centres internationally and in other sprawling Canadian markets," Vrancor's Chris Mlinaric stated in an email to the Spectator.

"Planned growth and intensification along existing and planned transit routes is recommended and encouraged by the City of Hamilton and the province of Ontario.

"We are proposing to increase the density of our site by growing upward, not outward, which is similar to other approved developments in the vicinity," Mlinaric added.

He said the apparent death of Hamilton's LRT project won't have an impact on the 354 King St. W. development.

"While an LRT stop adjacent to the site would be of benefit to the development, it is not the sole reason for the (amendment) request," Mlinaric stated. "Regardless of whether the LRT proceeds, the site is along an existing major transit route, is adjacent to the downtown and is connected by existing transit to other parts of the city and beyond."

Steve Robichaud, the city's chief planner, said Vrancor's project at 354 King St. W. continues under the original plan, which was a six-storey apartment building and a 10-storey hotel. "Any increase in height and density requires approval by council," said Robichaud. "There's no guarantee as to what the outcome will be."

While urban intensification is generally desirable, Robichaud said, "it's always a question of how much height and density it should be."

The project at 200 Market St. is not yet under construction. It still requires official plan and zoning bylaw amendments to be submitted to the city.

A public meeting on both 354 King St. W. and 200 Market St. is expected to be held in late February or March.

The new proposals must still go before the city's planning committee, likely not until fall, and then to the full council.

Even after council votes, there's still the possibility Vrancor or neighbouring residents could appeal to the province's Local Planning Appeal Tribunal, the successor to the Ontario Municipal Board.

Neighbours near the two projects told the Spectator they were surprised and disappointed to learn of the massive increases proposed.

Wayne MacPhail, who lives on Ray Street, called the proposed changes "a real bait and switch" by the developer.

"I absolutely understand the desire to have increased density in the downtown core," said MacPhail, "but it also has to mesh with the neighbourhood's character and characteristics."
Reply With Quote
     
     
  #306  
Old Posted Feb 3, 2020, 2:46 AM
lachlanholmes's Avatar
lachlanholmes lachlanholmes is offline
Forever forward.
 
Join Date: Jun 2017
Location: Hamilton
Posts: 878
Update on the construction of the "highrise hijinx in Strathcona:"


Reply With Quote
     
     
  #307  
Old Posted Feb 3, 2020, 12:20 PM
drpgq drpgq is offline
Registered User
 
Join Date: Dec 2007
Location: Hamilton/Dresden
Posts: 1,859
In that second last photo you can see there's some pretty large apartment buildings in the area and they're away from King.
Reply With Quote
     
     
  #308  
Old Posted Feb 16, 2020, 8:02 PM
StEC's Avatar
StEC StEC is offline
Burger Connoisseur
 
Join Date: Feb 2013
Location: Hamilton
Posts: 580
And another site very little progress.


__________________
Living in and loving Hamilton since Jan. 2014!
Follow me on Instagram & Threads where I feature the beauty of Hamilton, Niagara & Toronto!
Reply With Quote
     
     
  #309  
Old Posted Feb 18, 2020, 6:30 PM
ScreamingViking's Avatar
ScreamingViking ScreamingViking is offline
Ham-burgher
 
Join Date: Jun 2013
Location: Hamilton
Posts: 7,493
Quote:
Originally Posted by StEC View Post
And another site very little progress.
There probably won't be too much happening aside from further foundation work until the final project design is hashed out and approved.
Reply With Quote
     
     
  #310  
Old Posted Feb 26, 2020, 1:37 AM
King&James's Avatar
King&James King&James is offline
Registered User
 
Join Date: Mar 2013
Location: Hamilton
Posts: 1,321
now on Vrancor website (noted as 354 King W vs above title)


http://www.vrancor.com/portfolio/354-king-street-west-hamilton

and also link to GSP site - with info

https://www.gspgroup.ca/active-projects/354-king-street-west/

Reply With Quote
     
     
  #311  
Old Posted Feb 26, 2020, 1:37 PM
LRTfan LRTfan is offline
Registered User
 
Join Date: May 2017
Posts: 773
I still don't understand why the taller building is back on the site closer to Ray Street? You'd think a simple swap so the smaller building is further west would appease the neighbours who live on Ray. Plus it makes more sense to keep the height closer to King/Queen.
Reply With Quote
     
     
  #312  
Old Posted Mar 5, 2020, 2:20 PM
johnnyhamont's Avatar
johnnyhamont johnnyhamont is offline
Registered User
 
Join Date: Dec 2015
Posts: 1,116
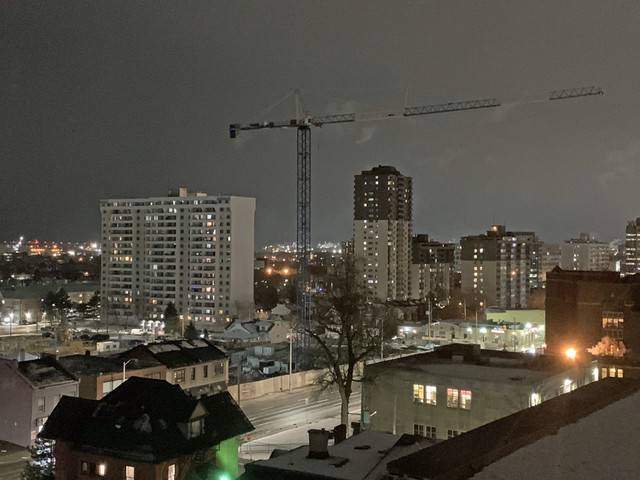
Crane is up!
Interestingly, it's not the big yellow one that's been on the site for years.
Reply With Quote
     
     
  #313  
Old Posted Mar 7, 2020, 1:15 AM
woreg75 woreg75 is offline
Registered User
 
Join Date: Oct 2006
Location: Hamilton
Posts: 110
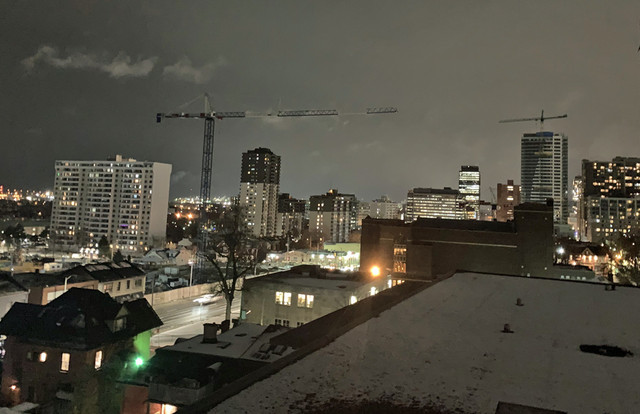
I was surprised to see the crane myself leaving for work this morning.. Got a couple of pics tonight to share..


Reply With Quote
     
     
  #314  
Old Posted Mar 7, 2020, 4:01 AM
thmx
Guest
 
Posts: n/a
Content removed
Reply With Quote
     
     
  #315  
Old Posted Mar 7, 2020, 4:46 AM
Chronamut's Avatar
Chronamut Chronamut is offline
Hamilton Historian
 
Join Date: Sep 2013
Location: Hamilton
Posts: 3,236
Who knew we'd see so many cranes up at once in this city..
Reply With Quote
     
     
  #316  
Old Posted Mar 7, 2020, 1:22 PM
timach timach is offline
Registered User
 
Join Date: Dec 2015
Posts: 144
Quote:
Originally Posted by Chronamut View Post
Who knew we'd see so many cranes up at once in this city..
Thank you Darko!
Reply With Quote
     
     
  #317  
Old Posted Mar 8, 2020, 1:01 AM
LikeHamilton's Avatar
LikeHamilton LikeHamilton is offline
Registered User
 
Join Date: Apr 2006
Location: Hamilton, Ontario
Posts: 2,759
Quote:
Originally Posted by johnnyhamont View Post
Crane is up!
Interestingly, it's not the big yellow one that's been on the site for years.
I drove by the site today. The crane that is up looks like it is for the hotel site. I expect the yellow one he owns will go up on the taller apartment building. This make sense as the rented one will go on the smaller building that will be finished first and the owned crane on the taller latter finishing building.
Reply With Quote
     
     
  #318  
Old Posted Mar 8, 2020, 3:54 PM
king10 king10 is offline
Registered User
 
Join Date: Feb 2009
Location: Hamilton
Posts: 2,776
Thats a long crane. Wonder when we’ll see a crane at King william and Hughson.
Reply With Quote
     
     
  #319  
Old Posted Mar 8, 2020, 4:47 PM
King&James's Avatar
King&James King&James is offline
Registered User
 
Join Date: Mar 2013
Location: Hamilton
Posts: 1,321
Quote:
Originally Posted by king10 View Post
Thats a long crane. Wonder when we’ll see a crane at King william and Hughson.
I had same thoughts (long boom on a site that will have a taller tower tan where this one is based) , i guess the one kitty-corner does not yet have the height to be see on the skyline.

Agree would be nice to see the Liuna project get its crane(s) up, wonder what the effort trust building will use.
Reply With Quote
     
     
  #320  
Old Posted Mar 11, 2020, 1:32 PM
King&James's Avatar
King&James King&James is offline
Registered User
 
Join Date: Mar 2013
Location: Hamilton
Posts: 1,321
Reply With Quote
     
     
This discussion thread continues

Use the page links to the lower-right to go to the next page for additional posts
 
 
Reply

Go Back   SkyscraperPage Forum > Regional Sections > Canada > Ontario > Hamilton > Downtown & City of Hamilton
Forum Jump


Forum Jump


All times are GMT. The time now is 11:37 PM.


Powered by vBulletin® Version 3.8.7
Copyright ©2000 - 2026, vBulletin Solutions, Inc.