HomeDiagramsDatabaseMapsForum About
     

Go Back   SkyscraperPage Forum > Regional Sections > Canada > Alberta & British Columbia > Vancouver > Downtown & City of Vancouver


Reply

 
Thread Tools Display Modes
     
     
  #1501  
Old Posted Jan 31, 2020, 8:34 PM
Prometheus's Avatar
Prometheus Prometheus is offline
Reason and Freedom
 
Join Date: Jul 2009
Location: Vancouver/Toronto
Posts: 4,016
Quote:
Originally Posted by Feathered Friend View Post

UDP Recommends Rental Housing Conform To Main Street’s Eclectic Character

https://cityduo.wordpress.com/2020/01/30...firm-to-main-streets-eclectic-character/

Idiots.

First, to acknowledge Main Street has an eclectic character (i.e., is made up of a variation of sources and does not conform to a single style) and then demand that a building conform to this character is a contradiction in terms.

Second, the use of the pilaster (along with the cornice) is the only timeless and architecturally worthy element of this building, which is a breath of fresh air from the grotesque city staff-driven design philosophy mangling the facades of contemporary Vancouver architecture everywhere today, and yet the UDP singles out this one timeless element for special criticism?


Quote:
Originally Posted by Changing City View Post

But might it look a bit odd on Main Street?

The use of the pilaster? Ridiculous.

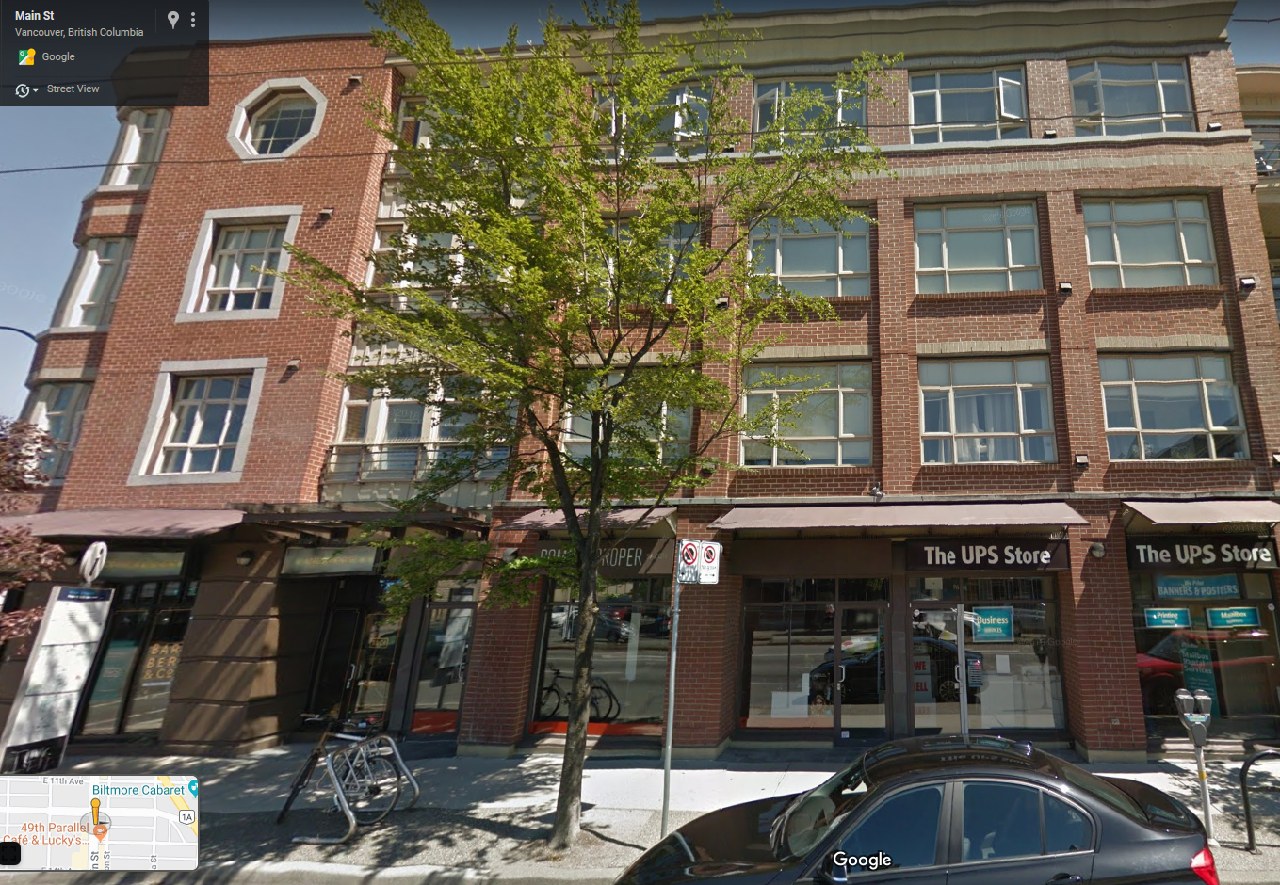
By definition, timeless design fits well everywhere. Moreover, virtually all the greatest architectural contributions to Main Street--i.e., the few buildings that give the street a modicum of architectural worth--specifically use the pilaster (or psuedo-pilaster):
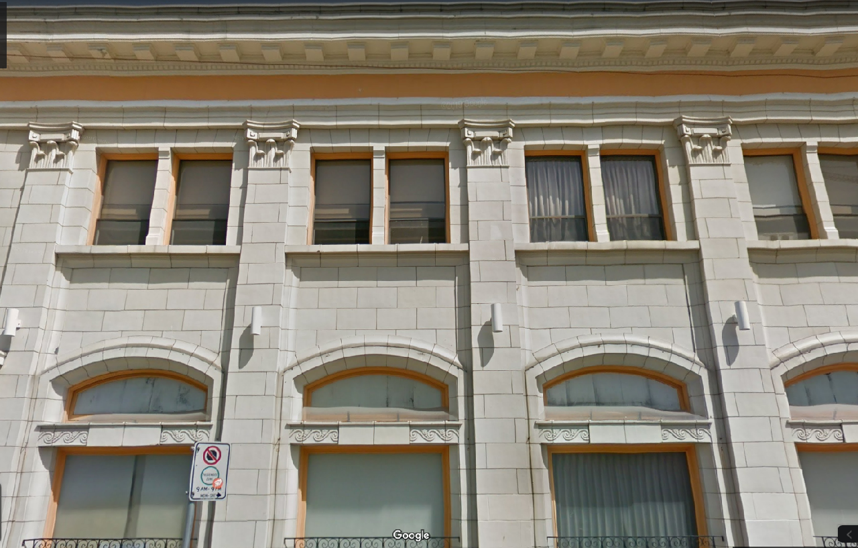
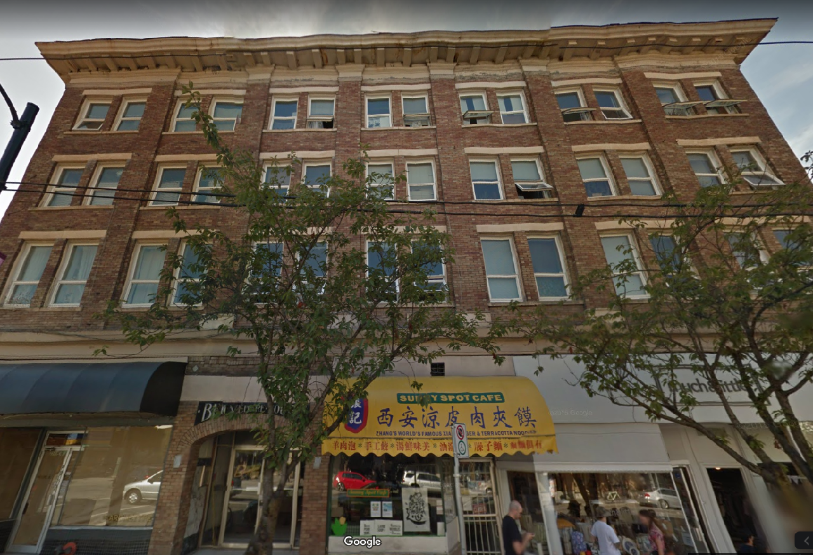
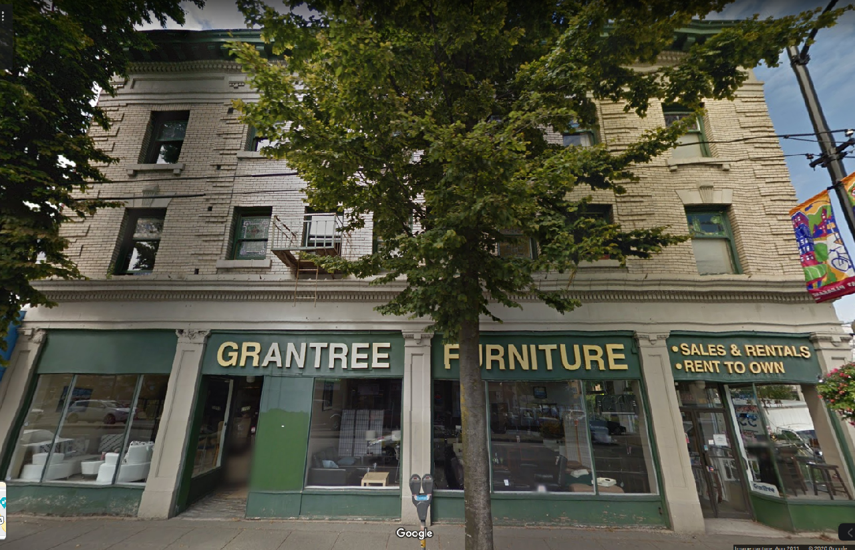
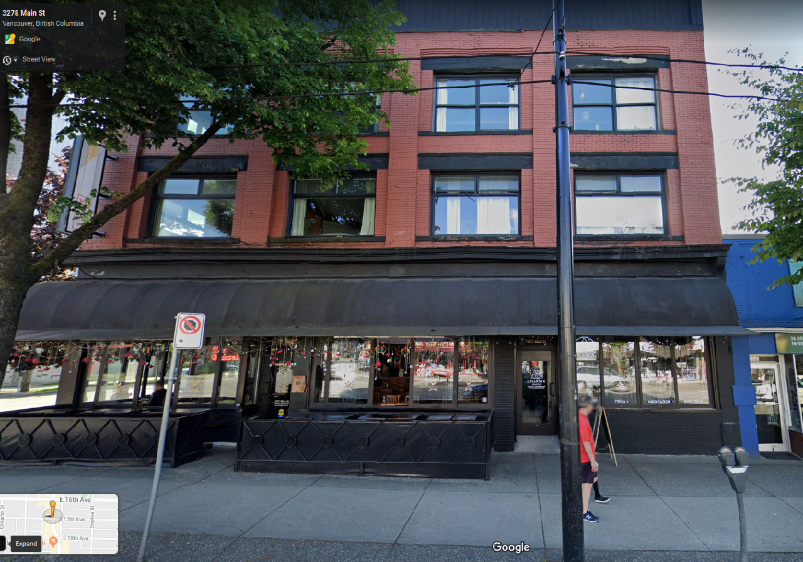
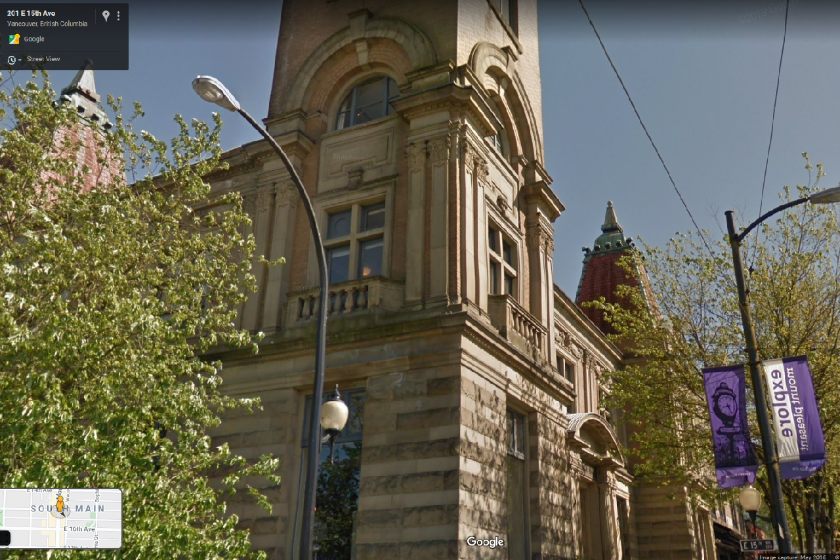
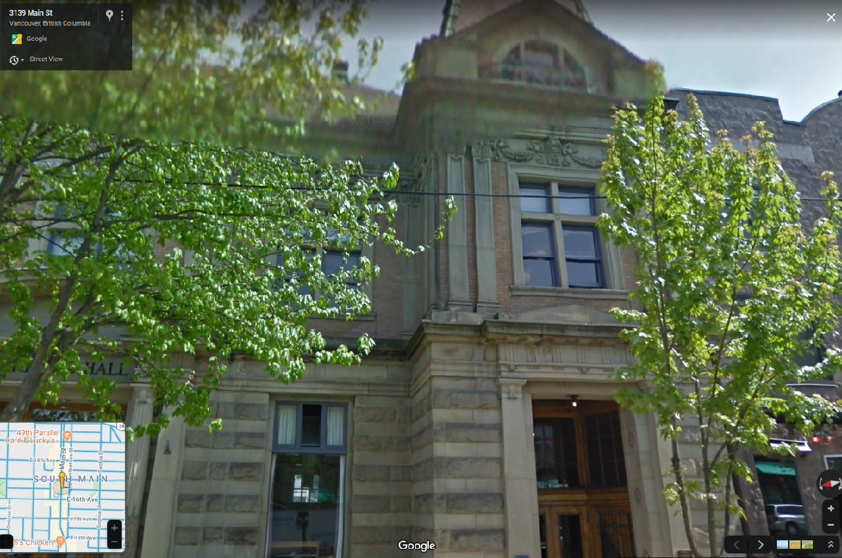
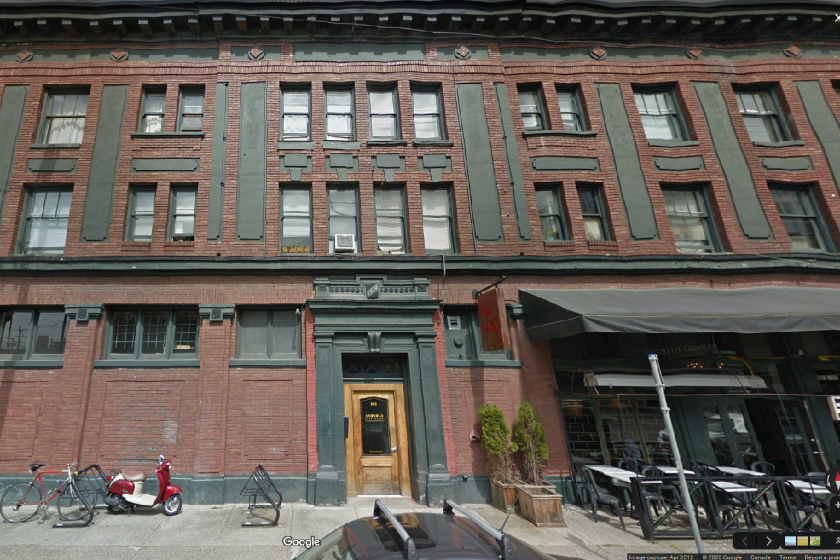


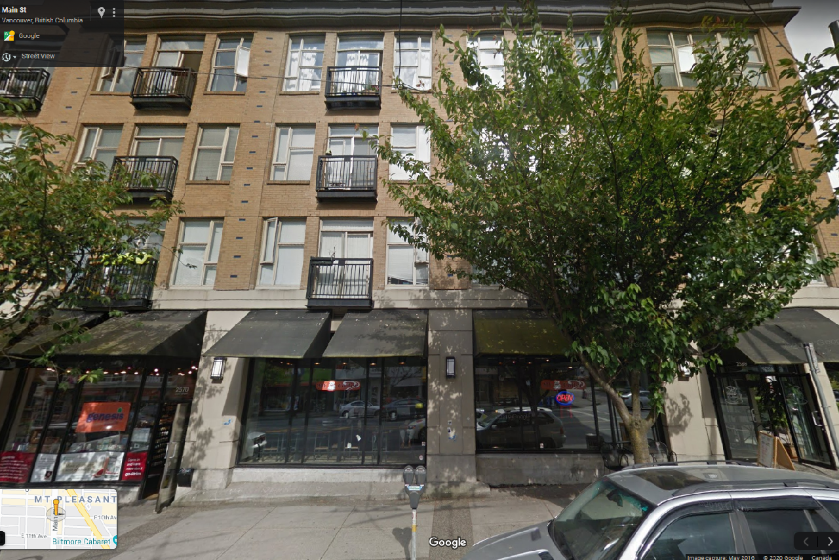
There are even contemporary examples of buildings on Main Street using the pilaster form:




Reply With Quote
     
     
  #1502  
Old Posted Jan 31, 2020, 9:19 PM
GenWhy? GenWhy? is online now
Registered User
 
Join Date: Jun 2017
Posts: 4,856
Most of the above examples adhere to what the UDP was recommending - larger commercial bay windows. Aside from the above post office and bank examples.
Reply With Quote
     
     
  #1503  
Old Posted Jan 31, 2020, 9:52 PM
Prometheus's Avatar
Prometheus Prometheus is offline
Reason and Freedom
 
Join Date: Jul 2009
Location: Vancouver/Toronto
Posts: 4,016
Quote:
Originally Posted by GenWhy? View Post

Most of the above examples adhere to what the UDP was recommending - larger commercial bay windows.
Yes, the above examples demonstrate that the repetition of pilasters is not the problem; indeed, they show that pilasters (and their proud, vertical emphasis) create a pleasingly urban facade. The issue is the extension of the pilasters all the way down to the sidewalk, not the use of the pilaster style as such.
Reply With Quote
     
     
  #1504  
Old Posted Jan 31, 2020, 11:17 PM
officedweller officedweller is offline
Registered User
 
Join Date: Jul 2001
Location: Vancouver
Posts: 41,782
The Van Horne and Carrall Station lofts in Gastown both take narrower windows/pilasters down to grade and look fine.


Reply With Quote
     
     
  #1505  
Old Posted Feb 1, 2020, 12:17 AM
Changing City's Avatar
Changing City Changing City is online now
Registered User
 
Join Date: Nov 2016
Posts: 8,320
Quote:
Originally Posted by officedweller View Post
The Van Horne and Carrall Station lofts in Gastown both take narrower windows/pilasters down to grade and look fine.
They don't look like they're retail units though. Even the units that are retail, rather than offices, which most of those are. I think that's the UDP's criticism - not enough glazing to appear and function as retail. Might work OK as a dentist's office, for example. (Or an opticians).
__________________
Contemporary Vancouver development blog, https://changingcitybook.wordpress.com/ Then and now Vancouver blog https://changingvancouver.wordpress.com/
Reply With Quote
     
     
  #1506  
Old Posted Feb 1, 2020, 12:22 AM
officedweller officedweller is offline
Registered User
 
Join Date: Jul 2001
Location: Vancouver
Posts: 41,782
Most ground floor retail in condos are service oriented anyways, so large picture windows geared towards national type retailers aren't really needed - and creates a very generic character-less look.
Reply With Quote
     
     
  #1507  
Old Posted Feb 1, 2020, 12:30 AM
Changing City's Avatar
Changing City Changing City is online now
Registered User
 
Join Date: Nov 2016
Posts: 8,320
Quote:
Originally Posted by officedweller View Post
Most ground floor retail in condos are service oriented anyways, so large picture windows geared towards national type retailers aren't really needed - and creates a very generic character-less look.
That's not universally true on Main St though. Shopper's is under a recent condo building. Nester's is under a recent rental building. Sleep Country took a unit under the new condos at King Edward.
__________________
Contemporary Vancouver development blog, https://changingcitybook.wordpress.com/ Then and now Vancouver blog https://changingvancouver.wordpress.com/
Reply With Quote
     
     
  #1508  
Old Posted Feb 1, 2020, 12:54 AM
GenWhy? GenWhy? is online now
Registered User
 
Join Date: Jun 2017
Posts: 4,856
Quote:
Originally Posted by officedweller View Post
Most ground floor retail in condos are service oriented anyways, so large picture windows geared towards national type retailers aren't really needed - and creates a very generic character-less look.
Plannings end game is to promote a variety of future uses. Hence why they mandate ventilation for restaurant use when upon opening one might not be there but could potentially be in 20 yrs.

Also, shopping streets like Main and Hastings and Fraser are recently being re-examined to discourage a full new building having service / office uses at-grade. They're combating whole blocks of dentists, banks, etc. We've run into this in the last 1.5 yrs and been fighting tooth and nail on it for our Clients (though I agree with Planning on this).
Reply With Quote
     
     
  #1509  
Old Posted Feb 1, 2020, 1:09 AM
officedweller officedweller is offline
Registered User
 
Join Date: Jul 2001
Location: Vancouver
Posts: 41,782
I was thinking more along the lines of nail salons and hairdressers.
I not sure how exclusionary zoning should be, given swaths of empty retail about town.

I think that the proposed frontage creates variety in the streetscape.
I think it works to get away from a sterile wall of glass at street level.

PS from the model it looks like each window bay is about 8ft wide (look at the width to height ratios on the floors above),
which is consistent with the width of small bedrooms (ie 9ft with adjacent pilasters).
8ft is a good sized window.


https://cityduo.wordpress.com/2020/01/30...firm-to-main-streets-eclectic-character/

Last edited by officedweller; Feb 1, 2020 at 1:38 AM.
Reply With Quote
     
     
  #1510  
Old Posted Feb 4, 2020, 3:01 PM
cyclinginvancouver cyclinginvancouver is offline
Registered User
 
Join Date: Oct 2019
Posts: 85
https://rezoning.vancouver.ca/applications/7280fraserst/index.htm


Quote:
The City has received an application to rezone 7280 Fraser Street from C-1 (Commercial) to CD-1 (Comprehensive Development) to allow for the development of a 6 storey mixed-use residential building. The proposal includes:

95 secured market rental units;
commercial at-grade;
a floor space ratio (FSR) of 3.17;
a gross floor area of 7,865 sq. m (84,661 sq. ft.);
a building height of 20.5 m (67.3 ft.);
71 underground parking stalls and 185 bike spaces; and
18 underground pakring stalls and 28 bicycle spaces for 724 East 56th Avenue Rezoning Application are also located in the underground level of this project.
The application is being considered under the Affordable Housing Choices Interim Rezoning Policy.

A community open house will be held from 5:00 to 8:00 pm on Wednesday, March 18, 2020 at the Sunset Community Centre, 6810 Main Street, for this application, in conjunction with 724 East 56th Avenue application, with City staff and the applicant team available to answer any questions.
Reply With Quote
     
     
  #1511  
Old Posted Feb 4, 2020, 10:19 PM
TheTerminalCity TheTerminalCity is offline
Registered User
 
Join Date: Feb 2019
Posts: 92
Related to cyclinginvancouver's post, there is a smaller rental townhouse that is related to the 57/Fraser rezoning application

https://rezoning.vancouver.ca/applications/724e56thave/index.htm

Quote:
The City has received an application to rezone 724 East 56th Avenue from RS-1 (Single Family Dwelling) to CD-1 (Comprehensive Development) to allow for the development of two 3-storey stacked townhouses. This proposal includes:

12 secured market rental units;
a floor space ratio (FSR) of 1.4;
a gross floor area of 1,121 sq. m (12,062 sq. ft.);
a building height of 10.1 m (33.16 ft.); and
18 underground parking stalls and 28 bicycle spaces, located in the underground level of 7280 Fraser Street Rezoning Application.
The application is being considered under the Affordable Housing Choices Interim Rezoning Policy.

A community open house will be held from 5:00 to 8:00 pm on Wednesday, March 18, 2020 at the Sunset Community Centre, 6810 Main Street, for this Rezoning Application, in conjunction with 7280 Fraser Street, with City staff and the applicant team available to answer any questions.
Reply With Quote
     
     
  #1512  
Old Posted Feb 5, 2020, 9:07 PM
slrhnvd slrhnvd is offline
Registered User
 
Join Date: Mar 2019
Posts: 3
Anyone have any idea why Molnar Group wouldn't be asking for the DCL waiver for 2543-2583 Renfrew St. under the MIRHPP? They're also offering starting rents below what's required

According to this GS article: https://www.straight.com/news/1329186/mo...ver-project-doesnt-ask-city-freebie-fees
Reply With Quote
     
     
  #1513  
Old Posted Feb 5, 2020, 9:11 PM
kaitoe kaitoe is offline
Registered User
 
Join Date: Mar 2018
Posts: 61
Reply With Quote
     
     
  #1514  
Old Posted Feb 5, 2020, 9:20 PM
misher's Avatar
misher misher is offline
BANNED
 
Join Date: Jul 2018
Posts: 4,537
Quote:
Originally Posted by slrhnvd View Post
Anyone have any idea why Molnar Group wouldn't be asking for the DCL waiver for 2543-2583 Renfrew St. under the MIRHPP? They're also offering starting rents below what's required

According to this GS article: https://www.straight.com/news/1329186/mo...ver-project-doesnt-ask-city-freebie-fees
There is a limit of 20 applications, not sure if thats full yet.

https://vancouver.ca/files/cov/mirhpp-public-faqs.pdf
Reply With Quote
     
     
  #1515  
Old Posted Feb 5, 2020, 9:45 PM
slrhnvd slrhnvd is offline
Registered User
 
Join Date: Mar 2019
Posts: 3
Quote:
Originally Posted by misher View Post
There is a limit of 20 applications, not sure if thats full yet.

https://vancouver.ca/files/cov/mirhpp-public-faqs.pdf
Hmm..the article says they're a MIRHPP proposal - i.e. one of the 20 applications - just not asking for the waiver.
Reply With Quote
     
     
  #1516  
Old Posted Feb 5, 2020, 10:14 PM
officedweller officedweller is offline
Registered User
 
Join Date: Jul 2001
Location: Vancouver
Posts: 41,782
Quote:
Originally Posted by kaitoe View Post
Are those skylights, and are they facing north to prevent solar gain?
Reply With Quote
     
     
  #1517  
Old Posted Feb 5, 2020, 10:18 PM
GenWhy? GenWhy? is online now
Registered User
 
Join Date: Jun 2017
Posts: 4,856
Quote:
Originally Posted by slrhnvd View Post
Anyone have any idea why Molnar Group wouldn't be asking for the DCL waiver for 2543-2583 Renfrew St. under the MIRHPP? They're also offering starting rents below what's required

According to this GS article: https://www.straight.com/news/1329186/mo...ver-project-doesnt-ask-city-freebie-fees
If you take the waiver you're locked in at the average rent rate when rezoning is enacted. Meaning if you don't get occupancy until 2 yrs later you have discounted starting rents. The MIRHPP units also affect the averaging of the rents for the waiver by bringing down your starting rents.

By not taking the waiver you can dictate whatever you want for rents for the market component. High rents at the top and lower at the bottom.
Reply With Quote
     
     
  #1518  
Old Posted Feb 5, 2020, 10:20 PM
GenWhy? GenWhy? is online now
Registered User
 
Join Date: Jun 2017
Posts: 4,856
Quote:
Originally Posted by misher View Post
There is a limit of 20 applications, not sure if thats full yet.

https://vancouver.ca/files/cov/mirhpp-public-faqs.pdf
Not full and later this year you can be a MIRHPP rezoning outside the pilot, in a sense.
Reply With Quote
     
     
  #1519  
Old Posted Feb 6, 2020, 12:27 AM
slrhnvd slrhnvd is offline
Registered User
 
Join Date: Mar 2019
Posts: 3
Quote:
Originally Posted by GenWhy? View Post
If you take the waiver you're locked in at the average rent rate when rezoning is enacted. Meaning if you don't get occupancy until 2 yrs later you have discounted starting rents. The MIRHPP units also affect the averaging of the rents for the waiver by bringing down your starting rents.

By not taking the waiver you can dictate whatever you want for rents for the market component. High rents at the top and lower at the bottom.
Interesting, thanks.
Reply With Quote
     
     
  #1520  
Old Posted Feb 12, 2020, 12:23 AM
Feathered Friend Feathered Friend is offline
Registered User
 
Join Date: Jun 2016
Posts: 2,554
1405 East 15th Avenue & 3047 – 3071 Maddams Street - Pre-application Open House


Quote:
Middle Class Renters Hope Clark Park Holds A Winning Card In Affordable Housing BINGO

1405 East 15th Avenue & 3047 – 3071 Maddams Street
Given the response to the last rental building proposed under the Affordable Housing Choices IRP on this block nearly 7 years ago, Darren and I were not sure what to expect at this one’s first open house. Certainly, I was apprehensive that toxic reaction would be repeated when I arrived and saw the Croatian Cultural Centre’s parking lot was packed with cars. However, the gathering of cigarette smokers outside indicated it was just BINGO Night that had drawn this large response.

As I entered some time after the event began, I wondered if I had missed a wave of early attendees, but I was assured only about 20 had come before me. The majority of those who remained appeared to be young professionals who hoped these homes would be approved, as they were eager to live near frequent transit, and Clark Park. They were perfectly fine that only 41 vehicle parking spots were planned, with two used as dedicated car-share spaces
https://cityduo.wordpress.com/2020/02/11...inning-card-in-affordable-housing-bingo/
Reply With Quote
     
     
This discussion thread continues

Use the page links to the lower-right to go to the next page for additional posts
 
 
Reply

Go Back   SkyscraperPage Forum > Regional Sections > Canada > Alberta & British Columbia > Vancouver > Downtown & City of Vancouver
Forum Jump


Forum Jump


All times are GMT. The time now is 8:44 PM.


Powered by vBulletin® Version 3.8.7
Copyright ©2000 - 2026, vBulletin Solutions, Inc.