HomeDiagramsDatabaseMapsForum About
     

Go Back   SkyscraperPage Forum > Regional Sections > Canada > Ontario > Ottawa-Gatineau > Downtown & Urban Ottawa


Reply

 
Thread Tools Display Modes
     
     
  #1041  
Old Posted Jan 25, 2020, 1:01 PM
Harley613's Avatar
Harley613 Harley613 is offline
Registered User
 
Join Date: Jun 2009
Location: Aylmer, QC
Posts: 6,894
Quote:
Originally Posted by AuxTown View Post
I LOVE this design. I think it actually represents some serious out-of-the-box thinking compared to anything else in Ottawa. I was worried it would be some kind of modern glass box thing that would age terribly (see Shaw). The library will be a great addition to our city, both inside and out!
Am I the only one that loves the Shaw Centre?!
Reply With Quote
     
     
  #1042  
Old Posted Jan 25, 2020, 7:14 PM
Admiral Nelson Admiral Nelson is offline
Registered User
 
Join Date: Jun 2009
Posts: 519
Quote:
Originally Posted by Harley613 View Post
Am I the only one that loves the Shaw Centre?!
I like it too. Could have been bigger though.
Reply With Quote
     
     
  #1043  
Old Posted Jan 25, 2020, 8:40 PM
kevinbottawa kevinbottawa is offline
Registered User
 
Join Date: May 2010
Location: Toronto
Posts: 2,260
Quote:
Originally Posted by Harley613 View Post
Am I the only one that loves the Shaw Centre?!
I love it too. I think it's one of the best looking (and most "not typical Ottawa") buildings in Ottawa.
Reply With Quote
     
     
  #1044  
Old Posted Jan 26, 2020, 12:30 AM
Harley613's Avatar
Harley613 Harley613 is offline
Registered User
 
Join Date: Jun 2009
Location: Aylmer, QC
Posts: 6,894
Okay phew! It's not a masterpiece but I think it look super cool and it's a great juxtaposition with the old and brutalist architecture along the canal. The interior is nice and the views are truly incredible. Come to think of it, it would have been a great spot for a central library!
Reply With Quote
     
     
  #1045  
Old Posted Jan 26, 2020, 4:07 PM
J.OT13's Avatar
J.OT13 J.OT13 is offline
Moderator
 
Join Date: Mar 2012
Location: Ottawa
Posts: 28,961
Quote:
Originally Posted by eltodesukane View Post
Will all of it be wheelchair accessible?
All the way to the Pimisi LRT station?
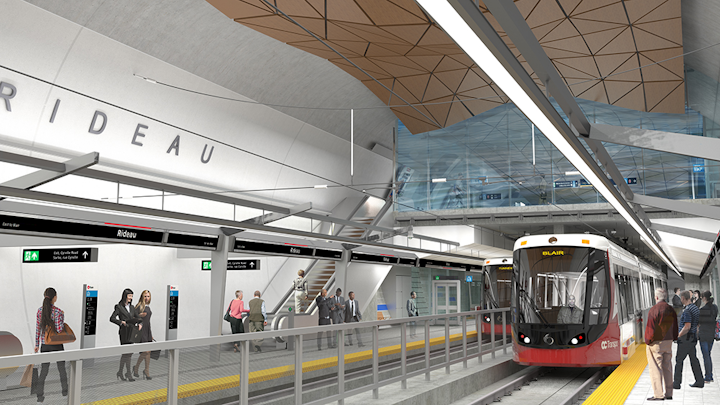
It seems it might be quite a challenge to get from Pimisi to the Library. I hope the NCC's development next door includes a direct indoor connection to Pimisi on one side, and another direct indoor link to the Library on the other.

Another issue is that the Pimis entrance only seems to have one elevator up to the main Library level, and it's the parking garage elevator to boot. Another reason for a skywalk plugging the Station, NCC development and Library through an upper level.
Reply With Quote
     
     
  #1046  
Old Posted Jan 26, 2020, 4:13 PM
J.OT13's Avatar
J.OT13 J.OT13 is offline
Moderator
 
Join Date: Mar 2012
Location: Ottawa
Posts: 28,961
Quote:
Originally Posted by Harley613 View Post
Okay phew! It's not a masterpiece but I think it look super cool and it's a great juxtaposition with the old and brutalist architecture along the canal. The interior is nice and the views are truly incredible. Come to think of it, it would have been a great spot for a central library!
I love the Shaw at night, along with the interior (day or night), but the exterior during the day just looks like a giant black glass wall. Not as appealing as the renderings suggested.
Reply With Quote
     
     
  #1047  
Old Posted Jan 26, 2020, 11:06 PM
Jamaican-Phoenix's Avatar
Jamaican-Phoenix Jamaican-Phoenix is offline
R2-D2's army of death
 
Join Date: Jun 2007
Location: Downtown Ottawa
Posts: 3,561
Quote:
Originally Posted by Harley613 View Post
Am I the only one that loves the Shaw Centre?!
I like it. At least I like it more than this Library proposal. :/
__________________
Franky: Ajldub, name calling is what they do when good arguments can't be found - don't sink to their level. Claiming the thread is "boring" is also a way to try to discredit a thread that doesn't match their particular bias.
Reply With Quote
     
     
  #1048  
Old Posted Jan 27, 2020, 2:24 AM
Harley613's Avatar
Harley613 Harley613 is offline
Registered User
 
Join Date: Jun 2009
Location: Aylmer, QC
Posts: 6,894
Quote:
Originally Posted by Jamaican-Phoenix View Post
I like it. At least I like it more than this Library proposal. :/
Not a proposal! This is imminent!
Reply With Quote
     
     
  #1049  
Old Posted Jan 28, 2020, 1:37 AM
AuxTown's Avatar
AuxTown AuxTown is offline
Registered User
 
Join Date: Apr 2006
Location: Ottawa, Canada
Posts: 4,634
Quote:
Originally Posted by Harley613 View Post
Am I the only one that loves the Shaw Centre?!
From dusk to dawn I love the look of the Shaw Centre but I find it very underwhelming during the day. It seems that they have a hard time keeping that glass clean and the interaction with the Rideau Centre and Westin seems clumsy. By far the best thing about the Shaw Centre is the views from INSIDE!

Reply With Quote
     
     
  #1050  
Old Posted Jan 28, 2020, 12:38 PM
McC's Avatar
McC McC is offline
Registered User
 
Join Date: Apr 2010
Posts: 3,057
OT, but the stair case up to Mackenzie-King that’s rapidly rusting out is my gripe with the Shaw Centre.
Reply With Quote
     
     
  #1051  
Old Posted Jan 31, 2020, 6:33 PM
J.OT13's Avatar
J.OT13 J.OT13 is offline
Moderator
 
Join Date: Mar 2012
Location: Ottawa
Posts: 28,961
Quote:
Originally Posted by Richard Eade View Post
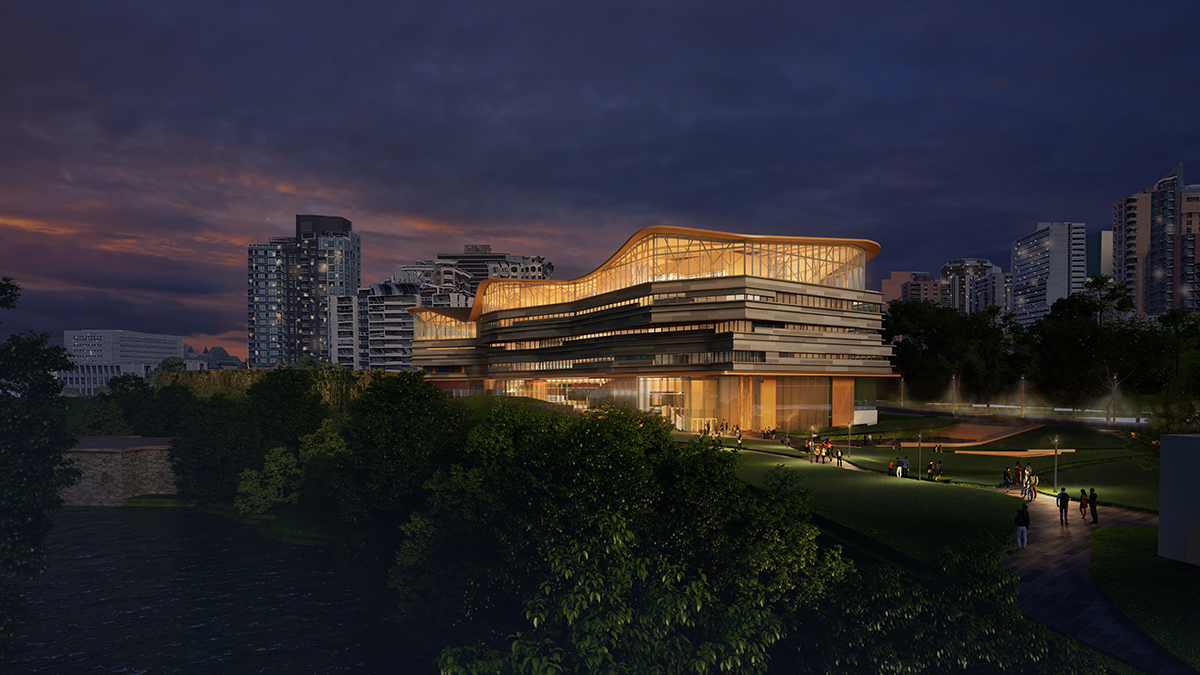
I am not underwhelmed, as I feared that I would be, but, like the NAC refacing, the concepts are only taken so far and then dropped in favour of cost. For example, the NAC originally featured differences in the width of the corrugations, depending on the location on the building. The new look has ridges and flats, but there is very little in the way of variations. Even the tri-wing decals for the windows was in keeping with the angles of the original building, but then they were placed rectilinearly on the windows.

The new OPL-LAC building claims to take its layered form from nature, but the horizontal lines are too regular to be convincing, to me. If we are using Limestone for the cladding, then let’s use it the way nature does. There is an example right beside the site, in the form of the escarpment, where the thickness of the limestone layers varies. Having the lower levels so linear simply makes the undulating roof line look out of place, again, according to me. I’m not asking for a Gaudi-esque building, but something less ‘standard’. Of course, building straight lines is easier and cheaper.
I have this image as my desktop background at work. The more I look at it, the more I like it. I find that they've done a pretty good job layering the limestone on the backside with different widths and depths. They didn't do that as much with the Albert side, but the north side will be the face most passerby's will see.

For the linear lower levels vs the curvy roof line, the elevation change might help with that missing connection.

The design certainly isn't as innovative as Calgary, for example, however it is still quite impressive in the Ottawa context.

Reply With Quote
     
     
  #1052  
Old Posted Jan 31, 2020, 6:40 PM
J.OT13's Avatar
J.OT13 J.OT13 is offline
Moderator
 
Join Date: Mar 2012
Location: Ottawa
Posts: 28,961
Reply With Quote
     
     
  #1053  
Old Posted Jan 31, 2020, 6:55 PM
McKellarDweller's Avatar
McKellarDweller McKellarDweller is offline
inner city
 
Join Date: Feb 2012
Location: Calgary/Ottawa
Posts: 490
Quote:
Originally Posted by J.OT13 View Post
The design certainly isn't as innovative as Calgary.
This seems to be a common personal taste judgement proclaimed as fact on this forum. It's an opinion I can't find the basis to agree with.
Reply With Quote
     
     
  #1054  
Old Posted Jan 31, 2020, 7:07 PM
J.OT13's Avatar
J.OT13 J.OT13 is offline
Moderator
 
Join Date: Mar 2012
Location: Ottawa
Posts: 28,961
Quote:
Originally Posted by McKellarDweller View Post
This seems to be a common personal taste judgement proclaimed as fact on this forum. It's an opinion I can't find the basis to agree with.
I don't know man, Calgary's library is waaaayyyyy out of the box.


https://www.archdaily.com/905263/calgary-central-library-snohetta

Though I find it kind of reflects the Municipal Building across the street.

Reply With Quote
     
     
  #1055  
Old Posted Jan 31, 2020, 7:45 PM
McKellarDweller's Avatar
McKellarDweller McKellarDweller is offline
inner city
 
Join Date: Feb 2012
Location: Calgary/Ottawa
Posts: 490
Quote:
Originally Posted by J.OT13 View Post
I don't know man, Calgary's library is waaaayyyyy out of the box.
I do love it too, don't get me wrong! The interiors of both are incredible! I just wonder if the polygons (OMG polygons! /s) and rail line are pushing the scale maybe a little firmly towards Calgary's for some people!
Reply With Quote
     
     
  #1056  
Old Posted Jan 31, 2020, 8:15 PM
J.OT13's Avatar
J.OT13 J.OT13 is offline
Moderator
 
Join Date: Mar 2012
Location: Ottawa
Posts: 28,961
Quote:
Originally Posted by McKellarDweller View Post
I do love it too, don't get me wrong! The interiors of both are incredible! I just wonder if the polygons (OMG polygons! /s) and rail line are pushing the scale maybe a little firmly towards Calgary's for some people!
For me personally, if the building just had a plain curtain wall, its "wow" factor would take a hit. The polygons and patterns created is a big part of its uniqueness. The detail and workmanship on that seems amazing.

The train running underneath is sharp. It's great that they were able to find a way to build on a lot that would otherwise have been left vacant however, I agree it shouldn't be factored into its ranking.

In terms of architectural design, I think Ottawa could rank a solid 2nd place after Calgary. Our library's design, I think, is superior to Halifax (not a dis on Halifax; great building for a city its size). Vancouver is far ahead of any other in terms of public space, but the design is not quite at the same level as Calgary or Ottawa. It set the gold standard at the time, but its a PoMo version of the Roman Coliseum.

Reply With Quote
     
     
  #1057  
Old Posted Jan 31, 2020, 8:33 PM
zzptichka zzptichka is offline
Registered User
 
Join Date: Dec 2015
Location: Outaouias
Posts: 2,381
Edmonton Libary looked pretty sharp on renders too.
Let's see if they can screw this on up.

Reply With Quote
     
     
  #1058  
Old Posted Jan 31, 2020, 8:53 PM
J.OT13's Avatar
J.OT13 J.OT13 is offline
Moderator
 
Join Date: Mar 2012
Location: Ottawa
Posts: 28,961
I don't think we could screw up that bad. Worst case scenario, we might end up with a Confederation Line type disappointment: still nice, but falls short.


https://www.masstransitmag.com/rail/infr...line-lrt-downtown-tunnel-opens-to-public


https://www.otrainfans.ca/news/welcome-aboard-the-o-train-confederation-line
Reply With Quote
     
     
  #1059  
Old Posted Feb 5, 2020, 1:55 PM
Harley613's Avatar
Harley613 Harley613 is offline
Registered User
 
Join Date: Jun 2009
Location: Aylmer, QC
Posts: 6,894


I wonder what is going to happen with the old central library when the new one is built...

https://ottawasun.com/news/local-news/ho...wcm/b9847217-15ff-440b-9ab8-d410438cf1a6

Library foyer unlocked later leaving homeless in the cold longer, says councillor


The doors to the the foyer of the main branch of the Ottawa Public Library are locked until 9:30 a.m. — and that’s bad news for homeless people, says the councillor who represents the area.

Somerset Coun. Catherine McKenney learned only a few days ago that the doors of the Metcalfe Street branch, which had previously been open at 6 a.m, now remain closed until 9:30 a.m. The library opens at 10 a.m. on weekdays and Saturdays.

Homeless people need a safe and warm place to go, and libraries are one of the last public refuges available to those don’t have a place to live, said McKenney, city council’s liaison on housing and homelessness.

“Keeping the foyer closed places people at risk in unsafe circumstances,” McKenney said. “The number of people who are sleeping out are increasing. It means that people are outside in the cold for longer.”

Last Wednesday, city council declared an affordable housing and homelessness emergency in Ottawa.

In an email to McKenney dated Oct. 29, the library’s division manager, Donna Clark, said the issue is that the space is unsupervised, which was causing a security risk.

“The number of incidents involving such things as: public altercations, threats of violence against women, graffiti in lower washrooms, increased drug use, and urination in lower hallways have tripled over the past couple of years,” she wrote.

The cost of hiring security guards for those three and a half hours a day would add up to about $90,000 a year, said Clark. “We care for all that use our facilities, which is why we are taking the necessary steps to ensure the main branch is a safe and welcoming space for all our customers.”

City staff approached McKenney about keeping the foyer closed until 9:30 a.m. in late October. McKenney didn’t agree and didn’t know that the plan had gone ahead, the councillor said. The new hours were in place as of Nov. 25.

Catherine Seaman, the library’s division manager of customer experience, said about 10 to 15 people had used the foyer on a regular basis. The library had to revaluate allowing people in the foyer before opening last year when the building was sold, she said. The library is leasing the building until it moves to the new main branch at 55 Albert St. in 2024.

Library staff have worked with homeless people who used the foyer and provided them with a list of programs and shelters that are open in the morning, said Seaman. But McKenney points out that St. Luke’s Table on Somerset Street, one of the options on the list, opens at 8 a.m. — and it’s a long walk away from the library.

Seaman acknowledges that there’s an hour-long gap between 7 a.m., when people leave the city’s shelters, and 8 a.m., when most day programs open. “It’s a conversation for the community,” she said. “(Homeless people) come into the library when we’re open. It’s our mandate to work with them.”

Making public spaces unavailable to the homeless makes their lives more difficult and stigmatized, said Aileen Leo, a spokeswoman for the Ottawa Mission.

“When you have spaces that are gradually taken away, people’s options are more limited,” she said. “We’re very crowded here, as are all of the shelters.”

McKenney plans to fight to keep the foyer open at library board, which meets next on Feb. 11.

“Libraries are the great equalizers. We don’t have places where everyone had equal access.”
Reply With Quote
     
     
  #1060  
Old Posted Apr 23, 2020, 9:34 PM
rocketphish's Avatar
rocketphish rocketphish is offline
Planet Ottawa and beyond
 
Join Date: Feb 2009
Location: Greater Ottawa
Posts: 14,645
LeBreton Flats redevelopment faces delay risks because of pandemic

Jon Willing, Ottawa Citizen
Publishing date: 50 minutes ago • 5 minute read


<snip>

Super library concept receives preliminary approval

The board is satisfied with the design of the $192.9-million super library planned for LeBreton Flats.

The City of Ottawa is teaming up with Library and Archives Canada to build a joint Ottawa Public Library main branch and federal archives centre at 555 Albert St.

The design, which the city released in January, requires NCC approval because of the federal archives component.

The architects are Diamond Schmitt Architects and KWC Architects.

While the NCC’s report on the project says the super library will be open in 2025, the city has insisted that the doors will open in late 2024.

The city hasn’t reported any construction delays due to the COVID-19 pandemic.

<snip>

[email protected]
twitter.com/JonathanWilling

https://ottawacitizen.com/news/local-new...cm/137f07f0-acab-4637-9696-c83026e46abe/
Reply With Quote
     
     
This discussion thread continues

Use the page links to the lower-right to go to the next page for additional posts
 
 
Reply

Go Back   SkyscraperPage Forum > Regional Sections > Canada > Ontario > Ottawa-Gatineau > Downtown & Urban Ottawa
Forum Jump


Forum Jump


All times are GMT. The time now is 7:41 AM.


Powered by vBulletin® Version 3.8.7
Copyright ©2000 - 2026, vBulletin Solutions, Inc.