Quote:
Originally Posted by O-tacular


Nice to see how they integrated the only interesting part of the original design. I also like the wood on the bottom of the corner extension with the columns as well. Much more interesting and eye catching than it would have been inside a lobby.
The amount of rental being built right now is staggering. I have no idea how they'll fill it. And rental prices don't even seem to be going down in spite of the glut of units on the market.
|
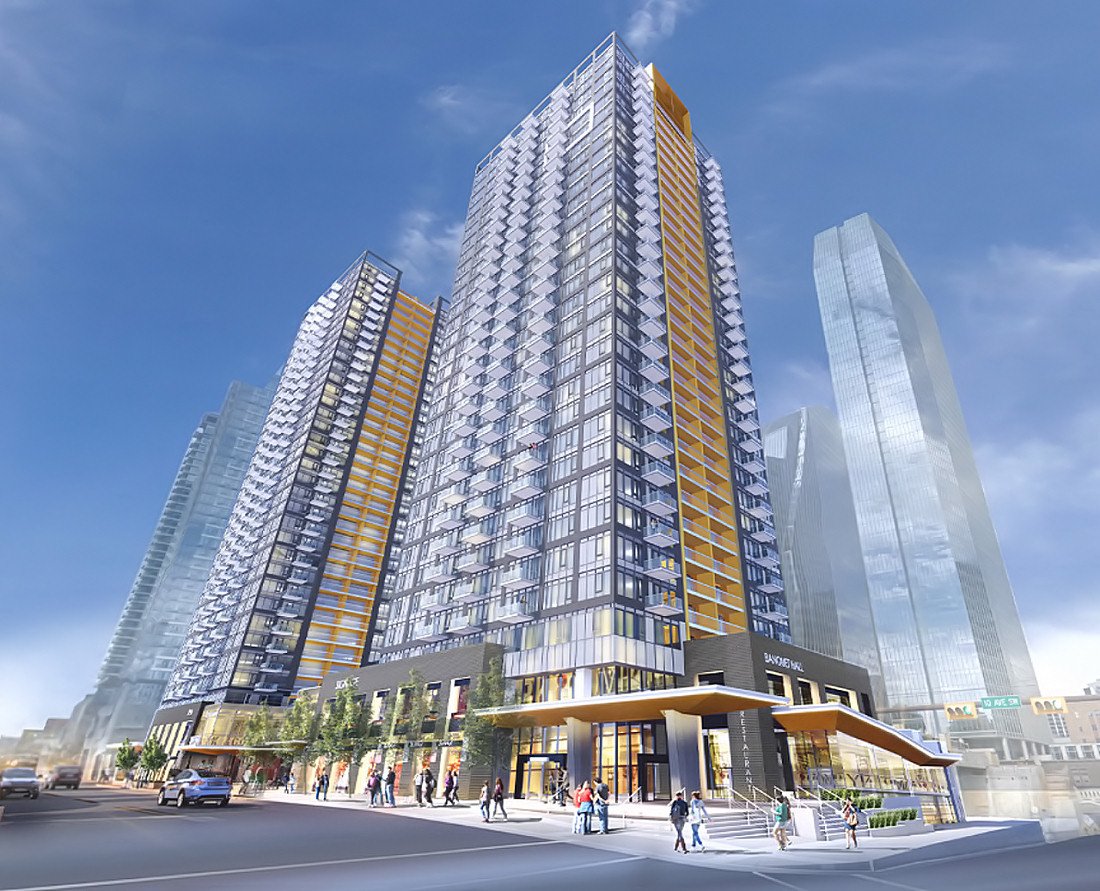
Those simple office buildings had way more style then the ugly condos now proposed. They looked reminiscent of the international style movement of the mid 20th century. The condo's are forgettable if not ugly.
Here is an updated look at 292 Dundas Street West. The design has changed.
source: urbantoronto.ca
Address 292 Dundas St W, Toronto, Ontario
Category Condo, Institutional, Office, Public Space, Retail
Status Pre-Construction
Height 342 ft / 104 m
Storeys 29
Number of Units 382
Developer Tribute Communities, Greybrook Realty Partners
Architect Graziani + Corazza Architects
Landscape Architect Janet Rosenberg + Studio
Planning Bousfields
New

Old

New
Old






 Prev
Prev




 Lets hope the quality matches the rendering. Good to see the house get the respect it deserves.


 Linear Mode
