HomeDiagramsDatabaseMapsForum About
     

Go Back   SkyscraperPage Forum > Regional Sections > Canada > Alberta & British Columbia > Vancouver > Metro Vancouver & the Fraser Valley


Reply

 
Thread Tools Display Modes
     
     
  #41  
Old Posted Nov 27, 2019, 2:30 AM
jollyburger jollyburger is online now
Registered User
 
Join Date: Dec 2015
Posts: 15,699
Reply With Quote
     
     
  #42  
Old Posted Nov 27, 2019, 4:19 AM
Spr0ckets Spr0ckets is online now
Registered User
 
Join Date: Oct 2015
Posts: 1,974
Quote:
Originally Posted by owenhujb View Post


Very crude model of Metrotown filled with towers (albeit with some mistakes), courtesy of Belford Properties

http://suntowersmetrotown.com/advantages/
I don't think Transca will be too pleased to find out that there are plans afoot to replace their Polaris tower with something like 15 skinny towers on their lot.


Who in the world is that image intended for?
The Munchkin Guild?

(*....or is that the Lollipop Guild?
It's been a while since I watched the Wizard of Oz)
Reply With Quote
     
     
  #43  
Old Posted Nov 27, 2019, 9:03 AM
Kisai Kisai is offline
Registered User
 
Join Date: Jun 2014
Location: Burnaby
Posts: 1,154
Quote:
Originally Posted by officedweller View Post
New parks and open spaces from the redevelopment of Metropolis at Metrotown. (Ivanhoe Cambridge)
https://dailyhive.com/vancouver/metropolis-at-metrotown-redevelopment-principles
The city has lost it's mind if it's going to ADD streets.

If anything they should divide the entire property (including the Concord section) into a 9 segment grid, make the entirety of the underground space parking for the towers, build the entire "fortress" 4 stories tall, to the existing sidewalk, and then put this "outdoor" space on top of it. There can be "exterior-facing" ground level retail, but it should not be reached by car.

That's all you need is more dang car-pedestrian interactions. The benefit of the existing mall is that it's a covered mall that is climate-controlled and suitable for Burnaby's climate. Street-level retail is backwards, especially when there is no space for parking in front. I reiterate, this is a stupid plan.

How many people sit in the center of Crystal mall on a good day? Maybe two? Nobody wants to be outside in the winter, and nobody wants to be outside in the rain. People don't go to Station Square or Crystal Mall when they get off the Skytrain in the rain, they go inside the mall after cursing why the the bridge hasn't been reconnected.


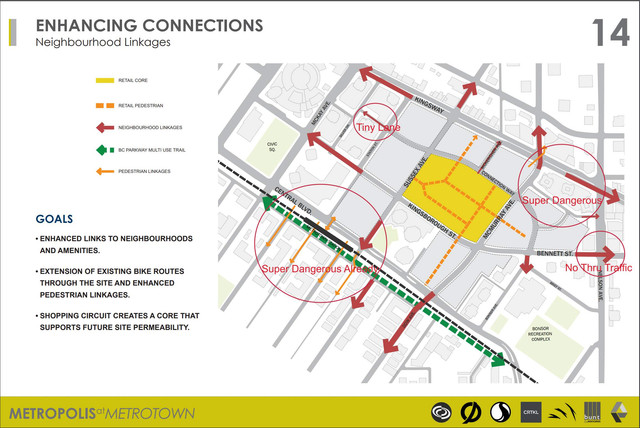
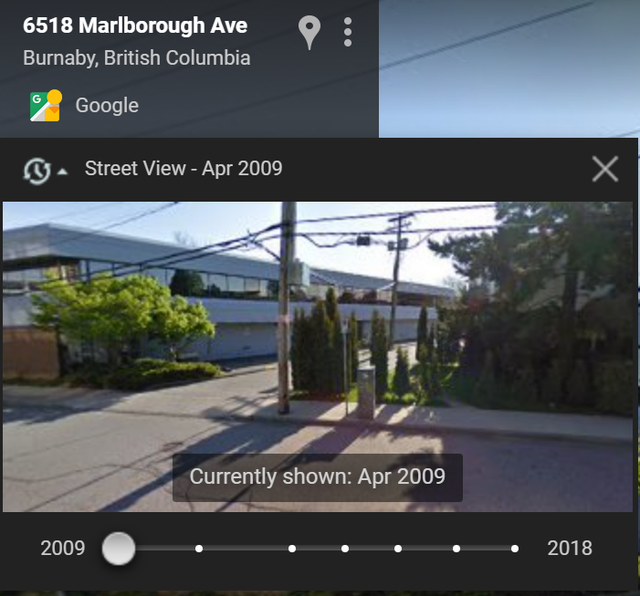
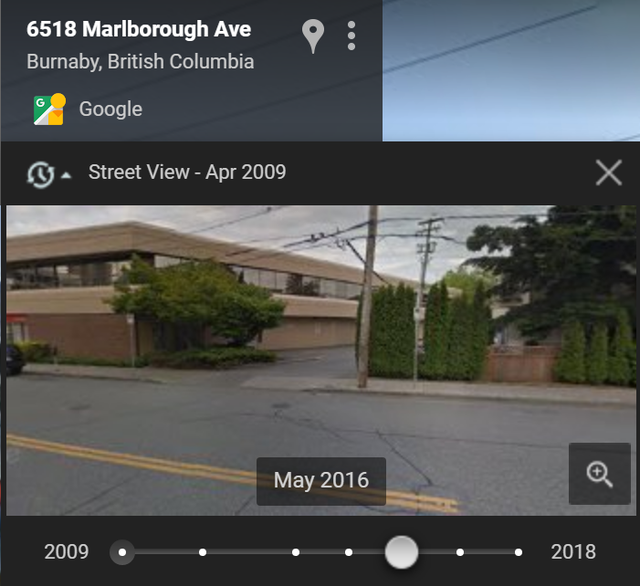
Especially how they intend to deal with Bennet (which ends at Marlborough ave, and routinely has cars drive through one building's fence, it's happened at least twice in the last 8 years.) They're not going to cut off the fire department, and the other option is the city buying the building that's in the way of connecting it.


Last edited by Kisai; Nov 27, 2019 at 9:31 AM.
Reply With Quote
     
     
  #44  
Old Posted Nov 27, 2019, 6:03 PM
Spr0ckets Spr0ckets is online now
Registered User
 
Join Date: Oct 2015
Posts: 1,974
Quote:
Originally Posted by Kisai View Post
The city has lost it's mind if it's going to ADD streets.

If anything they should divide the entire property (including the Concord section) into a 9 segment grid, make the entirety of the underground space parking for the towers, build the entire "fortress" 4 stories tall, to the existing sidewalk, and then put this "outdoor" space on top of it. There can be "exterior-facing" ground level retail, but it should not be reached by car.

That's all you need is more dang car-pedestrian interactions. The benefit of the existing mall is that it's a covered mall that is climate-controlled and suitable for Burnaby's climate. Street-level retail is backwards, especially when there is no space for parking in front. I reiterate, this is a stupid plan.

How many people sit in the center of Crystal mall on a good day? Maybe two? Nobody wants to be outside in the winter, and nobody wants to be outside in the rain. People don't go to Station Square or Crystal Mall when they get off the Skytrain in the rain, they go inside the mall after cursing why the the bridge hasn't been reconnected.

.......

Especially how they intend to deal with Bennet (which ends at Marlborough ave, and routinely has cars drive through one building's fence, it's happened at least twice in the last 8 years.) They're not going to cut off the fire department, and the other option is the city buying the building that's in the way of connecting it.
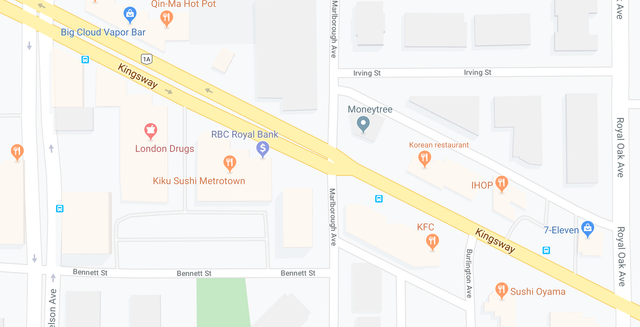

I might be wrong, but unless you're referring to the mixed use office/bank building on Kingsway, the residential lowrise across that lane is part of a series of 3 lots of lowrises that are slated for redevelopment by Accorde properties to build a 34 storey tower and a 4-6 storey podium with market and non-market rental units and mixed use property.
They just had a public hearing a little over a week ago (on the 19th) which I believe went fine for them (with the usual demoviction protesters and opposition).

It's referenced in this tweet:-

https://twitter.com/byGawley/status/1197039158071455744

And also in the Burnaby Updates thread here:
http://forum.skyscraperpage.com/showpost.php?p=8759179&postcount=2762

There is scant information on their plans but from what I can tell, it doesn't seem like they have any plans to connect Bennett with Marlborough Ave. or cut through their own lot to make that connection.


Which underlines a major problem with this 'concept plan' that I pointed out before.
Which is that for all the great ideas to create this 'core' there's a lot of stakeholders (read : property owners and separate developers) who would have to be involved, but who currently obviously aren't and are pursuing their own redevelopment plans independent of this concept plan or its aims.

Currently the main proposal is by Ivanhoe Cambridge as the mall owners being the major stakeholder, in concert with the city that desires this 'downtown' and they're not even getting along that well with their immediate neighbours to the north in Concord and their Sears redevelopment, whom they're currently suing in court.

Reply With Quote
     
     
  #45  
Old Posted Nov 27, 2019, 10:46 PM
Sheba Sheba is offline
Registered User
 
Join Date: Jan 2015
Location: BC
Posts: 4,591
Quote:
Originally Posted by Spr0ckets View Post
Currently the main proposal is by Ivanhoe Cambridge as the mall owners being the major stakeholder, in concert with the city that desires this 'downtown' and they're not even getting along that well with their immediate neighbours to the north in Concord and their Sears redevelopment, whom they're currently suing in court.

I posted about it in June and it doesn't look like there's been any updates since then. I wonder if part of the reason that's phase 1 is so they don't have to do anything for years (likely how long it will take to get sorted out).
Reply With Quote
     
     
  #46  
Old Posted Nov 28, 2019, 1:02 AM
fredinno's Avatar
fredinno fredinno is offline
Registered User
 
Join Date: Jan 2012
Posts: 2,317
This was a bad idea brought about by the rise of 'New Urbanism' and the hype surrounding mall redevelopments, and still, so far, is. Though that doesn't mean there's no merits to the idea or that it can't be fixed, contrary to Kisai's views.

I'd say there's 2 that are really necessary here for connectivity, Bennet-Kingsborough, Sussex, which should connect to the Sussex at the South end of the lot, and maybe the McMurray Extension. Obviously, that doesn't fix the problem of the mall now being a 3rd the size, barring it going taller (and no, I didn't check the exact sq ft).


The Bennet Extension could be converted into an outdoor ped mall/plaza, or be below a skyway mall extension (like the connection across 104 @ Guildford Mall to the Sears). Somehow I doubt such a thing will be considered, so the next best thing is an underground mall section connecting to the public facilities with a 2-level underground mall (more like the Pacific Center Mall) connecting to the main center part (which should be rebuilt to a 3+ story structure and towers for density)

Expensive, but that's probably the best solution here that makes everyone the most happy (because Burnaby isn't going to back down) and keeps the mall around all the time without too much decrease in retail.

Kisai's idea has some merit too. Cover the entire thing and turn all the proposed streets and plazas covered (minus Sussex). There's far more rain than sunshine in Vancouver anyways, and it'd boost the retail sales during the winter. If they really want to have sunshine, make them retractable/removable for the summer.


Is the plan still open for feedback, or did I miss this sort of thing again?
Reply With Quote
     
     
  #47  
Old Posted Nov 28, 2019, 7:36 AM
Kisai Kisai is offline
Registered User
 
Join Date: Jun 2014
Location: Burnaby
Posts: 1,154
Quote:
Originally Posted by Spr0ckets View Post
I might be wrong, but unless you're referring to the mixed use office/bank building on Kingsway, the residential lowrise across that lane is part of a series of 3 lots of lowrises....
Whoa stop. I was at that hearing, and I know which properties were part of the lot assembly since I live in one of those buildings. The three apartment buildings closest to that lane are not part of it, they're at Grimmer at Marlborough. That lot assembly is on the south end of the block, this is the north end of the block directly across the the fire department and the end of Bennett. The building that people keep driving through the property is 6518 Marlborough Ave, Dogwood Estates.
Reply With Quote
     
     
  #48  
Old Posted Nov 28, 2019, 7:50 AM
Kisai Kisai is offline
Registered User
 
Join Date: Jun 2014
Location: Burnaby
Posts: 1,154
Quote:
Originally Posted by fredinno View Post

Kisai's idea has some merit too. Cover the entire thing and turn all the proposed streets and plazas covered (minus Sussex). There's far more rain than sunshine in Vancouver anyways, and it'd boost the retail sales during the winter. If they really want to have sunshine, make them retractable/removable for the summer.


Is the plan still open for feedback, or did I miss this sort of thing again?
I'm not super-opposed to there being redevelopment of the mall, just this entire idea of destroying the keystone business for the sake of adding roads that doesn't solve a traffic issue, which is all this current plan appears to offer.

Here's an alternate take, it would be IMO far uglier, but accomplishes what the OCP asks for.

Close the entire surface area off to vehicle traffic, as shown, put two "layers" underground for road travel, one N-S, one W-E, and put the parking and truck/loading for the surface buildings on those levels. This basically creates one or two tunnels underneath the property and leaves the surface free of vehicles and vehicle-pedestrian collisions. At the surface the entire property then has a fixed roof over these "streets" (see Las Vegas Strip.) Safety would be a big question, so it would also need to be lit 24/7.

The present parking garage system is basically like 3 or so separate pieces, with there being both below grade parking under the sears and the metropolis sections and above grade parking next to the Walmart (which actually has no surface parking, the previous Target actually moved the entrance closer to the parking garage.)
Reply With Quote
     
     
  #49  
Old Posted Nov 28, 2019, 5:55 PM
Spr0ckets Spr0ckets is online now
Registered User
 
Join Date: Oct 2015
Posts: 1,974
Quote:
Originally Posted by Kisai View Post
Whoa stop. I was at that hearing, and I know which properties were part of the lot assembly since I live in one of those buildings. The three apartment buildings closest to that lane are not part of it, they're at Grimmer at Marlborough. That lot assembly is on the south end of the block, this is the north end of the block directly across the the fire department and the end of Bennett. The building that people keep driving through the property is 6518 Marlborough Ave, Dogwood Estates.
Which is why I began my comment with "I might wrong....".

Clearly I was wrong and stand corrected.
No need to get so defensive. I wasn't attacking you or anything like that.

Geez...
Reply With Quote
     
     
  #50  
Old Posted Nov 28, 2019, 8:00 PM
Vin Vin is offline
Registered User
 
Join Date: Sep 2013
Posts: 8,736
Quote:
Originally Posted by Kisai View Post
The city has lost it's mind if it's going to ADD streets.

If anything they should divide the entire property (including the Concord section) into a 9 segment grid, make the entirety of the underground space parking for the towers, build the entire "fortress" 4 stories tall, to the existing sidewalk, and then put this "outdoor" space on top of it. There can be "exterior-facing" ground level retail, but it should not be reached by car.

That's all you need is more dang car-pedestrian interactions. The benefit of the existing mall is that it's a covered mall that is climate-controlled and suitable for Burnaby's climate. Street-level retail is backwards, especially when there is no space for parking in front. I reiterate, this is a stupid plan.

How many people sit in the center of Crystal mall on a good day? Maybe two? Nobody wants to be outside in the winter, and nobody wants to be outside in the rain. People don't go to Station Square or Crystal Mall when they get off the Skytrain in the rain, they go inside the mall after cursing why the the bridge hasn't been reconnected.
Can't agree with you more. City of Burnaby has gone nuts to embrace this stupid "downtown" idea. It can be a better downtown without cutting the mall up.
Reply With Quote
     
     
  #51  
Old Posted Nov 28, 2019, 11:10 PM
Sheba Sheba is offline
Registered User
 
Join Date: Jan 2015
Location: BC
Posts: 4,591
Something I've been pondering the last couple of days - would it be a good or bad idea to have road(s) crossing Central to Beresford? I know Burnaby wants to keep the Maywood neighbourhood as quiet residential (kind of like the West End next to downtown Van) but they've also talked about it being disconnected from the mall area. From Central the only streets that would make any sense are Dow and McKay, which would then need to be blocked at Imperial. That would leave Sussex (which has full traffic lights) for access to Imperial.
Reply With Quote
     
     
  #52  
Old Posted Nov 30, 2019, 8:54 AM
fredinno's Avatar
fredinno fredinno is offline
Registered User
 
Join Date: Jan 2012
Posts: 2,317
Quote:
Originally Posted by Kisai View Post
I'm not super-opposed to there being redevelopment of the mall, just this entire idea of destroying the keystone business for the sake of adding roads that doesn't solve a traffic issue, which is all this current plan appears to offer.

Here's an alternate take, it would be IMO far uglier, but accomplishes what the OCP asks for.

Close the entire surface area off to vehicle traffic, as shown, put two "layers" underground for road travel, one N-S, one W-E, and put the parking and truck/loading for the surface buildings on those levels. This basically creates one or two tunnels underneath the property and leaves the surface free of vehicles and vehicle-pedestrian collisions. At the surface the entire property then has a fixed roof over these "streets" (see Las Vegas Strip.) Safety would be a big question, so it would also need to be lit 24/7.

The present parking garage system is basically like 3 or so separate pieces, with there being both below grade parking under the sears and the metropolis sections and above grade parking next to the Walmart (which actually has no surface parking, the previous Target actually moved the entrance closer to the parking garage.)
Quote:
Originally Posted by Vin View Post
Can't agree with you more. City of Burnaby has gone nuts to embrace this stupid "downtown" idea. It can be a better downtown without cutting the mall up.
The purpose of the cutting up of the mall is to make the center parcel better integrated with the towers surrounding it and more porous for people and traffic. Not sure what the point is for car traffic, since Sussex doesn’t even connect to Sussex on the other end (I guess the Metrotower Plaza puts a wrench in that, but Ivanhoe owns those too, so it shouldn’t be too hard to build Sussex through it) but at least for foot traffic it’s a lot more necessary. Your idea seems to be pretty logical, assuming the pedestrian way through the mall is given (maybe a glass public walkway inside a mall? Or at least on top, like Oakridge’s park.

The other part is that it would give more RE that is currently not particularly dense. They need that space to make the two sides of Metrotown actually feel more connected. I agree the issue is that they want to raise Metrotown’s anchor and let it sail afloat to do that. The two aren’t mutually exclusive.

Up to Phase 3, it even looks like it’s actually net EXPANDING the mall. Maybe Ivanhoe wants to keep the mall for as long as possible and hopes Burnaby will change its mind?


Thinking about my underground idea though, the problem is that Metrotown Station is above ground, making the below-ground mall kind of inconvenient. Not that much of a problem with the proper walkways and escalators, but still.
Reply With Quote
     
     
  #53  
Old Posted Dec 1, 2019, 6:09 AM
Tetsuo Tetsuo is offline
Registered User
 
Join Date: Oct 2013
Posts: 1,382
Quote:
Originally Posted by fredinno View Post
Up to Phase 3, it even looks like it’s actually net EXPANDING the mall. Maybe Ivanhoe wants to keep the mall for as long as possible and hopes Burnaby will change its mind?
I get those vibes, the whole plan seems very "half-assed", IC is certainly a company that can outlast city councils with this 60 year build-out. Seems like a plan just entertaining the city, alongside with the preforming arts centre.

Not sure about sizes but seeing that circular mall at the last stage is THE CRYSTAL MALL 2.0
Reply With Quote
     
     
  #54  
Old Posted Dec 1, 2019, 4:17 PM
scryer scryer is offline
Registered User
 
Join Date: Feb 2014
Posts: 1,964
Quote:
Originally Posted by Tetsuo View Post
I get those vibes, the whole plan seems very "half-assed", IC is certainly a company that can outlast city councils with this 60 year build-out. Seems like a plan just entertaining the city, alongside with the preforming arts centre.
I agree. The Metrotown revamp should have everyone floored with the re-design. This seems a little basic: extend the mall here, extend the mall there, add another street. It seems like this is a waste of an opportunity to create something jaw-dropping.
__________________
There is a housing crisis, and we simply need to speak up about it.

Pinterest - I use this social media platform to easily add pictures into my posts on this forum. Plus there are great architecture and city photos out there as well.
Reply With Quote
     
     
  #55  
Old Posted Dec 1, 2019, 7:33 PM
rickvug rickvug is online now
Registered User
 
Join Date: Aug 2013
Posts: 171
Quote:
Originally Posted by scryer View Post
I agree. The Metrotown revamp should have everyone floored with the re-design. This seems a little basic: extend the mall here, extend the mall there, add another street. It seems like this is a waste of an opportunity to create something jaw-dropping.
Keep in mind this is just the foundation of the plan. They are trying to solidify the street grid and phasing while socializing the future direction. There is still much more to come.
Reply With Quote
     
     
  #56  
Old Posted Dec 1, 2019, 7:41 PM
VancouverOfTheFuture's Avatar
VancouverOfTheFuture VancouverOfTheFuture is offline
Registered User
 
Join Date: Apr 2014
Posts: 3,481
what i find peculiar is the addition of streets through the property. wouldnt it be better to create a large underground parking area with access to main streets, similar to what is there now, and then do above ground for pedestrians only?

build retail "high streets" then enclose them with a glass atrium. that way you get your less mall-like setup but still maintain the reason people like enclosed malls in our climate.
Reply With Quote
     
     
  #57  
Old Posted Dec 2, 2019, 10:16 PM
officedweller officedweller is offline
Registered User
 
Join Date: Jul 2001
Location: Vancouver
Posts: 41,699
... like the central spine of City of Lougheed
or the plaza linkages through Surrey Central
Reply With Quote
     
     
  #58  
Old Posted Dec 2, 2019, 10:23 PM
Vin Vin is offline
Registered User
 
Join Date: Sep 2013
Posts: 8,736
Quote:
Originally Posted by rickvug View Post
Keep in mind this is just the foundation of the plan. They are trying to solidify the street grid and phasing while socializing the future direction. There is still much more to come.
You can't do anything good with a bad foundation in place.
Reply With Quote
     
     
  #59  
Old Posted Dec 3, 2019, 9:08 AM
fredinno's Avatar
fredinno fredinno is offline
Registered User
 
Join Date: Jan 2012
Posts: 2,317
Quote:
Originally Posted by Tetsuo View Post
I get those vibes, the whole plan seems very "half-assed", IC is certainly a company that can outlast city councils with this 60 year build-out. Seems like a plan just entertaining the city, alongside with the preforming arts centre.

Not sure about sizes but seeing that circular mall at the last stage is THE CRYSTAL MALL 2.0
It’s not circular. I’m pretty sure Richmond Center has a similar layout.

Quote:
Originally Posted by VancouverOfTheFuture View Post
what i find peculiar is the addition of streets through the property. wouldnt it be better to create a large underground parking area with access to main streets, similar to what is there now, and then do above ground for pedestrians only?

build retail "high streets" then enclose them with a glass atrium. that way you get your less mall-like setup but still maintain the reason people like enclosed malls in our climate.
You’d think? I think part of the thing is that ped malls get a bad rep (due to ‘downtown revitalization’), and Metrotown doesn’t have the foot traffic of Downtown, resulting in potentially desolate ped malls. But ped malls were never the problem. https://www.youtube.com/watch?v=-Tg9IMCKa5M

Ultimately, it comes down to the current Urbanist Zeitgeist and City Council. Burnaby isn’t usually this bad.
Reply With Quote
     
     
  #60  
Old Posted Dec 3, 2019, 7:37 PM
Migrant_Coconut's Avatar
Migrant_Coconut Migrant_Coconut is offline
Registered User
 
Join Date: Oct 2015
Location: Kitsilano/Fairview
Posts: 10,145
Quote:
Originally Posted by fredinno View Post
You’d think? I think part of the thing is that ped malls get a bad rep (due to ‘downtown revitalization’), and Metrotown doesn’t have the foot traffic of Downtown, resulting in potentially desolate ped malls. But ped malls were never the problem. https://www.youtube.com/watch?v=-Tg9IMCKa5M

Ultimately, it comes down to the current Urbanist Zeitgeist and City Council. Burnaby isn’t usually this bad.
Eh, Burnaby Council in general doesn't seem to concern themselves with "good" or "bad" urbanism. They just want developer fees.

I suspect that the plan also partially stems from the belief that more downtown roadspace means less congestion... but if traffic flow is the endgame, then why get rid of the old SkyTrain overpass in the first place?
Reply With Quote
     
     
This discussion thread continues

Use the page links to the lower-right to go to the next page for additional posts
 
 
Reply

Go Back   SkyscraperPage Forum > Regional Sections > Canada > Alberta & British Columbia > Vancouver > Metro Vancouver & the Fraser Valley
Forum Jump


Forum Jump


All times are GMT. The time now is 7:01 PM.


Powered by vBulletin® Version 3.8.7
Copyright ©2000 - 2026, vBulletin Solutions, Inc.