HomeDiagramsDatabaseMapsForum About
     

Go Back   SkyscraperPage Forum > Regional Sections > Canada > Alberta & British Columbia > Vancouver > Downtown & City of Vancouver


Closed Thread

 
Thread Tools Display Modes
     
     
  #8261  
Old Posted Oct 25, 2019, 3:50 AM
cov cov is offline
Registered User
 
Join Date: Nov 2017
Posts: 245
kinda shocked that the 2751 Kingsways project gets 10 stories when 203-263 West 49th Avenue only gets 4 stories even though it's next to a college and a Skytrain station.
     
     
  #8262  
Old Posted Oct 30, 2019, 5:18 AM
SpongeG's Avatar
SpongeG SpongeG is offline
Registered User
 
Join Date: Jun 2006
Location: Coquitlam
Posts: 39,973
this is looking close to being done

2019-10-29_10-14-34 by snub_you, on Flickr

2019-10-29_10-14-47 by snub_you, on Flickr
__________________
belowitall
     
     
  #8263  
Old Posted Oct 30, 2019, 3:21 PM
SFUVancouver's Avatar
SFUVancouver SFUVancouver is online now
Registered User
 
Join Date: Dec 2006
Location: Hamilton
Posts: 6,648
Looks good. Nice clean arterial low-/mid-rise. These should be allowable as-of-right along every arterial in the city; rezone to go larger.
__________________
VANCOUVER | Beautiful, Multicultural | Canada's Pacific Metropolis
     
     
  #8264  
Old Posted Oct 30, 2019, 7:39 PM
SpongeG's Avatar
SpongeG SpongeG is offline
Registered User
 
Join Date: Jun 2006
Location: Coquitlam
Posts: 39,973
just to the north of it is where Bakers Dozen antiques is and there is a used car dealer lot which has a redevelopment sign up, looks about the same height but very square. I didn't really look at it but the old building has windows on the side so I wonder how they will deal with those, from the window at least on street level the new building is up against the old one
__________________
belowitall
     
     
  #8265  
Old Posted Oct 30, 2019, 9:50 PM
Feathered Friend Feathered Friend is offline
Registered User
 
Join Date: Jun 2016
Posts: 2,503
1001 Kingsway - UDP

(Better quality photos)


Quote:
UDP Hopes To Streamline The Essence Of Vancouver Through Support Of Affordable Mass Timber Homes

1001 Kingsway
This Urban Design Panel review embodied a debate Hannah and I often hear from trained urban professionals. Should new growth follow the Yaletown’s concept of tall, thin buildings that provide more green space, or does the Olympic Village’s bulky, but short, form create better livability. In this case, city staff permitted the former, as though six floors has been proven to be fine along Kingsway, allowing eight across the whole property might set a precedent, and block out sunlight.

To ease the concerns some on the panel had with the scale of this development, staff highlighted the community vision neither prohibits nor has guidelines for this type of development. Rather, it merely encourages social housing by allowing for this extra density, so the panel should focus on what was in front of them. Simply put, it would be unacceptable to stop building social housing until zoning outside of Downtown is updated after the City-wide Plan is complete.
https://cityduo.wordpress.com/2019/10/30...support-of-affordable-mass-timber-homes/
     
     
  #8266  
Old Posted Oct 31, 2019, 2:31 AM
Migrant_Coconut's Avatar
Migrant_Coconut Migrant_Coconut is offline
Registered User
 
Join Date: Oct 2015
Location: Kitsilano/Fairview
Posts: 10,033
Quote:
Originally Posted by Feathered Friend View Post
This Urban Design Panel review embodied a debate Hannah and I often hear from trained urban professionals. Should new growth follow the Yaletown’s concept of tall, thin buildings that provide more green space, or does the Olympic Village’s bulky, but short, form create better livability.
     
     
  #8267  
Old Posted Nov 1, 2019, 12:58 AM
officedweller officedweller is offline
Registered User
 
Join Date: Jul 2001
Location: Vancouver
Posts: 41,478

The top reminds me of this, but more randomized. A cornice would be nice on the proposed building.


https://modtraveler.net/city/vancouver_694/listing/cp-telecommunications-centre/
     
     
  #8268  
Old Posted Nov 4, 2019, 10:43 PM
Feathered Friend Feathered Friend is offline
Registered User
 
Join Date: Jun 2016
Posts: 2,503
November 5th, 2019 Public Hearing –


https://rezoning.vancouver.ca/applications/582-588wkingedwardave/documents/perspectives2.pdf


http://2601%20east%20hastings%20street/

Quote:
November 5th, 2019 Public Hearing – Vancouver Challenges Burnaby’s Definition Of Transit-Orientated Housing

November 5th, 2019 Public Hearing –
The announcement of an 82 floor skyscraper near Burnaby’s Lougheed Town Centre station was the big story last week, but the fate of two similar projects in Vancouver might be this week’s. That said, the only thing Items 3 and 4 have common with that development are their proximity to rapid transit, as they are only four floors tall.

Items 5 and 6 are unlikely to generate much attention either, as both have just six floors, offer little to no parking, and are located along Hastings Street. The former seeks to add new affordable senior’s housing to the Downtown East Side, while the later will create 47 new rental homes near the PNE. Of course, there are also the usual Cambie Corridor townhouse applications too.

Perhaps the most important item is a simple text amendment to limit the depth that basement suites can be sunken into the ground. Not only does this make these spaces more livable, it also limits the amount of excavation needed for new sewer infrastructure, which could save the city millions of dollars in construction costs.
https://cityduo.wordpress.com/2019/11/04...efinition-of-transit-orientated-housing/
     
     
  #8269  
Old Posted Nov 5, 2019, 4:34 AM
SpongeG's Avatar
SpongeG SpongeG is offline
Registered User
 
Join Date: Jun 2006
Location: Coquitlam
Posts: 39,973


https://urbanyvr.com/bryant-block-main-street

Quote:
Rositch Hemphill Architects has designed a residential addition to the Bryant Block at East 19th and Main Street in Mount Pleasant.

The west wall of the Bryant Block, which dates back to 1911, will be retained and restored. The remainder of the site is occupied by a used car dealership on a surface lot.

The new building will be four storeys with 36 units including three two-level townhouses.

There will be a total of 56 underground parking stalls and storage for 78 bicycles.

Unit sizes will range from studios up to three bedrooms, with 47 per cent of the units being two bedrooms or larger.
__________________
belowitall
     
     
  #8270  
Old Posted Nov 7, 2019, 10:31 PM
Feathered Friend Feathered Friend is offline
Registered User
 
Join Date: Jun 2016
Posts: 2,503
1943-1967 East Hastings Street - UPD & Open House


Quote:
Room To Breath – UDP Supports A Grocer Vision For The Corners Of Grandview-Woodland

1943-1967 East Hastings Street
Based on our experience at this proposal’s pre-application open house, Hannah and I had a good idea what to expect at this city-led event, and at the eventual Urban Design Panel review. Simply put, this is a really well-designed project, coming under the long-discussed Grandview-Woodland Community Plan with a large public realm improvement to Hastings Street. Yet, we also know something unexpected almost always happens, and the former event was no exception.

Most people looked at the boards, verbally expressed their support, and left without realizing only written comments are counted. This was in contrast to one person who, within minutes, stormed into the room, glanced at a couple policy boards, and then scribbled out a comment form. Before leaving, they announced this neighbourhood was better with drug dealers on the streets, and whores on the corners because, unlike this building, at least they respected the community’s character.
https://cityduo.wordpress.com/2019/11/07...n-for-the-corners-of-grandview-woodland/
     
     
  #8271  
Old Posted Nov 8, 2019, 12:36 AM
officedweller officedweller is offline
Registered User
 
Join Date: Jul 2001
Location: Vancouver
Posts: 41,478
     
     
  #8272  
Old Posted Nov 8, 2019, 1:13 AM
dleung's Avatar
dleung dleung is offline
Registered User
 
Join Date: Nov 2009
Location: Toronto
Posts: 6,524
Quote:
Originally Posted by SpongeG View Post
this is looking close to being done

[url=https://flic.kr/p/2hCzMsB]
That is some chunky top fascia, ugh. They should have set back the parapet to leave a thin canopy at the front

Reminds me of all those ham-fisted 2-storey "penthouse" floors in a lot of the new buildings at the Olympic Village.

     
     
  #8273  
Old Posted Nov 8, 2019, 1:27 AM
whatnext whatnext is offline
Registered User
 
Join Date: Feb 2009
Location: Vancouver
Posts: 27,550
Quote:
Originally Posted by dleung View Post
That is some chunky top fascia, ugh. They should have set back the parapet to leave a thin canopy at the front

Reminds me of all those ham-fisted 2-storey "penthouse" floors in a lot of the new buildings at the Olympic Village.

The finest design daddy's Shanghai money can buy.

Still units for sale after flogging it for years.
     
     
  #8274  
Old Posted Nov 13, 2019, 10:52 PM
SFUVancouver's Avatar
SFUVancouver SFUVancouver is online now
Registered User
 
Join Date: Dec 2006
Location: Hamilton
Posts: 6,648
VancouverMarket.ca has a piece up about a new proposal for an office-residential project at 42nd and Cambie.

Quote:
Condos & Office Space Proposed for Cambie Site


Vivagrand Developments has submitted a rezoning application for the site they own at 5812-5844 Cambie Street, at the corner of Cambie Street and West 42nd Avenue.

The site was previously proposed for a mixed-use development up to 10-storeys under the old Cambie Corridor Plan, which was revised for higher densities as part of the areas new designation as the Oakridge Municipal Centre.

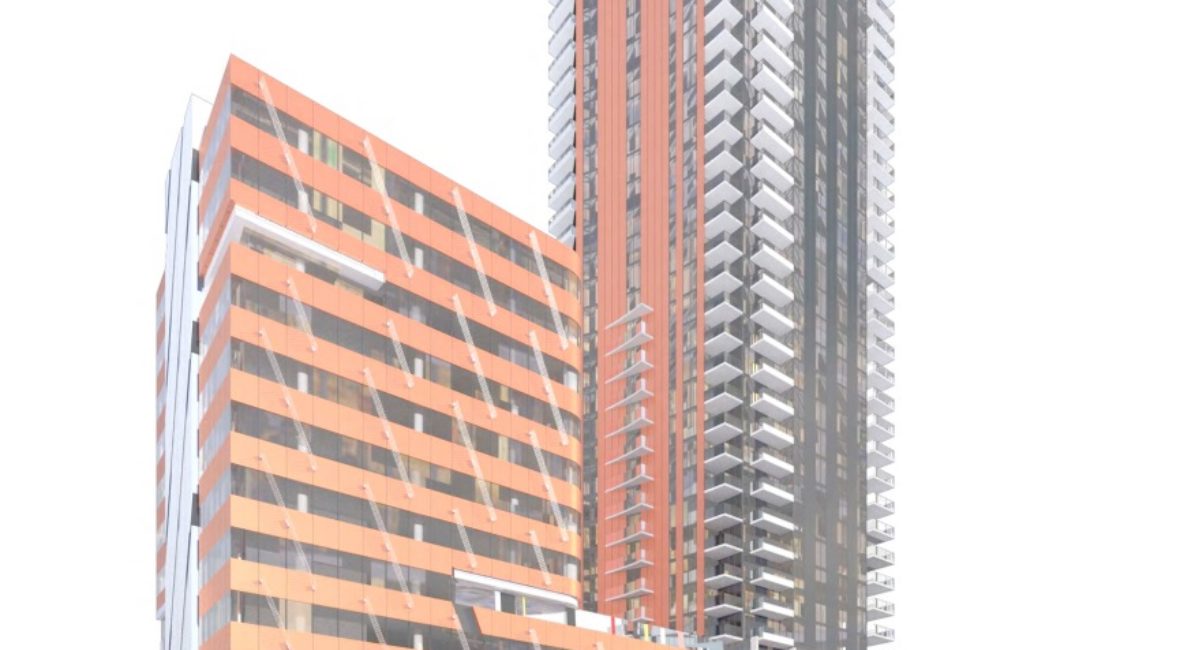
The current proposal consists of a mixed-use development with a 32-storey condo tower and a 12-storey office tower over a four-storey podium. It includes:

257 condo units;
170 one-bedrooms, 57 two-bedrooms & 30 three-bedrooms;
106,589 SF of office space;
12,000 SF of retail space;
a 37-space public childcare facility and a youth centre;
a total density of 9.85 FSR; and
303 parking spaces and 536 Class A bicycle spaces over four levels of underground parking.
[...]
Source
__________________
VANCOUVER | Beautiful, Multicultural | Canada's Pacific Metropolis
     
     
  #8275  
Old Posted Nov 14, 2019, 2:28 AM
Prometheus's Avatar
Prometheus Prometheus is offline
Reason and Freedom
 
Join Date: Jul 2009
Location: Vancouver/Toronto
Posts: 4,016
Quote:
Originally Posted by SFUVancouver View Post

VancouverMarket.ca has a piece up about a new proposal for an office-residential project at 42nd and Cambie.

Source

Some more renderings on Daily Hive:


Source: https://dailyhive.com/vancouver/5812-5844-cambie-street-vancouver-oakridge
     
     
  #8276  
Old Posted Nov 14, 2019, 4:12 AM
SpongeG's Avatar
SpongeG SpongeG is offline
Registered User
 
Join Date: Jun 2006
Location: Coquitlam
Posts: 39,973
that will be a neighbour to the student housing proposal?


the colour seems weird. Makes me think of this


bccondos.net
__________________
belowitall
     
     
  #8277  
Old Posted Nov 15, 2019, 1:04 AM
officedweller officedweller is offline
Registered User
 
Join Date: Jul 2001
Location: Vancouver
Posts: 41,478
I was thinking the same.
There are a couple other building of the same vintage with that brick banding.

But better than spandrel!
Assuming it will be brick on the new tower and not aluminum panel?
     
     
  #8278  
Old Posted Nov 15, 2019, 1:41 AM
Prometheus's Avatar
Prometheus Prometheus is offline
Reason and Freedom
 
Join Date: Jul 2009
Location: Vancouver/Toronto
Posts: 4,016
Quote:
Originally Posted by officedweller View Post

I was thinking the same.
There are a couple other building of the same vintage with that brick banding.

But better than spandrel!
Assuming it will be brick on the new tower and not aluminum panel?

Thankfully, it's not going to be that atrocious post-war brick but rather copper-coloured metal. From the Daily Hive article:

Quote:
The podium and office tower components of the complex are architecturally highlighted with a high-performance glass-and-metal window system, with broad horizontal band of alternating glass and copper/bronze-tinted metal.
Source: https://dailyhive.com/vancouver/5812-5844-cambie-street-vancouver-oakridge
     
     
  #8279  
Old Posted Nov 15, 2019, 1:50 AM
BobLoblawsLawBlog's Avatar
BobLoblawsLawBlog BobLoblawsLawBlog is offline
Registered User
 
Join Date: Feb 2016
Posts: 449
Looks like this hasn't been posted, but there's a proposal for a 4 storey office building with an 1910s architectural look. I'm 100% here for it. It will be in Mt. Pleasant


https://dailyhive.com/vancouver/234-west-3rd-avenue-vancouver

Last edited by BobLoblawsLawBlog; Nov 15, 2019 at 1:51 AM. Reason: added site pic
     
     
  #8280  
Old Posted Nov 15, 2019, 5:06 AM
Changing City's Avatar
Changing City Changing City is offline
Registered User
 
Join Date: Nov 2016
Posts: 8,042
Quote:
Originally Posted by BobLoblawsLawBlog View Post
Looks like this hasn't been posted, but there's a proposal for a 4 storey office building with an 1910s architectural look. I'm 100% here for it. It will be in Mt. Pleasant
It was in the Office thread three weeks ago. It was on the Changing City blog over a month ago, with a better image. It's one of 12 project for office & industrial submitted or approved in Mount Pleasant, and there are another nine buildings under construction, and a couple very recently completed.
__________________
Contemporary Vancouver development blog, https://changingcitybook.wordpress.com/ Then and now Vancouver blog https://changingvancouver.wordpress.com/
     
     
This discussion thread continues

Use the page links to the lower-right to go to the next page for additional posts
 
 
Closed Thread

Go Back   SkyscraperPage Forum > Regional Sections > Canada > Alberta & British Columbia > Vancouver > Downtown & City of Vancouver
Forum Jump


Forum Jump


All times are GMT. The time now is 6:16 PM.

     
SkyscraperPage.com - Privacy Statement - Top

Powered by vBulletin® Version 3.8.7
Copyright ©2000 - 2026, vBulletin Solutions, Inc.