HomeDiagramsDatabaseMapsForum About
     

Go Back   SkyscraperPage Forum > Regional Sections > Canada > Atlantic Provinces > Halifax > Halifax Peninsula & Downtown Dartmouth


    Skye Halifax I in the SkyscraperPage Database

Building Data Page   • Comparison Diagram   • Halifax Skyscraper Diagram

Map Location

Reply

 
Thread Tools Display Modes
     
     
  #1241  
Old Posted May 16, 2019, 6:02 PM
someone123's Avatar
someone123 someone123 is online now
hähnchenbrüstfiletstüc
 
Join Date: Nov 2001
Location: Vancouver
Posts: 35,955
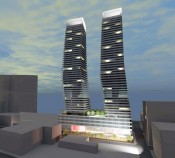
The shadows in the rendering are not physically possible. The building and the people are casting incompatible shadows, and there are no shadows from adjacent buildings.

I'm not sure it matters that much though, and this design is much more open than the Nova Centre, since the covered portion is only part of the narrow axis of one block.

There's also a perceptual or psychological aspect to this. People notice contrast in lighting levels and their eyes adjust. So on a sunny summer day the Nova Centre can look like a cave even if at night it would look bright. On a cloudy winter day it wouldn't matter so much.

I think it's interesting to have different streetscapes and passageways like this even if they aren't all as naturally well-lit.
Reply With Quote
     
     
  #1242  
Old Posted May 16, 2019, 6:12 PM
OldDartmouthMark OldDartmouthMark is online now
Registered User
 
Join Date: May 2010
Posts: 10,486
True enough, I'm sure there will be certain times of the day where there should be some direct sunlight on part of the pass through, and there's always a chance that it will get some reflected light from neighboring glass buildings too.

And don't get me wrong, I like the proposal... I'm almost where Keith is... build something there... soon.

I'm sure it'll be fine, but it won't stop me from poking fun at the sales aspect of the industry. Like old 'the Donald' would say... "it'll be great... very very great".
Reply With Quote
     
     
  #1243  
Old Posted May 16, 2019, 9:22 PM
hfxeastsider hfxeastsider is offline
Registered User
 
Join Date: May 2019
Location: Dartmouth, Nova Scotia
Posts: 1
This could be so much better. Design here and on other big sites is stifled by totally artificial height limits that hold buildings to 22 floors max, and often much lower. The current Citadel rampart view restrictions would actually allow an additional 7 or 8 floors with no impact on viewplanes to harbour. The towers could then be forced to be more narrow, with the same overall square footage, but allow more sunlight penetration to streets and make the shadows move faster. Result would be more interesting architecture and better urban design. Imagine if the Maple had been 30 floors instead of 22 but only 2/3 as wide. The fake height limits need to be removed.
Reply With Quote
     
     
  #1244  
Old Posted May 17, 2019, 12:13 AM
Agricola's Avatar
Agricola Agricola is offline
Registered User
 
Join Date: Feb 2014
Location: Halifax
Posts: 24
Quote:
Originally Posted by hfxeastsider View Post
This could be so much better. Design here and on other big sites is stifled by totally artificial height limits that hold buildings to 22 floors max, and often much lower. The current Citadel rampart view restrictions would actually allow an additional 7 or 8 floors with no impact on viewplanes to harbour. The towers could then be forced to be more narrow, with the same overall square footage, but allow more sunlight penetration to streets and make the shadows move faster. Result would be more interesting architecture and better urban design. Imagine if the Maple had been 30 floors instead of 22 but only 2/3 as wide. The fake height limits need to be removed.
I could not agree more with this. The skyline from multiple view points is just becoming a more dense table top. Let's shake it up a little!
Reply With Quote
     
     
  #1245  
Old Posted May 17, 2019, 12:58 AM
Keith P.'s Avatar
Keith P. Keith P. is offline
Registered User
 
Join Date: Mar 2006
Posts: 8,878
Quote:
Originally Posted by hfxeastsider View Post
This could be so much better. Design here and on other big sites is stifled by totally artificial height limits that hold buildings to 22 floors max, and often much lower. The current Citadel rampart view restrictions would actually allow an additional 7 or 8 floors with no impact on viewplanes to harbour. The towers could then be forced to be more narrow, with the same overall square footage, but allow more sunlight penetration to streets and make the shadows move faster. Result would be more interesting architecture and better urban design. Imagine if the Maple had been 30 floors instead of 22 but only 2/3 as wide. The fake height limits need to be removed.
Absolutely, as was discussed at length here in earlier versions of this thread when much taller buildings were proposed. But you need to understand this is peak HRM Council at work. They cater to loud minority activist groups and we are all the poorer for it. In the case if the view planes bylaws it was catering to the aged members of the Heritage Trust back in the '70s, and Council has steadfastly refused to revisit that issue despite the changes in the city in the intervening decades. We see it today in their kowtowing to a loud but tiny group of cycling zealots, spending millions to tear up streets, restrict traffic and parking and generally make life less livable for most so that an occasional cyclist can pass with some added but delusional feeling of safety or self-assurance. Plans were released today that would make South Park St into a cartpath for vehicles. They are currently tearing up Allan St to do something similar. It is ridiculous. Vote these bums out in the next election.
Reply With Quote
     
     
  #1246  
Old Posted Sep 8, 2019, 3:17 PM
someone123's Avatar
someone123 someone123 is online now
hähnchenbrüstfiletstüc
 
Join Date: Nov 2001
Location: Vancouver
Posts: 35,955
Reply With Quote
     
     
  #1247  
Old Posted Sep 8, 2019, 5:11 PM
Nouvellecosse's Avatar
Nouvellecosse Nouvellecosse is online now
Volatile Pacivist
 
Join Date: Aug 2005
Location: Nova Scotia
Posts: 11,335
The new proposal is bland, colourless and blocky but still superior to a vacant lot. It actually reminds me a bit of the Cogswell place office building due to the horizontal banding. It will certainly add population density and help the area recover from its forlorn, windswept look. But aesthetically I would take a 4-6 story lowerise over this proposal. I can't understand how the developers can claim that the site is "shouldered with the task of positively defining the character of a prominent city block" while proposing the most colourless, neutral, characterless, non-descript development they could conjure.

Quote:
Originally Posted by Drybrain View Post
I always try to gently point this out to tall-building opponents who make the "Paris has no residential skyscrapers" argument. No, but the South End isn't exactly Montparnasse, and in any case can you imagine the outcry if Tower Road were rezoned to be a solid, unbroken wall of six-storey apartment buildings for blocks on end?

There are a lot of people who have a general antipathy to tall buildings, and I have been hearing the Paris/Berlin/Amsterdam-are-low-rise argument a fair bit. Do people actually think historic Halifax is built to a European density? Only a small part of the core was ever like that, which has now been subsumed by the commercial core. The rest is medium to low-ish density.

I suspect that people don't actually think that, but they just aren't thinking through their own argument. I've tried to make the point that if we want to maintain historic heritage buildings AND accommodate new people, we need to put more significant density on the sites that aren't already occupied by valuable historic buildings. Sometimes the point gets through, sometimes not.
For sure people forget that Paris level density with very few highrises proportionally, it isn't possible to have it with any (let alone most) land devoted to detached SFHs with front and back yards. Yet many of the people who want the city to remain lowerise make just as much fuss when a low or midrise multi-unit building is proposed for a SFH area.
__________________
"The reasonable man adapts himself to the world; the unreasonable one persists in trying to adapt the world to himself. Therefore all progress depends on the unreasonable man." - George Bernard Shaw
Don't ask people not to debate a topic. Just stop making debatable assertions. Problem solved.
Reply With Quote
     
     
  #1248  
Old Posted Sep 8, 2019, 5:33 PM
someone123's Avatar
someone123 someone123 is online now
hähnchenbrüstfiletstüc
 
Join Date: Nov 2001
Location: Vancouver
Posts: 35,955
Quote:
Originally Posted by Nouvellecosse View Post
For sure people forget that Paris level density with very few highrises proportionally, it isn't possible to have it with any (let alone most) land devoted to detached SFHs with front and back yards. Yet many of the people who want the city to remain lowerise make just as much fuss when a low or midrise multi-unit building is proposed for a SFH area.
It depends on the definition of highrise but Paris has a lot of buildings that seem unremarkably tall yet have 12 floors or more. I am talking about stuff like this:

https://www.google.com/maps/@48.8604903,2.3775242,318a,35y,29.08h,71.82t/data=!3m1!1e3

Paris must have thousands of highrise buildings in total. Then a lot of the Haussmann-era or later historical buildings are 7 or 8 storeys, so about the same height as that one on Brunswick Street that the Heritage Trust is still upset about. The quaint 2-4 storey or detached houses in central Paris are a tiny part of the building stock and incredibly unaffordable, the kind of places that celebrities or rich businesspeople own or $500+ a night boutique hotels.

I also don't understand why conservatism in Paris means anything for Halifax. Paris was one of the largest and richest cities in the world during its 19th century golden age and is packed with global architectural heritage and pristinely preserved blocks. Halifax is a rapidly-growing city with some unique older stuff but already pretty mixed streetscapes. I don't know why you'd want to trap it in amber in 2019. It makes more sense to focus on protecting individual buildings and let the city grow.
Reply With Quote
     
     
  #1249  
Old Posted Sep 8, 2019, 5:51 PM
Nouvellecosse's Avatar
Nouvellecosse Nouvellecosse is online now
Volatile Pacivist
 
Join Date: Aug 2005
Location: Nova Scotia
Posts: 11,335
Yea it's definitely ironic that many of the great cities today that are so iconic and worth preserving got that way after unimaginable destruction that completely swept away their earlier morphology. The Haussmann-era is a perfect example. If that stuff is worth preserving, does that mean it was also worth destroying the earlier stuff in the name of achieving?
__________________
"The reasonable man adapts himself to the world; the unreasonable one persists in trying to adapt the world to himself. Therefore all progress depends on the unreasonable man." - George Bernard Shaw
Don't ask people not to debate a topic. Just stop making debatable assertions. Problem solved.
Reply With Quote
     
     
  #1250  
Old Posted Sep 8, 2019, 6:33 PM
terrynorthend terrynorthend is offline
Registered User
 
Join Date: Feb 2007
Posts: 1,221
Quote:
Originally Posted by someone123 View Post
It depends on the definition of highrise but Paris has a lot of buildings that seem unremarkably tall yet have 12 floors or more. I am talking about stuff like this:

https://www.google.com/maps/@48.8604903,2.3775242,318a,35y,29.08h,71.82t/data=!3m1!1e3

Paris must have thousands of highrise buildings in total. Then a lot of the Haussmann-era or later historical buildings are 7 or 8 storeys, so about the same height as that one on Brunswick Street that the Heritage Trust is still upset about. The quaint 2-4 storey or detached houses in central Paris are a tiny part of the building stock and incredibly unaffordable, the kind of places that celebrities or rich businesspeople own or $500+ a night boutique hotels.

I also don't understand why conservatism in Paris means anything for Halifax. Paris was one of the largest and richest cities in the world during its 19th century golden age and is packed with global architectural heritage and pristinely preserved blocks. Halifax is a rapidly-growing city with some unique older stuff but already pretty mixed streetscapes. I don't know why you'd want to trap it in amber in 2019. It makes more sense to focus on protecting individual buildings and let the city grow.
And let's not forget, Paris built the Eiffel Tower, despite outcry at the time.
Reply With Quote
     
     
  #1251  
Old Posted Sep 8, 2019, 7:57 PM
someone123's Avatar
someone123 someone123 is online now
hähnchenbrüstfiletstüc
 
Join Date: Nov 2001
Location: Vancouver
Posts: 35,955
Quote:
Originally Posted by Nouvellecosse View Post
Yea it's definitely ironic that many of the great cities today that are so iconic and worth preserving got that way after unimaginable destruction that completely swept away their earlier morphology. The Haussmann-era is a perfect example. If that stuff is worth preserving, does that mean it was also worth destroying the earlier stuff in the name of achieving?
In Paris you see the odd medieval residential building and while they're interesting they're not to the same level as the architecture that the city is famous for.

https://www.google.com/maps/@48.8557928,...bxK7WQMk-DFZull26lEkQ!2e0!7i16384!8i8192

Then there's also medieval architecture of much higher quality like some of the old towers at the Conciergerie:

https://www.google.com/maps/@48.856582,2...p917K5-c7jhFO4vlfLRSg!2e0!7i13312!8i6656

Halifax has the same thing where, say, Province House or the older historic properties warehouses are more or less globally unique while there are some simple older wooden boxes that don't have the same significance and may or may not be deemed important to the area's character.

In the Halifax case though there are all kinds of empty and underused lots that can be redeveloped without sacrifice whereas pretty much every square inch of inner Paris is highly developed.

Personally I think Paris is a very odd comparison for Halifax. If you're looking at Europe you could also look at say the Netherlands which reminds me more of NS, like what you'd get if you made the Maritimes older and squished them into 1/10 the land area. Rotterdam seems a bit newer than Halifax, and Amsterdam sometimes has a similar relaxed and medium scale vibe but is much more historic and does a better job of heritage preservation. The transit there also makes Canada look pretty bad. I assume Scandinavia is similar or maybe even more advanced but I haven't been there before.

I couldn't help thinking in Amsterdam that 70% of the stuff there would be deemed "not economically viable" (i.e. not optimal for private property owner profits) and would be ruined after 10-20 of Halifax-style urban planning.
Reply With Quote
     
     
  #1252  
Old Posted Sep 9, 2019, 3:53 PM
OldDartmouthMark OldDartmouthMark is online now
Registered User
 
Join Date: May 2010
Posts: 10,486
Yeah, I don't know why we're talking about Paris. I've always said, and still contend, that Halifax needs to strive to be the best Halifax that it can be.

Everybody has their own idea of what that should be, but in my eyes it means we should be filling in empty lots with the best, most appropriate architecture that fits the use and location on a case-by-case basis. It also means that we should be preserving the oldest and best examples of buildings/architecture, and in some cases - neighborhoods that best exemplify the character and history of the city.

To define it more aptly, it's time to forget about height limits in the downtown and other visible areas like Robie/Quinpool, etc., and time to put forth greater government control and incentives on preserving and upgrading/restoring our vintage building inventory - specifically targeting those that are 100+ years old but also considering the better examples from more recent decades. And, just in my opinion, require generally higher-quality finishing materials and architecture (I know, very difficult to define and control) on new buildings, especially in high-visibility areas, like the downtown. Of course this would be difficult to manage, but I don't think it's impossible - but perhaps more work than government would be willing to do.

So forget Paris, let's be Halifax, uniquely Halifax, and the best Halifax we can be. Just my
Reply With Quote
     
     
  #1253  
Old Posted Nov 9, 2019, 6:56 AM
Querce Querce is offline
Registered User
 
Join Date: Jul 2017
Posts: 131
Reply With Quote
     
     
  #1254  
Old Posted Nov 9, 2019, 3:40 PM
Keith P.'s Avatar
Keith P. Keith P. is offline
Registered User
 
Join Date: Mar 2006
Posts: 8,878
The DRC report is about as negative a document as I have seen coming from HRM. It makes me wonder what HRM Planning would propose for the site given all the drawbacks they seem to have found with this proposal. Surely some solution can be found that would allow something to finally be built on this derelict site?
Reply With Quote
     
     
  #1255  
Old Posted Nov 9, 2019, 5:55 PM
someone123's Avatar
someone123 someone123 is online now
hähnchenbrüstfiletstüc
 
Join Date: Nov 2001
Location: Vancouver
Posts: 35,955
Quote:
Originally Posted by Keith P. View Post
The DRC report is about as negative a document as I have seen coming from HRM. It makes me wonder what HRM Planning would propose for the site given all the drawbacks they seem to have found with this proposal. Surely some solution can be found that would allow something to finally be built on this derelict site?
HRM is objectively extremely bad at getting key derelict sites redeveloped. The city is growing quickly and there is pressure to build on underused sites. In 2003 they had the excuse that there was only so much demand to build. Today, that excuse is gone and many empty lots remain.

Whatever happened to Bloomfield or St. Pat's-Alexandra?

They seem to operate in a bureaucratic "computer says no" kind of way instead of facilitating the best practical outcomes. Maybe staff in this case are just following the rules but this is not a good excuse for poor overall performance of the planning system.
Reply With Quote
     
     
  #1256  
Old Posted Nov 9, 2019, 7:03 PM
Keith P.'s Avatar
Keith P. Keith P. is offline
Registered User
 
Join Date: Mar 2006
Posts: 8,878
In looking at the renderings a couple of things jumped out at me. The architecture is not at all adventurous, to put it mildly, and the footprint of the buildings seems large - though I suspect that is due as much to the height limitations as anything, since if taller structures were permitted here you could make the footprint smaller. Perhaps you also could have better quality architecture and materials. But having said all that, while I am not crazy about the central plaza opening and the stairs, it is a slopey site and that limits what might be possible for such a space. And the street-level presence on Hollis shown in the renderings looks pretty good to me.

I just find the overall tone of the report negative for the sake of being negative while offering very little in the way of alternatives. If this passes with the staff reco to refuse all aspects of the proposal as submitted, how long is the developer supposed to spend money on spinning the wheel of fortune trying to come up with a winner?
Reply With Quote
     
     
  #1257  
Old Posted Nov 13, 2019, 8:26 PM
eastcoastal eastcoastal is offline
Registered User
 
Join Date: Mar 2009
Posts: 1,413
Quote:
Originally Posted by Keith P. View Post
... while I am not crazy about the central plaza opening and the stairs, it is a slopey site and that limits what might be possible for such a space. And the street-level presence on Hollis shown in the renderings looks pretty good to me...
I'm doubtful that central opening will be a nice place to be. All of the warmth and charm of the Rogers Glory Hole at the Convention Centre, plus a slope, plus no mid-block connections up/downhill, so it ends at solid walls.
Reply With Quote
     
     
  #1258  
Old Posted Nov 13, 2019, 8:41 PM
someone123's Avatar
someone123 someone123 is online now
hähnchenbrüstfiletstüc
 
Join Date: Nov 2001
Location: Vancouver
Posts: 35,955
The profit-maximizing scale of new development in downtown Halifax is larger than what's allowed by the planning rules so developers are generally going to fill the permitted envelope with as much floor area as possible.

This is a longer block than normal so it makes some sense to break it up. The argument that the passageway won't connect to any upper streets is one you could make of a bunch of small streets and passages in downtown Halifax. I think the irregularity itself is interesting.

There's also something to be said for the fact that this has been a weedy lot for 15 years. Any of the proposals would have been better than what's there. This lot is a weird Pyrrhic planning victory.
Reply With Quote
     
     
  #1259  
Old Posted Nov 14, 2019, 5:27 PM
eastcoastal eastcoastal is offline
Registered User
 
Join Date: Mar 2009
Posts: 1,413
Quote:
Originally Posted by someone123 View Post
... This is a longer block than normal so it makes some sense to break it up...
I agree.

Quote:
Originally Posted by someone123 View Post
... The argument that the passageway won't connect to any upper streets is one you could make of a bunch of small streets and passages in downtown Halifax...
Yes, but most small streets and passages are not covered as well as enclosed on two sides. I think there's a difference, and I suspect that the rendering stretches the truth by misrepresenting how well lit the space is. My concern is that it's likely to become a dark hole that is unpleasant to hang out in, despite the happiness of the rendered people to do so in the marketing images.

Quote:
Originally Posted by someone123 View Post
... I think the irregularity itself is interesting...
Yes, but aside from interest, if the enclosed space is not well used and not well lit, it can be unsafe and unpleasant. I do not think the Rogers Glory Hole is well used or pleasant, but it does at least have the benefit of connecting to the former street grid there.
Reply With Quote
     
     
  #1260  
Old Posted Nov 14, 2019, 5:41 PM
someone123's Avatar
someone123 someone123 is online now
hähnchenbrüstfiletstüc
 
Join Date: Nov 2001
Location: Vancouver
Posts: 35,955
Quote:
Originally Posted by eastcoastal View Post
Yes, but aside from interest, if the enclosed space is not well used and not well lit, it can be unsafe and unpleasant. I do not think the Rogers Glory Hole is well used or pleasant, but it does at least have the benefit of connecting to the former street grid there.
It's only partially covered. They have some diagrams in the DRC document. It's more like a pedway running between the two towers that will cover maybe 40% of the depth of the block. Probably about 15 m or so. The Rogers covered portion is about 100 m long.

The height of the pedway-like portion over Hollis Street is around 10 m.
Reply With Quote
     
     
This discussion thread continues

Use the page links to the lower-right to go to the next page for additional posts
 
 
Reply

Go Back   SkyscraperPage Forum > Regional Sections > Canada > Atlantic Provinces > Halifax > Halifax Peninsula & Downtown Dartmouth
Forum Jump


Forum Jump


All times are GMT. The time now is 9:33 PM.


Powered by vBulletin® Version 3.8.7
Copyright ©2000 - 2026, vBulletin Solutions, Inc.