Quote:
Originally Posted by Wolf13

Not to whine, but does nobody listen to me on this board???  |
Quote:
Originally Posted by buzzg
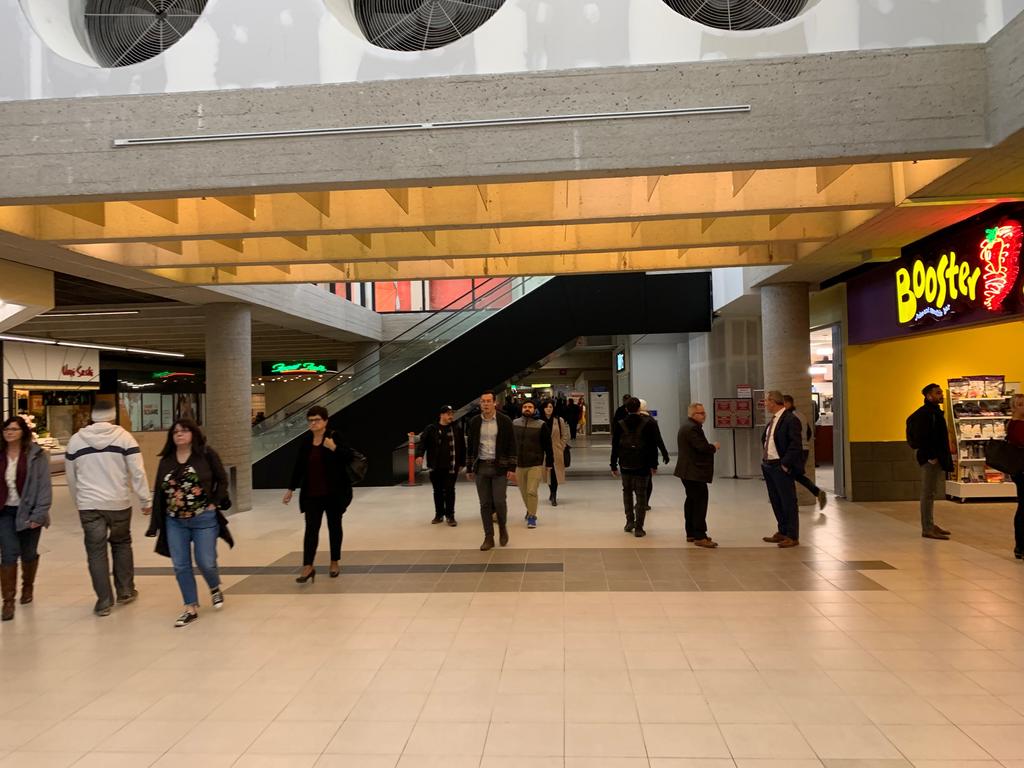
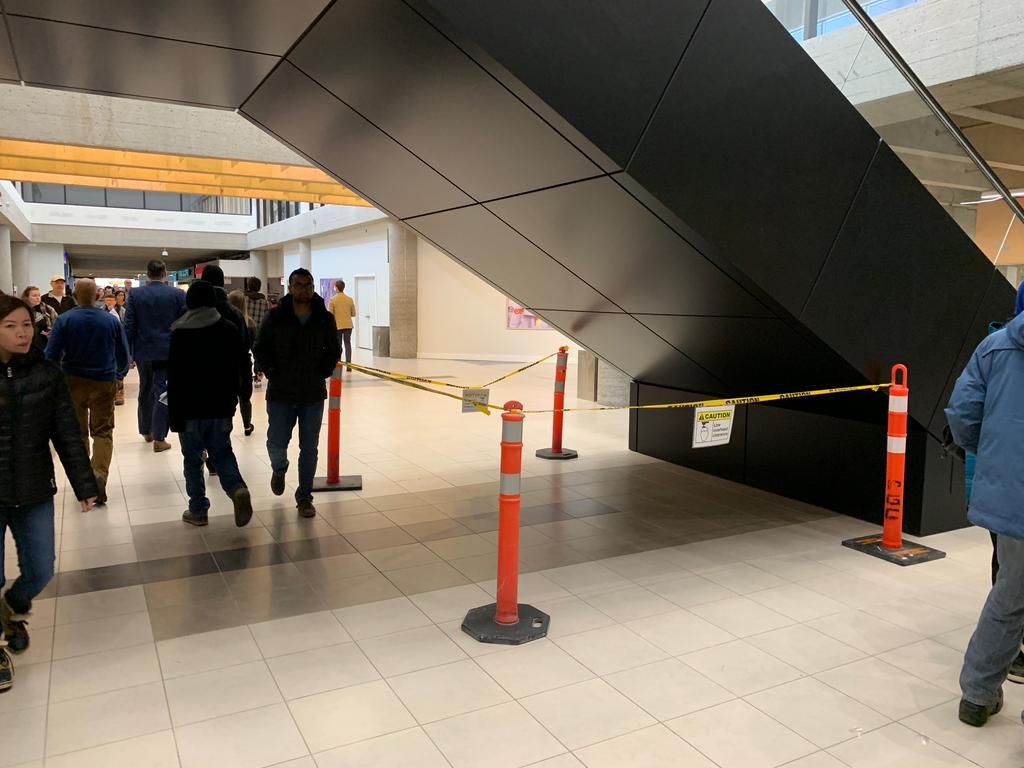
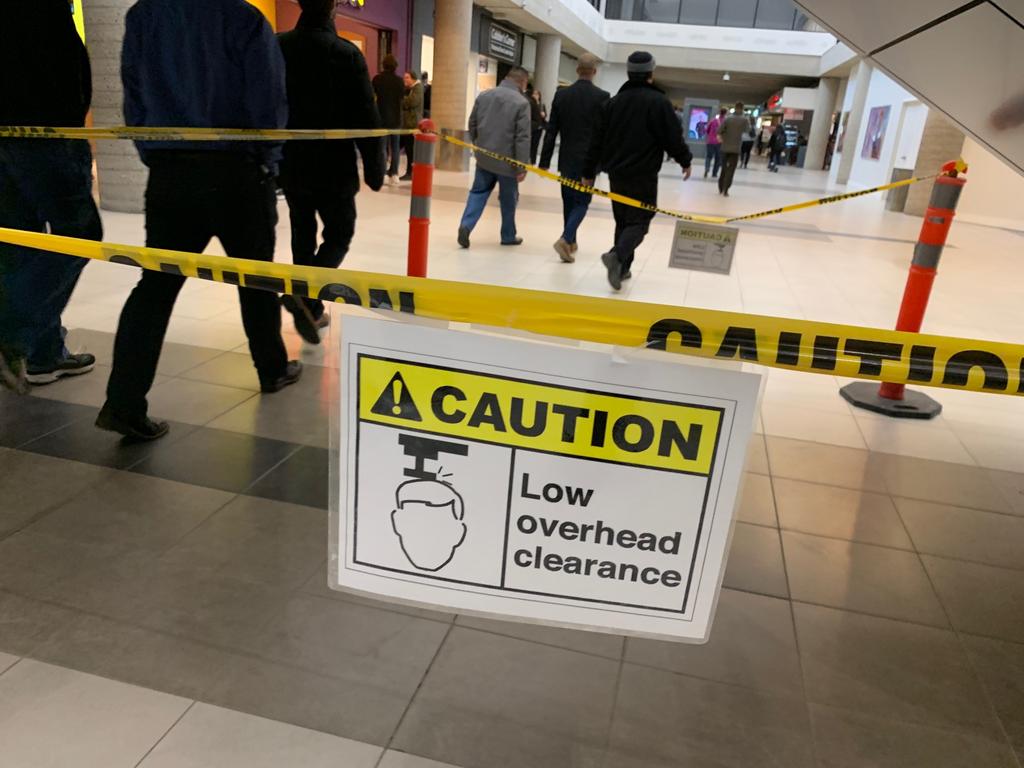
The escalator the mall is so poorly thought out it’s crazy. Blocks the whole flow, you gotta walk around, and the bottom is reaaallyyy close to the shop entrances. They put up caution tape and watch your head signs, guess people were walking into it. Gonna have to block off some space under it which will makes it even more awkward.
You gotta think there should have been some fairly simple way to configure the main floor of 330 so the escalator could go along the flow of the mall.
|
And below, from the very same post as my bitching:
Quote:
Originally Posted by Wolf13
There was an original escalator base already there, so perpendicular was the only option, unless they wanted to waste money.
|
Building a brand new escalator pit combined with all the structural work and impact on the parkde below would have been a massive cost.
I agree, oriented the other way would flow more, but this is very far from the first place with a perpendicular escalator.
Quote:
Originally Posted by buzzg
I believe they're going after mid-range, closer to 300 Assiniboine than TNS. Wouldn't be overly surprised to see 185 Smith end up being near the top, based on the amount of work to the exterior and the renders. Don't know of (m)any apartment towers here with two-storey units, other than some penthouse suites.
|
No, these are definitely going for top of the market. They will have some affordable units though, the ones that TNS made the news for by not including yet getting a grant for anyway lol.
You don't build something this large and expensive and then don't make your money back.





 Prev
Prev




 Linear Mode
