HomeDiagramsDatabaseMapsForum About
     

Go Back   SkyscraperPage Forum > Regional Sections > Canada > Ontario > Ottawa-Gatineau > Downtown & Urban Ottawa


Reply

 
Thread Tools Display Modes
     
     
  #1  
Old Posted Sep 27, 2019, 10:13 PM
Urbanarchit Urbanarchit is offline
Registered User
 
Join Date: Jun 2013
Location: Ottawa
Posts: 1,927
Carlton West (1619 + 1655 Carling Ave) | 50+56m | 16+18f | Completed


22-storey mixed-use rental apartment building proposed at 1655 Carling avenue.
Quote:


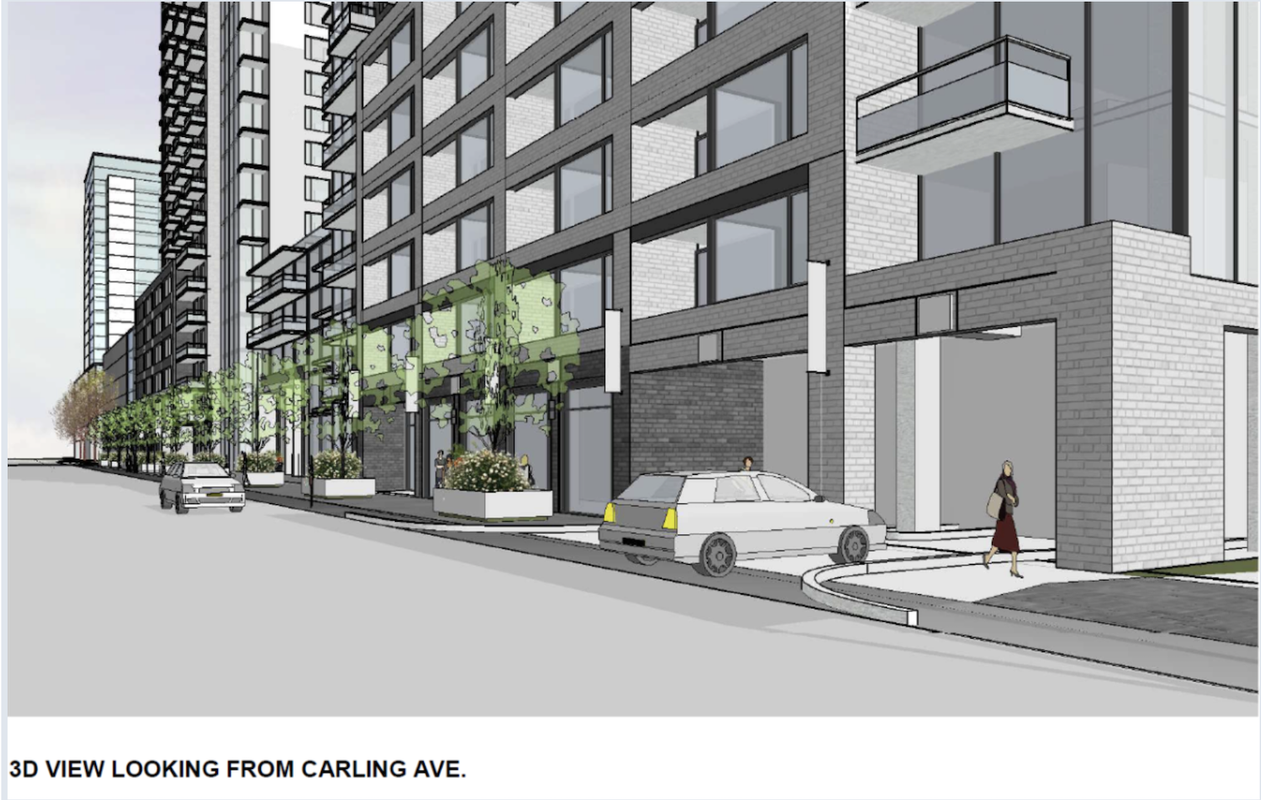
Surface Developments is looking to move forward with a development at 1655 Carling Ave. The proposed application will be a Zoning By-Law Amendment Application to permit a mixed-use building with ground floor commercial and residential rental apartments above. The development is proposed to have a podium base of 6 floors with a point tower to the West of 22 stories in total with a height of roughly 67.5M. They are proposing a total of approximately 260 apartments, of one and two bedroom units. Parking for residents will be provided below grade, with ground floor parking at the rear for both commercial and visitor use. Amble outdoor amenity space is proposed for residential use on the seventh floor terrace along with interior amenity space at the ground floor. The proposed tower will meet or exceed approved City setback guidelines.
Source
Reply With Quote
     
     
  #2  
Old Posted Oct 25, 2019, 10:55 AM
waterloowarrior's Avatar
waterloowarrior waterloowarrior is offline
National Capital Region
 
Join Date: Nov 2005
Location: Eastern Ontario
Posts: 9,255
Reply With Quote
     
     
  #3  
Old Posted Oct 25, 2019, 11:46 AM
rocketphish's Avatar
rocketphish rocketphish is offline
Planet Ottawa and beyond
 
Join Date: Feb 2009
Location: Greater Ottawa
Posts: 14,698
1655 Carling Av | 67.5m | 22f | Proposed

Surface Developments is proposing a development at 1655 Carling Avenue which includes a 22-storey tower (67.5 metres) above a 6-storey mixed-use podium on a 3,492.0 square metre site. At full build out, there will be a total of 260 dwelling units which are planned as 166 one-bedroom units and 94 two-bedroom units with a total residential gross floor area of 17,140.4 square metres. The ground floor of the building will contain commercial units with approximately 795.3 square metres of commercial area. A total of 284 parking spaces are planned for the site, which are proposed as a below grade parking garage with 243 residential tenant spaces and 17 visitor spaces plus a surface parking lot with 16 commercial spaces and the remaining eight (8) visitor spaces. A portion of the rear drive aisle leading to the underground parking garage entrance is covered by the 2nd floor terrace and some of the surface parking spaces are also covered by this terrace.

Architect: Yes, RLA again...

Development application:
https://app01.ottawa.ca/postingplans/appDetails.jsf?lang=en&appId=__BOTZLF

Streetview:
https://www.google.ca/maps/@45.3798132,-...itch%3D0%26thumbfov%3D100!7i13312!8i6656

Location:


Site:


Renderings:


Reply With Quote
     
     
  #4  
Old Posted Oct 25, 2019, 3:55 PM
Harley613's Avatar
Harley613 Harley613 is offline
Registered User
 
Join Date: Jun 2009
Location: Aylmer, QC
Posts: 6,896
Another procedural generation Roderick Lahey masterpiece. I wonder what kind of architectural awards this one will be up for when it is built.
Reply With Quote
     
     
  #5  
Old Posted Oct 25, 2019, 5:05 PM
Multi-modal Multi-modal is offline
Registered User
 
Join Date: Jul 2014
Posts: 1,154
I legitimately thought rocketphish was posting additional renderings for 2175 Carling Avenue (https://forum.skyscraperpage.com/showthread.php?t=234350, that's how similar these two RLA designs look. Both 22-story towers too, it's actually quite remarkable.

2175 Carling:


1655 Carling:
Reply With Quote
     
     
  #6  
Old Posted Oct 25, 2019, 6:09 PM
Harley613's Avatar
Harley613 Harley613 is offline
Registered User
 
Join Date: Jun 2009
Location: Aylmer, QC
Posts: 6,896
I'm pretty sure RLA is really just a kid playing Minecraft.
Reply With Quote
     
     
  #7  
Old Posted Oct 28, 2019, 1:24 PM
Arcologist Arcologist is offline
Registered User
 
Join Date: Oct 2011
Location: The Nation's Capital
Posts: 696
Quote:
Originally Posted by Harley613 View Post
I'm pretty sure RLA is really just a kid playing Minecraft.
LMFAO
Reply With Quote
     
     
  #8  
Old Posted Oct 28, 2019, 1:27 PM
Arcologist Arcologist is offline
Registered User
 
Join Date: Oct 2011
Location: The Nation's Capital
Posts: 696
I have to say that although the designs are the typical, bland, cookie-cutter RLA designs, I do like the locations of both proposals (1655 and 2175 Carling.)
Reply With Quote
     
     
  #9  
Old Posted Oct 28, 2019, 2:25 PM
McKellarDweller's Avatar
McKellarDweller McKellarDweller is offline
inner city
 
Join Date: Feb 2012
Location: Calgary/Ottawa
Posts: 490
Quote:
Originally Posted by Arcologist View Post
I do like the locations of both proposals (1655 and 2175 Carling.)
I agree with this. I'm happy to see this stretch of Carling getting some redevelopment density love and $. I'm looking also looking forward to seeing the transition of Scott St., and Richmond Rd west of Woodroffe, in my lifetime.
Reply With Quote
     
     
  #10  
Old Posted Mar 25, 2021, 2:50 PM
J.OT13's Avatar
J.OT13 J.OT13 is offline
Moderator
 
Join Date: Mar 2012
Location: Ottawa
Posts: 29,131
Quote:
Kate Porter
@KatePorterCBC

A rare #ottcity planning mtg with no community delegations. Every file gets approved with few questions.

For instance, some changes to a tower b/w Tweedsmuir and McRae previously approved in '18.

Also, OK'd in #kitchissippi: 18- and 16-storey towers on Carling near Churchill


10:19 AM · Mar 25, 2021·Twitter Web App
https://twitter.com/KatePorterCBC/status/1375089951986057222

Last edited by rocketphish; Mar 26, 2021 at 1:12 AM. Reason: Removed misleading image
Reply With Quote
     
     
  #11  
Old Posted Mar 25, 2021, 2:56 PM
J.OT13's Avatar
J.OT13 J.OT13 is offline
Moderator
 
Join Date: Mar 2012
Location: Ottawa
Posts: 29,131
Quite a difference from the original proposal. This should be a pretty decent addition to Carling. I just hope it's not going to be black and white.
Reply With Quote
     
     
  #12  
Old Posted Mar 26, 2021, 12:27 AM
rocketphish's Avatar
rocketphish rocketphish is offline
Planet Ottawa and beyond
 
Join Date: Feb 2009
Location: Greater Ottawa
Posts: 14,698
1619 + 1655 Carling Ave | 50+56m | 16+18f | Proposed

The reason for the redesign is that they have picked-up the parcel next door, 1619 Carling.


Surface Developments is now proposing a development including two towers of 18 and 16 storeys in height joined by a five-storey podium in the centre of the 4,552.5 square metres site at 1619 & 1655 Carling Avenue. The ground floor of the podium is proposed to contain approximately 667.8 square metres of commercial retail space and a total of 370 residential dwelling units above divided as 243 one bedroom units and 127 two bedroom units. A total of 263 parking spaces are proposed with 36 of these spaces for visitors and eight reserved for the commercial retail tenants. The majority are proposed as a below grade parking garage with 27 of the visitor and commercial spaces proposed at grade to the rear of the development. A total of 188 bicycle parking spaces are proposed. The main vehicular access is proposed at the east edge of the site along Carling Avenue and leads to the rear yard drive aisle that wraps around the building and to the underground parking access at the north west corner of the building. A garbage and delivery truck access is proposed at the north east corner of the site where an existing easement provides access to Churchill Avenue North from the abutting rear yard of 1607 Carling Avenue.

Location:


Siteplan:


Renderings:


Reply With Quote
     
     
  #13  
Old Posted Mar 26, 2021, 3:30 AM
GeoNerd GeoNerd is offline
Registered User
 
Join Date: May 2010
Location: Ottawa, ON.
Posts: 552
Jesus RLA, put in some effort if the images are being released to the public. This looks like a bad student project.

Reply With Quote
     
     
  #14  
Old Posted Mar 26, 2021, 4:07 AM
harls's Avatar
harls harls is online now
Mooderator
 
Join Date: Jan 2002
Location: Aylmer, Québec
Posts: 21,446
Looks like the stuff on Wellington west of Island Park.
Reply With Quote
     
     
  #15  
Old Posted Mar 26, 2021, 11:48 AM
J.OT13's Avatar
J.OT13 J.OT13 is offline
Moderator
 
Join Date: Mar 2012
Location: Ottawa
Posts: 29,131
Hadn't realized they had purchased the parcel next door. At a quick glance, it looked just about as wide as the initial proposal.

Never a good sign when there's more parking than units, and so fewer bike spaces (each member of a family will have a bike, so it should at least be double the no of units imo).

Quote:
Originally Posted by harls View Post
Looks like the stuff on Wellington west of Island Park.
Same architect. TBH, I thought those buildings on Richmond west of Island Park looked great on paper, but the result is a soul crushing wall of near identical buildings.

Reply With Quote
     
     
  #16  
Old Posted May 29, 2021, 6:11 PM
J.OT13's Avatar
J.OT13 J.OT13 is offline
Moderator
 
Join Date: Mar 2012
Location: Ottawa
Posts: 29,131
May 2021 submission. Few changes apparently, other than a developer funded bike lane.

DevApps: https://devapps.ottawa.ca/en/applications/D07-12-20-0146/details
Jeff Leiper update: http://kitchissippiward.ca/content/1655-carling-revised-site-plan-submission
Reply With Quote
     
     
  #17  
Old Posted Oct 14, 2021, 2:02 AM
rocketphish's Avatar
rocketphish rocketphish is offline
Planet Ottawa and beyond
 
Join Date: Feb 2009
Location: Greater Ottawa
Posts: 14,698
1619-1655 Carling Avenue was purchased by 1655 Carling Development Inc. from 2527217 Ontario Inc. & 2796514 Ontario Inc. (Surface Developments) for $18,100,000 or $369 per square foot. It is zoned Arterial Mainstreet.

http://www.juteaujohnsoncomba.com/newsletters/2021/August-2021-Newsletter-June-Sales.pdf
Reply With Quote
     
     
  #18  
Old Posted Mar 18, 2022, 1:26 AM
rocketphish's Avatar
rocketphish rocketphish is offline
Planet Ottawa and beyond
 
Join Date: Feb 2009
Location: Greater Ottawa
Posts: 14,698
Updated designs (March 2022)

Thank RLA for the mismatched renderings and elevations.


Reply With Quote
     
     
  #19  
Old Posted Oct 6, 2022, 1:02 PM
Badlands Badlands is offline
Registered User
 
Join Date: Aug 2011
Location: Ottawa
Posts: 48
Construction fencing has been installed around this property. The small retail building at 1619 Carling is being demolished.
Reply With Quote
     
     
  #20  
Old Posted Oct 6, 2022, 1:20 PM
Harley613's Avatar
Harley613 Harley613 is offline
Registered User
 
Join Date: Jun 2009
Location: Aylmer, QC
Posts: 6,896
A couple more gems for Charcling Avenue, can't wait.
Reply With Quote
     
     
This discussion thread continues

Use the page links to the lower-right to go to the next page for additional posts
 
 
Reply

Go Back   SkyscraperPage Forum > Regional Sections > Canada > Ontario > Ottawa-Gatineau > Downtown & Urban Ottawa
Forum Jump


Forum Jump


All times are GMT. The time now is 10:44 AM.


Powered by vBulletin® Version 3.8.7
Copyright ©2000 - 2026, vBulletin Solutions, Inc.