HomeDiagramsDatabaseMapsForum About
     

Go Back   SkyscraperPage Forum > Regional Sections > Canada > Manitoba & Saskatchewan


Reply

 
Thread Tools Display Modes
     
     
  #6341  
Old Posted Sep 5, 2019, 4:10 PM
Winnipeg Grump's Avatar
Winnipeg Grump Winnipeg Grump is online now
Registered User
 
Join Date: Nov 2015
Location: Winnipeg
Posts: 692
Quote:
Originally Posted by Biff View Post
Thank you Winnipeg Grump for something other than "who would you rather" as mayor.

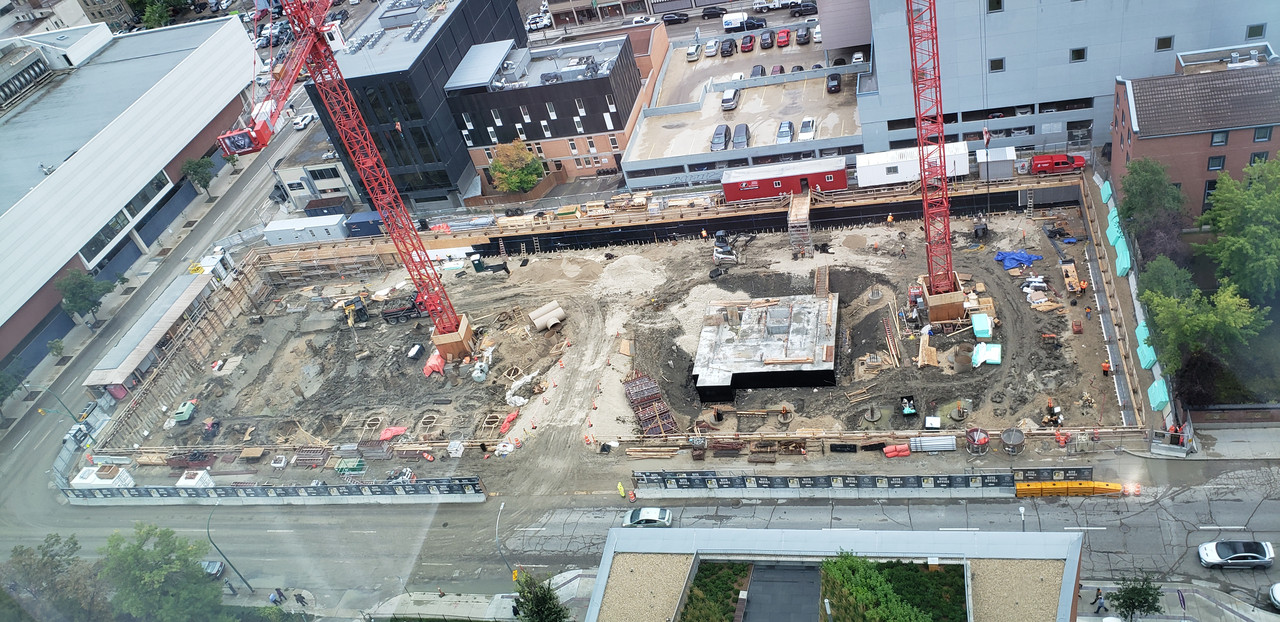
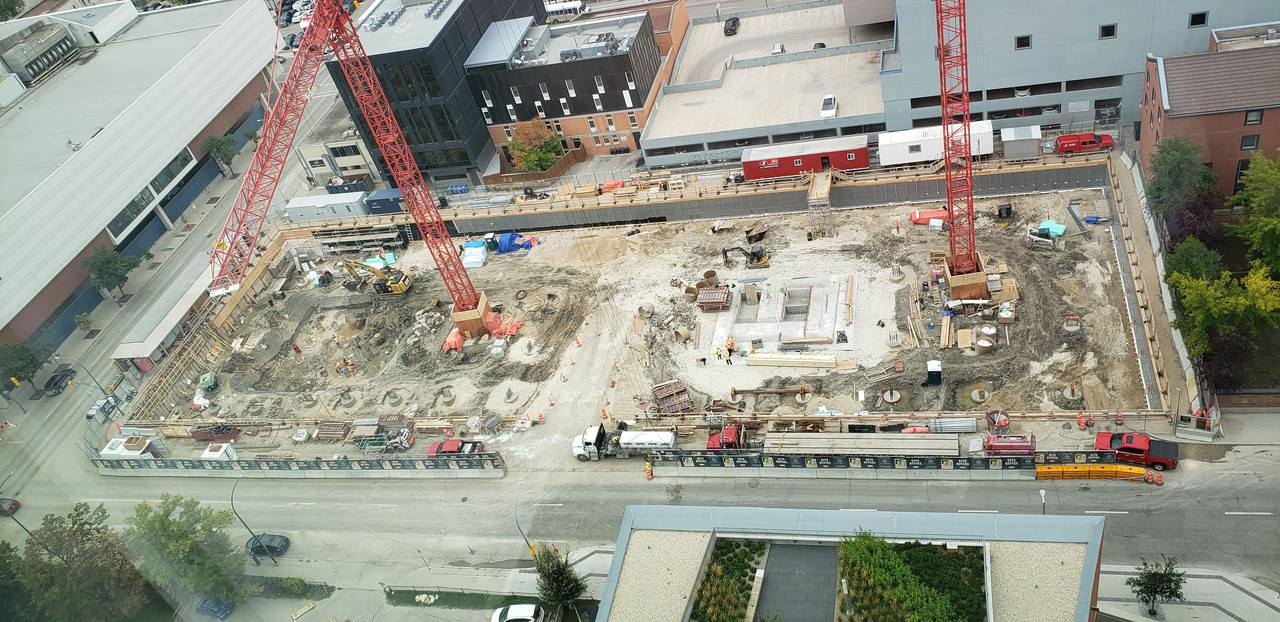
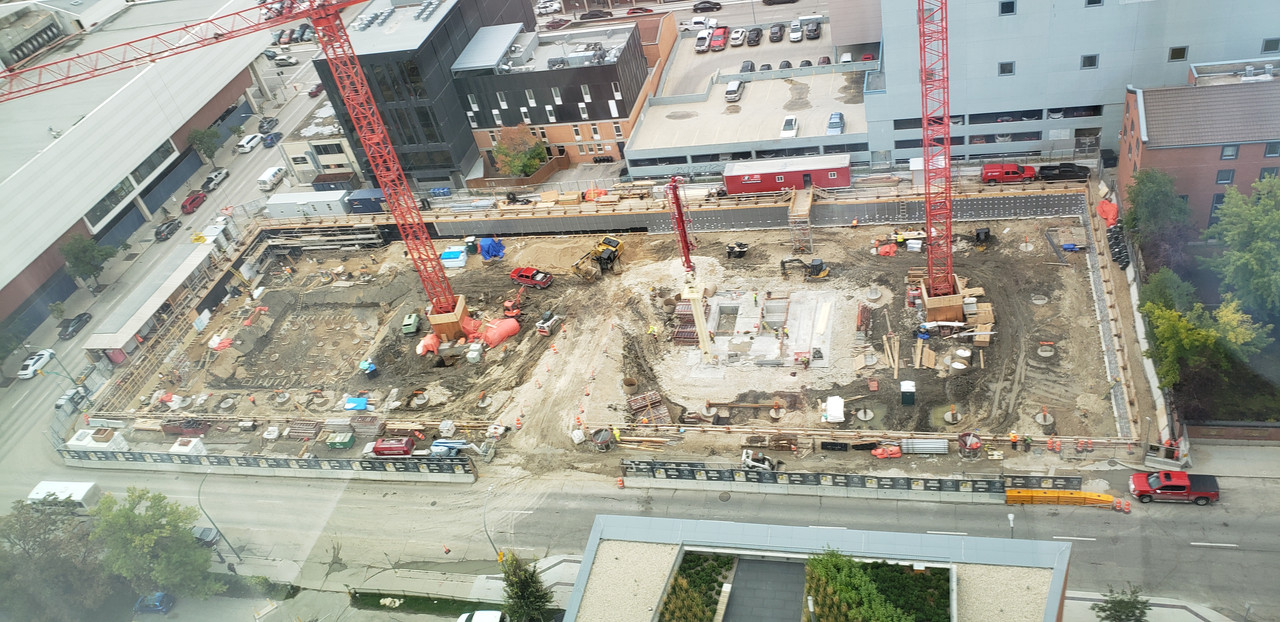
Whenever you get a chance could you please snap another cleavage shot of the Sutton Place project.

Thanks
"cleavage shot"
The cleavage will really get going once both buildings start to get some height. ;-)

Reply With Quote
     
     
  #6342  
Old Posted Sep 5, 2019, 4:19 PM
esquire's Avatar
esquire esquire is offline
Registered User
 
Join Date: Oct 2001
Posts: 37,480
So is Wawanesa going to get started only after the Sutton Place twins are complete?
Reply With Quote
     
     
  #6343  
Old Posted Sep 5, 2019, 4:36 PM
bomberjet bomberjet is offline
Registered User
 
Join Date: Nov 2012
Location: Winnipeg
Posts: 16,272
Seems they still need to do a lot of leg work to get ready for Wawanesa. Design and such. It's 2023 for completion. So would be starting up as Sutton Place is finishing. However, I don't think there would be anything stopping them from being U/C at the same time.
Reply With Quote
     
     
  #6344  
Old Posted Sep 5, 2019, 4:36 PM
bomberjet bomberjet is offline
Registered User
 
Join Date: Nov 2012
Location: Winnipeg
Posts: 16,272
And thanks again Grump!
Reply With Quote
     
     
  #6345  
Old Posted Sep 5, 2019, 7:25 PM
Winnipeg Grump's Avatar
Winnipeg Grump Winnipeg Grump is online now
Registered User
 
Join Date: Nov 2015
Location: Winnipeg
Posts: 692
Quote:
Originally Posted by bomberjet View Post
and thanks again grump!
Reply With Quote
     
     
  #6346  
Old Posted Sep 5, 2019, 10:37 PM
balletomane balletomane is offline
Registered User
 
Join Date: Mar 2017
Posts: 553
Just a rumour so far I believe, but I've heard that the current RWB parkade is going to be demolished and rebuilt (the future parkade will be only for monthly parking) and the new residence will be built on top of the parkade.
Reply With Quote
     
     
  #6347  
Old Posted Sep 5, 2019, 10:51 PM
Wpg_Guy's Avatar
Wpg_Guy Wpg_Guy is online now
Moderator
 
Join Date: Aug 2002
Location: Winnipeg, Manitoba
Posts: 7,780
Quote:
Originally Posted by balletomane View Post
Just a rumour so far I believe, but I've heard that the current RWB parkade is going to be demolished and rebuilt (the future parkade will be only for monthly parking) and the new residence will be built on top of the parkade.
That would make a lot of sense especially for ease of access for the students living there.
__________________
Winnipeg Act II - April 2024

Winnipeg Developments

In The Future Every Building Will Be World-Famous For Fifteen Minutes.
Reply With Quote
     
     
  #6348  
Old Posted Sep 5, 2019, 11:20 PM
pspeid's Avatar
pspeid pspeid is online now
Registered User
 
Join Date: Aug 2018
Posts: 2,615
Quote:
Originally Posted by balletomane View Post
Just a rumour so far I believe, but I've heard that the current RWB parkade is going to be demolished and rebuilt (the future parkade will be only for monthly parking) and the new residence will be built on top of the parkade.
This certainly seems like a possibility. Before the new Wawanesa building is started the existing RWB residence has to come down. It would be ideal (though probably not "essential") if the new residence was in place before demolition of the old. Of course, this would mean some kind of announcement soon to give them time to demolish the existing parkade and start the new buildings.

That block could be crowded with cranes!

Reply With Quote
     
     
  #6349  
Old Posted Sep 5, 2019, 11:30 PM
buzzg buzzg is offline
Registered User
 
Join Date: Apr 2013
Posts: 7,834
That sounds good as long as the parkade is integrated in to larger building that has a streetfront presence, and doesn't end up like glasshouse.
Reply With Quote
     
     
  #6350  
Old Posted Sep 6, 2019, 2:17 AM
esquire's Avatar
esquire esquire is offline
Registered User
 
Join Date: Oct 2001
Posts: 37,480
This would be the most logical thing to do for the RWB to do... they have all that space above the parkade, just sitting there unused. The bonus is that it would fill out the block nicely.

Speaking of that block, I wonder if we'll see anything happen with the Ming Court/Pinnacle/Medical Arts surface lot? If you consolidated those parcels you would have a pretty sweet development site.
Reply With Quote
     
     
  #6351  
Old Posted Sep 6, 2019, 12:59 PM
balletomane balletomane is offline
Registered User
 
Join Date: Mar 2017
Posts: 553
It would nice if the RWB building itself got renovated too, the National Ballet School in Toronto is a much nicer facility (at least from street-level).


https://torontosavvy.me/tag/canadas-national-ballet-school-toronto/

The current RWB building wasn't built exactly according to its original plan, there was supposed to be more glass incorporated into the design around its main entrance. I've seen a photo of it somewhere before but I'm not sure if it can be found online.
Reply With Quote
     
     
  #6352  
Old Posted Sep 6, 2019, 1:12 PM
esquire's Avatar
esquire esquire is offline
Registered User
 
Join Date: Oct 2001
Posts: 37,480
^ Wow, that's beautiful.

The RWB complex is nice but fairly modest, it doesn't have much in the way of splashy design apart from skylights and a small atrium. It doesn't help that it's 30 years old with a PoMo design that looks kind of stale by current standards. But I don't know what the RWB could realistically do... spending a fortune on exterior renovations if they aren't really necessary probably isn't the way to go.

A facility expansion would probably be a better bet... incorporate some more studio/administrative space into the new residence building on top of the parkade. That would probably deliver better bang for the buck.

Anyway, it's exciting to see all of these things coming together so quickly. I remember throwing out the idea of development on the RWB residence/Hull's Books a couple of years ago, and it all seemed so fanciful. And now it's happening.
Reply With Quote
     
     
  #6353  
Old Posted Sep 6, 2019, 5:11 PM
robertocarlos robertocarlos is offline
Registered User
 
Join Date: Jul 2015
Posts: 820
No wonder people live in Toronto. That is really beautiful.
Reply With Quote
     
     
  #6354  
Old Posted Sep 7, 2019, 12:15 AM
DavefromSt.Vital DavefromSt.Vital is offline
Registered User
 
Join Date: Oct 2006
Location: Yonge and Davisville
Posts: 698
While the National Ballet School building is nice looking, not many decide to live in Toronto based on what is around Jarvis and Carlton.
Reply With Quote
     
     
  #6355  
Old Posted Sep 9, 2019, 7:33 PM
Winnipeg Grump's Avatar
Winnipeg Grump Winnipeg Grump is online now
Registered User
 
Join Date: Nov 2015
Location: Winnipeg
Posts: 692
Starting to get good progress on the second elevator core now.

Reply With Quote
     
     
  #6356  
Old Posted Sep 11, 2019, 8:45 PM
Winnipeg Grump's Avatar
Winnipeg Grump Winnipeg Grump is online now
Registered User
 
Join Date: Nov 2015
Location: Winnipeg
Posts: 692
Wednesday afternoon:

Reply With Quote
     
     
  #6357  
Old Posted Sep 11, 2019, 8:47 PM
bomberjet bomberjet is offline
Registered User
 
Join Date: Nov 2012
Location: Winnipeg
Posts: 16,272
As always, thank you for the updates. I see a concrete pump installed on the north building.
Reply With Quote
     
     
  #6358  
Old Posted Sep 11, 2019, 8:56 PM
Winnipeg Grump's Avatar
Winnipeg Grump Winnipeg Grump is online now
Registered User
 
Join Date: Nov 2015
Location: Winnipeg
Posts: 692
TNS 1 Food Hall is delayed into October.

MNP was supposed to move in soon but am not sure they are on target still. Was told today that a very high percentage of the wall panels were wrong and they've filled one of the big trash bins down in the loading dock two times over throwing out the originals.

Liquor Store is UC on the second floor of TNS 2.
Reply With Quote
     
     
  #6359  
Old Posted Sep 11, 2019, 9:01 PM
bomberjet bomberjet is offline
Registered User
 
Join Date: Nov 2012
Location: Winnipeg
Posts: 16,272
I can see the top 4 floors are occupied, 5th floor down is empty, then another 4 floors have fancy ceiling lights. I suppose that is MNP space? Then the first 4 floors of the tower (levels 5-9?) are empty.
Reply With Quote
     
     
  #6360  
Old Posted Sep 11, 2019, 9:13 PM
Winnipeg Grump's Avatar
Winnipeg Grump Winnipeg Grump is online now
Registered User
 
Join Date: Nov 2015
Location: Winnipeg
Posts: 692
Quote:
Originally Posted by bomberjet View Post
I can see the top 4 floors are occupied, 5th floor down is empty, then another 4 floors have fancy ceiling lights. I suppose that is MNP space? Then the first 4 floors of the tower (levels 5-9?) are empty.
TDS is 15, 16, and 17
Scotia is 13 and 14
MNP is 9 - 12
Common spaces on 4
Ceridian is 3
Reply With Quote
     
     
This discussion thread continues

Use the page links to the lower-right to go to the next page for additional posts
 
 
Reply

Go Back   SkyscraperPage Forum > Regional Sections > Canada > Manitoba & Saskatchewan
Forum Jump


Forum Jump


All times are GMT. The time now is 2:30 PM.


Powered by vBulletin® Version 3.8.7
Copyright ©2000 - 2026, vBulletin Solutions, Inc.