HomeDiagramsDatabaseMapsForum About
     

Go Back   SkyscraperPage Forum > Regional Sections > United States > Southeast > Atlanta


Reply

 
Thread Tools Display Modes
     
     
  #4081  
Old Posted Aug 13, 2019, 9:51 AM
ATLMidcity ATLMidcity is offline
Registered User
 
Join Date: May 2015
Location: Adair Park
Posts: 586
Exclamation


Hopefully today's meeting will end the speculation surrounding the extra 10 floors some see when viewing the rendering.
Reply With Quote
     
     
  #4082  
Old Posted Aug 13, 2019, 3:55 PM
L.ARCH L.ARCH is offline
Registered User
 
Join Date: Jul 2006
Posts: 622
Quote:
Originally Posted by ATLMidcity View Post
Hopefully today's meeting will end the speculation surrounding the extra 10 floors some see when viewing the rendering.
What do you mean by the 10 extra floors "some see?" You can clearly see them labeled in the elevation..
Reply With Quote
     
     
  #4083  
Old Posted Aug 13, 2019, 4:04 PM
Atlriser's Avatar
Atlriser Atlriser is online now
Registered User
 
Join Date: May 2006
Location: Atlanta - Grant Park
Posts: 1,269
I had the same thought. The elevations are very clear and labeled correctly from the outset. The floor count is given so unsure what is meant by the 10 extra floors comment also.
__________________
I live in my own little world but it's ok, they know me here!

The next time you are contemplating what the hell went wrong in your life, look in a mirror!
Reply With Quote
     
     
  #4084  
Old Posted Aug 13, 2019, 5:31 PM
AtlHeel AtlHeel is offline
Registered User
 
Join Date: May 2015
Posts: 316
perhaps some are looking at the height numbers on the left (in the bottom right elevation) and think they are referring to the shorter building and think that one should be taller.
Reply With Quote
     
     
  #4085  
Old Posted Aug 13, 2019, 6:19 PM
Ant131531 Ant131531 is offline
Registered User
 
Join Date: Jan 2013
Location: Atlanta
Posts: 1,984
If you look at the elevation numbers for the black apartment highrise, the street level elevation is around 980 feet and the top floor is 1360 feet which would put the highrise's height at around 380 feet or so.
Reply With Quote
     
     
  #4086  
Old Posted Aug 13, 2019, 9:32 PM
smArTaLlone smArTaLlone is offline
Registered User
 
Join Date: Feb 2005
Posts: 8,812
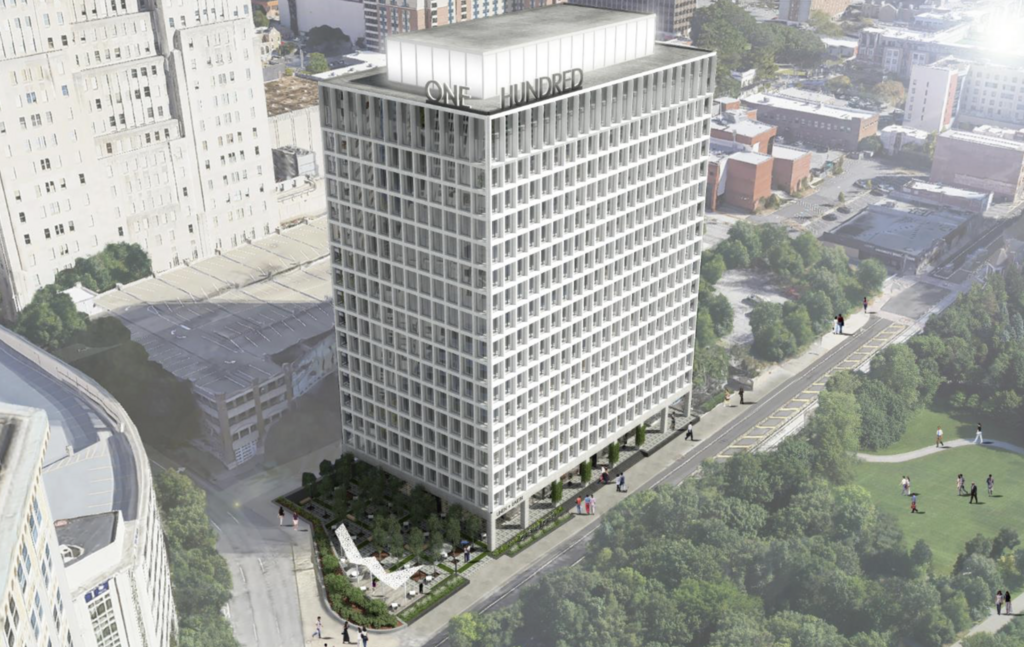
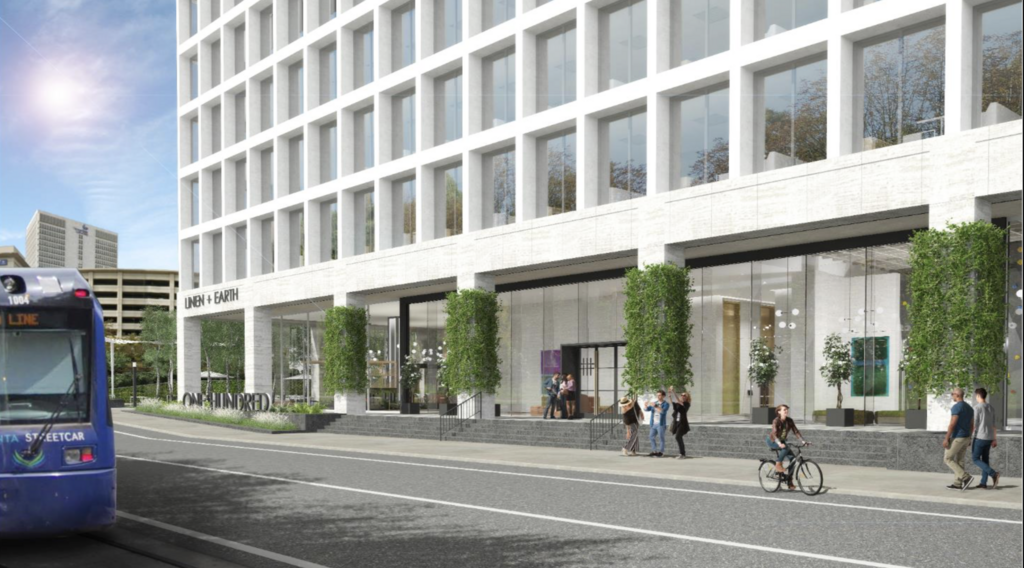
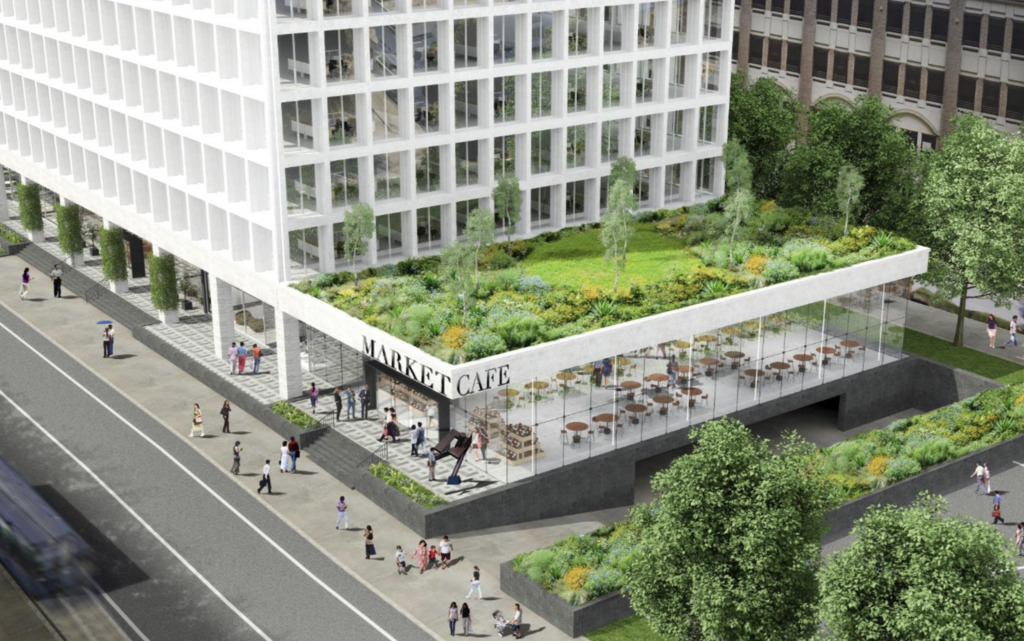
Invest Atlanta to help finance $79M rehab of downtown office tower

https://www.bizjournals.com/atlanta/news...tlanta-to-help-finance-79m-rehab-of.html

Quote:
An Orlando real estate company is proposing a $79 million makeover of the former United Way of Greater Atlanta tower - a project that will bring 680 permanent jobs downtown.

Invest Atlanta would provide Parkway with $3.6 million in property tax breaks in support of acquisition and renovation of the project according to the board.


Reply With Quote
     
     
  #4087  
Old Posted Aug 14, 2019, 12:08 AM
smArTaLlone smArTaLlone is offline
Registered User
 
Join Date: Feb 2005
Posts: 8,812




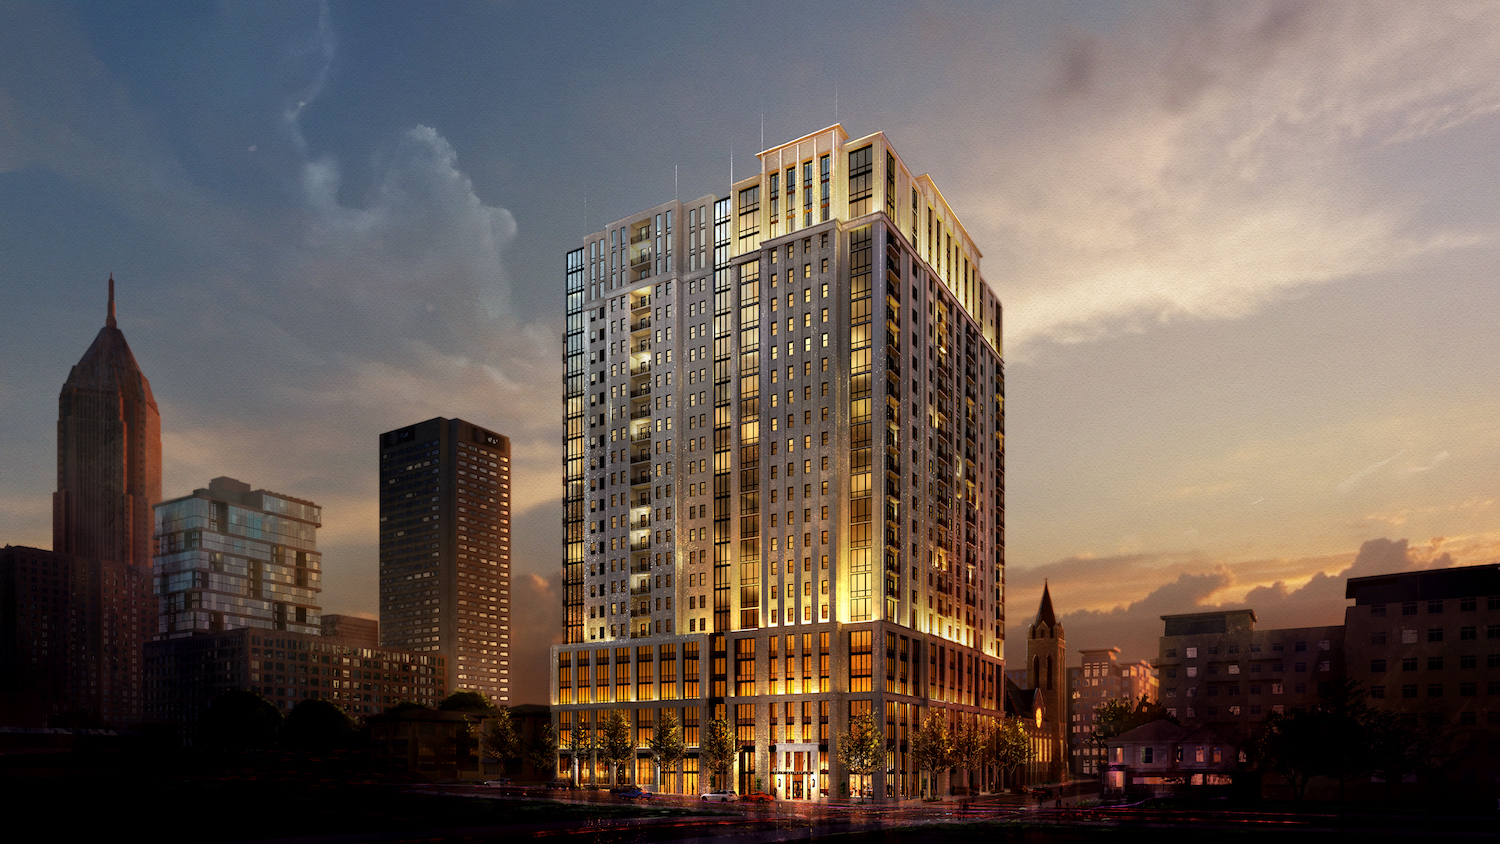
Updated renderings of the St Marks proposal.

Here is the rendering originally presented to the DRC in June compared to the rendering presented by StreetLights this evening after working with @atlcitystudio.

https://twitter.com/MidtownATL/status/1161401634599165953


https://www.instagram.com/p/B1HuRMyJYZg/

Last edited by smArTaLlone; Aug 14, 2019 at 12:19 AM.
Reply With Quote
     
     
  #4088  
Old Posted Aug 14, 2019, 11:20 AM
bigstick's Avatar
bigstick bigstick is offline
Registered User
 
Join Date: Mar 2012
Location: 30327
Posts: 1,980
Quote:
Originally Posted by smArTaLlone View Post
Updated renderings of the St Marks proposal.

Here is the rendering originally presented to the DRC in June compared to the rendering presented by StreetLights this evening after working with @atlcitystudio.

https://twitter.com/MidtownATL/status/1161401634599165953


https://www.instagram.com/p/B1HuRMyJYZg/

Still very underwhelming.....
Reply With Quote
     
     
  #4089  
Old Posted Aug 14, 2019, 4:24 PM
cabasse's Avatar
cabasse cabasse is offline
Registered User
 
Join Date: Jun 2002
Location: Ἀταλάντη
Posts: 4,393
the details look nicer. not a complete redesign, but a more presentable rendering at least.
Reply With Quote
     
     
  #4090  
Old Posted Aug 14, 2019, 7:43 PM
Martinman Martinman is offline
Registered User
 
Join Date: Jul 2015
Posts: 1,641
I agree it's not amazing but I do think it's a huge improvement over the original. It just shows what a difference a few tweaks can make in a building design.
Reply With Quote
     
     
  #4091  
Old Posted Aug 14, 2019, 8:19 PM
smArTaLlone smArTaLlone is offline
Registered User
 
Join Date: Feb 2005
Posts: 8,812
Condo project planned for Moe’s restaurant on Ponce

https://www.bizjournals.com/atlanta/news...ect-planned-for-moe-s-restaurant-on.html

Quote:
A 45-unit condo building is planned at the site of a Moe’s Southwest Grill in Poncey-Highland and along the Freedom Park Trail.

The development would include a mix of one- and two-bedroom condos, which could average in price from $299,000 to $359,000. It would also hae 1,800 square feet of commercial space.

C4 developers is proposing the project.
Reply With Quote
     
     
  #4092  
Old Posted Aug 14, 2019, 8:32 PM
smArTaLlone smArTaLlone is offline
Registered User
 
Join Date: Feb 2005
Posts: 8,812

Midtown DRC Recap

1018-1032 West Peachtree (Toll Brothers)
Quote:
The first, a combined student housing and market rate residential development by Toll Brothers, underwent key refinements since last month to address feedback from the committee related to pedestrian connectivity and parking deck screening. Located at 1018-1032 West Peachtree Street, the project has frontage both on Spring Street and West Peachtree with a private street connecting the two. The architects, Brock Hudgins, incorporated additional pedestrian facilities along the new street and added screening to the south facing parking deck façade. Circulation through site was also improved to create an internal motor court and to provide convenient facilities for passenger drop-off and loading. These improvements were well received and the committee recommended similar screening on the north facing façade of the deck.
5th and Juniper (StreetLights Residential)

Quote:
The second project was presented by Streetlights Residential and is located on the southwest corner of Juniper and 5th Street. When the DRC saw the project initially in June, the committee recommended a collaborative work session with the Department of Planning’s Atlanta City Studio to address concerns about the overall design, its relationship to the neighborhood and to the adjacent historic church. Although the committee was disappointed that the developer chose to eliminate all street level retail from the project, the improvements to the building design were positive. However, several refinements along the ground floor were requested including enlarging the canopy above the main entrance to create a more welcoming sense of arrival on Juniper. More importantly, the DRC stressed that maintaining the minimum building setback along Juniper was essential and thereby requested that the building footprint shift 4’ west to accommodate the full required streetscape.
Reply With Quote
     
     
  #4093  
Old Posted Aug 14, 2019, 10:16 PM
smArTaLlone smArTaLlone is offline
Registered User
 
Join Date: Feb 2005
Posts: 8,812
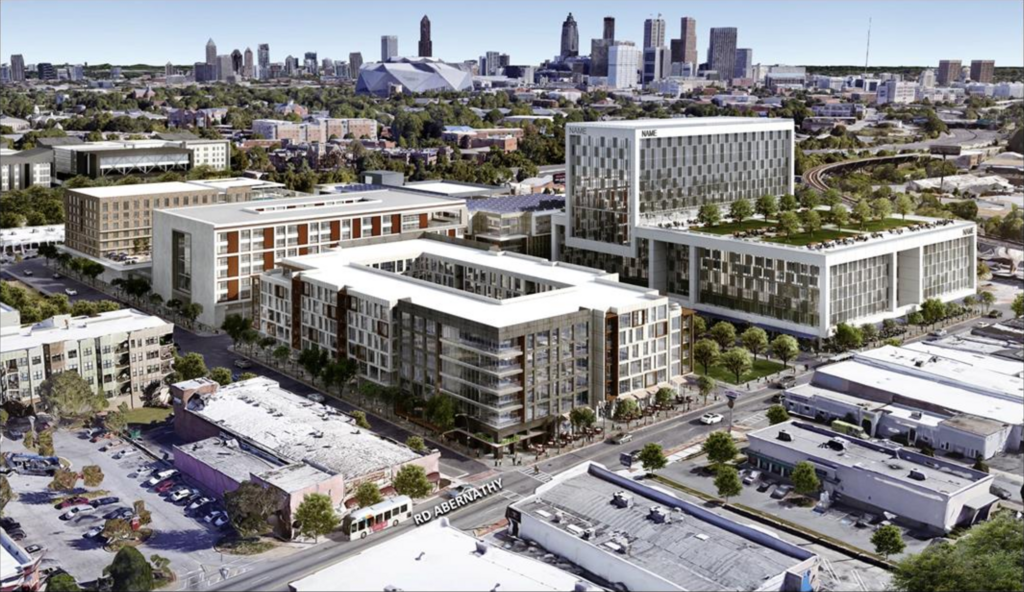
121 5th Street

Site plan and other elevations from What Now Atlanta


Reply With Quote
     
     
  #4094  
Old Posted Aug 15, 2019, 12:13 AM
smArTaLlone smArTaLlone is offline
Registered User
 
Join Date: Feb 2005
Posts: 8,812
Reply With Quote
     
     
  #4095  
Old Posted Aug 15, 2019, 3:29 PM
Street Advocate Street Advocate is offline
Registered User
 
Join Date: Oct 2015
Posts: 3,717
There’s a storage facility component to that project, isn’t there?
Reply With Quote
     
     
  #4096  
Old Posted Aug 15, 2019, 5:43 PM
Ant131531 Ant131531 is offline
Registered User
 
Join Date: Jan 2013
Location: Atlanta
Posts: 1,984
It's the building adjacent to the project towards the right.
Reply With Quote
     
     
  #4097  
Old Posted Aug 15, 2019, 8:27 PM
smArTaLlone smArTaLlone is offline
Registered User
 
Join Date: Feb 2005
Posts: 8,812
$350 million mixed-use district planned for Mall at West End

https://www.bizjournals.com/atlanta/news...-million-mixed-use-district-planned.html
Quote:
New details are emerging about a $350 million redevelopment planned for the Mall at West End, a project envisioned by a team that includes Atlanta Beltline architect Ryan Gravel.

The city's economic development agency Invest Atlanta on Thursday approved a $2 million pre development loan for the 12.5-acre project.


Elevator City partners, a company formed by Gravel and Donray Von, is the developer. The first phase could start construction in late 2020, with a goal of opening about tow years later, according to Invest Atlanta.
Reply With Quote
     
     
  #4098  
Old Posted Aug 16, 2019, 3:55 AM
atlwarrior atlwarrior is offline
Registered User
 
Join Date: Aug 2010
Posts: 448
Absolutely amazing. Castleberry, West End, and Turner Field neighborhood developments are transforming those areas like nobody's business.
Reply With Quote
     
     
  #4099  
Old Posted Aug 16, 2019, 1:52 PM
Street Advocate Street Advocate is offline
Registered User
 
Join Date: Oct 2015
Posts: 3,717
Quote:
Originally Posted by atlwarrior View Post
Absolutely amazing. Castleberry, West End, and Turner Field neighborhood developments are transforming those areas like nobody's business.
What’s great is we are fattening up our inner core, particularly near transit and transit proposals. A lot of new development is walkable, bikable, and bus friendly to Downtown and Midtown employment centers. We shouldn’t have to tell people if they want an urban experience they should move to midtown. It will be great to list a handful of neighborhoods with unique pros to each.

Reply With Quote
     
     
  #4100  
Old Posted Aug 16, 2019, 3:27 PM
smArTaLlone smArTaLlone is offline
Registered User
 
Join Date: Feb 2005
Posts: 8,812
Georgia Tech moving forward with Phase III of Tech Square

https://www.bizjournals.com/atlanta/news...ving-forward-with-phase-iii-of-tech.html
Quote:
The Board of Regents on Thursday launched efforts to hire firms to provide program management services for the project, with a total project budget of $200 million.

Planning, programming, and conceptual design are expected to begin this fall, with the hiring of a design firm to follow next spring.

Tech Square Phase III will be located on the northwest corner of West Peachtree and Fifth streets. Initial programming envisions a two-tower complex for the first phase, which will likely contain graduate and executive education for the Ernest Scheller Jr. College of Business and the H. Milton School of Industrial and Systems Engineering.
Reply With Quote
     
     
This discussion thread continues

Use the page links to the lower-right to go to the next page for additional posts
 
 
Reply

Go Back   SkyscraperPage Forum > Regional Sections > United States > Southeast > Atlanta
Forum Jump


Forum Jump


All times are GMT. The time now is 3:26 AM.


Powered by vBulletin® Version 3.8.7
Copyright ©2000 - 2026, vBulletin Solutions, Inc.