HomeDiagramsDatabaseMapsForum About
     

Go Back   SkyscraperPage Forum > Regional Sections > Canada


Closed Thread

 
Thread Tools Display Modes
     
     
  #10041  
Old Posted Jul 10, 2019, 5:32 PM
Chadillaccc's Avatar
Chadillaccc Chadillaccc is offline
ARTchitecture
 
Join Date: Feb 2011
Location: Cala Ghearraidh
Posts: 22,842
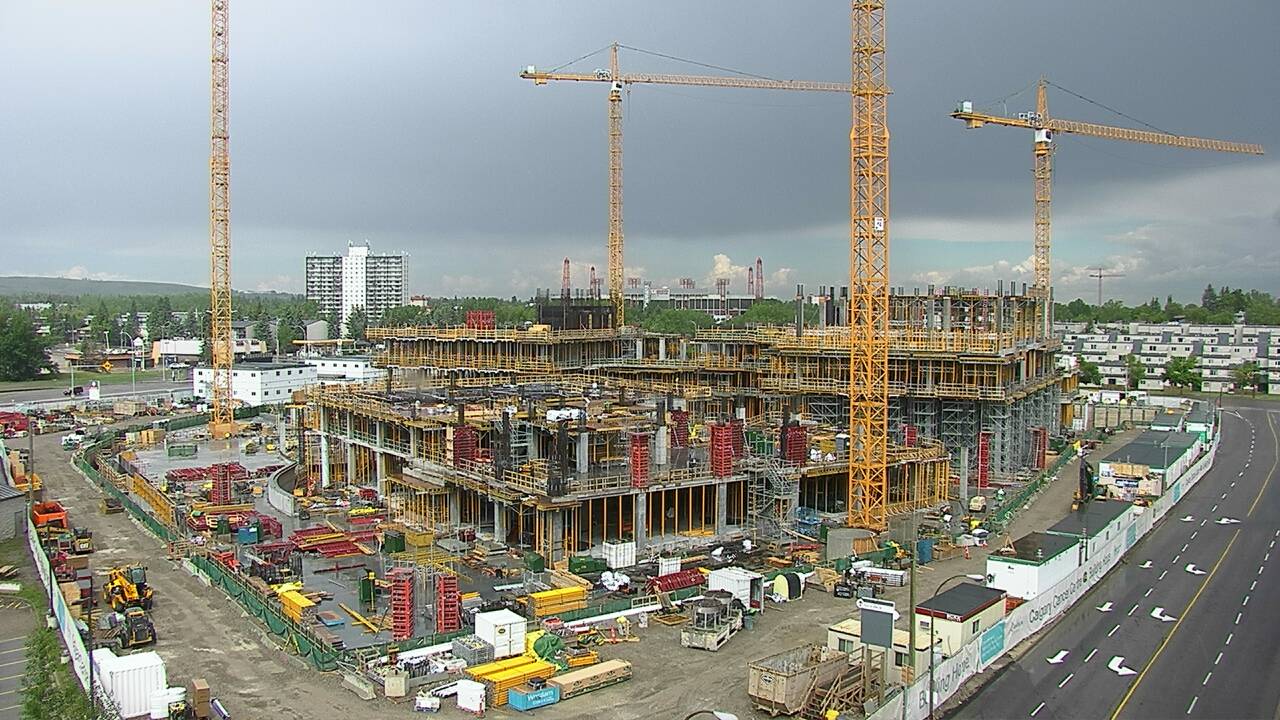
Calgary Cancer Centre - 67 meters - 12 storeys


__________________
Strong & Free

Mohkínstsis — 1.6 million people at the Foothills of the Rocky Mountains, 400 high-rises, a 300-metre SE to NW climb, over 1000 kilometres of pathways, with 20% of the urban area as parkland.
     
     
  #10042  
Old Posted Jul 10, 2019, 5:41 PM
Wpg_Guy's Avatar
Wpg_Guy Wpg_Guy is online now
Moderator
 
Join Date: Aug 2002
Location: Winnipeg, Manitoba
Posts: 8,488
Quote:
Originally Posted by TorontoDrew View Post


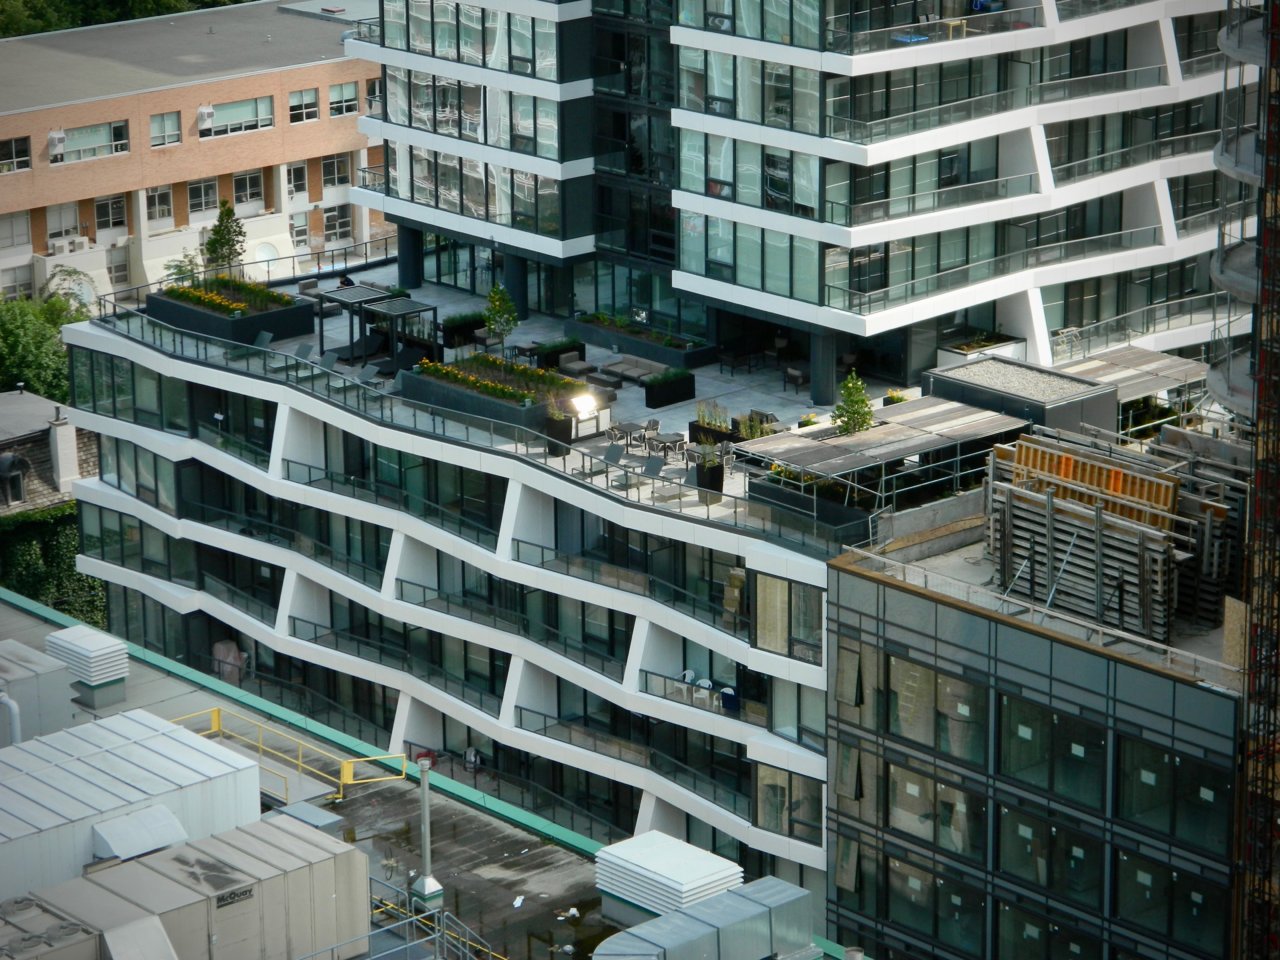
411 Church Wraps Up Construction in The Village
Source: https://cdn.skyrisecities.com

411 Church (L) and The Stanley (R), image by Forum contributor steveve


Base of 411 Church captured in June, image by Forum contributor Benito


Amenity terrace at 411 Church, image by Forum contributor steveve
i really enjoy this buildings aesthetics, looks really good!
__________________
Winnipeg Act II - April 2024

Winnipeg Developments

In The Future Every Building Will Be World-Famous For Fifteen Minutes.
     
     
  #10043  
Old Posted Jul 15, 2019, 3:53 PM
MonkeyRonin's Avatar
MonkeyRonin MonkeyRonin is offline
¥ ¥ ¥
 
Join Date: Sep 2006
Location: Vancouver
Posts: 10,666
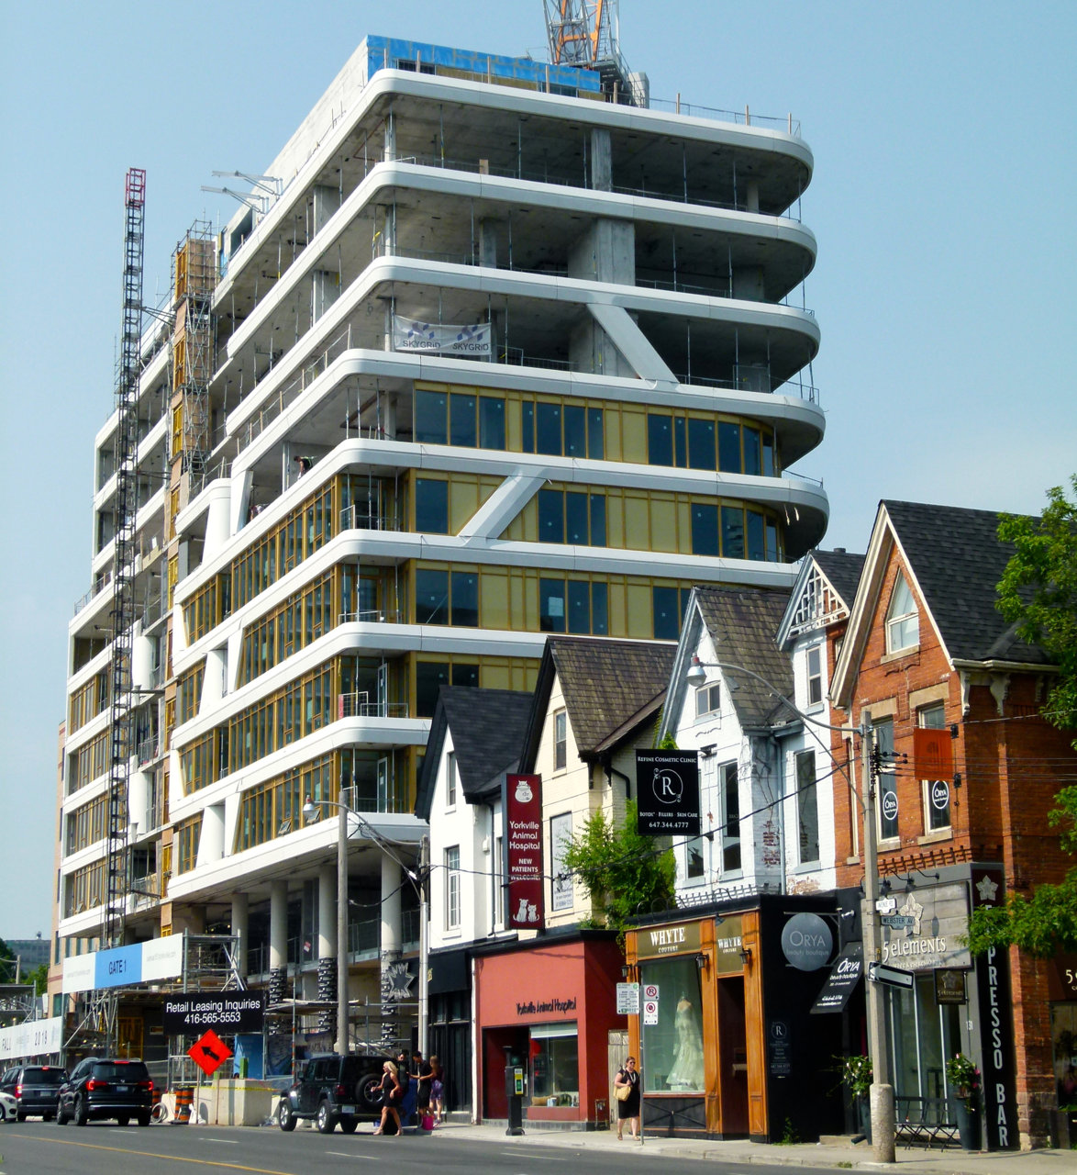
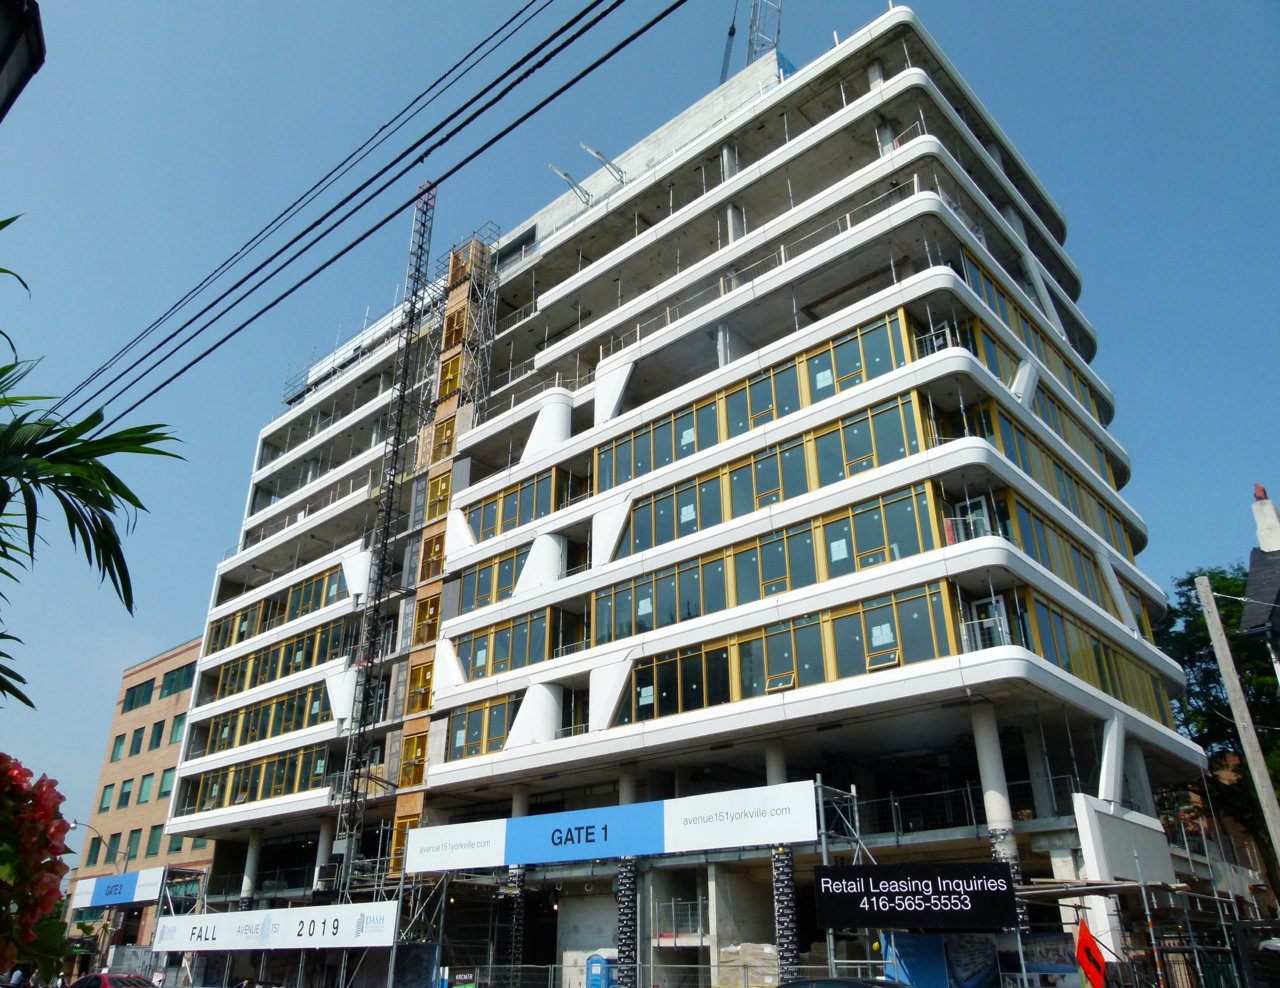
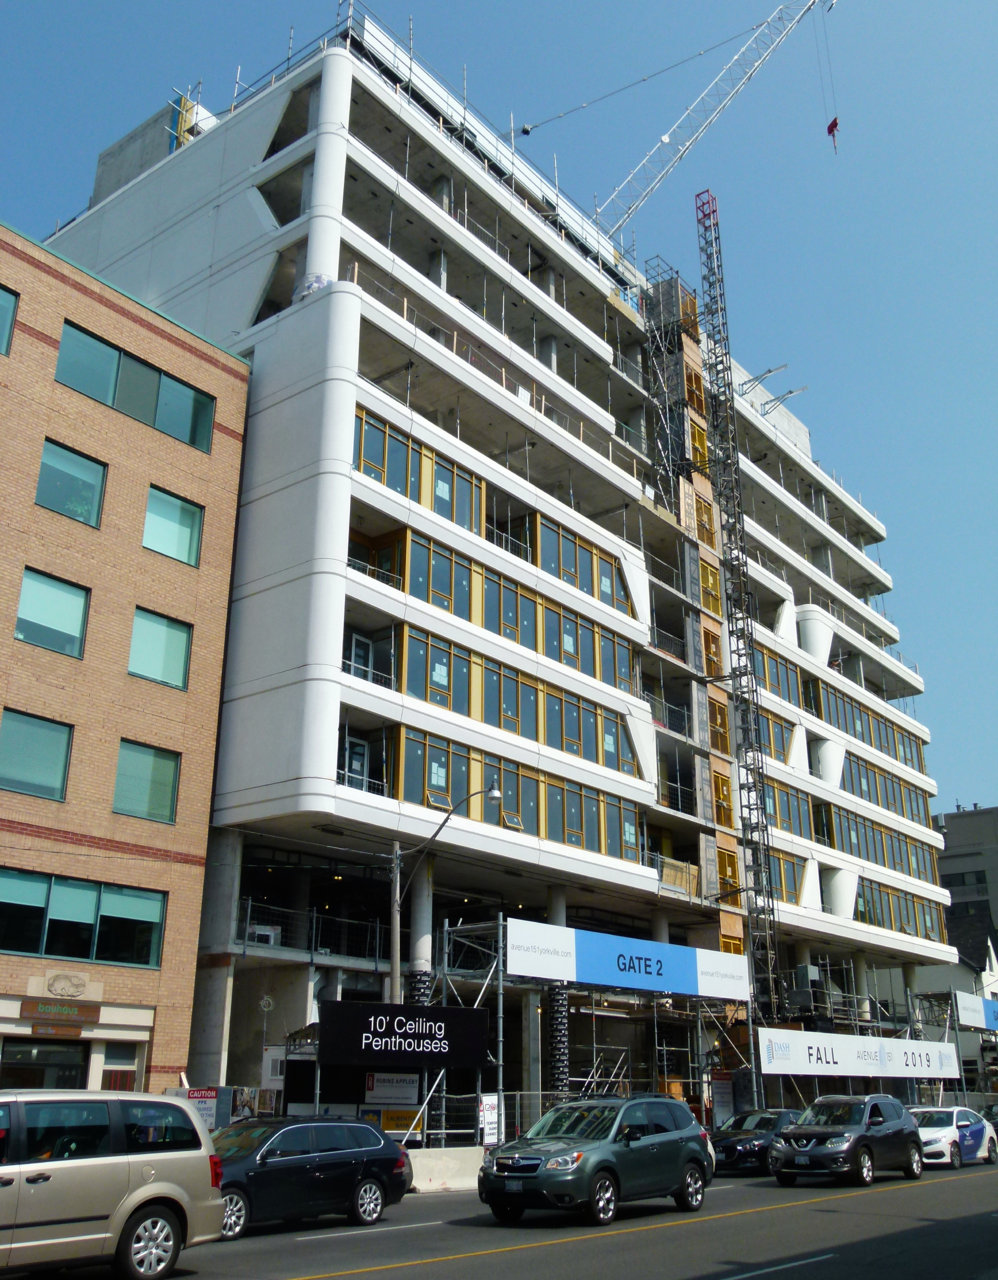
Small project, but Avenue 151 by Teeple is turning out pretty nicely:


https://urbantoronto.ca/news/2019/07/colourful-details-appear-dash-developments-avenue-151


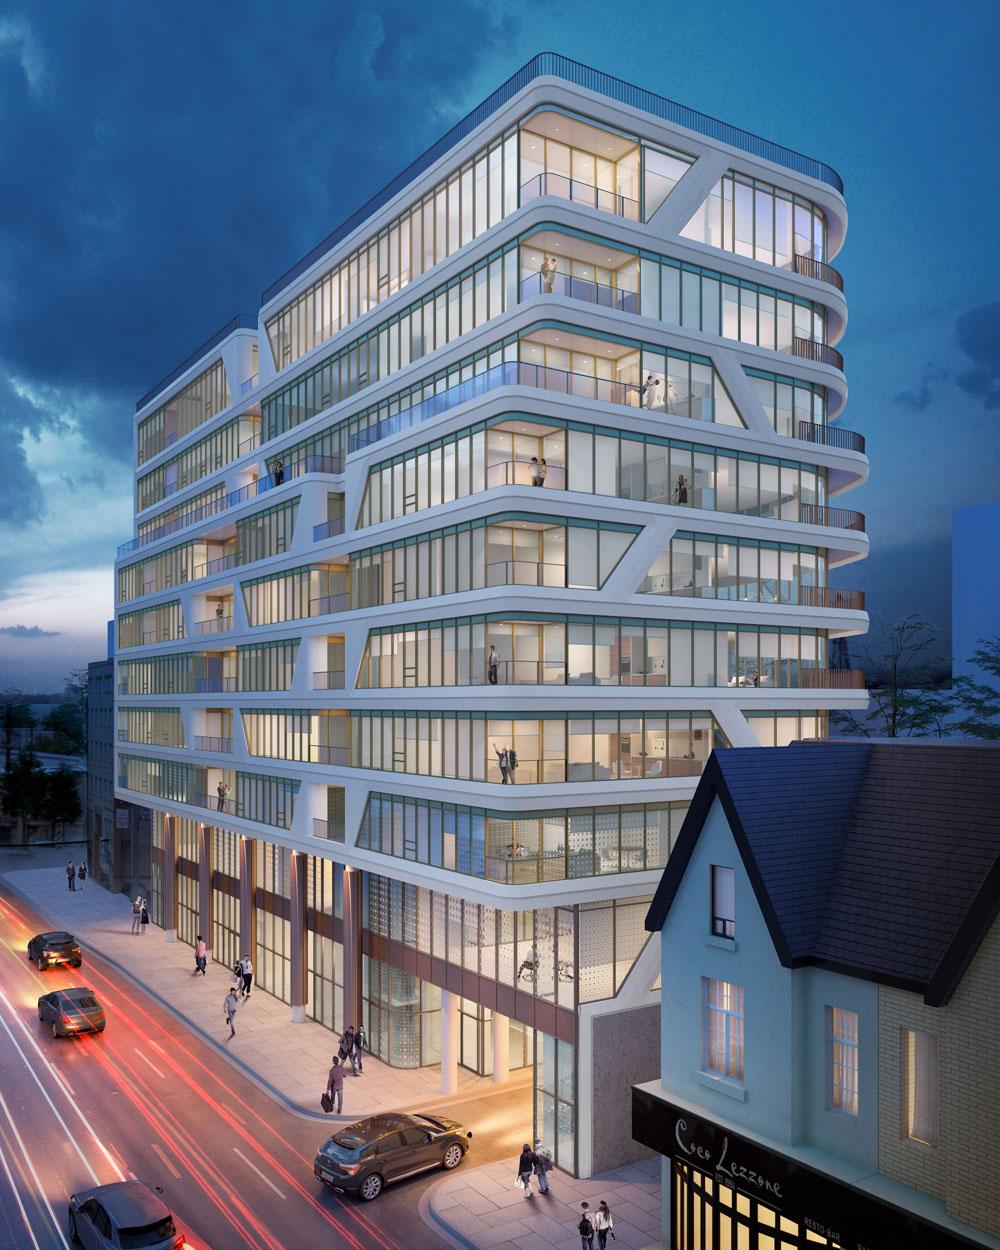
This is one of those rare occurrences where the finished(ish) product is actually better than the render!

__________________
     
     
  #10044  
Old Posted Jul 15, 2019, 4:39 PM
TorontoDrew's Avatar
TorontoDrew TorontoDrew is offline
Registered User
 
Join Date: Nov 2014
Posts: 10,723
It's nice but I have to disagree with your assessment. It looks like mistakes were made when manufacturing the slanted vertical connections. The precast bevels don't line up, it's a shame really. If this was a 2 storey private home the home owner would have the builder fix it. Seeing as this is a multi unit structure these flaws will be left as is.
     
     
  #10045  
Old Posted Jul 15, 2019, 6:59 PM
Chadillaccc's Avatar
Chadillaccc Chadillaccc is offline
ARTchitecture
 
Join Date: Feb 2011
Location: Cala Ghearraidh
Posts: 22,842
Wow yeah, that one is fantastic. Send a few of those our way!


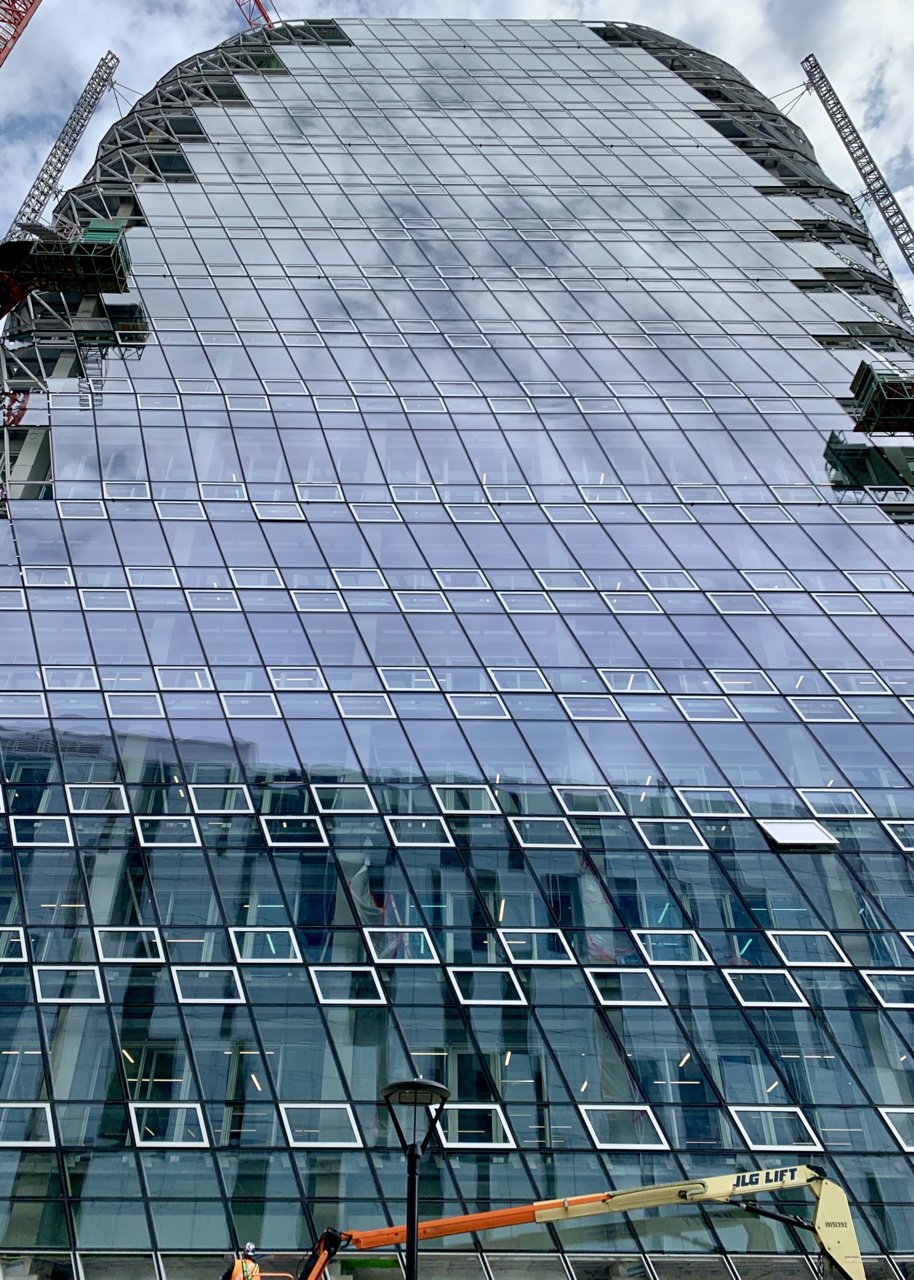
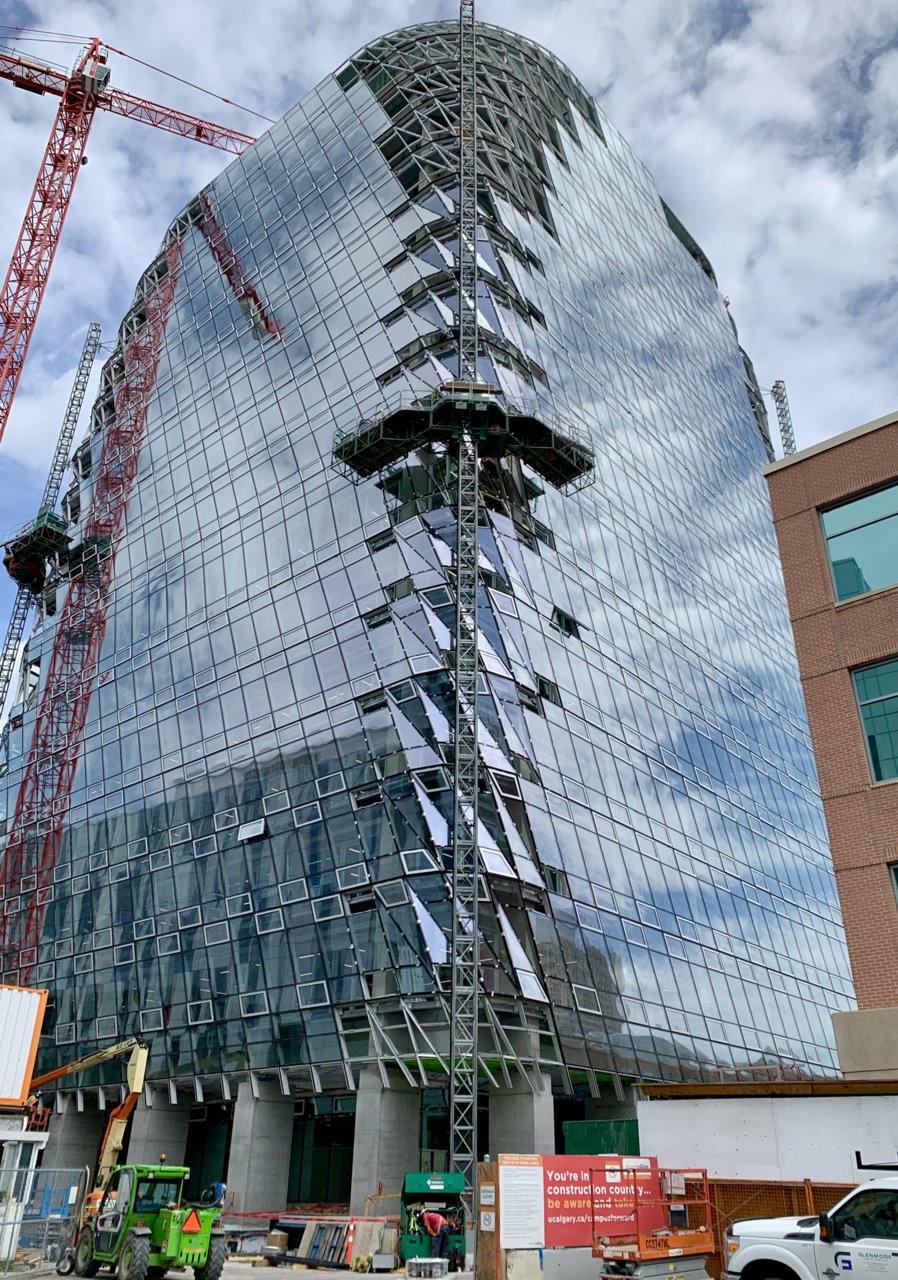
One of my favourite towers underway in the country right now:

MacKimmie Tower - University of Calgary - 16 storeys - 60 meters


By me
__________________
Strong & Free

Mohkínstsis — 1.6 million people at the Foothills of the Rocky Mountains, 400 high-rises, a 300-metre SE to NW climb, over 1000 kilometres of pathways, with 20% of the urban area as parkland.
     
     
  #10046  
Old Posted Jul 15, 2019, 7:38 PM
LeftCoaster's Avatar
LeftCoaster LeftCoaster is offline
Moderator
 
Join Date: Nov 2005
Location: Toroncouver
Posts: 13,161
^^^ MacKimmie is turning out simply fantastic.

Quote:
Originally Posted by TorontoDrew View Post
It's nice but I have to disagree with your assessment. It looks like mistakes were made when manufacturing the slanted vertical connections. The precast bevels don't line up, it's a shame really. If this was a 2 storey private home the home owner would have the builder fix it. Seeing as this is a multi unit structure these flaws will be left as is.
Agreed. While the finished is good I think the render was a bit more polished (as they tend to be).
     
     
  #10047  
Old Posted Jul 16, 2019, 3:57 AM
WhipperSnapper's Avatar
WhipperSnapper WhipperSnapper is offline
I am the law!
 
Join Date: Sep 2002
Location: Toronto+
Posts: 22,895
Quote:
Originally Posted by TorontoDrew View Post
It's nice but I have to disagree with your assessment. It looks like mistakes were made when manufacturing the slanted vertical connections. The precast bevels don't line up, it's a shame really. If this was a 2 storey private home the home owner would have the builder fix it. Seeing as this is a multi unit structure these flaws will be left as is.
I agree.

The angled precast columns facing south is surrounded by spandre glass. It's a solid wall from the inside. What's the point? This building doesn't live up to its design.
     
     
  #10048  
Old Posted Jul 16, 2019, 4:26 AM
osirisboy's Avatar
osirisboy osirisboy is offline
Registered User
 
Join Date: Mar 2006
Location: Vancouver BC
Posts: 6,429
Where's the spandrel on mackimmie tower to reduce solar gain?! Or is that just a Vancouver thing. Lol
     
     
  #10049  
Old Posted Jul 16, 2019, 1:47 PM
MonkeyRonin's Avatar
MonkeyRonin MonkeyRonin is offline
¥ ¥ ¥
 
Join Date: Sep 2006
Location: Vancouver
Posts: 10,666
Love the corner detail on the MacKimmie Tower.


Quote:
Originally Posted by TorontoDrew View Post
It's nice but I have to disagree with your assessment. It looks like mistakes were made when manufacturing the slanted vertical connections. The precast bevels don't line up, it's a shame really. If this was a 2 storey private home the home owner would have the builder fix it. Seeing as this is a multi unit structure these flaws will be left as is.

True, didn't notice that at first. In contrast to MacKimmie, not so great detailing on this one. Still, I'm a fan of the rounded concrete corners and the gold mullions & railings are a nice touch - and appear a lot more vibrant than the renders suggested.

__________________
     
     
  #10050  
Old Posted Jul 16, 2019, 2:48 PM
WhipperSnapper's Avatar
WhipperSnapper WhipperSnapper is offline
I am the law!
 
Join Date: Sep 2002
Location: Toronto+
Posts: 22,895
Quote:
Originally Posted by osirisboy View Post
Where's the spandrel on mackimmie tower to reduce solar gain?! Or is that just a Vancouver thing. Lol
Lol. This is a double skin facade. It is far, far, far beyond the minimum code for 60% spandrel with window wall.
     
     
  #10051  
Old Posted Jul 18, 2019, 2:48 AM
Wpg_Guy's Avatar
Wpg_Guy Wpg_Guy is online now
Moderator
 
Join Date: Aug 2002
Location: Winnipeg, Manitoba
Posts: 8,488
300 Main Winnipeg


__________________
Winnipeg Act II - April 2024

Winnipeg Developments

In The Future Every Building Will Be World-Famous For Fifteen Minutes.
     
     
  #10052  
Old Posted Jul 18, 2019, 2:52 AM
Chadillaccc's Avatar
Chadillaccc Chadillaccc is offline
ARTchitecture
 
Join Date: Feb 2011
Location: Cala Ghearraidh
Posts: 22,842
It feels like it's taking 300 Main forever to really get going. It's been months since the core started to rise and the first level of steel isn't even complete yet. Is this normal?
__________________
Strong & Free

Mohkínstsis — 1.6 million people at the Foothills of the Rocky Mountains, 400 high-rises, a 300-metre SE to NW climb, over 1000 kilometres of pathways, with 20% of the urban area as parkland.
     
     
  #10053  
Old Posted Jul 18, 2019, 2:57 AM
Wpg_Guy's Avatar
Wpg_Guy Wpg_Guy is online now
Moderator
 
Join Date: Aug 2002
Location: Winnipeg, Manitoba
Posts: 8,488
Quote:
Originally Posted by Chadillaccc View Post
It feels like it's taking 300 Main forever to really get going. It's been months since the core started to rise and the first level of steel isn't even complete yet. Is this normal?
There were some delays as reported by Drew, it should start to go alot quicker now that the steal is going up.

Quote:
Originally Posted by drew View Post
The are probably at or near the limit that the core can freestand and are likely waiting for the floor structure to start getting installed.

I have heard that the major delay on this project is suppliers. They are dealing with supplier bankruptcies that occurred post-tender for hollowcore and structural steel.
__________________
Winnipeg Act II - April 2024

Winnipeg Developments

In The Future Every Building Will Be World-Famous For Fifteen Minutes.
     
     
  #10054  
Old Posted Jul 18, 2019, 3:50 AM
GeneralLea's Avatar
GeneralLea GeneralLea is offline
Midtowner since 2K
 
Join Date: Aug 2015
Location: Midtown Toronto
Posts: 5,980
Today, Lilian Park;
DSC_0640 by Draulerin Photographics, on Flickr
DSC_0641 by Draulerin Photographics, on Flickr
DSC_0636 by Draulerin Photographics, on Flickr
And Empire's two tower project is starting soon...unfortunately;
DSC_0632 by Draulerin Photographics, on Flickr
__________________
"Living life on the edge"
     
     
  #10055  
Old Posted Jul 18, 2019, 2:41 PM
TorontoDrew's Avatar
TorontoDrew TorontoDrew is offline
Registered User
 
Join Date: Nov 2014
Posts: 10,723
Those things are new?
     
     
  #10056  
Old Posted Jul 18, 2019, 3:01 PM
niwell's Avatar
niwell niwell is offline
sick transit, gloria
 
Join Date: Nov 2004
Location: Roncesvalles, Toronto
Posts: 11,654
IIRC it's two infill towers on an existing tower in the park site. They are almost good but ruined by the cream coloured spandrel in between what's otherwise decent cladding. Ground level is actually pretty interesting given the site context.
__________________
Check out my pics of Johannesburg
     
     
  #10057  
Old Posted Jul 18, 2019, 4:11 PM
GeneralLea's Avatar
GeneralLea GeneralLea is offline
Midtowner since 2K
 
Join Date: Aug 2015
Location: Midtown Toronto
Posts: 5,980
Quote:
Originally Posted by niwell View Post
IIRC it's two infill towers on an existing tower in the park site. They are almost good but ruined by the cream coloured spandrel in between what's otherwise decent cladding. Ground level is actually pretty interesting given the site context.
I agree, I do like the inclusion of a day care centre as well, and seemingly an extended park to the one on the southwest corner. The building height's are perfect as well...I'd almost find them too overbearing if they went a bit higher. Empire's project next door will be an eyesore I'm sure.
__________________
"Living life on the edge"
     
     
  #10058  
Old Posted Jul 18, 2019, 6:00 PM
WhipperSnapper's Avatar
WhipperSnapper WhipperSnapper is offline
I am the law!
 
Join Date: Sep 2002
Location: Toronto+
Posts: 22,895
The spandrel colour choice makes me want to scream. Maybe they now plan on painting the precast red or charcoal?
     
     
  #10059  
Old Posted Jul 18, 2019, 6:02 PM
WhipperSnapper's Avatar
WhipperSnapper WhipperSnapper is offline
I am the law!
 
Join Date: Sep 2002
Location: Toronto+
Posts: 22,895
Quote:
Originally Posted by GeneralLeeTPHLS View Post
I agree, I do like the inclusion of a day care centre as well, and seemingly an extended park to the one on the southwest corner. The building height's are perfect as well...I'd almost find them too overbearing if they went a bit higher. Empire's project next door will be an eyesore I'm sure.
For sure. There's another tower planned on Broadway that will be attached to an existing mid rise slab building.
     
     
  #10060  
Old Posted Jul 18, 2019, 6:07 PM
GeneralLea's Avatar
GeneralLea GeneralLea is offline
Midtowner since 2K
 
Join Date: Aug 2015
Location: Midtown Toronto
Posts: 5,980
That addition looks ridiculous, although even after they value engineer it it'll still be a strange addition. Broadway will be a much different street in a few years...along with many others in the area of course.
__________________
"Living life on the edge"
     
     
This discussion thread continues

Use the page links to the lower-right to go to the next page for additional posts
 
 
Closed Thread

Go Back   SkyscraperPage Forum > Regional Sections > Canada
Forum Jump


Forum Jump


All times are GMT. The time now is 12:44 PM.


Powered by vBulletin® Version 3.8.7
Copyright ©2000 - 2026, vBulletin Solutions, Inc.