HomeDiagramsDatabaseMapsForum About
     

Go Back   SkyscraperPage Forum > Global Projects & Construction > City Compilations


Reply

 
Thread Tools Display Modes
     
     
  #561  
Old Posted Jun 7, 2019, 7:25 PM
Peerson Peerson is offline
Registered User
 
Join Date: May 2019
Posts: 558
Quote:
Originally Posted by Austin55 View Post
OKC has had a tremendous last few years. I'm very envious of what the city has accomplished.
Thanks man!

Btw, are you from Ft Worth? That's a cool town. It's had a lot of stuff going lately as well, I seem to recall. It has a great downtown area with that renovated center called Sundance Square.

Ft. Worth and OKC are often compared as being very similar cities. Similar in size, downtown development, geographic location,etc.
We also share the distinction of being in the shadow of that elephant-in-the-room sometimes referred to as "Big D".
Reply With Quote
     
     
  #562  
Old Posted Jun 7, 2019, 11:44 PM
Peerson Peerson is offline
Registered User
 
Join Date: May 2019
Posts: 558
A couple of renovations leading to some new high-end BBQ restaurants.


1. The Smoking Boar


https://www.facebook.com/smokingboarokc/


A modern BBQ restaurant concept coming to north OKC near May and Britton.


The team: Jim Camp, Boo Hee Newman, and Jason Johnson


https://www.facebook.com/smokingboarokc/

Quote:
The team of operating partner Jason Johnson, culinary director Jim Camp and executive chef Boo Hee Newman are making a significant investment in the large 5,000 square foot space to feature a full-service restaurant and large bar area.

Newman was most recently head chef at Cheever's Cafe and Johnson and Camp each have more than 20 years of culinary experience.

While living in Indiana, Johnson visited Oklahoma City and saw great potential in the surging local food and beverage scene.

He describes Smoking Boar as a modern take on barbeque to feature traditional items such as brisket, turkey, and ribs but with a strong emphasis on smoked fish, including salmon which will be a permanent feature of the menu.
Some menu items:


Interior design:


The existing building is being extensively renovated, including ripping out all the carpets down to the concrete, and removing all the white paint from the interior brick walls.
Tables are being hand crafted from red oak.


Location:


(This is close to Lake Hefner)

https://www.okctalk.com/showthread.php?t=45094


2. Clark Crew BBQ


Travis Clark, a native Oklahoman who has made a name in the BBQ world will be opening up his own signature restaurant in OKC.

Quote:
Travis Clark of Yukon is the most decorated pitmaster in the Kansas City BBQ Society since 2013 and won the 2017 American Royal Invitational World Champion.

Clark recently became “National Pitmaster” for the Minnesota-based Famous Dave's chain and is helping to launch a high-quality barbecue restaurant chain, the first of which will be in Oklahoma City.

The new concept is titled Clark Crew BBQ and work has already started at the old Macaroni Grill at 3510 NW Expressway, just west of Lake Hefner Parkway near the Baptist Hospital Complex.
On The Border is directly east.

The huge 7,272 square foot building is getting a complete reworking and adding a large smokehouse to the northwest corner.
https://www.okctalk.com/showthread.php?t=44975


The interior is being completely re-done.
No word on whether any changes will be made to the exterior.


Location:


(This is along NW Expressway, fairly close to Lake Hefner)

https://www.okctalk.com/showthread.php?t=44975

website: http://www.clarkcrewbbq.com/
Reply With Quote
     
     
  #563  
Old Posted Jun 7, 2019, 11:52 PM
Peerson Peerson is offline
Registered User
 
Join Date: May 2019
Posts: 558
Fan Club / Okie Kush

Large property on the corner of NW 10th & Hudson to get complete renovation

Location:


The large white building to be renovated is next to Dust Bowl (a bowling alley) and Fassler Hall (a midtown beer hall).
As seen in the photo, it is right across the street from a streetcar stop.

This building is huge. It's over 10,000 sf and was originally built in 1935.

Shyon Keoppel, a local developer, has signed a long-term lease for the property.
(note: this is a lease, not a purchase)

The building is to be re-purposed as a patio bar called Fan Club.
It will have a large bar and dining area along with an arcade, a sports theater, and karaoke rooms.
Patio seating will be available outside along both 10th Street and Hudson.

Additionally, there will be a medical marijuana dispensary located here, called Okie Kush.
Keoppel is a co-owner in both businesses.


Renderings:

South view (fronting 10th)


East view (fronting Hudson)


Floor plan


https://www.okctalk.com/showthread.php?t=44948
Reply With Quote
     
     
  #564  
Old Posted Jun 9, 2019, 12:56 AM
Peerson Peerson is offline
Registered User
 
Join Date: May 2019
Posts: 558
Multiple warehouse renovation project - 11 NW 10th

A pair of adjacent warehouses along 10th Street (near the railroad tracks) are being extensively renovated.
This will be a conversion to a mixed-use development. No specific tenants have been named at this time.

Location:


https://www.okctalk.com/showthread.php?t=44941


These warehouses are nestled in between two popular local spots: Sidecar Barley & Wine Bar, and Twisted Spike Brewery.
Both of those businesses are in refurbished old buildings.

This is a burgeoning section of Automobile Alley, so it's natural that this intermediate dead spot should be selected next for a re-working.


Neighbors

Sidecar Barley & Wine Bar


© Clarissa S. / Yelp https://www.yelp.com/biz_photos/sidecar-...ahoma-city?select=a7Oj_70PKQUNxJ_TNTmsCg


© Tony S. / Yelp https://www.yelp.com/biz_photos/sidecar-...ahoma-city?select=uChFzKxt8DHm8mWXJ89DcQ


© Mistyday H. / Yelp https://www.yelp.com/biz_photos/sidecar-...ahoma-city?select=b0DLeGEaxppzZ8TghV9r4w


© Tom B. / Yelp https://www.yelp.com/biz_photos/sidecar-...ahoma-city?select=r69zVWOhxlogN7hKLcyqzQ


© Tom B. / Yelp https://www.yelp.com/biz_photos/sidecar-...ahoma-city?select=9MVqR-RaozYVcYGo0dmJsg


Twisted Spike Brewery


© Mary Margaret M. / Yelp https://www.yelp.com/biz_photos/twisted-...ahoma-city?select=oj3SzD8AD5eaXhu_4dle4Q


© Jonathon P. / Yelp https://www.yelp.com/biz_photos/twisted-...ahoma-city?select=-rFKZIP551Pdl9AZ9VGsmg


© Ashley D. / Yelp https://www.yelp.com/biz_photos/twisted-...ahoma-city?select=jhkE2if0j7nHk0oRDlFOYQ


© Mallory Y. / Yelp https://www.yelp.com/biz_photos/twisted-...ahoma-city?select=ntcl1HGo3G3ds1p_KbQWeA


© Mary Margaret M. / Yelp https://www.yelp.com/biz_photos/twisted-...ahoma-city?select=dahT81WP82WhA7-CzHdIOQ


Renovation Concept

The specific uses for the buildings have not been revealed, and no name for the project has been given.
It is known that local businessman Richard Hefner has purchased the warehouses.
Hefner has been involved in retail and office development in Shawnee.
Several possible tenants are reportedly being negotiated with.

Common Works Architects, a well respected local firm with a good track record in OKC, have been chosen to design the renovation.

Their concept involves integrating the two structures together as a common unit, while leaving enhanced pedestrian and vehicular access to each.
This will involve some partial demolition work on both buildings.


Architectural concepts:


https://www.okctalk.com/showthread.php?t=44941
Reply With Quote
     
     
  #565  
Old Posted Jun 9, 2019, 1:44 PM
Peerson Peerson is offline
Registered User
 
Join Date: May 2019
Posts: 558
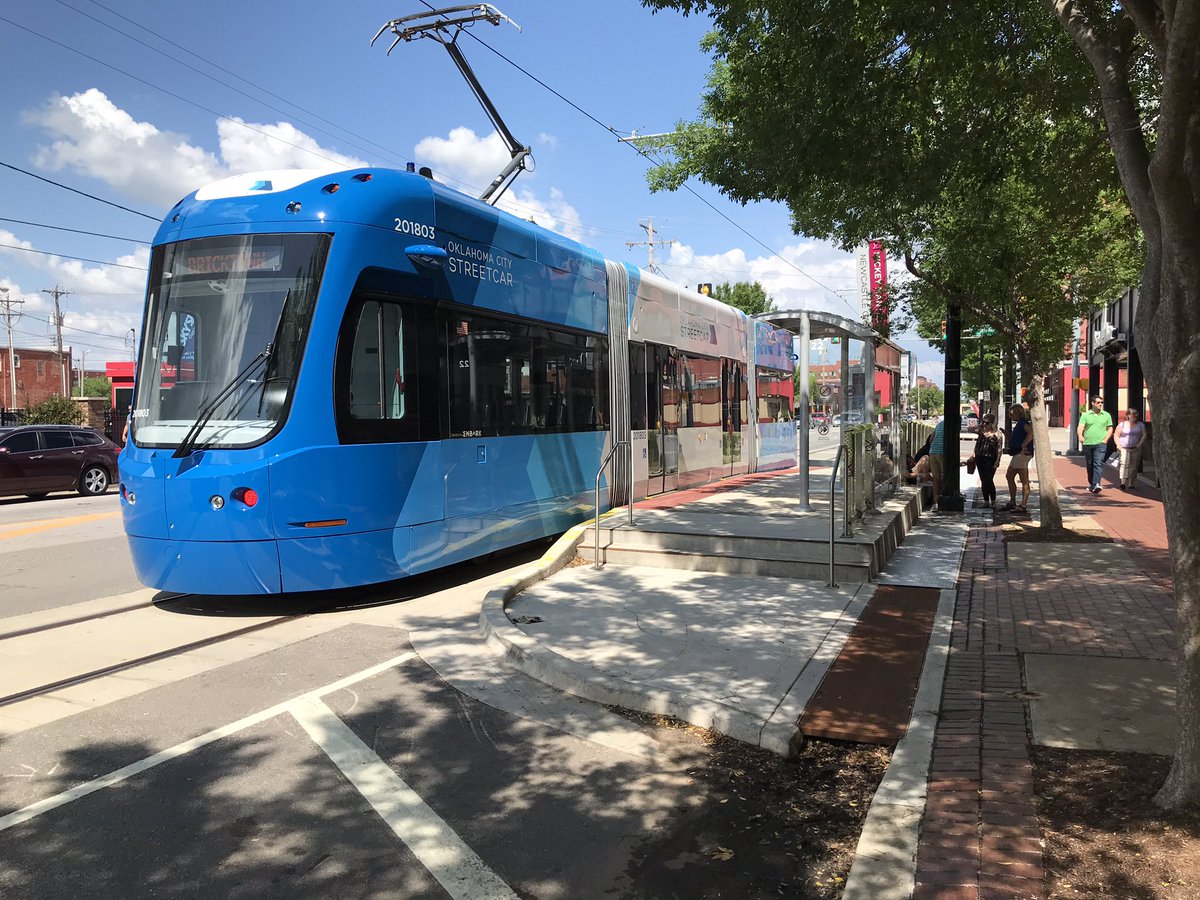
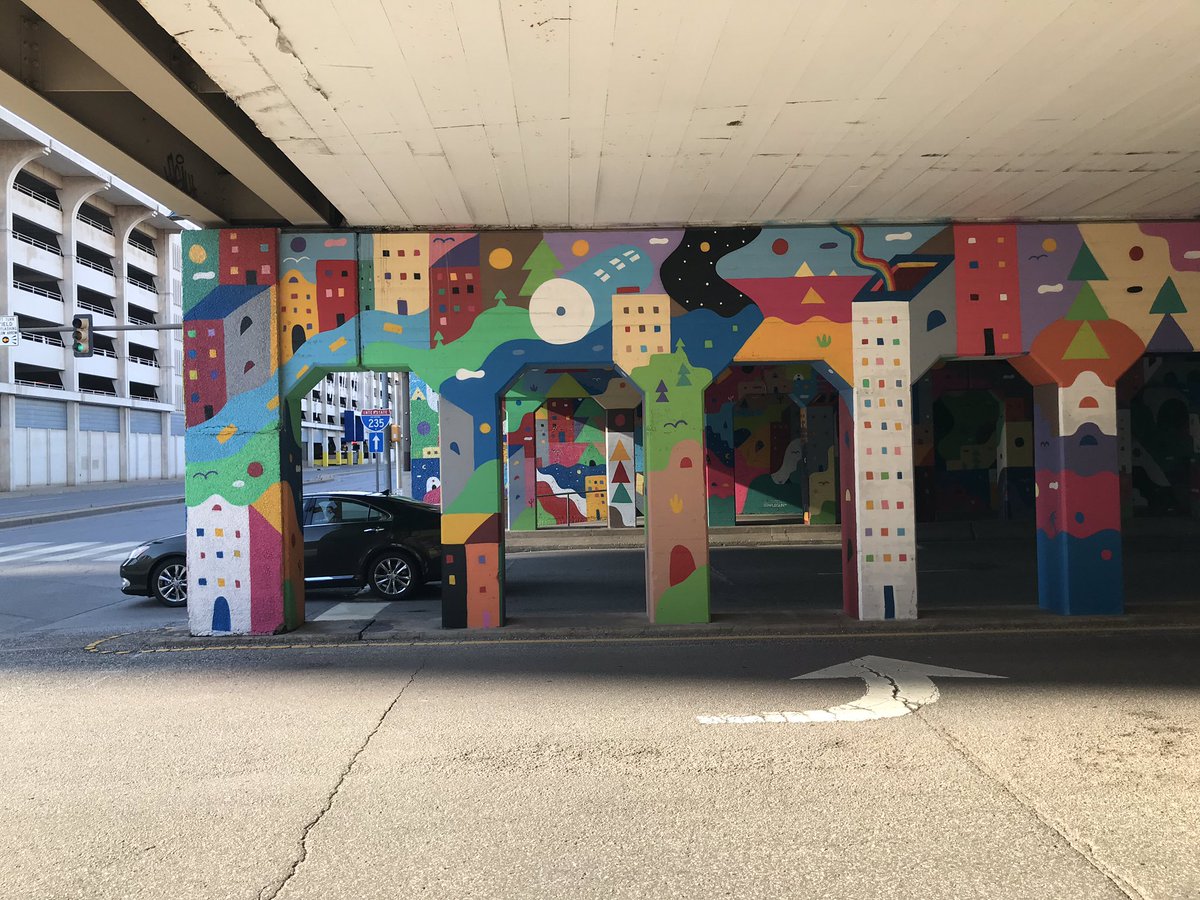
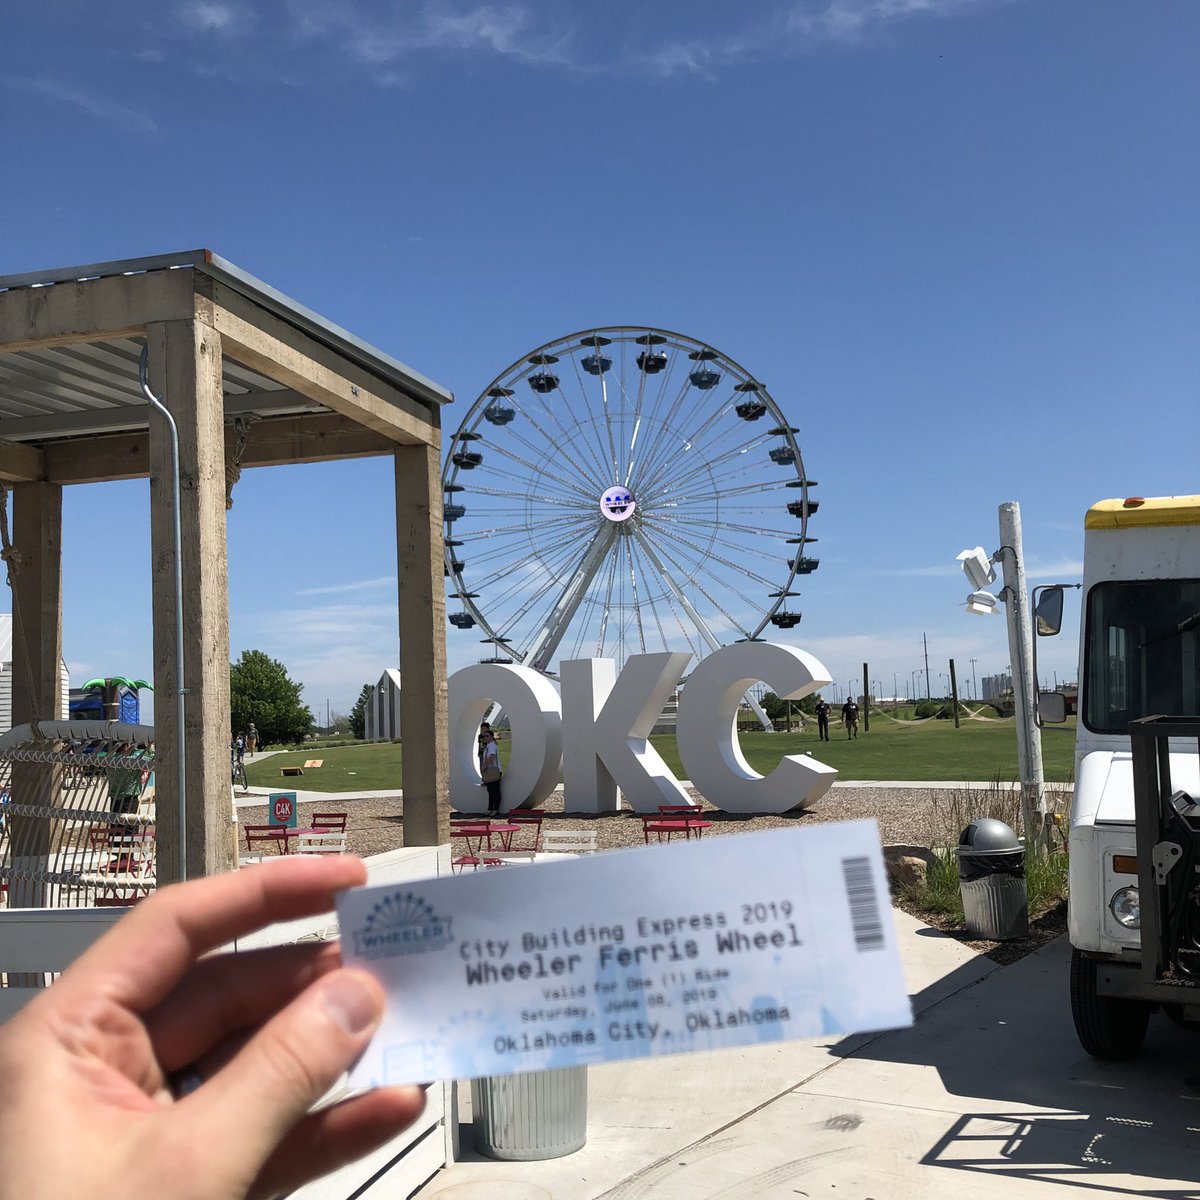
I noticed a number of tweets popping up yesterday about the City Building Express 2019 tour .
Never heard of this group before, but it sounds like a fascinating tour of urban developments they have lined up, which started in Oklahoma City and winds up in Louisville, KY.

It's curious to see what the attendees found in OKC of interest to post about.

The streetcar (not too surprisingly)


https://twitter.com/MarkFMillerGR


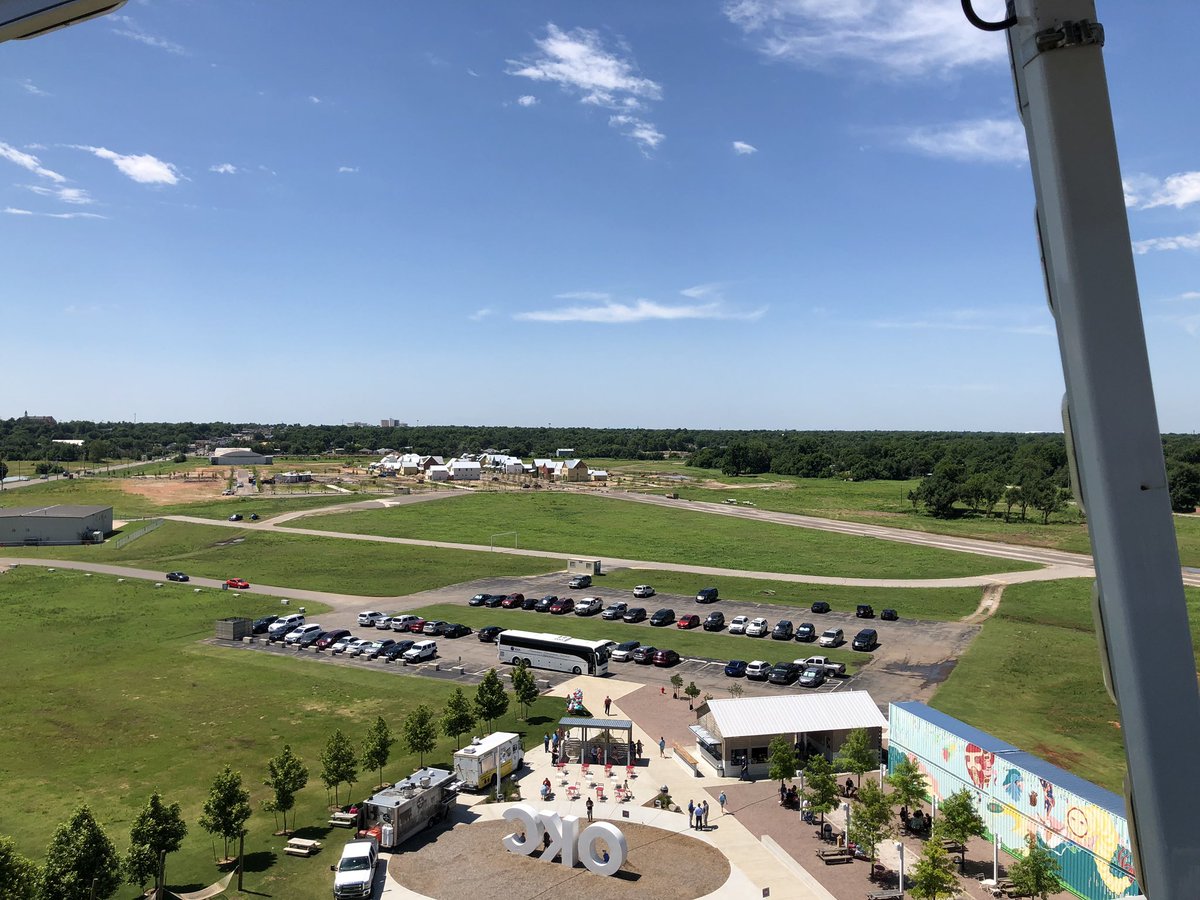
OKSea (a development next to the Aloft hotel made up of shipping containers)


https://twitter.com/MarkFMillerGR


The Bricktown underpass mural (by artist Kris Kanaly)


https://twitter.com/MarkFMillerGR


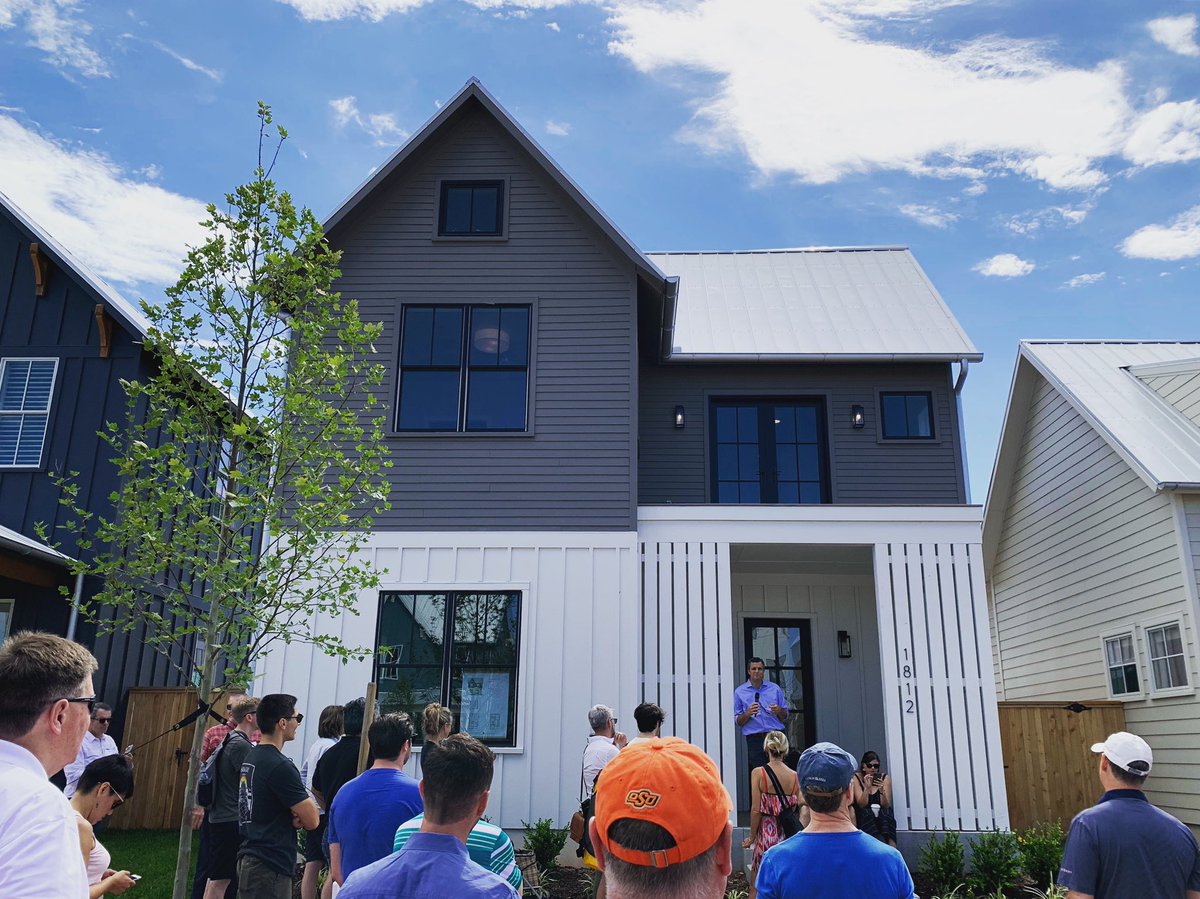
A stop at the Wheeler District


https://twitter.com/hblackson


And, of course, a ride on the ferris wheel


https://twitter.com/chrisandrewsCDA


Blair Humphreys gives a tour of Wheeler to the attendees (preaching to the choir)


https://twitter.com/WheelerDistrict
Reply With Quote
     
     
  #566  
Old Posted Jun 9, 2019, 1:49 PM
Peerson Peerson is offline
Registered User
 
Join Date: May 2019
Posts: 558


Omni hotel construction:


https://www.okctalk.com/showthread.php?t=35905&page=82

They've gotten to the room floors now, so hopefully the levels will start stacking up fairly quickly.
Reply With Quote
     
     
  #567  
Old Posted Jun 9, 2019, 7:23 PM
Peerson Peerson is offline
Registered User
 
Join Date: May 2019
Posts: 558
A few more convention center / hotel / park shots:


https://www.okctalk.com/showthread.php?t=26179&page=185


And on the west end of Scissortail Park, Social Capital OKC (beer garden) is progressing:


https://twitter.com/OKCTalk
Reply With Quote
     
     
  #568  
Old Posted Jun 10, 2019, 7:56 PM
Peerson Peerson is offline
Registered User
 
Join Date: May 2019
Posts: 558
Latest aerial shots of Omni hotel, convention center, and Scissortail Park:


https://www.okctalk.com/showthread.php?t=35905&page=82


https://www.okctalk.com/showthread.php?t=24502&page=88
Reply With Quote
     
     
  #569  
Old Posted Jun 10, 2019, 8:44 PM
Peerson Peerson is offline
Registered User
 
Join Date: May 2019
Posts: 558
I stumbled across some renderings for a downtown OKC skyscraper.
I'm quite certain it's not a real proposal, just some designs put together at the behest of some client. Still, I thought it was interesting to look at.

I created another thread for this in City Discussions, since it doesn't belong here.


Edit:
I had the City Discussions thread deleted, as I received a complaint about it not being an appropriate place to post the item.
And I can see the point. I just didn't know where on this forum to place purely speculative stuff.

For those who are interested in the renderings, the link is here:
https://beckdesign.com/work/okc-skyscraper

Last edited by Peerson; Jun 10, 2019 at 10:30 PM.
Reply With Quote
     
     
  #570  
Old Posted Jun 11, 2019, 12:09 AM
DetroitSky's Avatar
DetroitSky DetroitSky is offline
Moderator
 
Join Date: Aug 2006
Location: Detroit
Posts: 2,537
Wheeler District is such a cool development.
Reply With Quote
     
     
  #571  
Old Posted Jun 11, 2019, 12:33 AM
Dale Dale is offline
Registered User
 
Join Date: Dec 2001
Location: Charlotte
Posts: 4,953
Quote:
Originally Posted by Peerson View Post
I stumbled across some renderings for a downtown OKC skyscraper.
I'm quite certain it's not a real proposal, just some designs put together at the behest of some client. Still, I thought it was interesting to look at.

I created another thread for this in City Discussions, since it doesn't belong here.


Edit:
I had the City Discussions thread deleted, as I received a complaint about it not being an appropriate place to post the item.
And I can see the point. I just didn't know where on this forum to place purely speculative stuff.


For those who are interested in the renderings, the link is here:
https://beckdesign.com/work/okc-skyscraper

Are you hearing any rumors of something big ?
Reply With Quote
     
     
  #572  
Old Posted Jun 11, 2019, 4:41 AM
Peerson Peerson is offline
Registered User
 
Join Date: May 2019
Posts: 558
Quote:
Originally Posted by Dale View Post
Are you hearing any rumors of something big ?
No, not at all...... unfortunately

I just found it very curious that a respected architectural design firm would have a rendering on their website for a conceptual OKC skyscraper.
It's not hidden -- it's displayed along with a bunch of other projects that they've had a hand in.

It's especially curious because the renderings show a tower on the 4th & EK Gaylord site.
That site actually IS being developed.
Right now there are two competing proposals being considered by the city for acceptance. Whichever is selected is what will *really* be built there.

However, that same site was supposed to be developed as residential tower several years ago. That proposal never came to pass.

I just wonder who commissioned the skyscraper design.
Is it a left-over from several years ago when the residential tower was under consideration? Or more recent? Who requested it?

I just found it odd. And very interesting.

Since I've drudged this topic up, I'm going to go ahead a put out a post on those two competing proposals -- and a bit of the background for that site.
Originally, I was planning on waiting until I found out who won before posting anything. But, I might as well do it now.
Reply With Quote
     
     
  #573  
Old Posted Jun 11, 2019, 5:15 AM
Peerson Peerson is offline
Registered User
 
Join Date: May 2019
Posts: 558
4th & EK Gaylord

The empty, grassy, triangular plot of land at 4th & EK Gaylord has been rumored for development for many years now.



The city owns the west part of the plot facing the curving street of EK Gaylord. The east/north part is privately owned.
Sandridge Energy owned that private section for a number of years, and it was presumed that someday they would make a deal with the city and develop the whole plot.

But when Sandridge's fortunes went downhill in 2014, they became cash strapped and sold their acreage to Land Run, a local development company.
Land Run apparently did have some ambitious plans for the area, but many months went by without any notification or action.

Finally, in July 2016 a new development was announced for this.
It consisted of a 17 story residential tower, along with a parking garage and some retail space.
This was given a project name of "Times Square" (presumably because of the shape of the lot).


https://www.okctalk.com/showthread.php?t=38885&page=8

There are more renderings for this, but I won't bother - as that proposal died on the vine.
But in the early months, it seemed to have some legs to it.
They even announced that they had selected an architect, WDG of Dallas, who had done other similar residential towers.

Nevertheless, months passed without anything happening.
Likely they were not able to secure sufficient financing.
Finally, after over 2 years had passed by, the Times Square proposal became officially dead when the city issued an RFP (again) for the land in December 2018.

This time, they received proposals from two different groups.
  • Bomasada (a Houston company)
  • Rose Rock Development (a Tulsa company).


Bomasada had previously developed The Metropolitan in OKC, an 329 unit apartment block in Automobile Alley.
Rose Rock will be developing 'Boulevard Place', which is an 8 story residential complex to be built next to the Omni convention center hotel.
Both companies have good track records.


Here's the Bomasada proposal:


https://www.okctalk.com/showthread.php?t=38885&page=18





Here are the intial renderings that Rose Rock issued:



https://www.okctalk.com/showthread.php?t=38885&page=18



Rose Rock later issued some amended renderings, with more details about the land use:


https://www.okctalk.com/showthread.php?t=38885&page=18

The Rose Rock complex is to have a local bank as an anchor tenant.
But it has not been revealed which one.

Note:
  • The Bomasada proposal is for residential only, along with a parking structure for tenants.
  • The Rose Rock proposal is for mixed-use with office, restaurant, and retail (along with parking), but no residential.

Clearly the Rose Rock proposal is the sexier of the two.
But it's a bummer about no residential units for this design.
It would be great if it were modified to add another 3 or 4 floors above the office space for residential -- but that's just my fantasy.

I'm a bit concerned that the mesh material used to cover the parking garage might not look that great in person once built, but that's just a guess.

The Bomasada proposal is fine in and of itself. It looks sharp.
I just don't think it's the best fit for that particular spot in downtown.
I'd love to see it built elsewhere downtown.

No word yet on when the city will announce the winner.

Reply With Quote
     
     
  #575  
Old Posted Jun 12, 2019, 2:21 AM
Peerson Peerson is offline
Registered User
 
Join Date: May 2019
Posts: 558
Reply With Quote
     
     
  #576  
Old Posted Jun 12, 2019, 5:32 AM
Peerson Peerson is offline
Registered User
 
Join Date: May 2019
Posts: 558
Parkside Building - new Echo Energy Headquarters

The Parkside Building, located at 120 Robert S. Kerr, is located across the street from the Sandridge tower.

It was originally meant to be an amenities building for Sandridge employees.
Construction began in 2012.


Sandridge later ran into financial troubles that ultimately led to filing bankrupty.
The construction stalled for a long time, but later picked up and was finally finished in 2015.


https://www.okctalk.com/showthread.php?t=29920&page=17

It was briefly offered for sale as office space, but was dropped after Sandridge entered bankruptcy.

It sat unoccupied for several years until June 2018 when Echo Energy announced that they had purchase the building and would move all 100 of their employees there.
The building was still unfinished inside at the time:


http://www.okctalk.com/content.php?r=514-Echo-Energy-revealed-as-purchaser-of-key-downtown-building


Echo spent months preparing the interior.
But they regularly took employees to the new building for events, just to prepare them.
For example, this banquet last fall:


https://www.instagram.com/echoenergyco


Kerr Park, a long time public park adjacent to where the Parkside building was placed, was completely destroyed during the initial construction. But it was rebuilt in a new form afterward.
Then several years later it received another (minor) renovation.


http://www.okctalk.com/showthread.php?t=31589&page=6


https://www.instagram.com/echoenergyco

Last fall, while in the midst of the renovation, Echo initiated “Hitchcock In The Park”, a series of nighttime movie showings in the park, free and open to the public.
These movies were projected onto the large building side.


https://www.facebook.com/echoenergycompany/


https://www.facebook.com/echoenergycompany/


This is the projector used:

https://www.instagram.com/echoenergyco


Echo are setting up their offices in the sixth and seventh floors.
Amenities for their employees will occupy a good deal of the remaining space.
However, there are rumors of another energy company moving into this building as well.

http://www.okctalk.com/content.php?r=514-Echo-Energy-revealed-as-purchaser-of-key-downtown-building


Sandridge originally conceived of a restaurant on the first floor.
The Echo Energy CEO hints that this will probably still happen:

Quote:
"The Park Level was designed and constructed with an eye toward a restaurant," Kanady said.
"The views, layout and proximity to green space cause us to believe that continuation of that idea makes a lot of sense.

Oklahoma City has seen a renaissance in food and beverage concepts.
To be a part of this new era, a restaurant would need to compete top of market in food, service and atmosphere."
https://oklahoman.com/article/5599886/ec...0-employees-to-new-downtown-headquarters

I'm still waiting to see if/when they erect the company logo on the top of the building.
Reply With Quote
     
     
  #577  
Old Posted Jun 12, 2019, 1:43 PM
Peerson Peerson is offline
Registered User
 
Join Date: May 2019
Posts: 558
Amazon Fulfillment Center

In March 2018 it was announced that Amazon was building a fulfillment center in Oklahoma City.
This would be the first fulfillment center in Oklahoma.

It was to be constructed at SW 89th & Portland on a 70 acre site close to the airport.

Location:


Oklahoma City already had an Amazon sortation center at SW 15th & Council, which was built in 2017.
The new fulfillment center would allow for quicker delivery (by about a day) for most packages.

Here's how shipments to the OKC metro area will operate:


The new fulfillment center would have 4 floors at 640,000 sf each for a total of 2,560,000 sf capacity.
A massive parking lot holding about 1900 spaces would accompany this.

Additionally, this was to be a state-of-the-art facility employing Amazon's new robotic warehouse system:

Quote:
The Oklahoma City fulfillment center at SW 89th and Portland will be one of the first built from the ground-up with the express purpose of utilizing their new Robotics Service Platform, a layout that maximizes the benefits of thousands of small robots.

The footprint of the warehouse will be 640,000 square feet with three upper levels, bringing the total size of the facility to a staggering 2.5 million square feet.


Quote:
The ground floor will facilitate material handling and sorting equipment. The upper floors will house a large automated storage system with shelf-like storage units (“pods” in the parlance of Amazon) that are stocked with millions of consumer products.

When an order is placed through Amazon.com, it is transmitted to the fulfillment facility. Then, the low-profile robots are automatically dispatched to retrieve the pods holding the requested items and delivered to workers at the perimeters of the upper floors where they are placed in a tote and conveyed to the ground floor where sorting, combining, packaging and shipping occurs.
http://www.okctalk.com/content.php?r=491...will-roam-OKC-s-huge-new-Amazon-facility


Amazon signed a long term (40 year) lease to operate the facility.
From April 2018:

Quote:
Today, the Airport Trust approved a ground lease for 69.456 acres to the company that will build the fulfillment center for Amazon, then lease it back to them.

Terms are:
Revenue Annual ground rental rate of $242,039.26, subject to escalations of $0.006 (7.5%) per square foot every 5 years thereafter during the primary lease period.
40 years with 3 five-year options to extend.
Construction began about a month after the announcement.
By the summer, the land had been cleared and the foundation started.

7-2-2018


9-14-2018


10-22-2018


4-1-2019


6-5-2019


This is nearly finished now.

Note that, while the fulfillment center was built next to the airport, this is more of a coincidence and simply based on the availability of a huge plot of convenient land for the purpose.
The center itself makes no use of an airport -- everything comes in and goes out on trucks.

Amazon is currently hiring for this center.
There will be about 1700 jobs available -- the vast majority for warehouse floor positions.

https://www.okctalk.com/showthread.php?t=44168
Reply With Quote
     
     
  #578  
Old Posted Jun 13, 2019, 2:54 AM
Peerson Peerson is offline
Registered User
 
Join Date: May 2019
Posts: 558
400 N. Walnut - renovation / adaptive reuse


This building at 400 N. Walnut is located in Deep Deuce, a largely residential district immediately north of Bricktown.
It was originally constructed for the Oklahoma City Board of Education in 1919.
It has seen a number of uses over the years.

In the 1970's it was purchased by the Opportunities Industrialization Center and used as an alternative education and skills training center.
However, it has been vacant for awhile now.

A few interesting facts about its historical significance:
  • It was the first permanent home for the Oklahoma City Schools' Administration
  • It's the only remaining building directly related to the original Irving School - built in 1896 - which was Oklahoma City's first high school
  • It's one of the few original buildings remaining from the 1890-1920 time period of school construction in Oklahoma City
  • It's one of the few original buildings remaining within the Deep Deuce District
  • It was designed by Layton & Smith Architects
https://www.okctalk.com/showthread.php?t=38624&page=7

Recently, a local law firm purchased the 100 year old building to relocate their practice to the downtown area.
They will carry out an extensive renovation that seeks to restore the building to its former glory while updating the interior with modern amenities.

Renderings:


A new rooftop patio/deck will be installed on the top of the 2nd floor (along the south side).
Street trees will be planted along NW 3rd Street and new landscaping/planter beds placed next to the front entry.

This is how the building looked just prior to the beginning of the renovation:


https://www.okctalk.com/showthread.php?t=38624&page=7


Here are a few construction photos courtesy of Studio Architecture


https://www.instagram.com/p/BwuQpuBhNbl/?utm_source=ig_twitter_share&igshid=1kmpssdxsd84d


There are plans to install a historical monument sign on the site.
No word yet on an expected finish date.
Reply With Quote
     
     
  #579  
Old Posted Jun 13, 2019, 2:31 PM
Peerson Peerson is offline
Registered User
 
Join Date: May 2019
Posts: 558
Villa Teresa


https://okcmod.com/2018/05/endangered-places-and-some-fun-saves


Villa Teresa was in operation as a convent and Catholic school for nearly 80 years.
But in 2012 they ceased operation and put the property up for sale.

It stayed on the market for years. Rumors abounded... but no action.
This prompted some (very real) worries that the wonderful old structures on site might be demolished.

Finally in the fall of 2017, it was purchased by a group led by Marva Ellard.
Marva Ellard is an OKC developer who has been involved in previous renovation projects,
most notably the old Sieber Hotel, another midtown property, which was converted to apartments.

more info: http://oklahoman.com/article/5562995/developer-buys-villa-teresa-promises-preservation

Ellard's plan for the 3.5 acre lot involves converting the old convent into a boutique motel.
Additional townhomes and condos would be built upon undeveloped sections of the site.
All historic structures are to be preserved.

Location:


Note: the Unitarian church next to the site is not part of the property.


The development will occur in three phases.


Phase I: Dewey Townhomes and Classen Flats will be built along the undeveloped section fronting Dewey Avenue.

Phase II: renovate the historic Lowery House into two condos and the former school building into eleven flats

Phase III: create a boutique hotel - this involves converting the former convent and Anderson house


Dewey Townhomes


Classen Flats


https://www.okctalk.com/showthread.php?t=29042&page=9

website: https://www.villateresaokc.com

This is a long term project.
Marva Ellard is known for her careful, cautious and unrushed pace of development.
Reply With Quote
     
     
  #580  
Old Posted Jun 13, 2019, 4:17 PM
Peerson Peerson is offline
Registered User
 
Join Date: May 2019
Posts: 558
Scissortail Park

Here are some recent shots showing detail work on the eastern side of the park.


https://twitter.com/adgokc


https://twitter.com/ScissortailPark


There will be a media event at Scissortail Park on Monday (6-17-2019).

A gift is to be presented, and names will be announced for the Stage and the Great Lawn.
Since there will be a sculpture placed on the park's east side, speculation is that the gift will be the sculpture.
Reply With Quote
     
     
This discussion thread continues

Use the page links to the lower-right to go to the next page for additional posts
 
 
Reply

Go Back   SkyscraperPage Forum > Global Projects & Construction > City Compilations
Forum Jump


Forum Jump


All times are GMT. The time now is 11:36 PM.

     
SkyscraperPage.com - Privacy Statement - Top

Powered by vBulletin® Version 3.8.7
Copyright ©2000 - 2026, vBulletin Solutions, Inc.