HomeDiagramsDatabaseMapsForum About
     

Go Back   SkyscraperPage Forum > Regional Sections > Canada > Manitoba & Saskatchewan


Reply

 
Thread Tools Display Modes
     
     
  #3721  
Old Posted Jun 4, 2019, 3:36 PM
Biff's Avatar
Biff Biff is offline
What could go wrong?
 
Join Date: Jun 2004
Location: Winnipeg
Posts: 9,906
Yup, on 12 now.
__________________
"But a city can be smothered by too much reverence for its past. The skyline must keep acquiring new peaks, because the day we consider it complete and untouchable is the day the city begins to die." - Justin Davidson - May 2010 Issue of New York
Reply With Quote
     
     
  #3722  
Old Posted Jun 4, 2019, 3:59 PM
esquire's Avatar
esquire esquire is offline
Registered User
 
Join Date: Oct 2001
Posts: 37,480
You can definitely notice it looming over the horizon when you approach downtown Winnipeg.
Reply With Quote
     
     
  #3723  
Old Posted Jun 4, 2019, 5:01 PM
bomberjet bomberjet is offline
Registered User
 
Join Date: Nov 2012
Location: Winnipeg
Posts: 16,318
Quote:
Originally Posted by dmacc View Post
I don't know how important a skylight is when the front will be mostly glass and the west side has three huge windows that will provide plenty of natural light.
The skylight is for the mall below. Not Goodlife. But yes, light may come in from the east side. But when the sun goes to the west side, the east windows will be in shade.
Reply With Quote
     
     
  #3724  
Old Posted Jun 4, 2019, 5:05 PM
Biff's Avatar
Biff Biff is offline
What could go wrong?
 
Join Date: Jun 2004
Location: Winnipeg
Posts: 9,906
Live Cams Next Page:


__________________
"But a city can be smothered by too much reverence for its past. The skyline must keep acquiring new peaks, because the day we consider it complete and untouchable is the day the city begins to die." - Justin Davidson - May 2010 Issue of New York
Reply With Quote
     
     
  #3725  
Old Posted Jun 4, 2019, 5:14 PM
dmacc dmacc is offline
Registered User
 
Join Date: Dec 2017
Location: Winnipeg
Posts: 1,712
Quote:
Originally Posted by bomberjet View Post
The skylight is for the mall below. Not Goodlife. But yes, light may come in from the east side. But when the sun goes to the west side, the east windows will be in shade.
Yup, and the whole roof will be in the shade 9 months a year when the sun isn't directly overhead because of the 40 storey building going up just to the south.
Reply With Quote
     
     
  #3726  
Old Posted Jun 4, 2019, 5:18 PM
bomberjet bomberjet is offline
Registered User
 
Join Date: Nov 2012
Location: Winnipeg
Posts: 16,318
yup.
Reply With Quote
     
     
  #3727  
Old Posted Jun 4, 2019, 8:06 PM
scoots82 scoots82 is offline
Registered User
 
Join Date: Nov 2008
Posts: 15
are there any renderings of the streetscape along fort?
Reply With Quote
     
     
  #3728  
Old Posted Jun 4, 2019, 8:49 PM
BuildUpWpg BuildUpWpg is offline
Registered User
 
Join Date: Nov 2014
Posts: 470
Quote:
Originally Posted by dmacc View Post
I don't know how important a skylight is when the front will be mostly glass and the west side has three huge windows that will provide plenty of natural light.
But what about natural light filtering down into the concourse? Windows on the west and east sides of 330 aren't going to help with that. My guess is there aren't windows on the east side of the raised part is because they have left an option to one day add another story or two on the front part of 330...because why else would they put a concrete roof on that part?
Reply With Quote
     
     
  #3729  
Old Posted Jun 5, 2019, 4:07 PM
bomberjet bomberjet is offline
Registered User
 
Join Date: Nov 2012
Location: Winnipeg
Posts: 16,318
^That's it.
Reply With Quote
     
     
  #3730  
Old Posted Jun 5, 2019, 7:25 PM
Wolf13 Wolf13 is offline
Registered User
 
Join Date: Apr 2016
Posts: 1,664
Sounds like you nailed it.
Reply With Quote
     
     
  #3731  
Old Posted Jun 5, 2019, 10:47 PM
Azure Azure is offline
Registered User
 
Join Date: May 2018
Posts: 5
Heard a rumor today that the millwork / cabinetry might possibly be outsourced to Chinese sources versus using in province providers.

Sad if true.
Reply With Quote
     
     
  #3732  
Old Posted Jun 7, 2019, 5:29 AM
buzzg buzzg is offline
Registered User
 
Join Date: Apr 2013
Posts: 7,834
There's a bunch of glass up on the inner wall along Main, presumably that will separate GoodLife from the common area/hall connecting 300 & 360.
Reply With Quote
     
     
  #3733  
Old Posted Jun 7, 2019, 12:51 PM
dmacc dmacc is offline
Registered User
 
Join Date: Dec 2017
Location: Winnipeg
Posts: 1,712
I think Goodlife will only take up maybe 1/3 of the 330 floor plate, likely the west portion of the site.
Reply With Quote
     
     
  #3734  
Old Posted Jun 7, 2019, 11:16 PM
BuildUpWpg BuildUpWpg is offline
Registered User
 
Join Date: Nov 2014
Posts: 470
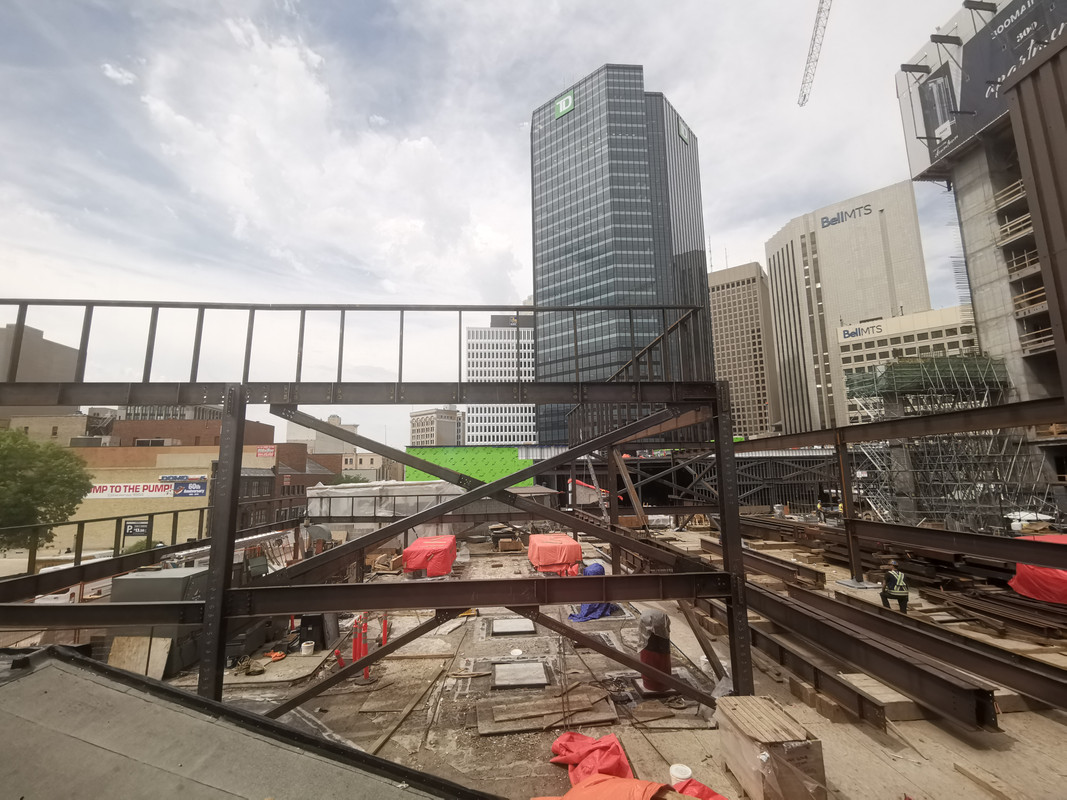
I wonder what will go up on the southwest corner. Seems like overkill with the amount of bulky steel there are erecting there.

Reply With Quote
     
     
  #3735  
Old Posted Jun 8, 2019, 8:52 AM
Wpg_Guy's Avatar
Wpg_Guy Wpg_Guy is offline
Moderator
 
Join Date: Aug 2002
Location: Winnipeg, Manitoba
Posts: 7,905

https://twitter.com/MikePrattPhotos/status/1137210264762441728


Ten floors up! Also, if you’ve been in the #winnipegsquare you’ve noticed a large enclosure; meaty escalators being installed within!
https://twitter.com/MarwestGroup/status/1135953941953417216
__________________
Winnipeg Act II - April 2024

Winnipeg Developments

In The Future Every Building Will Be World-Famous For Fifteen Minutes.
Reply With Quote
     
     
  #3736  
Old Posted Jun 10, 2019, 4:14 PM
bomberjet bomberjet is offline
Registered User
 
Join Date: Nov 2012
Location: Winnipeg
Posts: 16,318
I find it hilarious they need to drywall, mud and tape the INSIDE of the construction walls.
Reply With Quote
     
     
  #3737  
Old Posted Jun 10, 2019, 4:51 PM
Biff's Avatar
Biff Biff is offline
What could go wrong?
 
Join Date: Jun 2004
Location: Winnipeg
Posts: 9,906
Strange the rebar sticking out of the west side of the core. Obviously to tie into more concrete but....

Quote:
Originally Posted by Wpg_Guy View Post

__________________
"But a city can be smothered by too much reverence for its past. The skyline must keep acquiring new peaks, because the day we consider it complete and untouchable is the day the city begins to die." - Justin Davidson - May 2010 Issue of New York
Reply With Quote
     
     
  #3738  
Old Posted Jun 10, 2019, 5:03 PM
bomberjet bomberjet is offline
Registered User
 
Join Date: Nov 2012
Location: Winnipeg
Posts: 16,318
Shear walls will go all the way up, for what one of the forumers previously posted.
Reply With Quote
     
     
  #3739  
Old Posted Jun 11, 2019, 3:44 PM
dmacc dmacc is offline
Registered User
 
Join Date: Dec 2017
Location: Winnipeg
Posts: 1,712
Shear walls are starting to take shape
Reply With Quote
     
     
  #3740  
Old Posted Jun 11, 2019, 6:03 PM
Wolf13 Wolf13 is offline
Registered User
 
Join Date: Apr 2016
Posts: 1,664
Quote:
Originally Posted by Azure View Post
Heard a rumor today that the millwork / cabinetry might possibly be outsourced to Chinese sources versus using in province providers.

Sad if true.
I heard the same thing, but local guys got it, turns out.

But in fairness, these lines get tossed out... local or national guys gotta work to make their cost appealing. Apparently local ponied up big time.
Quote:
Originally Posted by dmacc View Post
I think Goodlife will only take up maybe 1/3 of the 330 floor plate, likely the west portion of the site.
Over half... everything west of the corridor, but that corridor isn't centered.

Reply With Quote
     
     
This discussion thread continues

Use the page links to the lower-right to go to the next page for additional posts
 
 
Reply

Go Back   SkyscraperPage Forum > Regional Sections > Canada > Manitoba & Saskatchewan
Forum Jump


Forum Jump


All times are GMT. The time now is 9:32 AM.


Powered by vBulletin® Version 3.8.7
Copyright ©2000 - 2026, vBulletin Solutions, Inc.