HomeDiagramsDatabaseMapsForum About
     

Go Back   SkyscraperPage Forum > Regional Sections > Canada


Closed Thread

 
Thread Tools Display Modes
     
     
  #12401  
Old Posted May 22, 2019, 11:18 PM
WhipperSnapper's Avatar
WhipperSnapper WhipperSnapper is offline
I am the law!
 
Join Date: Sep 2002
Location: Toronto+
Posts: 22,898
The large parking lots have all been developed or planned to be developed. The majority of the lots that remain are too small for tower development. That's on top of the much larger railways lands and east harbour.
     
     
  #12402  
Old Posted May 23, 2019, 3:13 AM
Wpg_Guy's Avatar
Wpg_Guy Wpg_Guy is online now
Moderator
 
Join Date: Aug 2002
Location: Winnipeg, Manitoba
Posts: 8,627
Address: 185 Smith St Avenue Winnipeg, MB
Location: https://www.google.com/maps/place/185+sm...iIn-iqy7DiAhUNca0KHXbGAVAQxB0wAHoECAoQAg
Developer: http://www.edisonproperties.ca/
Architect: [url]http://www.mmparchitects.com


Quote:
Manitoba Housing sells downtown highrise that's been vacant for 3 years
Management company has big plans for building, but former tenants, housing advocates disappointed by sale
https://www.cbc.ca/news/canada/manitoba/manitoba-housing-highrise-sold-winnipeg-1.4667151


  #12403  
Old Posted May 23, 2019, 3:19 PM
thmx
Guest
 
Posts: n/a
Content removed
     
     
  #12404  
Old Posted May 23, 2019, 3:37 PM
J.OT13's Avatar
J.OT13 J.OT13 is offline
Moderator
 
Join Date: Mar 2012
Location: Ottawa
Posts: 29,131
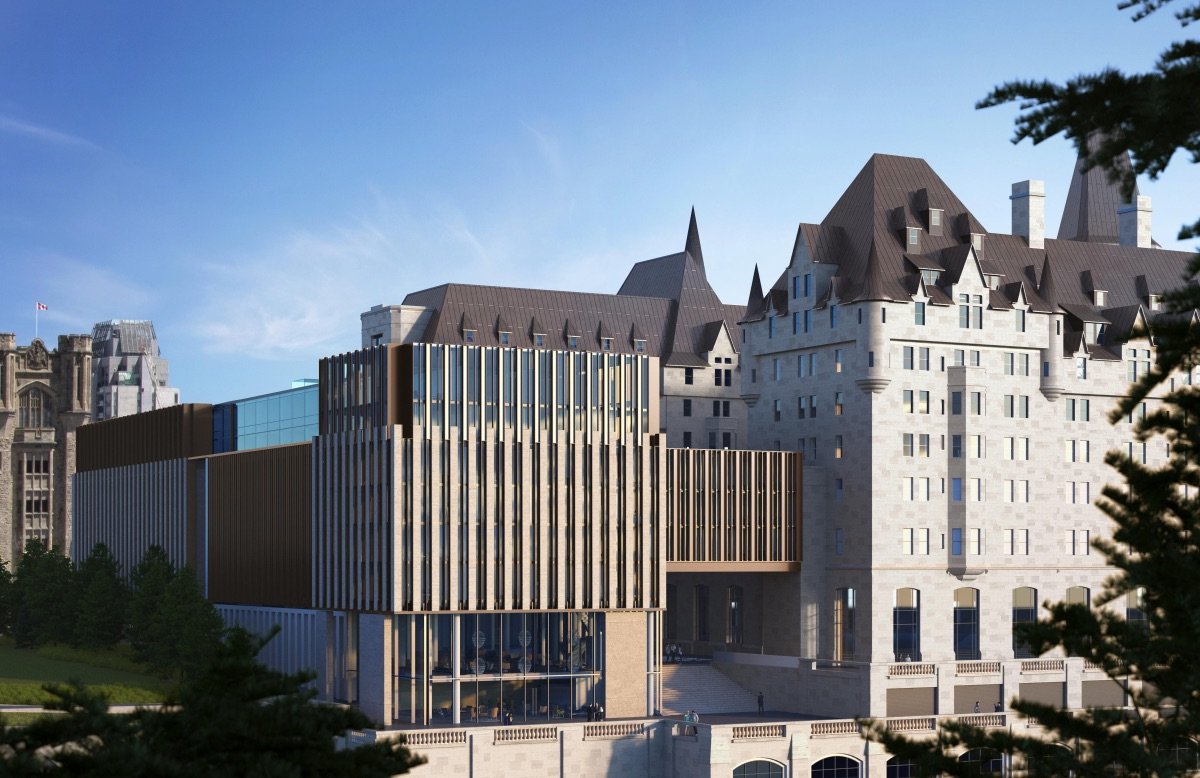
Yet another new, or "new", if you will, design for the Château Laurier expansion. More copper this time. It's not gonna go over well.


https://twitter.com/JonathanWilling/status/1131580828998410242
     
     
  #12405  
Old Posted May 23, 2019, 3:43 PM
le calmar's Avatar
le calmar le calmar is offline
Registered User
 
Join Date: Dec 2006
Location: Ottawa
Posts: 5,240
The problem is they insist on incorporating a modern structure to an heritage building in a highly sensitive area. This has been done sucessfully before, but they keep proposing boring designs. No matter how they tweak it, if they keep the modern design this is never going to be accepted. From some angles this one doesn't look too bad imo but the back side looks bad.
     
     
  #12406  
Old Posted May 23, 2019, 3:53 PM
J.OT13's Avatar
J.OT13 J.OT13 is offline
Moderator
 
Join Date: Mar 2012
Location: Ottawa
Posts: 29,131
They would need to stick with the old Château's silhouette, but with a modern version of the design. All they're doing now and a square, modern box using similar materials. They should have involved the community from the very beginning instead of imposing a new, modern design every few months. They're getting nowhere, fast.
     
     
  #12407  
Old Posted May 23, 2019, 3:57 PM
TorontoDrew's Avatar
TorontoDrew TorontoDrew is offline
Registered User
 
Join Date: Nov 2014
Posts: 10,725
Here is a rather strange proposal for Toronto due to it's location. It was originally going to be a 12 floor condo of similar design, but now it has been revised to be all office at 11 floors. It is nice to see more of a mix creeping into this sketchy part of town though.

IMO the massing is nice but it should be all brick.
source: http://urbantoronto.ca


  #12408  
Old Posted May 23, 2019, 3:57 PM
Airboy Airboy is offline
Registered User
 
Join Date: Sep 2008
Location: Edmonton/St Albert
Posts: 9,861
[QUOTE=Wpg_Guy;8581548]Address: 185 Smith St Avenue Winnipeg,


https://www.cbc.ca/news/canada/manitoba/manitoba-housing-highrise-sold-winnipeg-1.4667151


QUOTE]

That looks like a solar wall on the side of the building.
     
     
  #12409  
Old Posted May 23, 2019, 3:59 PM
J.OT13's Avatar
J.OT13 J.OT13 is offline
Moderator
 
Join Date: Mar 2012
Location: Ottawa
Posts: 29,131
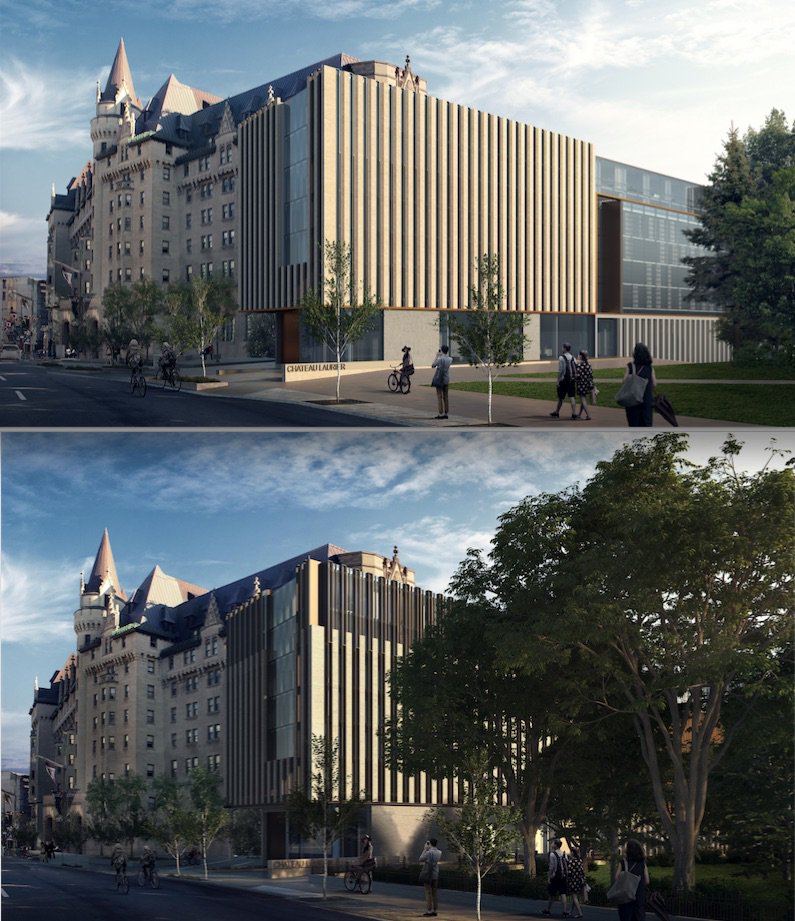
Château addition, previous design vs new.


https://twitter.com/JonathanWilling/status/1131587672596799488
     
     
  #12410  
Old Posted May 23, 2019, 4:01 PM
J.OT13's Avatar
J.OT13 J.OT13 is offline
Moderator
 
Join Date: Mar 2012
Location: Ottawa
Posts: 29,131
[QUOTE=Airboy;8582045]
Quote:
Originally Posted by Wpg_Guy View Post
Address: 185 Smith St Avenue Winnipeg,


https://www.cbc.ca/news/canada/manitoba/manitoba-housing-highrise-sold-winnipeg-1.4667151


QUOTE]

That looks like a solar wall on the side of the building.
That building looks a lot like the now demolished Hotel MacDonald annex.


https://www.reddit.com/r/Edmonton/comments/8637dt/tall_tower_could_go_up_next_to_historic_edmonton/
     
     
  #12411  
Old Posted May 23, 2019, 4:09 PM
TorontoDrew's Avatar
TorontoDrew TorontoDrew is offline
Registered User
 
Join Date: Nov 2014
Posts: 10,725
So this view......


https://twitter.com/JonathanWilling/status/1131580828998410242


Vs this view....... No wonder why people are upset.

source: https://mapio.net/images
     
     
  #12412  
Old Posted May 23, 2019, 4:21 PM
J.OT13's Avatar
J.OT13 J.OT13 is offline
Moderator
 
Join Date: Mar 2012
Location: Ottawa
Posts: 29,131
Height should be limited to 4 or 5 floors (as opposed to the current 8) in order to, at the very lest, preserve the view of the historic roof line.
     
     
  #12413  
Old Posted May 23, 2019, 4:26 PM
Nouvellecosse's Avatar
Nouvellecosse Nouvellecosse is online now
Volatile Pacivist
 
Join Date: Aug 2005
Location: Nova Scotia
Posts: 11,370
I like the expansion design and I don't think it needs to mimic the old silhouette. I also don't think it needs more "community involvement." Community consultation can work out well with community planning, but with architectural design I'm highly doubtful. Most members of the general community are not architects, knowledgeable architecture critics, community planners, historians, or in any other position to have a positive contribution. All you're likely to end up with is a lot of sentimental reactionism. It might still be justified if it was a public property but as privately owned property housing a private business, not so much.
     
     
  #12414  
Old Posted May 23, 2019, 4:27 PM
Coldrsx's Avatar
Coldrsx Coldrsx is offline
Community Guy
 
Join Date: Dec 2003
Location: Edmonton, AB
Posts: 69,149
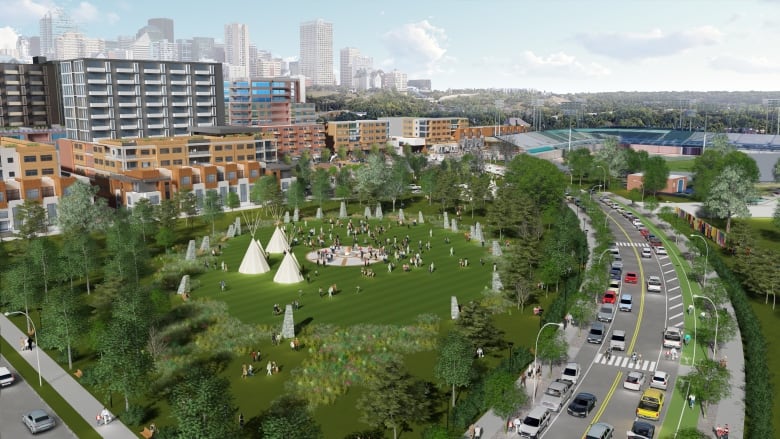
River Crossing designed as 'a place to be, not just a place to pass through'
CBC News · Posted: May 23, 2019 10:03 AM MT

The City of Edmonton has unveiled redevelopment plans for the west part of Rossdale, including a promenade along the river and repurposing the power plant.

The goal of the River Crossing project is to create "a place to be, not just a place to pass through," said Erik Backstrom, a senior planner with the city.

Final draft images of the potential future design for the area were on display at an open house Wednesday.

https://www.cbc.ca/news/canada/edmonton/rossdale-river-crossing-edmonton-city-development-1.5146420


  #12415  
Old Posted May 23, 2019, 4:55 PM
someone123's Avatar
someone123 someone123 is offline
hähnchenbrüstfiletstüc
 
Join Date: Nov 2001
Location: Vancouver
Posts: 36,012
Quote:
Originally Posted by TorontoDrew View Post
Vs this view....... No wonder why people are upset.
Ottawa's the national capital and it has a very small area devoted to landmarks built in styles like this that aren't being built anymore. Most of the downtown is already made up of generic boxes. I think this expansion is a terrible trade-off for the city, and would be considered beyond the pale in many other cities with a strong sense of place and history.

I've complained before that most of Canada is too utilitarian and has low standards of architecture and quality of public space. We are also behind the times in not recognizing that a lot of these projects are driven by global or national corporations that are built to care only about maximizing profit. They trade these heritage properties around like they might trade shares in any company; they did not create them, and if there were stronger heritage preservation rules it would only slightly tweak the corporate calculus. It is up to citizens and governments to step in and make sure that developers play by rules that create good places to live.
     
     
  #12416  
Old Posted May 23, 2019, 5:17 PM
Mrs Sauga Mrs Sauga is offline
Registered User
 
Join Date: Jul 2012
Posts: 730
Laurier should be left alone. Why is it even needed? Just build a hotel at a nearby parking lot.

Hopefully people complain and put a stop to it.
     
     
  #12417  
Old Posted May 23, 2019, 5:20 PM
TorontoDrew's Avatar
TorontoDrew TorontoDrew is offline
Registered User
 
Join Date: Nov 2014
Posts: 10,725
They might be able to had they not already torn down their 4 story parking lot to make way for an addition.
     
     
  #12418  
Old Posted May 23, 2019, 5:20 PM
Chadillaccc's Avatar
Chadillaccc Chadillaccc is offline
ARTchitecture
 
Join Date: Feb 2011
Location: Cala Ghearraidh
Posts: 22,842
Looove River Crossing! Does it include the old water treatment plant?
     
     
  #12419  
Old Posted May 23, 2019, 5:52 PM
WhipperSnapper's Avatar
WhipperSnapper WhipperSnapper is offline
I am the law!
 
Join Date: Sep 2002
Location: Toronto+
Posts: 22,898
Quote:
Originally Posted by Nouvellecosse View Post
I like the expansion design and I don't think it needs to mimic the old silhouette. I also don't think it needs more "community involvement." Community consultation can work out well with community planning, but with architectural design I'm highly doubtful. Most members of the general community are not architects, knowledgeable architecture critics, community planners, historians, or in any other position to have a positive contribution. All you're likely to end up with is a lot of sentimental reactionism. It might still be justified if it was a public property but as privately owned property housing a private business, not so much.
I'm a firm believer in community consultation because the potential is there for an idea to pop that a professional would never consider. It's often from the oposing side.

The design for the addition keeps improving. I don't know if its a reaction to community consultation. My point is the longer this process continues, the more likely the design will get even better.

I like the look of the expansion. I don't like the idea of the expansion. The more separation between old and new, the better. The three storey connecting structure between old and new is too visible.

P.S. Hmmm, I may have just repeated myself word for word.

     
     
  #12420  
Old Posted May 23, 2019, 6:17 PM
SFUVancouver's Avatar
SFUVancouver SFUVancouver is offline
Registered User
 
Join Date: Dec 2006
Location: Hamilton
Posts: 6,731
Vancouver | 14-storey mixed use rental (incl. affordable rental)


A handsome 14-storey mixed use rental (incl. affordable rental) project is making its way through public consultation in Vancouver. It will be in close vicinity (<100m) to a planned future SkyTrain Station on the UBC extension of the Millennium Line.

The developer is Westbank and while the site is already rezoned for mixed-use residential, they are pursuing an amendment to increase height and density. The previous rezoning occurred prior to approval and funding of the first stage of the SkyTrain Millennium Line and the approval (funding pending) of the second phase to UBC.

It is also pursuing the zoning amendment to participate the City's Moderate Income Rental Housing pilot program for those with household incomes under $80k. FAQ about the program.

https://cityduo.wordpress.com/2019/05/21...d-expectations-to-fit-community-context/

Last edited by SFUVancouver; May 23, 2019 at 6:35 PM.
     
     
This discussion thread continues

Use the page links to the lower-right to go to the next page for additional posts
 
 
Closed Thread

Go Back   SkyscraperPage Forum > Regional Sections > Canada
Forum Jump


Forum Jump


All times are GMT. The time now is 2:36 AM.


Powered by vBulletin® Version 3.8.7
Copyright ©2000 - 2026, vBulletin Solutions, Inc.