Thx for all the pics Wpg-Guy!
Quote:
Originally Posted by WildCake

Does that mean that space is no longer a grocery store? I guess if they couldn't get a grocer in there, a fitness centre is a nice second place as it is an amenity that some would consider when looking to move
|
Grocery deal was unfortunately done a long time ago, it's been discussed here a bunch.
Long story short, grocery market not thriving noticeably in Canada, so now's not the time for downtown Winnipeg
Quote:
Originally Posted by pspeid
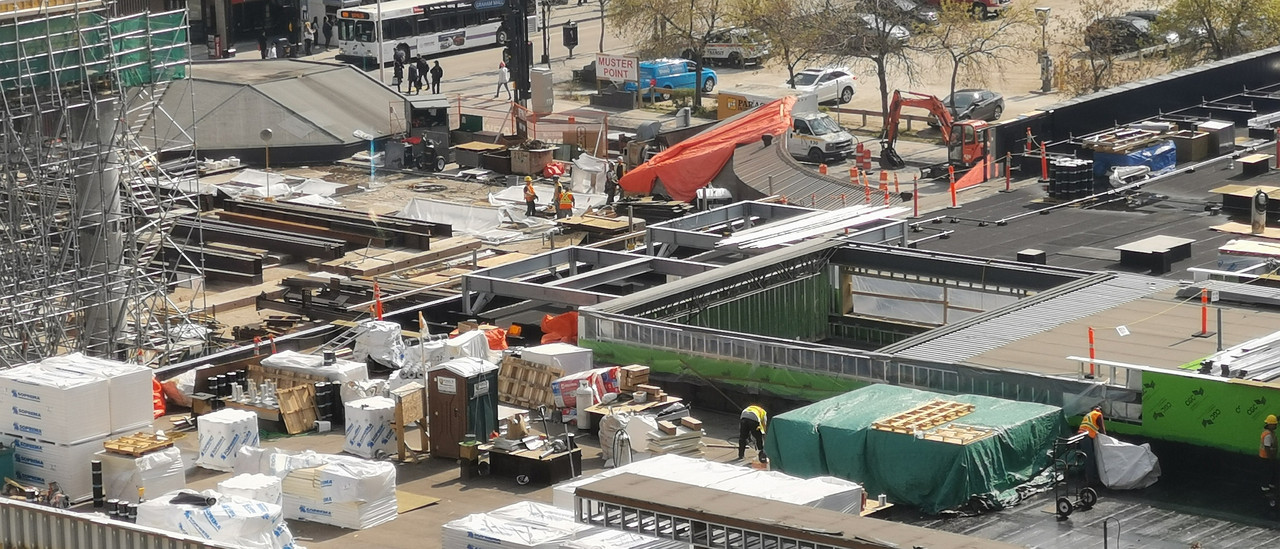
Oh it definitely looks nice. Just conjecture here, but I am wondering if they are planning on having the first few floors of north-facing apartments as lower-proved units? Perhaps some folks might get (relatively) economical apartments at that address if they end up looking out at the roof of Goodlife fitness?
|
I don't think it's a view problem, as this would be a bigger issue in any major city. Just cost cutting, I imagine.
Quote:
Originally Posted by tree
I kind of wish they kept the middle structure there multi-storied. Can imagine in 10-15 years it could be filled quite easily. Overall though quite happy.
The initial rendering with the generic "The Market"- never noticed how the 2nd 3rd and 4th floors (the little top section) of it seemed like abnormally thin lol. Could have been a cool office for a tech company or something but just seems like its maybe only ~40 ft deep from the rendering.
|
Well, filling a building over the course of 10-15 years is financial suicide. Floors 2-4 were thin because apparently the space behind was never built to handle more.





 Prev
Prev




 Linear Mode
