HomeDiagramsDatabaseMapsForum About
     

Go Back   SkyscraperPage Forum > Global Projects & Construction > City Compilations


Reply

 
Thread Tools Display Modes
     
     
  #5581  
Old Posted Apr 8, 2019, 3:33 PM
subterranean subterranean is offline
Registered Ugly
 
Join Date: Oct 2003
Location: Portland
Posts: 3,855
Can someone remind me why it's being moved?

Edit: Never mind. Saw the link to the Curbed article above.
Reply With Quote
     
     
  #5582  
Old Posted Apr 8, 2019, 8:25 PM
DetroitSky's Avatar
DetroitSky DetroitSky is offline
Moderator
 
Join Date: Aug 2006
Location: Detroit
Posts: 2,537
A WSU employee told me the new address for the house will be 510 West Forest, for those of you interested about the exact site.

Livernois Avenue is about to get a white linen American restaurant

Quote:
Detroit's "Avenue of Fashion" will get a new white linen, fine-dining restaurant when Table No. 2 opens on Easter Sunday.

Executive chef and owner Omar Mitchell tells Metro Times that he also believes Table No. 2 will be Michigan's only black-owned fine-dining restaurant. It'll serve "American" cuisine with a focus on steaks and seafood and dishes like filet mignon, cracked Alaskan king crab legs, crab cakes, calamari, shrimp cocktail, grilled oysters Rockefeller, a Wagyu New York strip steak, and more.

The restaurant will also offer dishes prepared table side, like a Caesar salad, bananas Foster, or a tomahawk steak.

The 70-seat dining room will hold a chef's table for 18, and a garden patio that can seat up to 80 people.
New map shows rapid growth of bike lanes in Detroit

Quote:
Back in 2007, there were about 13 miles of bike lanes in Detroit. Today? There’s nearly 240, almost all of which have been laid down in the last few years.

The city has also been experimenting with different kinds bike lanes, like those protected by bollards and parked cars. This summer, streetscaping projects will begin with the installation sidewalk-level lanes along Livernois Avenue and two-way cycle tracks on McNichols Road and Joseph Campau Avenue.

Last edited by DetroitSky; Apr 9, 2019 at 1:52 AM. Reason: added the articles
Reply With Quote
     
     
  #5583  
Old Posted Apr 10, 2019, 9:00 PM
animatedmartian's Avatar
animatedmartian animatedmartian is offline
Registered User
 
Join Date: Nov 2010
Posts: 3,054
NKF 2019 Q1 report on Detroit office market:

Generally vacancy rates are trending down while total inventory is trending up. Rents are pretty stable this quarter.

LCHQ is expected to be complete in the 2nd quarter of 2019 which is about the same time Chemical Bank's HQ is expected to start construction.

City vacancy rate is 13.1% which breaks down to 12.8% in the CBD and 15% in New Center. Most noteworthy is that New Center is quickly filling up having struggled at a +25% vacancy rate for quite a few years despite it having a relatively low amount of inventory space compared to the rest of Metro Detroit.

Overall, good news. Perhaps this'll mean more projects similar in scale to the Mid throughout Midtown.
Reply With Quote
     
     
  #5584  
Old Posted Apr 10, 2019, 9:18 PM
DetroitSky's Avatar
DetroitSky DetroitSky is offline
Moderator
 
Join Date: Aug 2006
Location: Detroit
Posts: 2,537
Detroit bakery Sister Pie outlines its evolution: 2nd location with cafe, groceries, classes and more

Quote:
Less than a mile from the cramped West Village headquarters of popular Detroit bakery Sister Pie, there's an old boarded-up grocery store.

In it, Sister Pie owner Lisa Ludwinski sees a multifaceted expansion that could help her growing business surmount obstacles and respond to community needs. It includes building a new café and small grocery store.

Ludwinski, a finalist for a James Beard Foundation Award, plans to expand her pie-centric enterprise to an 8,000-square-foot second location at 8110 Mack Ave. The bakery would keep its storefront since 2015 at 8066 Kervcheval Ave., at the intersection with Parker Street on an east-side Detroit corner that has changed a lot in the past few years.

The idea is to drum up funding over the coming year and open in April 2020, Ludwinski told Crain's.

Sister Pie's vision is for an expansive space with several distinct elements. First, there's a 35-seat breakfast-and-lunch café where customers order at a counter and sit down. It would be casual, with sandwiches, soup, salads, quiche and maybe other breakfast dishes with eggs.

Planned second location at 8110 Mack

Learn what placemaking projects could be coming to two Detroit neighborhoods

Quote:
In Dexter-Linwood Cordon, an eight-block area within the Focus: HOPE geographical region north of Boston Edison, the local nonprofit Demographics Inspirations is attempting to raise $50,000 for the construction of a series of inter-connected parks and community gardens there.

If the crowdfunding campaign reaches its goal by May 31, the MEDC will contribute an additional $50,000 to the project.

Plans for the Dexter-Linwood Cordon Community Gardens include a Build-A-Garden, green stormwater infrastructure, fitness equipment, gazebo, benches, outdoor firepit, and a shipping container for community tool sharing.

Walking paths will connect the series of parks spread across several vacant lots.

In Northwest Goldberg, a neighborhood located between Woodbridge and LaSalle Gardens, NW Goldberg Cares is working to remake a vacant lot into an art park.

The local non-profit is attempting to raise $5,100 in its crowdfunding campaign. If successful by June 1, the MEDC will contribute an additional $5,100 to the project.

The project, 6102. ART PARK, seeks to celebrate the neighborhood’s history and future through the eyes of local artists. A vacant lot will be landscaped with plants and trees, stonework, pathways, and more. Programming includes commissioned art installations and murals from local artists, spoken word nights, picnics, and more.

Dexter-Linwood Cordon Community Gardens


6102. Art Park
Reply With Quote
     
     
  #5585  
Old Posted Apr 11, 2019, 9:59 PM
LMich's Avatar
LMich LMich is offline
Midwest Moderator - Editor
 
Join Date: Jan 2002
Location: Big Mitten
Posts: 31,675


Bedrock purchases Woodward's Fowler building

Quote:
Detroit — The last dead building along the downtown Woodward shopping corridor will see new life with retail and residential or office space, Quicken Loans founder and chairman Dan Gilbert's real estate firm Bedrock LLC told The Detroit News on Thursday.

Over the past several years, most of the properties along Woodward south of Grand Circus Park have seen major investment. The Fowler building at 1225 Woodward, however, has sat vacant, as the 1911-built structure waited for a major cash infusion.
Quote:
Work on the eight-story, 48,000-square-foot building began immediately following Bedrock's April 2 acquisition. The company expects updates to the building's infrastructure and electrical to be completed in the next six to eight months with a retailer possibly moving into the 6,000-square-foot first floor within a year, Ketai said. Both national and local retailers are options, he said.
Seeing the cover peeled off the second level is going to be great.
Reply With Quote
     
     
  #5586  
Old Posted Apr 12, 2019, 6:08 AM
DetroitSky's Avatar
DetroitSky DetroitSky is offline
Moderator
 
Join Date: Aug 2006
Location: Detroit
Posts: 2,537
I knew it was only a matter of time before the Fowler was renovated. I hope they restore the cornice like Bedrock did at the Grinnell and Fisher Arcade buildings.
Reply With Quote
     
     
  #5587  
Old Posted Apr 12, 2019, 7:57 AM
LMich's Avatar
LMich LMich is offline
Midwest Moderator - Editor
 
Join Date: Jan 2002
Location: Big Mitten
Posts: 31,675
I was thinking the exact same thing. Apparently, it was one of the cornices in downtown removed during the 50's. I've never seen the cornice on this one in pictures, or rather never paid enough attention. Anyone have a picture of it? Anyway, the terra-cotta on this one is spectacular, and it's going to look very nice when Bedrock gets through with it.

I was lurking over at DetroitYes, recently. I don't know if the interior shots are new - and I know the exterior one isn't - but these are the best quality renderings I've seen of City Club Apartments CBD Detroit:

Exterior:


Interior:


I still have my gripes about the scale of this thing given the site; it looks like the base or podium of a much taller building. Honestly, they'd have been better off taking either half of this and stacking it on the other.

But if this turns out even half of what's rendered, this will be one of the more fun places to live downtown. What I'm most excited about is that they pre-leased most of the ground floor commercial space before this even really got started.

Reply With Quote
     
     
  #5588  
Old Posted Apr 12, 2019, 2:52 PM
DeutschlandDetroiter's Avatar
DeutschlandDetroiter DeutschlandDetroiter is offline
Registered User
 
Join Date: Sep 2018
Location: Leipzig
Posts: 1
Mapped: historical public transit systems v their modern equivalents

Quote:
In 1918, Detroit was booming, and downtown traffic congestion was horrific. The city council approved the construction of a subway, but the plan was vetoed by the mayor and the council failed by a single vote to override it. I found the plans for the subway in the Columbia University Library in New York City, and I was inspired by the railway maps of the era. Today Detroit has a single privately funded streetcar line, which has been widely derided as a white elephant. Various rapid transit plans have been mooted since 1918 – all have fallen victim to political squabbling.
Think of how different things would be in Detroit if the city council had one more vote to overturn the mayor's veto in 1918...
Reply With Quote
     
     
  #5589  
Old Posted Apr 12, 2019, 3:26 PM
seabee1526 seabee1526 is offline
Registered User
 
Join Date: Apr 2018
Posts: 339
Talking

Think of how different things would be in Detroit if the city council had one more vote to overturn the mayor's veto in 1918...[/QUOTE]


We may be talking about their restoration and eventual return to service.

Seriously though, I would imagine that they would have been magnificent, a reflection of the beauty of the buildings of the time.
Reply With Quote
     
     
  #5590  
Old Posted Apr 12, 2019, 3:33 PM
subterranean subterranean is offline
Registered Ugly
 
Join Date: Oct 2003
Location: Portland
Posts: 3,855
Quote:
Originally Posted by LMich View Post
I was thinking the exact same thing. Apparently, it was one of the cornices in downtown removed during the 50's. I've never seen the cornice on this one in pictures, or rather never paid enough attention. Anyone have a picture of it? Anyway, the terra-cotta on this one is spectacular, and it's going to look very nice when Bedrock gets through with it.

I was lurking over at DetroitYes, recently. I don't know if the interior shots are new - and I know the exterior one isn't - but these are the best quality renderings I've seen of City Club Apartments CBD Detroit:

Exterior:


I still have my gripes about the scale of this thing given the site; it looks like the base or podium of a much taller building. Honestly, they'd have been better off taking either half of this and stacking it on the other.

But if this turns out even half of what's rendered, this will be one of the more fun places to live downtown. What I'm most excited about is that they pre-leased most of the ground floor commercial space before this even really got started.

Same reservations. But that courtyard looks like a nice amenity when you’re living in the vicinity of ballparks and such. Nice little escape.
Reply With Quote
     
     
  #5591  
Old Posted Apr 13, 2019, 12:50 AM
detroiterforlife detroiterforlife is offline
Registered User
 
Join Date: Aug 2018
Posts: 11
Quote:
Originally Posted by subterranean View Post
Same reservations. But that courtyard looks like a nice amenity when you’re living in the vicinity of ballparks and such. Nice little escape.
I agree, the retail aspect of the building is very solid, and the amenities of the building will surely be top notch.

But my god, a building of that size with that many apartments in it, being built mainly of just conventional wood and dry wall, THE NOISE!!

I would neverrrr consider living in this building, but will enjoy the street wall it provides, and the retail scene it will surely boost! as a native of the city and not a resident of the actual building I am excited.
Reply With Quote
     
     
  #5592  
Old Posted Apr 13, 2019, 12:54 AM
DetroitSky's Avatar
DetroitSky DetroitSky is offline
Moderator
 
Join Date: Aug 2006
Location: Detroit
Posts: 2,537
Quote:
Originally Posted by LMich View Post
I was thinking the exact same thing. Apparently, it was one of the cornices in downtown removed during the 50's. I've never seen the cornice on this one in pictures, or rather never paid enough attention. Anyone have a picture of it? Anyway, the terra-cotta on this one is spectacular, and it's going to look very nice when Bedrock gets through with it.
Lmich, here's a photo from the Detroit Public Library showing the original cornice on the Fowler Building, as well as on the Detroit Savings Bank and Kresge buildings:


Source

Ford Field turf replacement to begin May 1

Quote:
The Detroit Lions on Wednesday formally announced that Ford Field will get new artificial turf in time for the 2019 season.

Crain's first reported the news Sunday. The team said that work to replace the field is scheduled to begin May 1 and is expected to take four weeks.

The Lions said they're replacing the field ahead of its expected lifespan of at least 10 years because of wear and aesthetic reasons. The team said there are no safety or performance issues, but want to ensure the artificial grass performs well and looks good by replacing it now. The turf's warranty isn't being used for the replacement, the team confirmed.


Boys & Girls Clubs of Southeastern Michigan to launch pilot adult memberships, co-working space in Detroit

Quote:
Boys & Girls Clubs of Southeastern Michigan is launching a new pilot membership model for adults, entrepreneurs and small businesses to provide sustainable revenue and expand its impact in the community.

The pilot marks a shift for the 78-year-old nonprofit, which has traditionally only offered memberships to youth.

With the new memberships, adults will gain access to spaces and amenities in the NFL/YET – Boys & Girls Clubs at the — & Sandy Dauch Campus on Detroit's west side, when those spaces are not in use for youth programs.

Boys & Girls Clubs plans to invest $500,000 to renovate the location, adding the Ponyride-branded co-working space and creating "rooms" that lend themselves to career path exploration and development for youth coming to the club — and places adults can use when available.
Reply With Quote
     
     
  #5593  
Old Posted Apr 13, 2019, 5:25 PM
subterranean subterranean is offline
Registered Ugly
 
Join Date: Oct 2003
Location: Portland
Posts: 3,855
Quote:

Hotel Review: Shinola Hotel, Detroit
Apr 12, 2019 at 5:00 PM by Jennifer Conlin

Nicole Franzen Rates A standard room with a queen bed starts at $195.
Source: https://www.nytimes.com/2019/04/13/travel/checkin-detroit-shinola-hotel.html
Reply With Quote
     
     
  #5594  
Old Posted Apr 15, 2019, 1:19 PM
LMich's Avatar
LMich LMich is offline
Midwest Moderator - Editor
 
Join Date: Jan 2002
Location: Big Mitten
Posts: 31,675
Quote:
Originally Posted by DetroitSky View Post
Lmich, here's a photo from the Detroit Public Library showing the original cornice on the Fowler Building, as well as on the Detroit Savings Bank and Kresge buildings:
Not quite as impressive as I was expecting. But, good god, the butchering axe they took to the Kresge building on the corner! And, of course, what they did to the old Detroit Savings Bank Building was an even bigger crime.

That said, it's also crazy you could take this same picture today, and how remarkably similar everything would look down to the streetcar. lol
Reply With Quote
     
     
  #5595  
Old Posted Apr 15, 2019, 10:51 PM
DetroitSky's Avatar
DetroitSky DetroitSky is offline
Moderator
 
Join Date: Aug 2006
Location: Detroit
Posts: 2,537
Rebuild Group crafts new headquarters in Milwaukee Junction

Quote:
A Detroit-based marketing and advertising agency is preparing to move to a building it's rehabilitating for approximately $2 million in Detroit's Milwaukee Junction area as plans to repurpose old structures there stack up.

Rebuild Group expects to shift its 20 employees in a month from a leased New Center office east to 2921 E. Grand Blvd., about doubling its space, CEO Josh Gershonowicz said.

The agency plans to occupy the second floor of the 10,000-square-foot building and lease the bottom half to a yet-to-be-announced local restaurant operator. The office space is designed openly so employees can either stick to their own desks or "float" around and collaborate, he said.

"I think what we're trying to really create there is kind of like a community of creativity, a hub of creativity and sort of be ... an anchor of that (in the Milwaukee Junction neighborhood)," Gershonowicz said. "I think what you're seeing now is a little bit of momentum pick up in that district. Obviously it has a long way to go."


Magic Johnson firm's plans at Detroit fairgrounds move forward

Quote:
Plans are moving forward by a company with ties to former NBA star Magic Johnson to redevelop property at the old Michigan Fairgrounds in Detroit.

The Michigan Land Bank Fast Track Authority announced Monday that Magic Plus LLC's about $472,000 purchase of about 16 acres for a mixed-use development along Woodward Avenue has closed. The City of Detroit is paying $7 million for the remaining 142 acres for additional redevelopment.


Headquarters of First Model T Mass Production Plant in Highland Park for Sale

Quote:
The Sales and Service building offers 54,000 square feet of space across four stories. The lot size is 147,668 square feet. Interior shots of the building show it is in disrepair.

Plante Moran REIA is marketing the property on behalf of the Woodward Avenue Action Association, which had acquired the structure a few years ago with the intention of preserving it, says Martin J. West, president of Plante Moran REIA.

The marketing brochure suggests that the building’s ground floor can be used as an office and museum space, with office space on the upper three floors. An adjoining building could be used as classroom, training, or event space. Potential tenants include businesses, a museum, retail, and educational activities.


Hamilton Anderson Associates posted new renderings of the West Elm Hotel on their Facebook page today:


Eliot Street facade


Last edited by DetroitSky; Apr 16, 2019 at 12:48 AM.
Reply With Quote
     
     
  #5596  
Old Posted Apr 17, 2019, 12:56 AM
DetroitSky's Avatar
DetroitSky DetroitSky is offline
Moderator
 
Join Date: Aug 2006
Location: Detroit
Posts: 2,537
Detroit strikes land deal with Hantz Farms as part of FCA plant project

Quote:
Hantz Farms LLC is buying 450 parcels of mostly vacant property from Detroit and the city's land bank as part of a deal to expand its urban tree nurseries on the lower east side, renovate up to 80 dilapidated homes and free up land Fiat Chrysler Automobiles needs for its Jeep assembly plant project.

Under a deal Hantz Farms has struck with Mayor Mike Duggan, Hantz will swap the city 37 parcels on Beniteau Street that are needed for stormwater retention and parking at FCA's Mack Avenue engine plants, which the automaker plans to convert into a new assembly plant.

Hantz will pay the city and Detroit Land Bank Authority 8.33 cents per square foot for the 450 parcels under a price the company negotiated with former Mayor Dave Bing's administration in 2013 for 180 acres of land that was used to establish Hantz's urban nursery, said Basil Cherian, Duggan's deputy group executive for jobs and the economy.


First of 6 apartment buildings complete at City Modern development

Quote:
Construction of the first of six apartment buildings at the Bedrock LLC-led City Modern development in the Brush Park area of Detroit has been completed.

The Flats at 124 Alfred St. is part of a $100 million project composed of 24 buildings — including townhomes, carriage homes, apartments and rehabbed historic homes — across 8.4 acres. The neighborhood, sandwiched between downtown and Midtown, was home to some of the city's richest residents before being abandoned and becoming largely vacant.

The 54 units at The Flats at 124 Alfred are designed for residents age 55 and older who make 30 percent-60 percent of the area median income, or $14,910 to $29,820 for a single person, according to Bedrock. The apartments range in size from one-bedroom, 670-square-foot units to two-bedroom, 1,000-square-foot units, and in price from $399 to $949.

Around seven residents have signed leases at the apartment. Bedrock CEO Bill Emerson said the other applicants are still being vetted and there are many more people interested than there is space. He said he did not know the number of applicants.


^Nice view!

This Crain's article has a few different projects mentioned in it:

Quote:
The Roberts Riverwalk Hotel on the Detroit riverfront is being marketed as part of a redevelopment play or for sale.

The hotel has 108 rooms and sits on 3.76 acres within an Opportunity Zone. There is no listing price. The hotel, which sits at 1000 River Place Drive, remains open.

Michael Roberts, a St. Louis business mogul, bought the hotel in 2010 in the years leading up to Detroit's municipal bankruptcy and has owned it as investment activity has heated up in the last several years along the river.


Heights for the two taller towers at The Mid:
Quote:
The condominium/hotel tower would be 292 feet, putting it between the 305-foot 200 and 300 towers of the Riverfront Towers development (No. 36) and the 290-foot Executive Plaza (No. 38), according to data from the Council on Tall Buildings and Urban Habitat, a non-profit focused on tall buildings. The multifamily tower would be 365 feet tall, slotting it between the 366-foot Buhl Building (No. 19) and the 349-foot Westin Book Cadillac hotel (No. 20).
Signage going on at Mike Ilitch School of Business:


HomeBase community center opening in Detroit's Livernois-McNichols district

Quote:
The new HomeBase facility will serve as a community gathering spot as well as a headquarters for the Live6 Alliance and the Detroit Collaborative Design Center and an office space for city employees. The community center is part of a larger redevelopment effort in the Livernois-McNichols area that also includes the renovation of 115 vacant homes and landscaping 192 vacant lots into green infrastructure like gardens, orchards or meadows.
Reply With Quote
     
     
  #5597  
Old Posted Apr 17, 2019, 12:58 AM
The North One's Avatar
The North One The North One is offline
Registered User
 
Join Date: Sep 2009
Posts: 5,920
The sign is — ugly I thought it wasn't going to happen. For — sakes. — the Ilitches. /rant
Reply With Quote
     
     
  #5598  
Old Posted Apr 17, 2019, 9:58 AM
LMich's Avatar
LMich LMich is offline
Midwest Moderator - Editor
 
Join Date: Jan 2002
Location: Big Mitten
Posts: 31,675
New renderings from The Mid:

https://twitter.com/kirkpinhoCDB/status/1118213014174482432


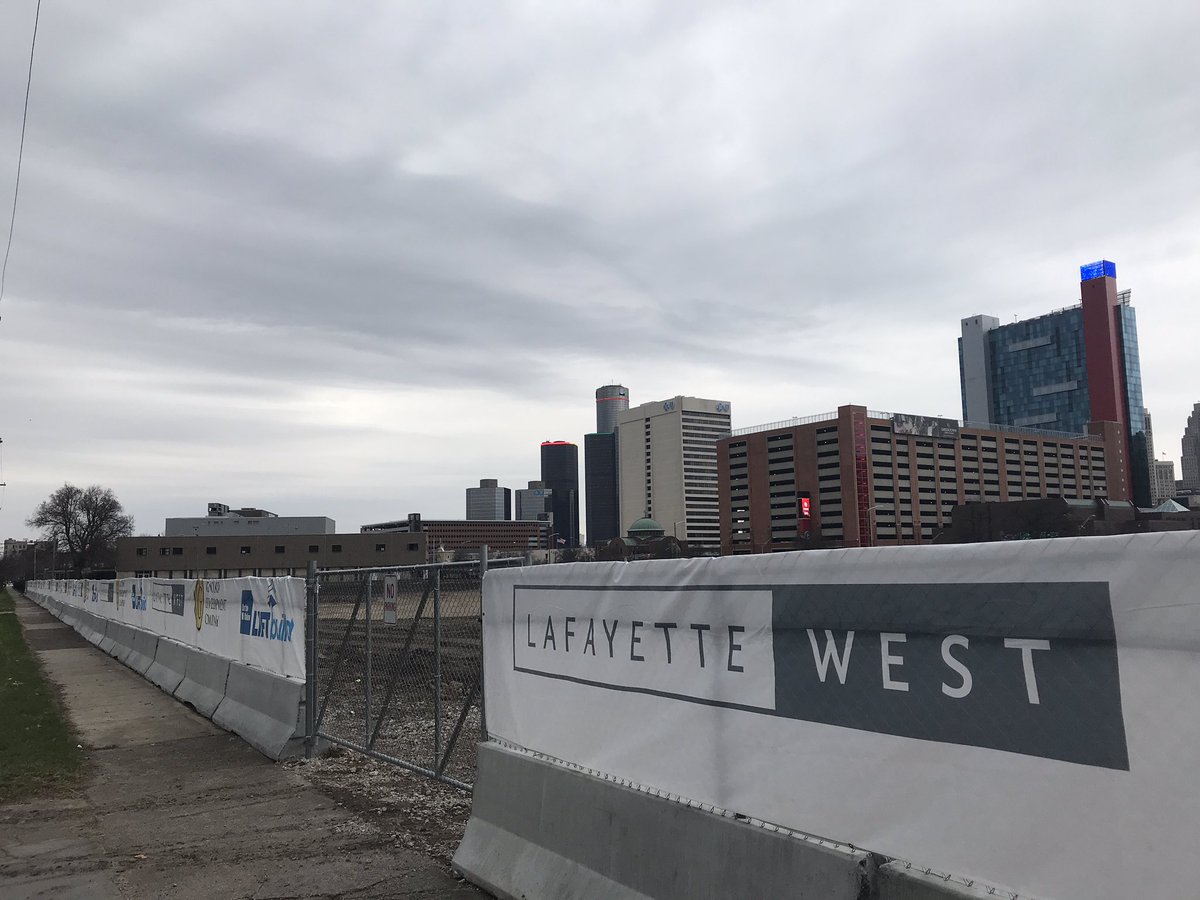
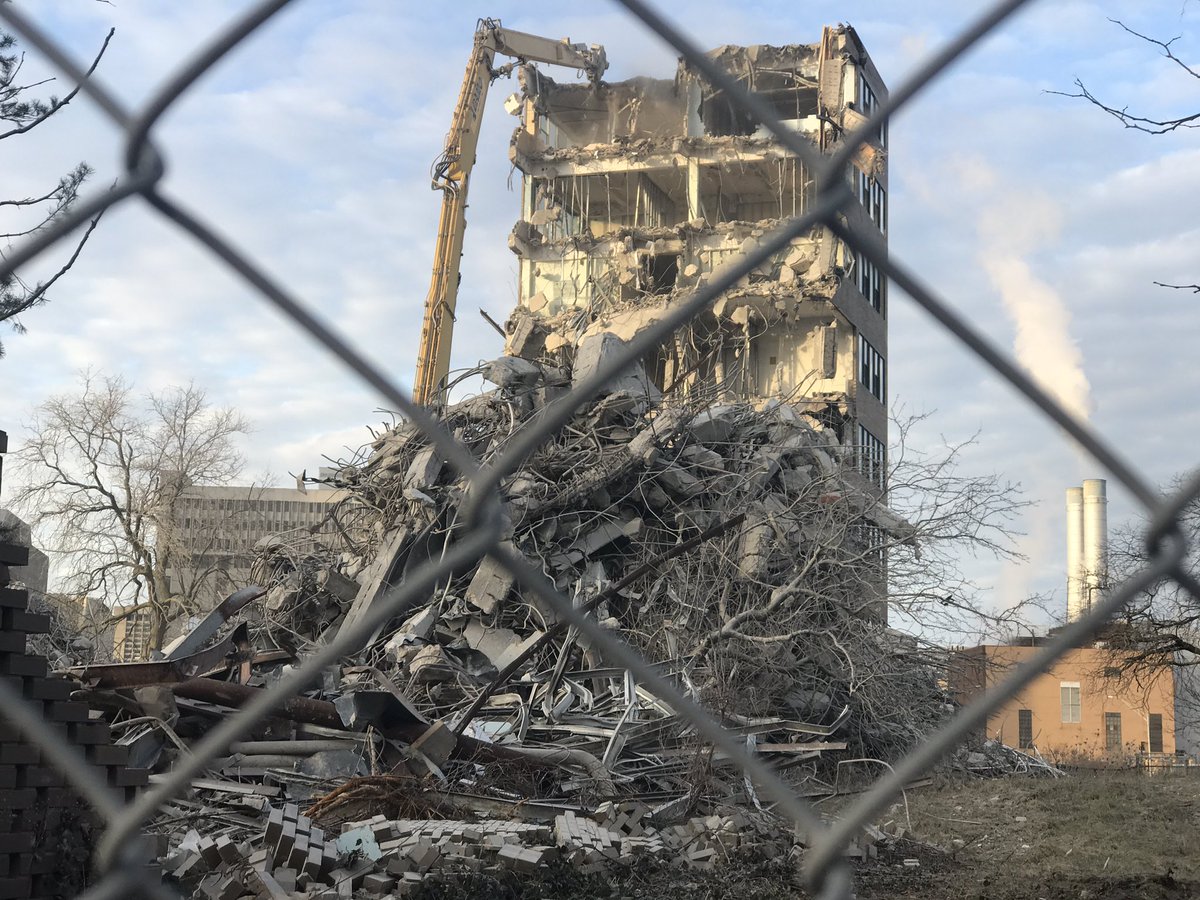
Update on the demolition of Shapero Hall for Lafayette West:

https://twitter.com/kirkpinhoCDB/status/1118236831018102784


Older pictures:


Reply With Quote
     
     
  #5599  
Old Posted Apr 17, 2019, 11:57 AM
lambe160 lambe160 is offline
Registered User
 
Join Date: Mar 2019
Posts: 25
What Is going up in its place?
Reply With Quote
     
     
  #5600  
Old Posted Apr 17, 2019, 12:20 PM
DetroitSportsFan DetroitSportsFan is offline
Registered User
 
Join Date: Dec 2018
Posts: 82
Also Worth noting regarding the mid. Crains article said the first community benefits meeting was yesterday.

Last edited by DetroitSportsFan; Apr 17, 2019 at 2:04 PM.
Reply With Quote
     
     
This discussion thread continues

Use the page links to the lower-right to go to the next page for additional posts
 
 
Reply

Go Back   SkyscraperPage Forum > Global Projects & Construction > City Compilations
Forum Jump


Forum Jump


All times are GMT. The time now is 9:14 AM.


Powered by vBulletin® Version 3.8.7
Copyright ©2000 - 2026, vBulletin Solutions, Inc.