HomeDiagramsDatabaseMapsForum About
     

Go Back   SkyscraperPage Forum > Regional Sections > Canada > Alberta & British Columbia > Vancouver > Downtown & City of Vancouver


Reply

 
Thread Tools Display Modes
     
     
  #1181  
Old Posted Mar 2, 2019, 2:32 PM
Changing City's Avatar
Changing City Changing City is offline
Registered User
 
Join Date: Nov 2016
Posts: 8,344
Quote:
Originally Posted by osirisboy View Post
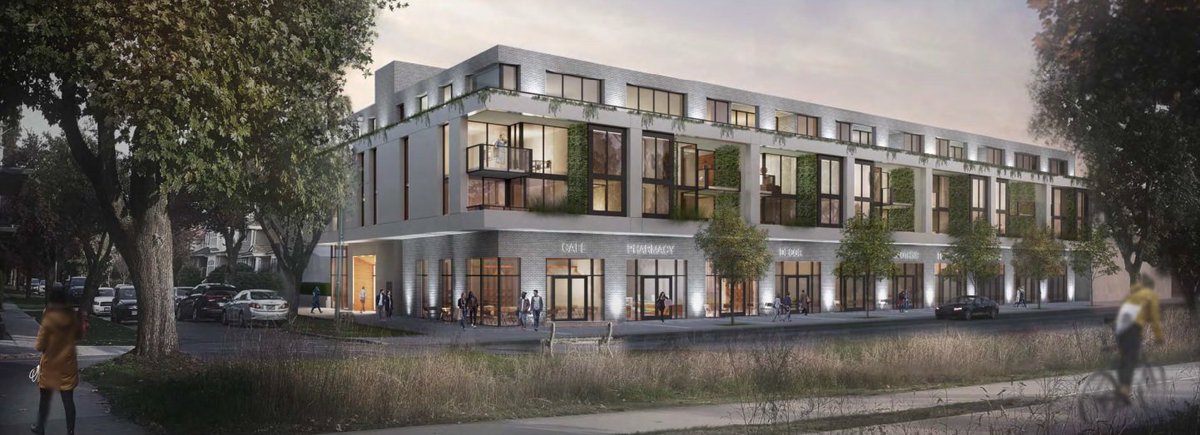
Ugh what's with no curbs still in this city?!
Who says there won't be a curb? That's just a render based on a photograph of the existing condition.
Reply With Quote
     
     
  #1182  
Old Posted Mar 2, 2019, 2:52 PM
osirisboy's Avatar
osirisboy osirisboy is offline
Registered User
 
Join Date: Mar 2006
Location: Vancouver BC
Posts: 6,430
Quote:
Originally Posted by Changing City View Post
Who says there won't be a curb? That's just a render based on a photograph of the existing condition.
Yes you're right. I was talking more in general
Reply With Quote
     
     
  #1183  
Old Posted Mar 2, 2019, 3:33 PM
Changing City's Avatar
Changing City Changing City is offline
Registered User
 
Join Date: Nov 2016
Posts: 8,344
Quote:
Originally Posted by osirisboy View Post
Yes you're right. I was talking more in general
Right. This is a good example of how curbs do get added, (or will if the project gets built). My folk memory is that they're not cheap to build, and in many cases the adjacent homeowners don't want to have a sidewalk (that would be built at the same time), and I think they're also expected to contribute to the cost of construction, which most are unwilling to do.
Reply With Quote
     
     
  #1184  
Old Posted Mar 3, 2019, 2:05 AM
GenWhy? GenWhy? is offline
Registered User
 
Join Date: Jun 2017
Posts: 4,860
Quote:
Originally Posted by osirisboy View Post
Ugh what's with no curbs still in this city?!
If you're refering to the renderings of 2715 W 12th, it's not at Development Permit yet where the City and Civil Engineers determine curbs and gutters but the drawings have curbs on them and not multi-dwelling it's usually 90% of the time if not all the time that the development adjacent to unfinished curbs have to pay for it as a part of their permiting. Houses on the other hand...
Reply With Quote
     
     
  #1185  
Old Posted Mar 6, 2019, 2:18 AM
Feathered Friend Feathered Friend is offline
Registered User
 
Join Date: Jun 2016
Posts: 2,557
3084-3086 West 4th Avenue & 2010–2032 Balaclava Street - Pre-App Open House


Quote:
A Selfish Love – Kitsilano Protestors Say No to SkyTrain and Oversized Rental Homes
3084-3086 West 4th Avenue & 2010–2032 Balaclava Street
When we discussed our expectations for this open house, Darren and I noted that we expected a large turn out. We assumed this would include people who advocate on behalf of Vancouver’s renters and those fearful of some of the changes in our city’s western neighbourhoods. We are not always right, and only two of these three predictions were correct this time.

We are not one hundred percent sure, as we do not belong to any advocacy group, but we did not see anyone we recognized as renter supporters, like members of Generation Squeeze, or Abundant Housing Vancouver. Still, the event was well attended, with over 50 people coming through before we left.

Many were from groups opposed to the changes Kitsilano is seeing. For instance, the West Kitsilano Residents Association had a large presence, some who would intercept those coming into the room to drum up opposition to the Broadway Subway Extension, which they cleverly referred to as the BS Line.

This was not the only group in opposition, as another was camped out at the front door to the event. These individuals, from a group We Love Kits, felt this 6 storey building was “significantly over-height and oversized.” As one member noted, they did not want to be forced to look at this building while watering their lawn.
https://cityduo.wordpress.com/2019/03/05...-to-skytrain-and-oversized-rental-homes/
Reply With Quote
     
     
  #1186  
Old Posted Mar 6, 2019, 2:20 AM
retro_orange retro_orange is offline
retro_orange
 
Join Date: Sep 2014
Location: East Van
Posts: 2,029
Quote:
Originally Posted by Feathered Friend View Post
Migraine inducing. Someone needs to tell these entitled Kitsilano idiots that they are part of the city of Vancouver and their area is dieing, so much vacant retail space and empty homes, it's a waste of what should be a much more vibrant neighborhood like it was 15-20 years ago.

Last edited by retro_orange; Mar 6, 2019 at 2:33 AM.
Reply With Quote
     
     
  #1187  
Old Posted Mar 6, 2019, 2:35 AM
Galaxy's Avatar
Galaxy Galaxy is offline
Registered User
 
Join Date: Mar 2017
Location: Vancouver
Posts: 475
[Person who made the sign]

Thanks, Feathered Friend for posting. We seriously need more projects and more dense buildings to make this city more affordable.
Reply With Quote
     
     
  #1188  
Old Posted Mar 6, 2019, 2:55 AM
VancouverOfTheFuture's Avatar
VancouverOfTheFuture VancouverOfTheFuture is offline
Registered User
 
Join Date: Apr 2014
Posts: 3,481
i can see why they think its too tall. i mean the tallest thing in the nearby area looks to be 3.5/4 floors tall. it sticks out like a sore thumb from their own renders. the design isn't all that great either; probably should avoid the dark colour as it doesn't help. the style doesn't fit either. i am sure not many will agree though. haha.

i am pro Broadway extension though i don't see the need for many stations through Point Grey.
Reply With Quote
     
     
  #1189  
Old Posted Mar 6, 2019, 9:04 PM
GenWhy? GenWhy? is offline
Registered User
 
Join Date: Jun 2017
Posts: 4,860
2 more MIRHPP projects dropped out I've heard of today. List is getting smaller of potential proejcts and it looks like to be working only on SF home sites and of course "legacy" owned cheap land. Developers are cautious about the tracking and eviction of incomes over the threshold, understandably.

This and the life of Rental 100 and their proejcts could be interesting
Reply With Quote
     
     
  #1190  
Old Posted Mar 6, 2019, 9:30 PM
misher's Avatar
misher misher is offline
BANNED
 
Join Date: Jul 2018
Posts: 4,537
Deleted
Reply With Quote
     
     
  #1191  
Old Posted Mar 7, 2019, 12:18 AM
rofina rofina is offline
Registered User
 
Join Date: Nov 2013
Posts: 5,149
Quote:
Originally Posted by GenWhy? View Post
2 more MIRHPP projects dropped out I've heard of today. List is getting smaller of potential proejcts and it looks like to be working only on SF home sites and of course "legacy" owned cheap land. Developers are cautious about the tracking and eviction of incomes over the threshold, understandably.

This and the life of Rental 100 and their proejcts could be interesting
I'm by no means a hardliner for the supply only side, but I hope that everyone can see how building less rental buildings cannot be a good idea at this time.

There are surely going to be some unintended consequences to this building slow down in the next 5 years.
Reply With Quote
     
     
  #1192  
Old Posted Mar 7, 2019, 12:37 AM
misher's Avatar
misher misher is offline
BANNED
 
Join Date: Jul 2018
Posts: 4,537
Quote:
Originally Posted by rofina View Post
I'm by no means a hardliner for the supply only side, but I hope that everyone can see how building less rental buildings cannot be a good idea at this time.

There are surely going to be some unintended consequences to this building slow down in the next 5 years.
Yep.

And honestly some of the old rental buildings really should be knocked down. Its insane to be in a 5+ storey woodframe building without a fire sprinkler system in the corridor. Credit where its due, all this development really helped us upgrade the safety of buildings. We are trying to maintain affordable rentals at large risk to peoples lives.
Reply With Quote
     
     
  #1193  
Old Posted Mar 8, 2019, 7:35 PM
whatnext whatnext is online now
Registered User
 
Join Date: Feb 2009
Location: Vancouver
Posts: 28,147
I haven't seen anythign about this, or found anything searching under "anthem":

Anthem Properties Group Ltd. wants to bring in more families to the neighbourhood overlooking False Creek.

That’s the reason why 80 percent of the 50 units in its proposed 11-storey project are two- and three-bedroom units.

According to the development’s design rationale, this segment will “bring opportunities for family living into the Burrard Slopes area”.

“The generous layouts provide excellent access to natural light and ventilation as well as well-proportioned balconies for outdoor living,” the document notes.

The project is located at 1520-1558 West 6th Avenue. It is west of Granville Street.

“The site is within convenient walking distance to the major mixed-use and transportation arteries along Broadway and Granville Street,” the design rationale states. “The site has good access to public transit.”

Burrard Slopes is expected to become more attractive to families with the arrival of the Broadway subway in 2025....

...On its website, Anthem Properties describes the West 6th Avenue development as a “residential tower built above a podium of two and three level townhomes”.

The City of Vancouver will receive public feedback on the development application for the project until March 20.


https://www.straight.com/news/1211186/co...-more-families-vancouvers-burrard-slopes

Looks like it is replacing one and two story light industrial. Hope these aren't going to be overpriced like Kenstone's 3 bedrooms a couple blocks away!
Reply With Quote
     
     
  #1194  
Old Posted Mar 8, 2019, 7:55 PM
Changing City's Avatar
Changing City Changing City is offline
Registered User
 
Join Date: Nov 2016
Posts: 8,344
Quote:
Originally Posted by whatnext View Post
I haven't seen anythign about this, or found anything searching under "anthem":

Anthem Properties Group Ltd. wants to bring in more families to the neighbourhood overlooking False Creek.

That’s the reason why 80 percent of the 50 units in its proposed 11-storey project are two- and three-bedroom units.

According to the development’s design rationale, this segment will “bring opportunities for family living into the Burrard Slopes area”.

“The generous layouts provide excellent access to natural light and ventilation as well as well-proportioned balconies for outdoor living,” the document notes.

The project is located at 1520-1558 West 6th Avenue. It is west of Granville Street.

“The site is within convenient walking distance to the major mixed-use and transportation arteries along Broadway and Granville Street,” the design rationale states. “The site has good access to public transit.”

Burrard Slopes is expected to become more attractive to families with the arrival of the Broadway subway in 2025....

...On its website, Anthem Properties describes the West 6th Avenue development as a “residential tower built above a podium of two and three level townhomes”.

The City of Vancouver will receive public feedback on the development application for the project until March 20.


https://www.straight.com/news/1211186/co...-more-families-vancouvers-burrard-slopes

Looks like it is replacing one and two story light industrial. Hope these aren't going to be overpriced like Kenstone's 3 bedrooms a couple blocks away!
No idea of pricing yet, but it's been on the Changing City blog for a while.

Reply With Quote
     
     
  #1195  
Old Posted Mar 8, 2019, 8:09 PM
whatnext whatnext is online now
Registered User
 
Join Date: Feb 2009
Location: Vancouver
Posts: 28,147
Quote:
Originally Posted by Changing City View Post
No idea of pricing yet, but it's been on the Changing City blog for a while.

Thanks! It looks pretty Gray, guess I've gotten used to all the coloured panels on everything lately.
Reply With Quote
     
     
  #1196  
Old Posted Mar 8, 2019, 9:05 PM
SpongeG's Avatar
SpongeG SpongeG is offline
Registered User
 
Join Date: Jun 2006
Location: Coquitlam
Posts: 40,131
Quote:
Originally Posted by retro_orange View Post
Migraine inducing. Someone needs to tell these entitled Kitsilano idiots that they are part of the city of Vancouver and their area is dieing, so much vacant retail space and empty homes, it's a waste of what should be a much more vibrant neighborhood like it was 15-20 years ago.
I think people like that wish we were Kelowna, a small little city by the water
Reply With Quote
     
     
  #1197  
Old Posted Mar 12, 2019, 11:21 PM
Feathered Friend Feathered Friend is offline
Registered User
 
Join Date: Jun 2016
Posts: 2,557
2810 & 2830 Grandview Highway - Open House


Quote:
Tumbleweeds Greet Vancouver’s First Moderate Income Rental Housing Proposal

2810 & 2830 Grandview Highway
On our way to this event, Darren and I joked that, based on turnout at the project’s pre-application open house, we might be the only ones in attendance who were not paid to be there. We assumed the applicant held this event at a school to potentially increase attendance, as a project with no feedback can be seen by some as illegitimate. When we first walked in, it seemed their strategy had paid off, as there were actually a couple people already at the event.

Unfortunately, they were the exception, as only 6 people came by before the event ended, and we did not see anyone take the time to submit a feedback form. This is a shame, because while this is a simple building, it is a good one that provides 57 rental homes, and will dedicate 20% of its residential floor space to moderate income households
https://cityduo.wordpress.com/2019/03/12...moderate-income-rental-housing-proposal/

Given the lack of turn out there's a huge opportunity to influence the planning around the Renfrew SkyTrain Station, and the future of the moderate income rental housing program by commenting here

https://rezoning.vancouver.ca/applications/2830grandviewhwy/feedback.htm
Reply With Quote
     
     
  #1198  
Old Posted Mar 13, 2019, 9:51 AM
Migrant_Coconut's Avatar
Migrant_Coconut Migrant_Coconut is offline
Registered User
 
Join Date: Oct 2015
Location: Kitsilano/Fairview
Posts: 10,185
Quote:
Originally Posted by SpongeG View Post
I think people like that wish we were Kelowna, a small little city by the water
Makes sense. If they came to Vancouver from the Interior, and they've more or less spent their whole life between the two, then of course everything larger than a walkup is going to be scary.

Doesn't mean they're any less full of sh*t, though.
Reply With Quote
     
     
  #1199  
Old Posted Mar 14, 2019, 12:42 AM
officedweller officedweller is offline
Registered User
 
Join Date: Jul 2001
Location: Vancouver
Posts: 41,814
East Boulevard & West 44th


47-unit building proposed for East Boulevard & West 44th in Kerrisdale. Includes 8,800 SF of retail space and 9 units with laneway access. 2.50 FSR under existing C-2 zoning. Great looking design by @mcfarlanebiggar
https://twitter.com/vancouvermrkt
Reply With Quote
     
     
  #1200  
Old Posted Mar 14, 2019, 4:25 AM
Feathered Friend Feathered Friend is offline
Registered User
 
Join Date: Jun 2016
Posts: 2,557
2010 Harrison Drive Open House First Impressions


https://rezoning.vancouver.ca/applications/2010harrisondr/images/webpagegraphic.PNG

Quote:
The City of Vancouver has received an application to amend the existing CD-1 (Comprehensive Development) District to redevelop 2010 Harrison Drive. The proposal is to replace the existing building (134-bed seniors complex care facility) and redevelop the site with:

A 6-storey seniors care facility:
163 seniors care beds;
a floor area of 12,781 sq. m (128,849 sq. ft.);
a floor space ratio (FSR) of 1.31; and
a building height of 22.9 m (75 ft.).
A 5-storey rental building:
52 secured market rental units;
a floor area of 3,958 sq. m (42,603 sq. ft.);
a floor space ratio (FSR) of 0.38; and
a building height of 16.2 m (53 ft.).
The application is being considered under the Victoria-Fraserview/Killarney Community Vision.
https://rezoning.vancouver.ca/applications/2010harrisondr/index.htm

The open house for this was tonight. As I was described by a group of "people" as too ugly to have a family, and was even confronted on the street after the event, I can easily say it was one of the worst experiences I've had. There will be a longer post about it later, but I just needed to vent, and I hope that some here will have the decency to write some feedback.

In case anyone is wondering, the opposition is to allowing renters in the area, and to the building's height. Even though the design was sculpted to allow for view corridors, the concern was that it might hurt the value of the properties they / their parents bought 20 - 40 years ago.

Honestly, after meeting's like this one where we are there alone, it gets really temping to just toss in the towel and quit.

Reply With Quote
     
     
This discussion thread continues

Use the page links to the lower-right to go to the next page for additional posts
 
 
Reply

Go Back   SkyscraperPage Forum > Regional Sections > Canada > Alberta & British Columbia > Vancouver > Downtown & City of Vancouver
Forum Jump


Forum Jump


All times are GMT. The time now is 11:14 PM.


Powered by vBulletin® Version 3.8.7
Copyright ©2000 - 2026, vBulletin Solutions, Inc.