HomeDiagramsDatabaseMapsForum About
     

Go Back   SkyscraperPage Forum > Regional Sections > United States > Southeast > Atlanta


Reply

 
Thread Tools Display Modes
     
     
  #3721  
Old Posted Feb 24, 2019, 1:41 AM
pica pica is offline
Registered User
 
Join Date: Jun 2014
Posts: 147
I think the Indianapolis rendering has the trying-too-hard quality of a Trump hotel, and what's proposed for Atlanta is a better complement to the already-out-there architecture of MBS. But that's just me. Which is the point -- y'all are arguing over subjective taste and that's kind of pointless.
Reply With Quote
     
     
  #3722  
Old Posted Feb 25, 2019, 4:57 PM
Martinman Martinman is offline
Registered User
 
Join Date: Jul 2015
Posts: 1,641
Here's a new rendering which they are calling Waldo's O4W

http://waldosatl.com/#office


https://twitter.com/cbenderatl/status/1099970493162184704
Reply With Quote
     
     
  #3723  
Old Posted Feb 25, 2019, 7:44 PM
shivtim's Avatar
shivtim shivtim is offline
Registered User
 
Join Date: Aug 2008
Location: Midtown Atlanta
Posts: 2,623
^Looks like it's 9 stories on one side. Nice departure from the ubiquitous 5 or 6 story apartments. I wonder if it will still be stick built?
Reply With Quote
     
     
  #3724  
Old Posted Feb 25, 2019, 8:23 PM
montydawg montydawg is offline
Registered User
 
Join Date: May 2016
Location: NYC
Posts: 911
Quote:
Originally Posted by shivtim View Post
^Looks like it's 9 stories on one side. Nice departure from the ubiquitous 5 or 6 story apartments. I wonder if it will still be stick built?
That rendering shows cement beams in many of the windows. That roof design on the right would not be possible with a stick built building. Wait for the first value engineer, then we will know for sure.
Reply With Quote
     
     
  #3725  
Old Posted Feb 25, 2019, 9:06 PM
smArTaLlone smArTaLlone is offline
Registered User
 
Join Date: Feb 2005
Posts: 8,809
Quote:
Originally Posted by shivtim View Post
^Looks like it's 9 stories on one side. Nice departure from the ubiquitous 5 or 6 story apartments. I wonder if it will still be stick built?
This is an office project.

Quote:
Concrete’s a great invention and all, but Waldo’s uses something even better—mass timber and diverse flora—to create an environment that supports wellness and promotes productivity.

Edit: Found this description on Colliers
https://www2.colliers.com/en/Properties/40-boulevard/USA-40-boulevard-atlanta-ga-30312/USA1054236

Quote:
Our site is as unique as our neighborhood, putting thoughtfully designed hotel rooms next door to open offices, eclectic restaurants, and watering holes.

Last edited by smArTaLlone; Feb 25, 2019 at 9:19 PM.
Reply With Quote
     
     
  #3726  
Old Posted Feb 25, 2019, 11:22 PM
Atlriser's Avatar
Atlriser Atlriser is offline
Registered User
 
Join Date: May 2006
Location: Atlanta - Grant Park
Posts: 1,269
The project is supposed to contain a hotel, office, rentals and commercial all in one development. I’m sure it will be mainly concrete from the looks of the renders. It might have a portion that is ‘timber’ framed but so far only T3 has been announced in Atlanta as being such. They can wrap the concrete in whatever they want be it Drywall or timber but it appears concrete from the views presented. They have just used wood as the finish over the concrete.
__________________
I live in my own little world but it's ok, they know me here!

The next time you are contemplating what the hell went wrong in your life, look in a mirror!
Reply With Quote
     
     
  #3727  
Old Posted Feb 26, 2019, 1:38 AM
Street Advocate Street Advocate is offline
Registered User
 
Join Date: Oct 2015
Posts: 3,717
I am really excited for this project to move forward. More buildings like this between downtown and the EST, please! Walkable to MARTA & was hthe streetcar, too.
Reply With Quote
     
     
  #3728  
Old Posted Feb 26, 2019, 11:13 AM
Martinman Martinman is offline
Registered User
 
Join Date: Jul 2015
Posts: 1,641
I agree. This kind of infill is ideal along the major corridors of the city and I'm really happy to see more projects outside of the typical formula. O4W just keeps getting cool things.
Reply With Quote
     
     
  #3729  
Old Posted Feb 26, 2019, 11:59 AM
smArTaLlone smArTaLlone is offline
Registered User
 
Join Date: Feb 2005
Posts: 8,809
10 real estate projects on the Development Authority of Fulton County agenda

https://www.bizjournals.com/atlanta/news...e-projects-seeking-support-from-the.html

Some notable ones...
  • 112-room boutique hotel at 551 Ponce de Leon
  • 1105 West Peachtree
  • 250-unit apartment at 777 Memorial Drive ( the next phase of apartments at Atlanta Dairies)
Reply With Quote
     
     
  #3730  
Old Posted Feb 26, 2019, 2:00 PM
Street Advocate Street Advocate is offline
Registered User
 
Join Date: Oct 2015
Posts: 3,717
Quote:
Originally Posted by Martinman View Post
This kind of infill is ideal along the major corridors of the city
This is what I find exciting for Atlanta and will make the city more cohesive. Memorial, North Ave/DLG, Ralph McGill/Joseph E Boone, MLK, RDA/Georgia Ave, Joseph E Lowery, Boulevard, Capitol Ave, Moreland, and Edgewood Ave (Amon plenty others... Hosea l Williams, cascade, Jonesboro, Marietta Blvd)... they all play vital roles for the city and can handle much more infill.

Reply With Quote
     
     
  #3731  
Old Posted Feb 26, 2019, 2:17 PM
smArTaLlone smArTaLlone is offline
Registered User
 
Join Date: Feb 2005
Posts: 8,809
From Curbed in addition to the office space...

Quote:
Waldo’s is slated to feature an 80-key hotel, 10 townhomes, and about 10,000 square feet of restaurants and retail
Reply With Quote
     
     
  #3732  
Old Posted Feb 26, 2019, 3:51 PM
Neighbor Neighbor is offline
Registered User
 
Join Date: Jan 2016
Posts: 143
Quote:
Originally Posted by smArTaLlone View Post
From Curbed in addition to the office space...


Honestly, I like the massing of this project but aesthetically I think it may turn out like the Buckhead project everyone is bitching about.

I am soooo tired of these building with thoughtless jumbled exteriors. Random colored prefab pieces on sidings/ceilings that look aged and disgusting before one stick is put up. I just envision some Dr. Evil tier boomer thinking "The millennials love color, it'll be so hip."
Reply With Quote
     
     
  #3733  
Old Posted Feb 26, 2019, 4:56 PM
Martinman Martinman is offline
Registered User
 
Join Date: Jul 2015
Posts: 1,641
Quote:
Originally Posted by Neighbor View Post
Honestly, I like the massing of this project but aesthetically I think it may turn out like the Buckhead project everyone is bitching about.

I am soooo tired of these building with thoughtless jumbled exteriors. Random colored prefab pieces on sidings/ceilings that look aged and disgusting before one stick is put up. I just envision some Dr. Evil tier boomer thinking "The millennials love color, it'll be so hip."
I don't think there is any similarity between Waldo and the Gables building. It looks there may be a different facade treatment on the hotel building (which is perfectly fine) while the office building is mostly the same treatment and there are no random colors. The Gables building the other hand on the other hand, and has 4 different facade treatments on ONE vertical side of the building.
Reply With Quote
     
     
  #3734  
Old Posted Feb 26, 2019, 10:59 PM
smArTaLlone smArTaLlone is offline
Registered User
 
Join Date: Feb 2005
Posts: 8,809
Castleberry Hill development

Reverb Hotel, Smith & Porter flats and Castleberry Station

(click to enlarge)

https://twitter.com/DougTurnbull/status/1100170080057524229

Castleberry Station - 50 townhomes

https://www.brockbuilt.com/new-homes/atlanta-ga/castleberry-station/
Reply With Quote
     
     
  #3735  
Old Posted Feb 27, 2019, 2:52 PM
GeorgiaPeanuts GeorgiaPeanuts is offline
Registered User
 
Join Date: Sep 2014
Posts: 1,637
Am I the only one shocked that the city is allowing such piss-poor suburban style development right in the literal core of the city. zoning here should not allow for such a horrible use of land with all those deadend interior streets. It looks like there will be literally one way in and one way out for that whole townhouse development. In the core of the city townhouse developments should be done like rowhouses. <endrant>
Reply With Quote
     
     
  #3736  
Old Posted Feb 27, 2019, 3:10 PM
Historic Historic is offline
Registered User
 
Join Date: May 2018
Location: Atlanta
Posts: 74
Quote:
Originally Posted by GeorgiaPeanuts View Post
Am I the only one shocked that the city is allowing such piss-poor suburban style development right in the literal core of the city. zoning here should not allow for such a horrible use of land with all those deadend interior streets. It looks like there will be literally one way in and one way out for that whole townhouse development. In the core of the city townhouse developments should be done like rowhouses. <endrant>
I hear your complaint and feel it. Especially as I live and own in Castleberry Hill and have very strong opinions on the design of any newdevelopments here. These new condos have a decent design, one that complements the neighborhood, but the parking lot option feels short-sighted. But again, not many options for parking in the neighborhood, as a parking deck would feel out of place and the other option is street-parking. And let’s be real, anybody shelling out 400k+ for a townhome in Atlanta will expect parking.
Reply With Quote
     
     
  #3737  
Old Posted Feb 27, 2019, 3:14 PM
Neighbor Neighbor is offline
Registered User
 
Join Date: Jan 2016
Posts: 143
Quote:
Originally Posted by Martinman View Post
I don't think there is any similarity between Waldo and the Gables building. It looks there may be a different facade treatment on the hotel building (which is perfectly fine) while the office building is mostly the same treatment and there are no random colors. The Gables building the other hand on the other hand, and has 4 different facade treatments on ONE vertical side of the building.
I hope that I'm wrong, maybe it is just a low quality rendering.
Reply With Quote
     
     
  #3738  
Old Posted Feb 27, 2019, 4:51 PM
Martinman Martinman is offline
Registered User
 
Join Date: Jul 2015
Posts: 1,641
Quote:
Originally Posted by GeorgiaPeanuts View Post
Am I the only one shocked that the city is allowing such piss-poor suburban style development right in the literal core of the city. zoning here should not allow for such a horrible use of land with all those deadend interior streets. It looks like there will be literally one way in and one way out for that whole townhouse development. In the core of the city townhouse developments should be done like rowhouses. <endrant>
I was only thinking that this should be higher density in that location. The site plan is very subdivision-like but what can you do with a site that is behind existing structures and wedged against the railroad tracks? There's nothing the developer can do about dead end streets on this site. Expanding the street grid is the responsibility of the city but there will still be cases where where you will have deadend streets.
Reply With Quote
     
     
  #3739  
Old Posted Feb 27, 2019, 5:10 PM
Ant131531 Ant131531 is offline
Registered User
 
Join Date: Jan 2013
Location: Atlanta
Posts: 1,984
Quote:
Originally Posted by Martinman View Post
I was only thinking that this should be higher density in that location. The site plan is very subdivision-like but what can you do with a site that is behind existing structures and wedged against the railroad tracks? There's nothing the developer can do about dead end streets on this site. Expanding the street grid is the responsibility of the city but there will still be cases where where you will have deadend streets.
This. Looking at the location of the lot, there's not....many options to be honest. The fact that this land is even being developed with a railroad track right there is surprising to be honest. Even in the most urban cities, land like this may not even be developed.
Reply With Quote
     
     
  #3740  
Old Posted Feb 28, 2019, 7:03 PM
smArTaLlone smArTaLlone is offline
Registered User
 
Join Date: Feb 2005
Posts: 8,809
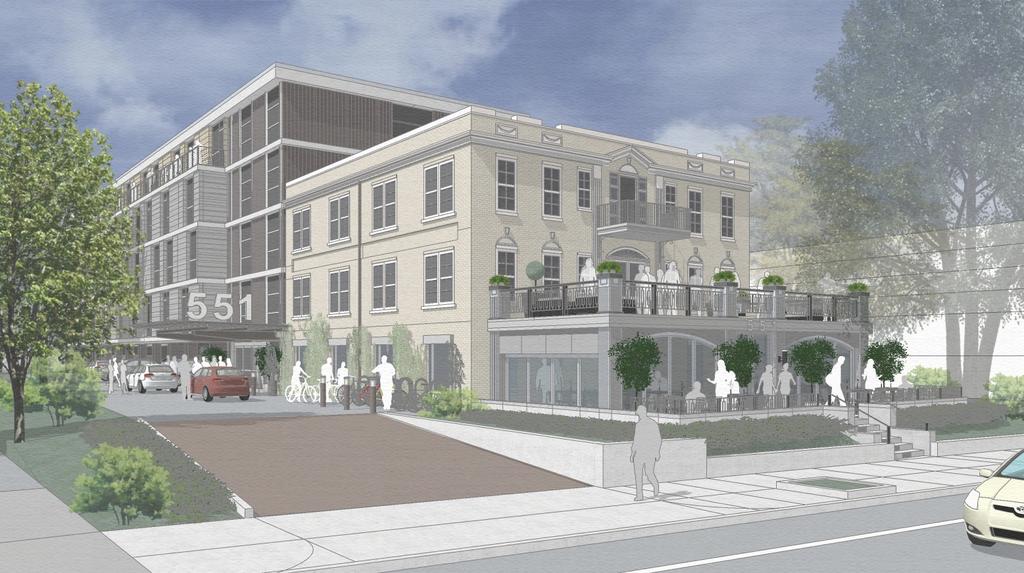
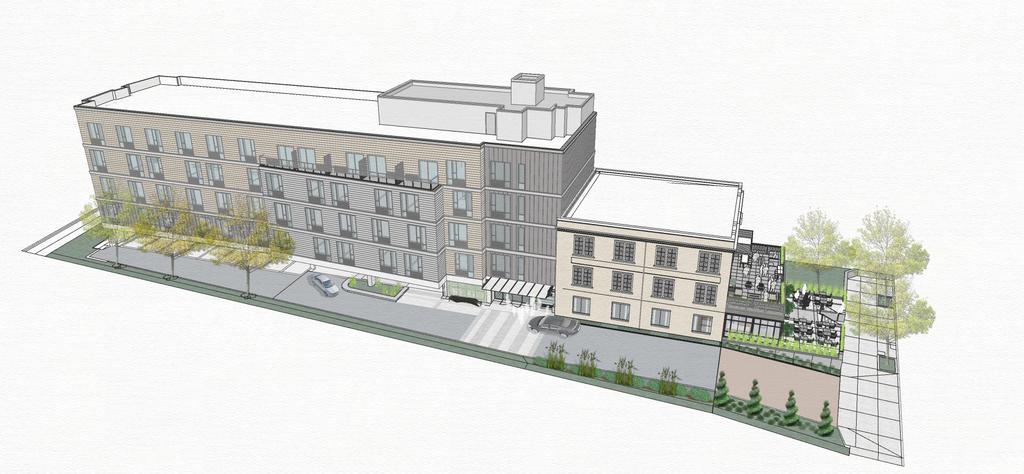
First look: $20 million boutique hotel planned near Ponce City Market

https://www.bizjournals.com/atlanta/news...d-near.html?iana=hpmvp_atl_news_headline

Quote:
A new plan has emerged to bring a boutique hotel near Ponce City Market

The $20 million project would remake what was once the Ponce De Leon Hotel, but has most recently operated as Ponce Student Suites.

Plans for the property at 551 Ponce de Leon Avenue include preserving 7,000 square feet of the original two-story building and adding a five-story addition. The boutique hotel would have 112 rooms, along with a restaurant and bar. The project has expanded from ideas first floated last year.

The project could break ground in late summer, with the goal of opening around fall 2020.


Reply With Quote
     
     
This discussion thread continues

Use the page links to the lower-right to go to the next page for additional posts
 
 
Reply

Go Back   SkyscraperPage Forum > Regional Sections > United States > Southeast > Atlanta
Forum Jump


Forum Jump


All times are GMT. The time now is 4:49 PM.

     
SkyscraperPage.com - Privacy Statement - Top

Powered by vBulletin® Version 3.8.7
Copyright ©2000 - 2026, vBulletin Solutions, Inc.