Looks like our former BMO site in the middle of Downtown will have a ~50-62 storey, 175m tower.
---
The projects listed in the Colliers report as under construction come onstream this year and next. Regency Developments’ proposed tower smack in the heart of the city’s financial district is targeted for 2022.
Raj Dhunna, Regency’s chief operating officer, seems unperturbed by the number of competing properties.
The as-yet-unnamed tower was expecting development permit approval as early as this month, Dhunna says.
The plan is to spend 18 months building an underground parkade on the former site of a BMO bank, and then start working on the above-ground portion which could include a 12-floor hotel and a 50-storey residential tower.
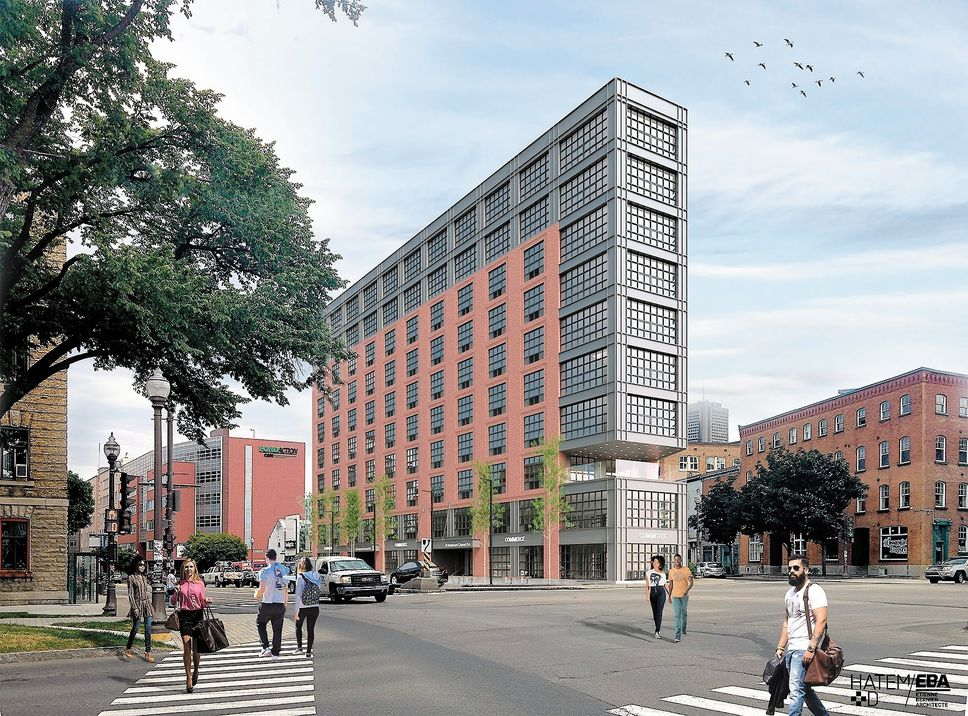
That Quebec City one is gorgeous very elegant and classy. The Edmonton one... needs a lot of work, but the height has a lot of potential if they can get a decent design.
Devimco's proposal for the Bassin Peel in Pointe-Saint-Charles near Griffintown. This proposal is for a land that the Canada government own and wants to sell. It is also the land that the team of investors who want to bring back the Expos has chosen for a possible baseball stadium. There could be also a REM station build by the Caisse (Ivanhoe Cambridge is a partner with Devimco in this proposal). We'll see what happened.
The Devimco project includes 4500 residential units, plus office spaces and a hotel.
That Quebec City one is gorgeous very elegant and classy. The Edmonton one... needs a lot of work, but the height has a lot of potential if they can get a decent design.
Eau Claire South Block - Calgary
This one looks great by the renderings...hope it fulfills its promise.
I'm not sure if it's just a coincidence, but setbacks appear to be becoming a lot more prominent in recent proposals. Which is fine by me, they do add a certain flair to the skyline.
The Calgary proposal is designed to maximize buildable space within the river valley shadowing bylaw.
The proposal is not new. It's been around for years and has been posted here many times.
This was the original proposal:
I'm not sure if this is Phase 1 or if they got rid of the residential component. It's hard to tell from the rendering how much of the site the twin proposal occupies. I'll be shocked if anything happens. This has been dragging on for over a decade. I'd hate to be a tenant in Eau Claire mall. Would love it if this gets built though.
Setbacks are absolutely not a new thing in Canada, least of all in Calgary where our entire skyline sets back from the river valley as encoded in our bylaws. The proposal for the Eau Claire market redevelopment isn't new and has of course been posted here, but the revised south block has not been posted here.
And yes Otac, I think it would be the first part to go ahead. It would only make sense, as that site is currently the entire parking area, so the mall could maintain most of their operations during construction, then the cineplex and foodcourt and some other retailers could move their once complete, before the demolition of the "market".
I'm not sure if this is Phase 1 or if they got rid of the residential component. It's hard to tell from the rendering how much of the site the twin proposal occupies. I'll be shocked if anything happens. This has been dragging on for over a decade. I'd hate to be a tenant in Eau Claire mall. Would love it if this gets built though.
Those renderings represent the approved plan from several years ago. It's been value engineered a bit. These are residential towers. The office tower has been put on hold and will be a temp surface parking lot. The glass atrium/mall has been dropped.





 Prev
Prev






 Linear Mode
