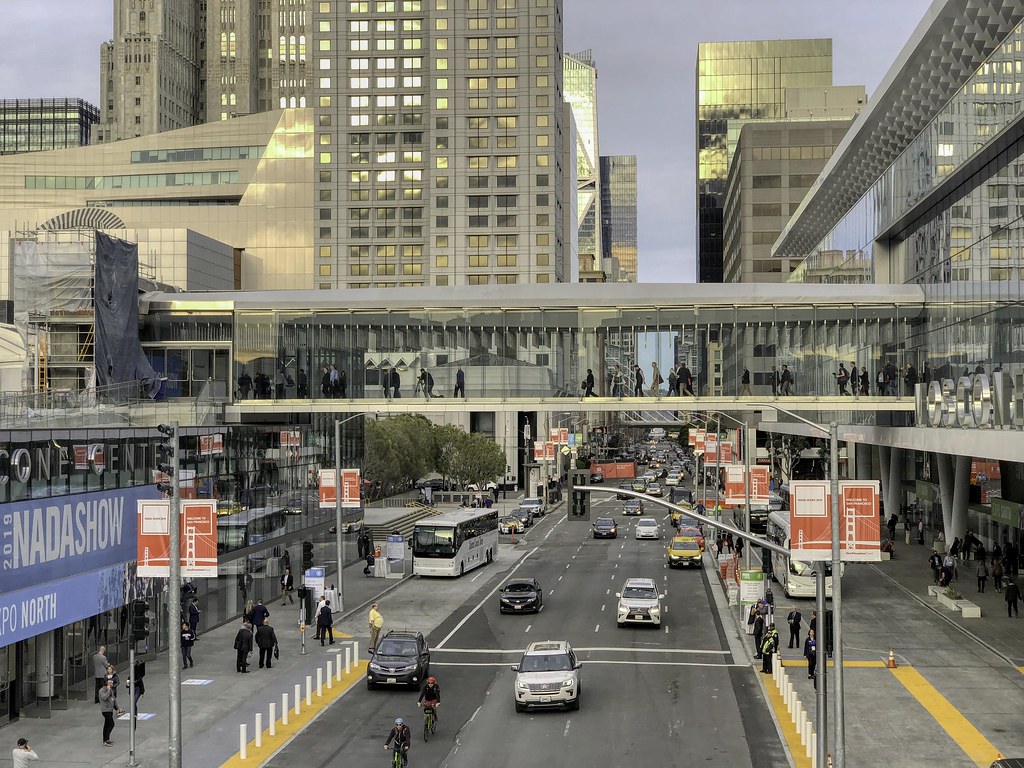
Fantastic pictures and Moscone really has grown over the years. The Pedestrian bridge looks great and will help with the flow of people between the two buildings.
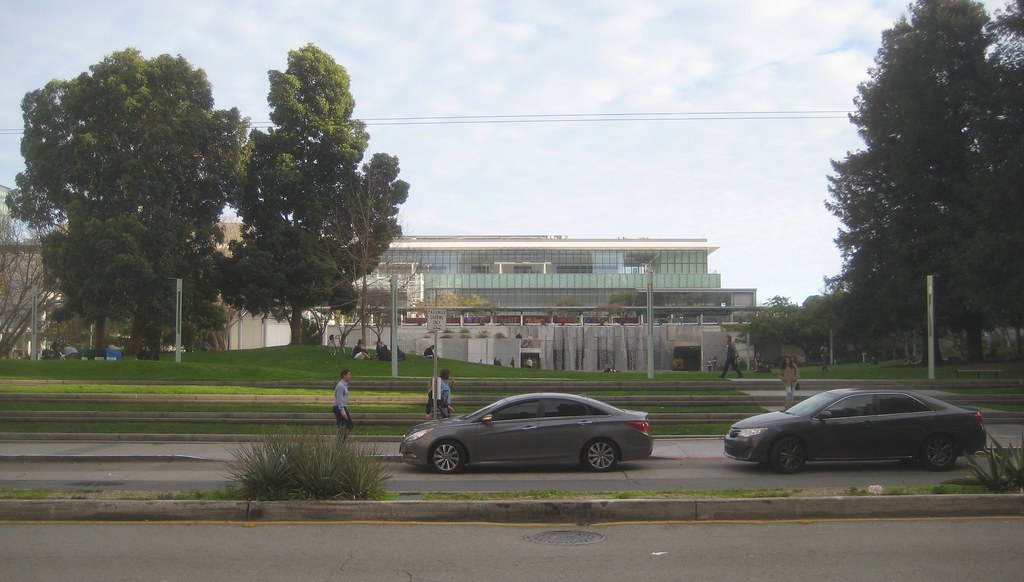
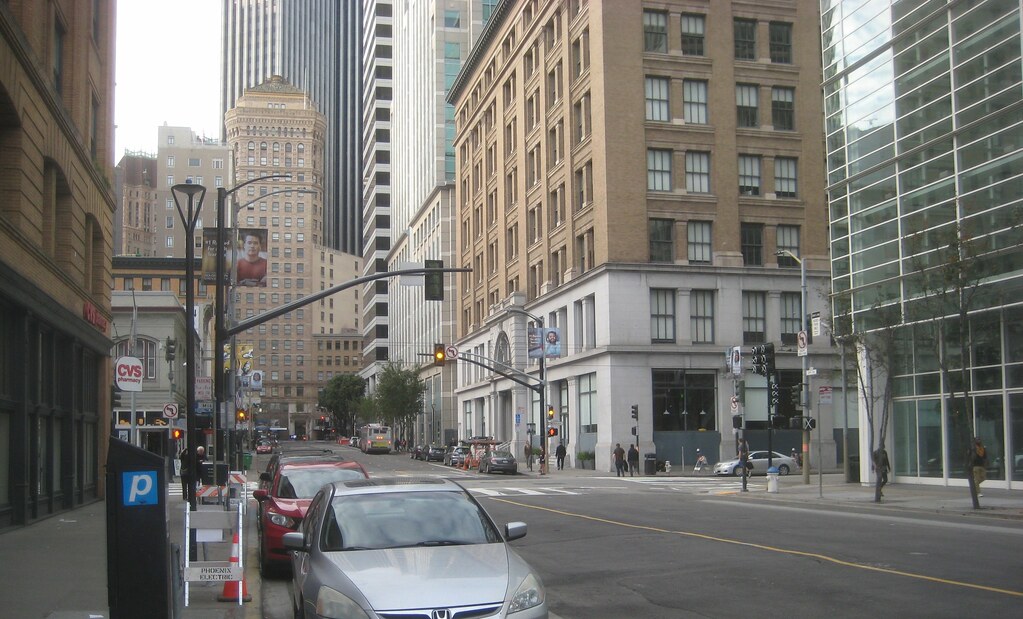
I love that last urban shot and seeing how far we have progressed in an area that was decimated by urban renewal, followed by fenced parking lots for many years. It’s gratifying.
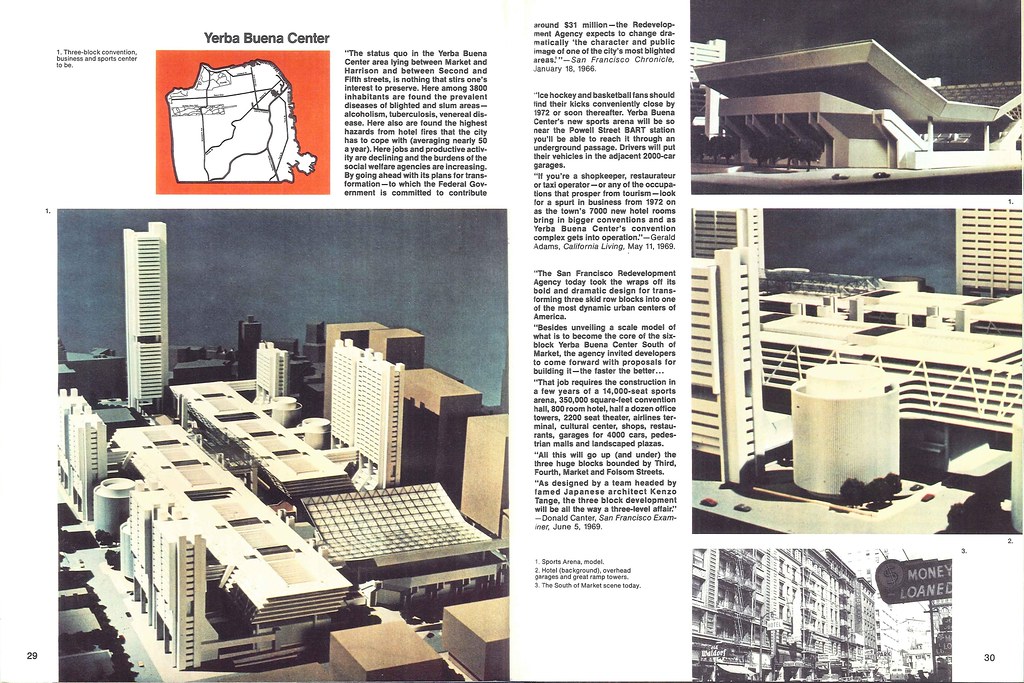
The original Moscone Center (the first part of what’s now Moscone South) was built almost completely underground because the majority of people didn’t want to see an above ground convention center in San Francisco. I well remember going to the public opening day and walking with friends through the cavernous arched underground hall as the gay and lesbian marching band played from one end to the other and would love to see how the completely interconnected south and north underground sides look now!
viewguy, if your Moscone pic was taken on Sunday, I think I was behind you by 30-60 mins. I didn't get such a dramatic pic, but here is a longer-distance one
soooo annoyed that instead of 2000-car parking garages all we got was that ;-)
viewguy, if your Moscone pic was taken on Sunday, I think I was behind you by 30-60 mins. I didn't get such a dramatic pic, but here is a longer-distance one
I actually took my shots on Saturday around 4:15, but it would be cool to intersect with you on your rounds sometime!
Fantastic pictures and Moscone really has grown over the years. The Pedestrian bridge looks great and will help with the flow of people between the two buildings.
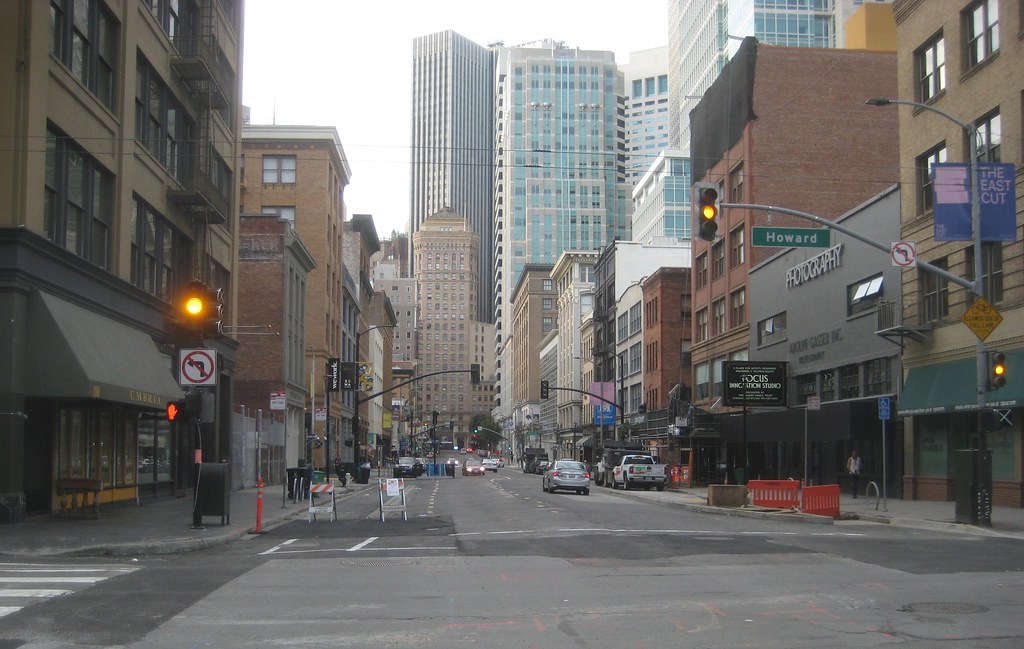
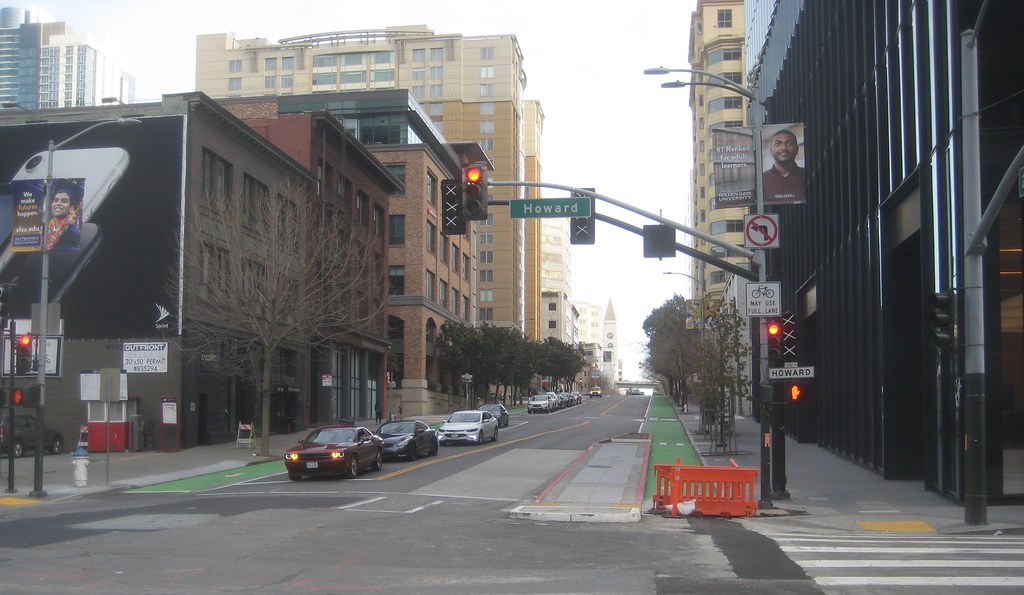
Thanks for crediting me with the bridge by capitalizing "pedestrian" but I can't take credit. Actually, though, the flow between the buildings takes place on 3 levels. Let's not forget there's a tunnel under the street and the street level itself also. I do like the bridge too though but I hope it's easy for the public to access it if they aren't attending a convention as with the old bridge which I sued to love to stand in the middle of and look up and down Howard St.
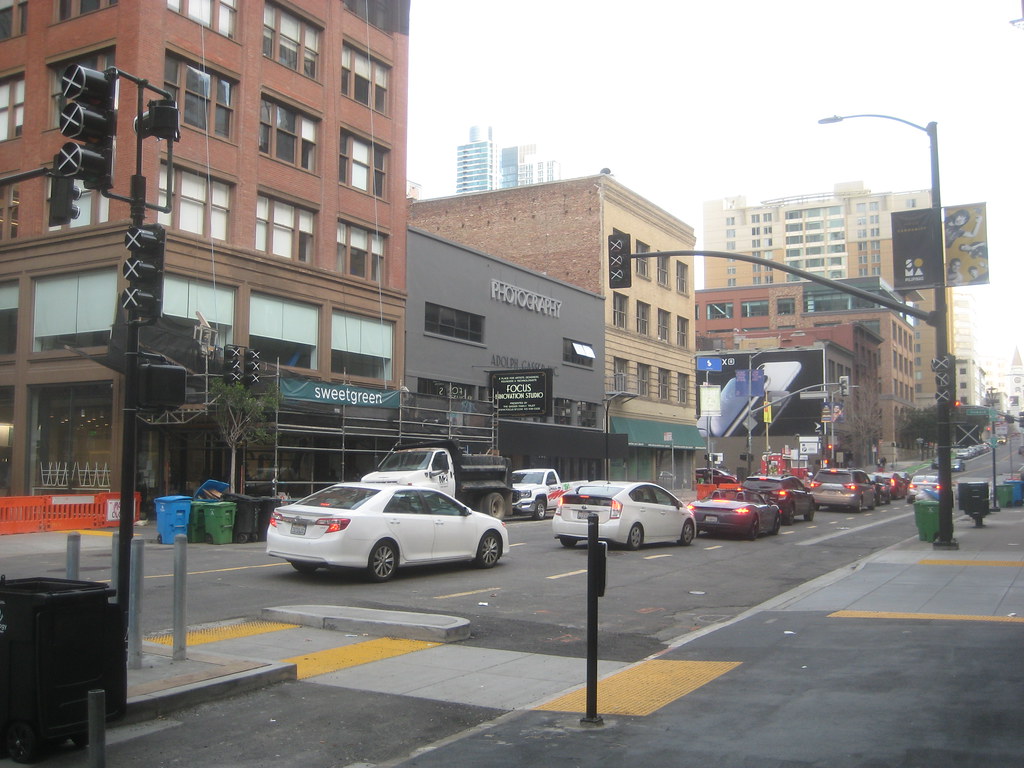
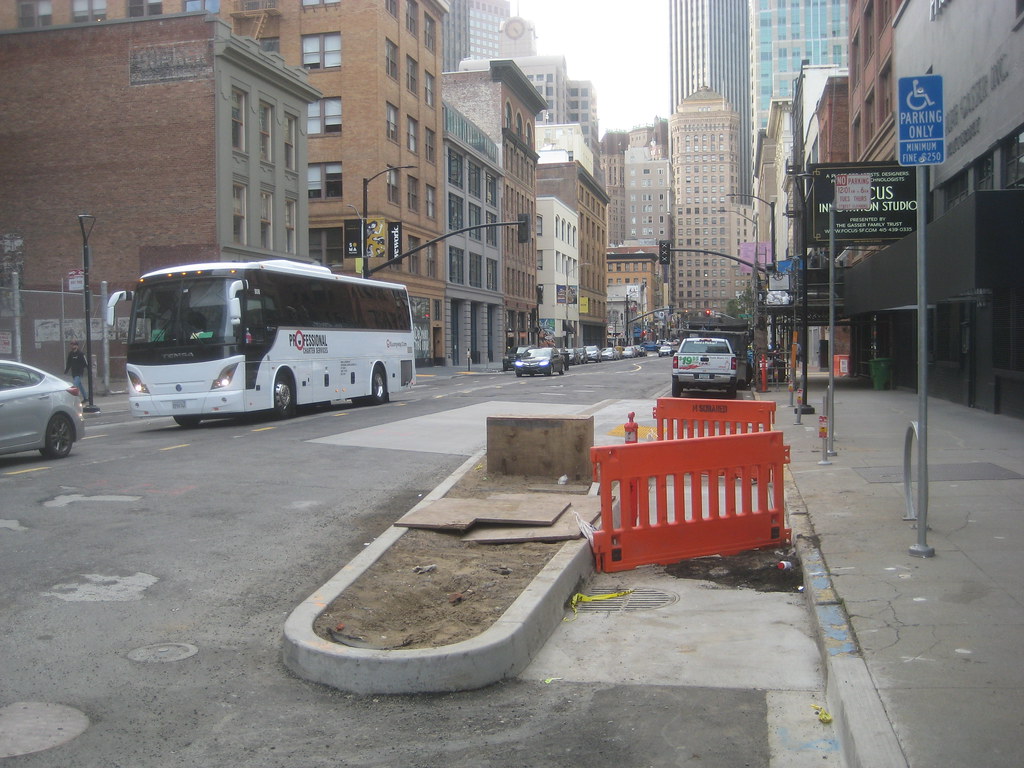
Wish they'd build something on that southeast corner lot at Howard & 2nd.
Thanks for crediting me with the bridge by capitalizing "pedestrian" but I can't take credit. Actually, though, the flow between the buildings takes place on 3 levels. Let's not forget there's a tunnel under the street and the street level itself also. I do like the bridge too though but I hope it's easy for the public to access it if they aren't attending a convention as with the old bridge which I sued to love to stand in the middle of and look up and down Howard St.
You’ll always be able to access the new bridge (where I took my photos) connecting the two parts of Yerba Buena Gardens, just as in the past.
It’s a complete connection underground now, not just a tunnel, which is why I’d like to see how north and south are conjoined.
A cluster of towers at Market and Van Ness? Two are rising, and more are on the way
John King Jan. 30, 2019 Updated: Jan. 30, 2019 4 a.m.
The tower proposed for Market Street and South Van Ness Avenue hasn’t even been approved, but it’s already raised the bar for how developers and architects pitch big buildings in the San Francisco of 2019.
The 590-foot residential tower would include sky gardens to “integrate nature with urban context,” its developers say. They also promise the city’s “first carbon-neutral high rise,” and only 246 parking spaces would accompany the 984 apartments. Add maker spaces and $13 million for affordable housing, and what’s not to like?
Or, to take with a grain of salt. Because as the next batch of proposals comes in for the area that city planners are calling “the Hub,” the simple truth is that it will take more than big buildings to improve the quality of life in this busy but problematic civic crossroads . . . .
. . . a 39-story apartment tower is under construction on the northeast corner of Mission and South Van Ness, while across the way at 30 Otis St. the site has been cleared for a 26-story apartment building. And city planners want to go further — the area is being studied for a rezoning that would allow three towers in the 600-foot range at the vast intersection of Market, Van Ness and South Van Ness.
The idea behind the extra development is to bring a number of other improvements, such as landscaped sidewalks and plazas, while generating fees that would help fund road, transit and bicycle improvements. Of the 1,700 or so additional housing units within the proposed changes, one-third would be required to be priced at affordable levels . . . .
But you don’t have to be an anti-growth zealot to be wary of the notion that quantity and quality are synonymous.
At the most basic level — the base — the presentation included images of an enclosed through-block arcade, lined with fashionable cafes and shops. The architect suggested it could play a role similar to the Ferry Building. A better comparison might be Crocker Galleria, which opened in the 1980s in the midst of the Financial District’s towers. It languished when downtown retail was buoyant and is even bleaker now.
As for the promises of a “thriving mixed-use residential project for people to live, shop and play,” Crescent Heights’ local track record is mixed at best.
Most storefronts in the developer’s NEMA tower at 10th and Market streets are vacant, despite having 754 apartments above them. Crescent Heights received approvals in 2016 for a 48-story tower on Howard Street alongside the new Transbay Transit Center, but nothing has happened.
Nor is there any sign of action at the corner of Market and Van Ness, where the Hub’s first tower proposal, the 40-story One Oak, proposed by Build Inc., was approved in 2017 . . . .
As for 30 Otis St., . . . . by including City Ballet as the main tenant, developer Align Real Estate holds onto an institution that occupied a smaller space on the site. The adjacent theater would widen the net of cultural spaces that now reach beyond Civic Center to the west and south . . . .
This is a far cry from 12th Street’s current state, with a blank wall on one side and a homeless Navigation Center on the other. Nearby side streets and alleyways are no more enticing . . . .
The mammoth intersection of Mission, Otis and South Van Ness needs to be tightened so that people on bicycles or on foot aren’t afraid to cross it. There needs to be an ongoing effort to improving the area’s grim social conditions. Officials can’t just assume that new development will make everything OK.
Proposals like 10 South Van Ness will be packaged as magic bullets to cure all ills, but they must be seen as part of a larger puzzle. Otherwise, we’ll be left with visions that look great in renderings but never come to pass — or turn out to be the architectural equivalent of a bait-and-switch . . . .
I am gratified with the way the skylines of Seattle, San Francisco, Los Angeles and San Diego have grown massively in the last few decades and especially in the last 5 years. I think each city is secure, and the competition is friendly for the most part. All complement each other. I have spent time and lived in all these cities, and all have good sides and bad sides, all seem to be improving in many ways, and I love them all. The west is lucky to have them.
Today I got a notice from the Building Inspection Dept. that a demo permit has been issued for 555 Golden Gate Ave. To remind everyone, this project is to be built there -
. . . the proposed project now includes 55 condos (a mix of 17 one-bedrooms, 35 twos and 3 threes) over 1,600 square feet of retail/cafe space and a garage for 21 stacked cars and 55 bikes with its entrance on Redwood Alley behind.
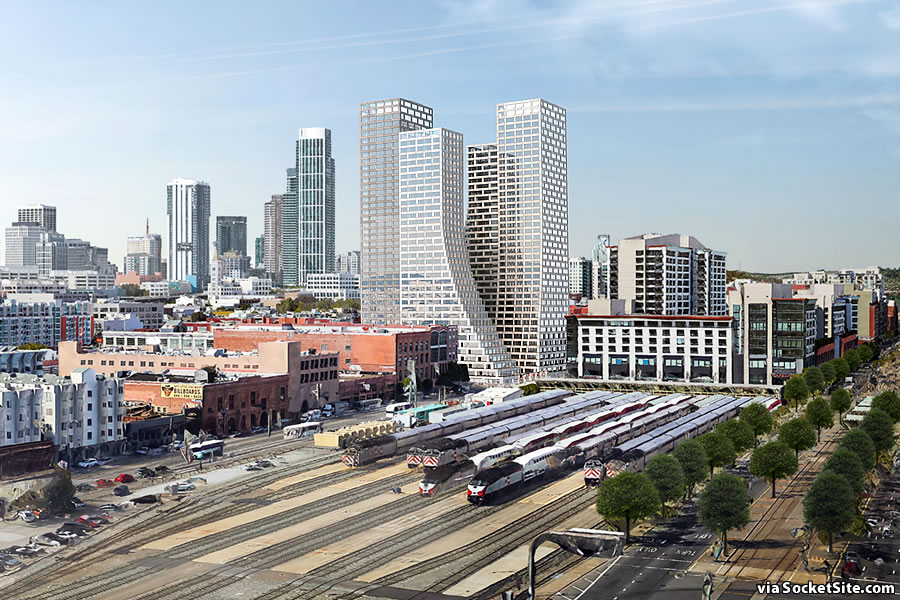
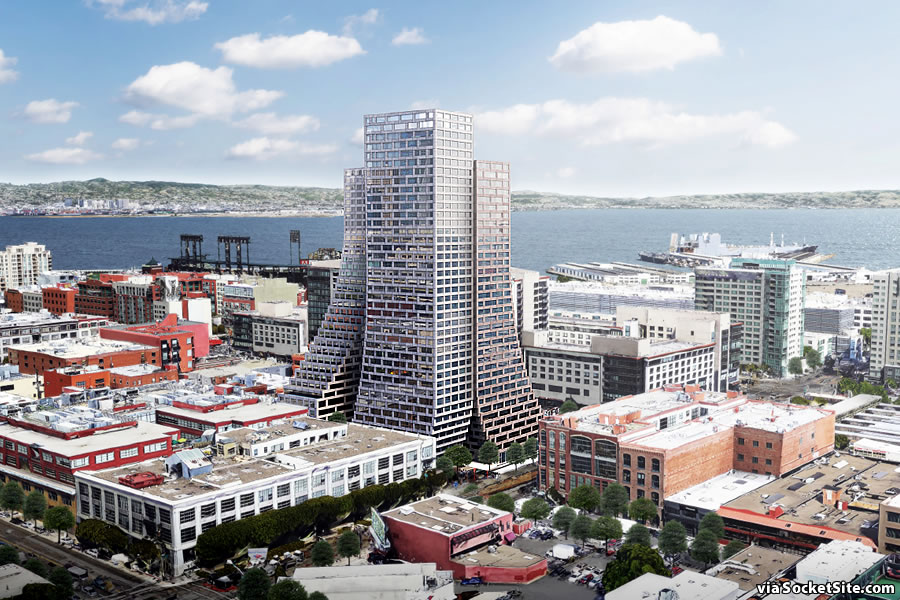
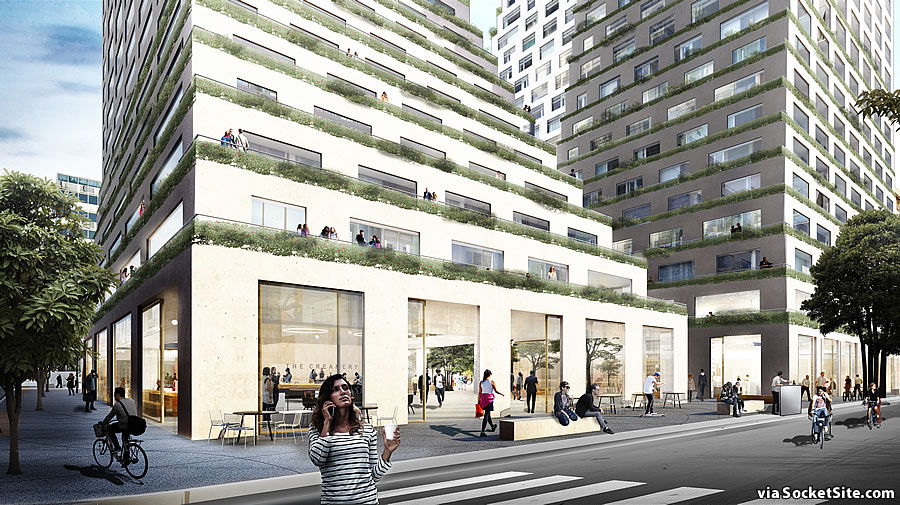
And the Tishman Speyer/BIG project at Fourth and Townsend has some new renderings courtesy of SocketSite:
Quote:
As we first reported in December of 2017, Tishman Speyer was pushing forward with their plans for two modern towers to rise up to 420 feet in height on the northeast corner of 4th and Townsend, stretching across seven Central SoMa parcels, including those currently occupied by The Creamery, Iron Cactus, Waterfall and HD Buttercup.
Today I got a notice from the Building Inspection Dept. that a demo permit has been issued for 555 Golden Gate Ave. To remind everyone, this project is to be built there -





 Prev









 Linear Mode

