HomeDiagramsDatabaseMapsForum About
     

Go Back   SkyscraperPage Forum > Regional Sections > United States > Pacific West > Portland > Downtown & City of Portland


Reply

 
Thread Tools Display Modes
     
     
  #101  
Old Posted Nov 2, 2018, 9:08 PM
subterranean subterranean is offline
Registered Ugly
 
Join Date: Oct 2003
Location: Portland
Posts: 3,852
This thing is going to be so sharp. Perfect place to start filling in that gap in the skyline, too.
Reply With Quote
     
     
  #102  
Old Posted Nov 2, 2018, 9:16 PM
subterranean subterranean is offline
Registered Ugly
 
Join Date: Oct 2003
Location: Portland
Posts: 3,852


GBD Architects
Reply With Quote
     
     
  #103  
Old Posted Nov 2, 2018, 10:52 PM
MarkDaMan's Avatar
MarkDaMan MarkDaMan is offline
Moderator
 
Join Date: May 2005
Location: Portland
Posts: 7,587
The spa layout makes me think this could hoist a Fairmont flag.
__________________
make paradise, tear up a parking lot
Reply With Quote
     
     
  #104  
Old Posted Nov 3, 2018, 12:53 AM
Tykendo Tykendo is offline
Registered User
 
Join Date: Sep 2008
Posts: 373
Bravo!
Reply With Quote
     
     
  #105  
Old Posted Nov 4, 2018, 1:35 AM
NickO2 NickO2 is offline
Registered User
 
Join Date: Sep 2017
Posts: 11
Quote:
Originally Posted by johnliu View Post
O would that this team had done the Y(uck)ard.

I'm looking forward to this addition to Portland.

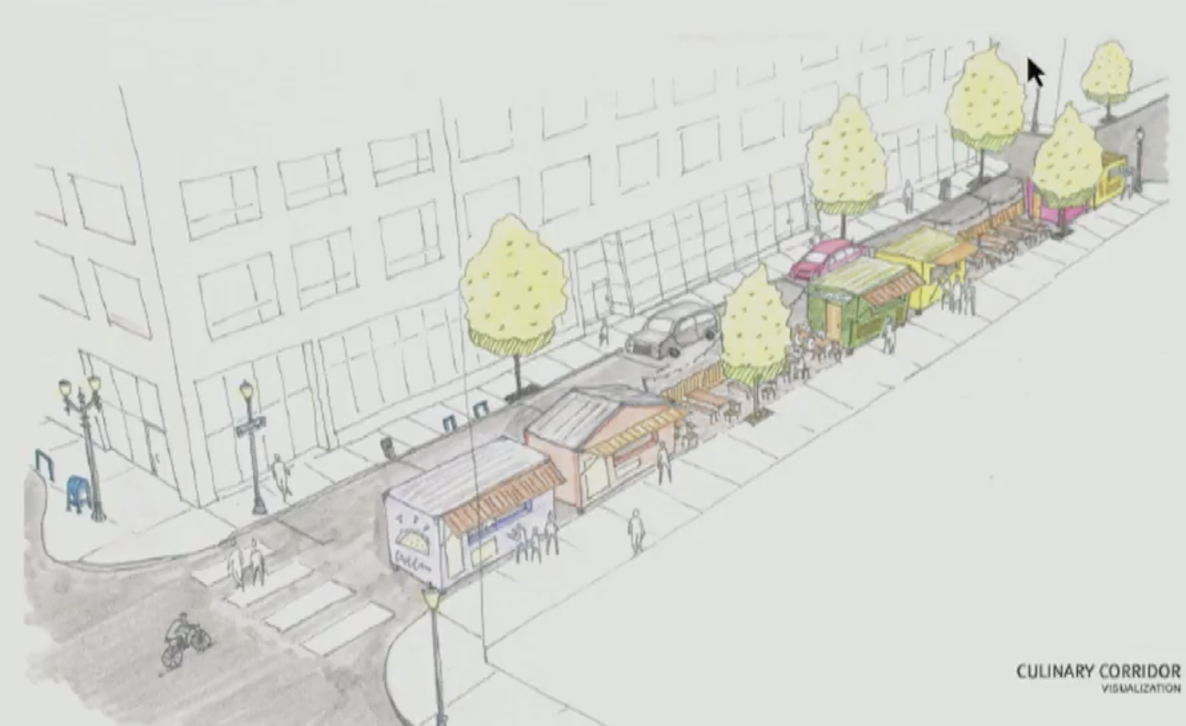
Hopefully the carts can find a location nearby.

Food cart advocates eye transformation of 9th Avenue for ‘Culinary Corridor’


And here's the excellent presentation made to City council: https://youtu.be/C0HlJPX3wCE?t=823

.
Reply With Quote
     
     
  #106  
Old Posted Nov 4, 2018, 3:23 AM
RainDog's Avatar
RainDog RainDog is offline
Semi-Lurker
 
Join Date: Dec 2010
Location: PDX
Posts: 277
This seems like a no brainer. That would be a great way to bring activity to this square and retain some permanent food cart space.

Did they ever fix the structural issues with the square?
Reply With Quote
     
     
  #107  
Old Posted Nov 4, 2018, 7:49 AM
pdxtraveler pdxtraveler is offline
Registered User
 
Join Date: Jul 2005
Location: Portland, OR
Posts: 731
Apparently that is in the works now. I was worried as they fenced it off and I couldn't find info. However I just heard that to use the money the are using for repairs they had to have total vacancy of the land for 90 days, thus the substantial fence. I don't have details as to the extent of work.
__________________
My development/transportation/travel industry/misc interest Twitter @geraldpdx
Reply With Quote
     
     
  #108  
Old Posted Dec 7, 2018, 8:26 PM
maccoinnich maccoinnich is offline
Moderator
 
Join Date: Jan 2009
Location: Portland
Posts: 8,100
__________________
"Maybe to an architect, they might look suspicious, but to me, they just look like rocks"

https://bsky.app/profile/maccoinnich.bsky.social
Reply With Quote
     
     
  #109  
Old Posted Dec 8, 2018, 5:57 PM
maccoinnich maccoinnich is offline
Moderator
 
Join Date: Jan 2009
Location: Portland
Posts: 8,100
Here are the latest drawings [194 MB] and Staff Report. It looks like there could be a Staff Report recommending approval if PBOT issues related to 9th Ave are resolved by Thursday (but based on my personal experience with PBOT I wouldn't hold my breath).
__________________
"Maybe to an architect, they might look suspicious, but to me, they just look like rocks"

https://bsky.app/profile/maccoinnich.bsky.social
Reply With Quote
     
     
  #110  
Old Posted Dec 10, 2018, 7:14 AM
urbanlife's Avatar
urbanlife urbanlife is offline
A before E
 
Join Date: Aug 2001
Location: Milwaukie, Oregon
Posts: 11,976
The drawings look amazing, I am liking this building overall. Makes me want to see a few more buildings like this going up in Portland.
Reply With Quote
     
     
  #111  
Old Posted Dec 10, 2018, 6:45 PM
marlonwarren's Avatar
marlonwarren marlonwarren is offline
Registered User
 
Join Date: Nov 2008
Posts: 60
Smile Impressive New Updated Renderings . . . .

This project has come a long way in the last 9 months, and GBD has shown they are up to the task of improving this VERY COMPLEX project at every turn.The 9th street issues are my biggest concerns and they are being addressed, along with the Green Street corridor and food court accommodations.

I hope there is a temporary/permanent space for the Food carts while this is under construction . . .

I recommend approval at this this time, and I hope PBOT dose the same, before the markets drop any more and investors start to get cold feet . .

I have yet to see a Project by GBD that is not of high quality materials and
High quality DESIGN

Portland Native.

Last edited by marlonwarren; Dec 11, 2018 at 5:16 PM.
Reply With Quote
     
     
  #112  
Old Posted Dec 10, 2018, 10:59 PM
DMH DMH is offline
Registered User
 
Join Date: Oct 2015
Location: Portland (part-time); warm foreign countries (part-time)
Posts: 598
Quote:
Originally Posted by maccoinnich View Post
Here are the latest drawings [194 MB] and Staff Report. It looks like there could be a Staff Report recommending approval if PBOT issues related to 9th Ave are resolved by Thursday (but based on my personal experience with PBOT I wouldn't hold my breath).
Having just reviewed all of the drawings, I highly commend GBD and the Design Commission for refining the tower's design into the current proposal. It is hard to believe that at the first DAR in June, they were planning a large loading dock on SW 9th Avenue, the Green Loop.

Design Review is worth the effort.
Reply With Quote
     
     
  #113  
Old Posted Dec 11, 2018, 1:29 AM
marlonwarren's Avatar
marlonwarren marlonwarren is offline
Registered User
 
Join Date: Nov 2008
Posts: 60
Smile The View from the Pool on the 19th Floor, will be breathtaking . .

Quote:
Originally Posted by DMH View Post
Having just reviewed all of the drawings, I highly commend GBD and the Design Commission for refining the tower's design into the current proposal. It is hard to believe that at the first DAR in June, they were planning a large loading dock on SW 9th Avenue, the Green Loop.

Design Review is worth the effort.
CORRECT | This maybe a time when Design Commission made a huge difference from the first DAR in improving a VERY Complex Project . . . . Still I believe that GBD in one of the best Portland Based Firms when it comes to MULTI-USE Urban Structures. Always people based Designs and High Quality Materials and Finishes.

I bet, the View from the Pool on the 19th Food, will be Breathtaking . . .

Portland Native.

Reply With Quote
     
     
  #114  
Old Posted Dec 11, 2018, 4:41 AM
maccoinnich maccoinnich is offline
Moderator
 
Join Date: Jan 2009
Location: Portland
Posts: 8,100
I agree that this building has evolved nicely during the design review process.

It looks almost certain that we’re heading to an outcome where the ill-considered 12’ setback along 9th Ave is waived, in return for a rebuild of the streetscape from building face to building face. That’s a great result IMHO, and I hope it does become a precedent for the other midtown park blocks.
__________________
"Maybe to an architect, they might look suspicious, but to me, they just look like rocks"

https://bsky.app/profile/maccoinnich.bsky.social
Reply With Quote
     
     
  #115  
Old Posted Dec 13, 2018, 11:02 PM
maccoinnich maccoinnich is offline
Moderator
 
Join Date: Jan 2009
Location: Portland
Posts: 8,100
Revised Staff Report, which recommends approval.

Chuck Slothower from the DJC is live tweeting the hearing.
__________________
"Maybe to an architect, they might look suspicious, but to me, they just look like rocks"

https://bsky.app/profile/maccoinnich.bsky.social
Reply With Quote
     
     
  #116  
Old Posted Dec 14, 2018, 12:12 AM
MarkDaMan's Avatar
MarkDaMan MarkDaMan is offline
Moderator
 
Join Date: May 2005
Location: Portland
Posts: 7,587
Quote:
Originally Posted by maccoinnich View Post
revised staff report, which recommends approval.

Chuck slothower from the djc is live tweeting the hearing.
Fu*k yeah!
__________________
make paradise, tear up a parking lot
Reply With Quote
     
     
  #117  
Old Posted Dec 14, 2018, 12:16 AM
geohiker geohiker is offline
Registered User
 
Join Date: Sep 2017
Posts: 40
Quote:
Originally Posted by maccoinnich View Post
Revised Staff Report, which recommends approval.

Chuck Slothower from the DJC is live tweeting the hearing.
A surprise, to be sure, but a welcome one.
Reply With Quote
     
     
  #118  
Old Posted Dec 14, 2018, 1:28 AM
tworivers's Avatar
tworivers tworivers is offline
Registered User
 
Join Date: Feb 2006
Location: Portland/Cascadia
Posts: 2,603
Good news!

So they're saying groundbreaking will hopefully happen in June or July -- what are the chances that BDS approves permits by then? Does anyone have an idea of how long it is taking right now?
Reply With Quote
     
     
  #119  
Old Posted Dec 14, 2018, 6:28 PM
DMH DMH is offline
Registered User
 
Join Date: Oct 2015
Location: Portland (part-time); warm foreign countries (part-time)
Posts: 598
Quote:
Originally Posted by tworivers View Post
Good news!

So they're saying groundbreaking will hopefully happen in June or July -- what are the chances that BDS approves permits by then? Does anyone have an idea of how long it is taking right now?
Groundbreaking in June is quite doable because a project of this scale will surely be implemented with multiple bid packages....e.g. Excavation & Shoring, then perhaps Below-Grade Structural, and so forth.
Reply With Quote
     
     
  #120  
Old Posted Dec 17, 2018, 8:05 PM
maccoinnich maccoinnich is offline
Moderator
 
Join Date: Jan 2009
Location: Portland
Posts: 8,100
Quote:
Block 216 tower design approved


The Portland Design Commission voted Thursday to approve plans for a 35-story tower that will transform Portland’s skyline, disband the city’s largest collection of food carts and set a precedent for the much-discussed and yet-to-be-built Green Loop.

Commissioners approved the Block 216 project Thursday with conditions despite objections expressed by city transportation and environmental services bureaus, whose representatives said they hadn’t had adequate time to consider issues ranging from overhanging street lights to a century-old water pipe.

The 844,117-square-foot project was valued at $245 million by the Bureau of Development Services. The building, designed by GBD Architects, will provide the West End a luxury hotel, office space, condominiums, retail space and dining space.

In an unusual move, commissioners voted 4-0 to approve the tower and podium design despite a staff report that recommended denial until various technical issues related to the tower’s frontage on Southwest Ninth Avenue could be resolved. (Commissioners Don Vallaster and Andrew Clarke were absent).
...continues at the DJC (temporarily unlocked).
__________________
"Maybe to an architect, they might look suspicious, but to me, they just look like rocks"

https://bsky.app/profile/maccoinnich.bsky.social
Reply With Quote
     
     
This discussion thread continues

Use the page links to the lower-right to go to the next page for additional posts
 
 
Reply

Go Back   SkyscraperPage Forum > Regional Sections > United States > Pacific West > Portland > Downtown & City of Portland
Forum Jump


Forum Jump


All times are GMT. The time now is 6:35 PM.


Powered by vBulletin® Version 3.8.7
Copyright ©2000 - 2026, vBulletin Solutions, Inc.