HomeDiagramsDatabaseMapsForum About
     

Go Back   SkyscraperPage Forum > Regional Sections > Canada > Alberta & British Columbia > Edmonton


Closed Thread

 
Thread Tools Display Modes
     
     
  #12301  
Old Posted Nov 19, 2018, 4:10 AM
Coldrsx's Avatar
Coldrsx Coldrsx is offline
 
Join Date: Dec 2003
Posts: 69,156
     
     
  #12302  
Old Posted Nov 19, 2018, 7:20 PM
Black Star Black Star is offline
 
Join Date: Jun 2010
Posts: 7,259
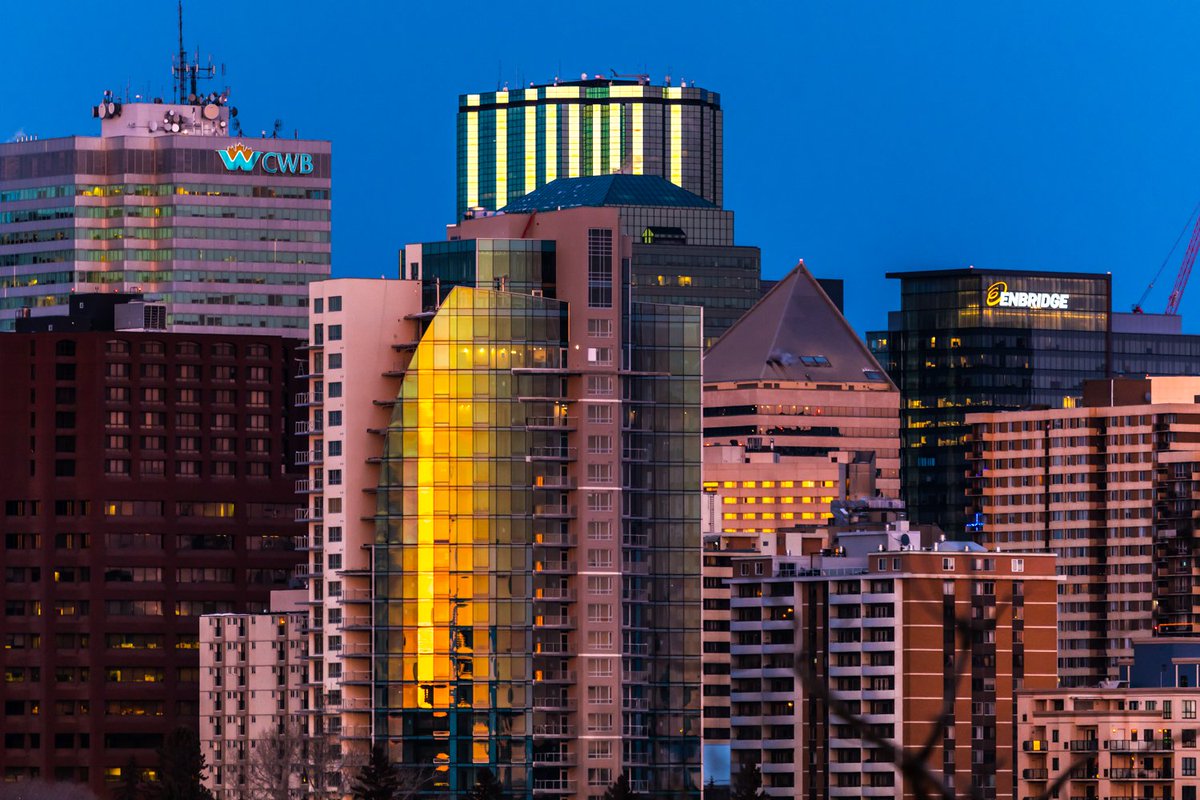
Amazing.....Now picture the Falcon towers... BMO tower and tower B in that pic.

So does anyone know forsure if the fins will be illuminated on Stantec. Or was that Kiboshed.
     
     
  #12303  
Old Posted Nov 19, 2018, 10:07 PM
Landlocked Landlocked is offline
 
Join Date: Jan 2013
Posts: 431
[QUOTE=Coldrsx;8383603]

Those pics and Manulife Place remind me of the old black and whites, where the protagonist walks into the busy nightclub, scans the room until he sees the stunning heroine in the crowd; the camera stops panning and she becomes the immediate focal point. Nobody nearby can touch her stunning beauty. The room might be crowded, but there's nobody else there.

via Imgflip Meme Generator

Last edited by Landlocked; Nov 19, 2018 at 10:53 PM. Reason: Meme add
     
     
  #12304  
Old Posted Nov 19, 2018, 11:07 PM
Coldrsx's Avatar
Coldrsx Coldrsx is offline
 
Join Date: Dec 2003
Posts: 69,156
Classic.
     
     
  #12305  
Old Posted Nov 20, 2018, 1:21 AM
mintzilla mintzilla is offline
 
Join Date: Aug 2009
Posts: 742
Shouldn’t stantec be in the red dress? You have failed the meme test and must now turn in your internet liscence ^^
     
     
  #12306  
Old Posted Nov 20, 2018, 7:06 AM
Coldrsx's Avatar
Coldrsx Coldrsx is offline
 
Join Date: Dec 2003
Posts: 69,156
     
     
  #12307  
Old Posted Nov 20, 2018, 8:08 AM
mintzilla mintzilla is offline
 
Join Date: Aug 2009
Posts: 742
There is a pretty good panorama view of the dt on the falcon sales website.
     
     
  #12308  
Old Posted Nov 20, 2018, 2:23 PM
TimB09 TimB09 is offline
 
Join Date: Oct 2006
Posts: 1,526
Quote:
Originally Posted by Coldrsx View Post


Hearing that we will see site prep on CNIB for a spring 2019 start.


https://c4.staticflickr.com/8/7424/27905089995_8580d3da59_z.jpg
CNIB Tower by Chris Vazquez, on Flickr


https://c3.staticflickr.com/8/7433/27626713090_d1ba584e34_b.jpg
CNIB Tower by Chris Vazquez, on Flickr
Any update on when we will see site prep starting?
     
     
  #12309  
Old Posted Nov 20, 2018, 2:34 PM
Landlocked Landlocked is offline
 
Join Date: Jan 2013
Posts: 431
Quote:
Originally Posted by mintzilla View Post
Shouldn’t stantec be in the red dress? You have failed the meme test and must now turn in your internet liscence ^^
Probably depends on your point of view. If you prefer Stantec, then sure.
     
     
  #12310  
Old Posted Nov 20, 2018, 4:05 PM
Coldrsx's Avatar
Coldrsx Coldrsx is offline
 
Join Date: Dec 2003
Posts: 69,156
^^My guess is early 2019.
     
     
  #12311  
Old Posted Nov 20, 2018, 6:25 PM
Coldrsx's Avatar
Coldrsx Coldrsx is offline
 
Join Date: Dec 2003
Posts: 69,156
Permit Class Class A
Permit Date Nov 19, 2018
Status Approved
Description of Development To amend the approved Development Permit number 234919092-001 by increasing the Height from 141.3 to 142.0 meter high mixed Use Tower; and reducing the Commercial podium from 3 to 2 Storeys including a common lobby, nine (9) General Retail Stores, three (3) Restaurants (60% of total Floor Area as Public Space), one (1) Professional, Financial and Office Support Services, with accessory Non-Residential Amenity Area including accessible outdoor rooftop podium; with an Apartment Housing Tower (adding a floor of Residential Use and increasing Dwelling units from 568 to 582 from the 3rd to 41st floors), with accessory Residential Amenity Area (indoor and outdoor rooftop podium); and an Urban Garden (66 garden plots) on the rooftop podium; and mechanical rooms on the 42nd floor; and to construct exterior and interior alterations.
Address 10305 - 104 AVENUE NW
Legal Description Plan 1722545 Blk 2 Lots 7-8
Neighbourhood DOWNTOWN
Neighbourhood Classification Central Core
Ward Ward 6,Ward 6,,Ward 6
Zoning AED,AED,AED, AED,AED
     
     
  #12312  
Old Posted Nov 20, 2018, 7:41 PM
Coldrsx's Avatar
Coldrsx Coldrsx is offline
 
Join Date: Dec 2003
Posts: 69,156
     
     
  #12313  
Old Posted Nov 20, 2018, 8:34 PM
Coldrsx's Avatar
Coldrsx Coldrsx is offline
 
Join Date: Dec 2003
Posts: 69,156

What a gateway picture.

@wherezjeff
     
     
  #12314  
Old Posted Nov 20, 2018, 8:38 PM
Hardhatdan Hardhatdan is offline
 
Join Date: Jan 2003
Posts: 4,328
Quote:
Originally Posted by Coldrsx View Post
What a gateway picture.

@wherezjeff
Faded out nicely into the darkness the mess that is 101st...

Not to say that it is abstract of anything valuable in terms of businesses, it's just not a pleasing urban fabric or street front.
     
     
  #12315  
Old Posted Nov 21, 2018, 12:09 AM
s4.audios's Avatar
s4.audios s4.audios is offline
 
Join Date: Aug 2011
Posts: 1,320
Quote:
Originally Posted by Coldrsx View Post
Permit Class Class A
Permit Date Nov 19, 2018
Status Approved
Description of Development To amend the approved Development Permit number 234919092-001 by increasing the Height from 141.3 to 142.0 meter high mixed Use Tower; and reducing the Commercial podium from 3 to 2 Storeys including a common lobby, nine (9) General Retail Stores, three (3) Restaurants (60% of total Floor Area as Public Space), one (1) Professional, Financial and Office Support Services, with accessory Non-Residential Amenity Area including accessible outdoor rooftop podium; with an Apartment Housing Tower (adding a floor of Residential Use and increasing Dwelling units from 568 to 582 from the 3rd to 41st floors), with accessory Residential Amenity Area (indoor and outdoor rooftop podium); and an Urban Garden (66 garden plots) on the rooftop podium; and mechanical rooms on the 42nd floor; and to construct exterior and interior alterations.
Address 10305 - 104 AVENUE NW
Legal Description Plan 1722545 Blk 2 Lots 7-8
Neighbourhood DOWNTOWN
Neighbourhood Classification Central Core
Ward Ward 6,Ward 6,,Ward 6
Zoning AED,AED,AED, AED,AED
Sooo does this mean the grocery store and theatre anchor tenants have been replaced by office space??
     
     
  #12316  
Old Posted Nov 21, 2018, 1:29 AM
kcantor kcantor is offline
 
Join Date: Aug 2007
Posts: 2,987
the guys are just installing the vapour barrier over the radon rock and then they'll be placing and tying rebar for the raft slab footing that will fill up that hole.

for anyone taking in the grey cup street party, we'll have some plexiglass windows cut in to the sidewalk hoarding by then and you'll be able to see what's going on first hand:




Last edited by kcantor; Nov 21, 2018 at 3:08 PM.
     
     
  #12317  
Old Posted Nov 21, 2018, 2:05 AM
EdmTrekker EdmTrekker is offline
 
Join Date: Jul 2006
Posts: 5,247
Quote:
Originally Posted by s4.audios View Post
Sooo does this mean the grocery store and theatre anchor tenants have been replaced by office space??
I don't think the office space is a replacement per se. What is clear is that there does not appear to be a significant grocery store space stated unless its hidden under 1 of 9 general retail - which terminology typically would not include grocery.
     
     
  #12318  
Old Posted Nov 21, 2018, 5:52 AM
CMD UW's Avatar
CMD UW CMD UW is offline
 
Join Date: Feb 2002
Posts: 12,010
Quote:
Originally Posted by EdmTrekker View Post
I don't think the office space is a replacement per se. What is clear is that there does not appear to be a significant grocery store space stated unless its hidden under 1 of 9 general retail - which terminology typically would not include grocery.
Grocery stores fall under the General Retail Use.
     
     
  #12319  
Old Posted Nov 22, 2018, 12:50 AM
s4.audios's Avatar
s4.audios s4.audios is offline
 
Join Date: Aug 2011
Posts: 1,320
So still can be a grocer there, probably going to be a really small one if even. I understand one unit can be much larger than the rest but 9 CRUs and 3 restaurant spaces seem like quite a lot to fit in that main floor with one large tenant.

Nonetheless, the theater must be gone for sure.
     
     
  #12320  
Old Posted Nov 22, 2018, 1:10 AM
Atlguy33 Atlguy33 is offline
 
Join Date: Aug 2002
Posts: 878
I've always been intrigued by Park Plaza. A mixed-use tower constructed at a time when no one was building them.
     
     
This discussion thread continues

Use the page links to the lower-right to go to the next page for additional posts
 
 
Closed Thread

Go Back   SkyscraperPage Forum > Regional Sections > Canada > Alberta & British Columbia > Edmonton
Forum Jump


Forum Jump


All times are GMT. The time now is 9:28 PM.


Powered by vBulletin® Version 3.8.7
Copyright ©2000 - 2026, vBulletin Solutions, Inc.