Quote:
Originally Posted by officedweller

|
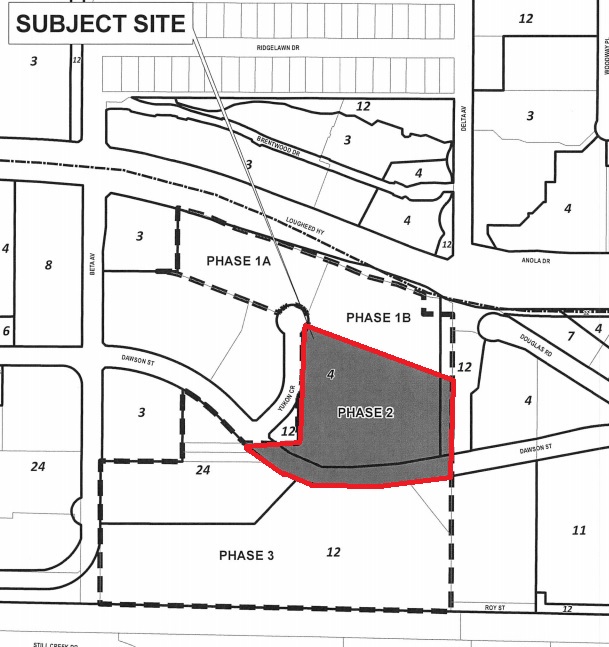
It's worth noting that the phase two rezoning application for this project (which includes a 45, 50 and 18 storey towers), indicates that they shall (collectively?) have 1000 UNDERGROUND parking spaces.
Now phase 2 is located a bit farther south than phase 1 and is therefore theoretically closer to the swampland.
But given that they can excavate for 1000 underground parking spaces (4-7 levels depending on how it's spread out), in that location, it shows that the water table there is low enough which would also follow for phase 1 which is even more northward located and with a theoretically lower water table level.
from...
http://www.vancouvermarket.ca/2018/12/10/phase-2-of-concord-brentwood-to-include-825-units/
Lastly, looking at that renders (not always the most reliable ways of assessing a project, but still....), it doesn't seem like that above ground podium will be used in any part for parking with all the glazing they seem to show.
The whole point of the 'tower-elevated-on-legs' design is to have all the residential and dwelling units above the tree line and more importantly, above the adjacent sky train line. So it's more to do with that than the notion that they can't excavate far below ground.





 Prev


 IMG_1105
 IMG_1119
 IMG_1121
 IMG_1123


 Linear Mode

