HomeDiagramsDatabaseMapsForum About
     

Go Back   SkyscraperPage Forum > Regional Sections > Canada > Alberta & British Columbia > Vancouver > Downtown & City of Vancouver


Closed Thread

 
Thread Tools Display Modes
     
     
  #7321  
Old Posted Sep 22, 2018, 12:52 AM
VancouverOfTheFuture's Avatar
VancouverOfTheFuture VancouverOfTheFuture is offline
Registered User
 
Join Date: Apr 2014
Posts: 3,481
Quote:
Originally Posted by LeftCoaster View Post
Looks sharp. Can't tell how far it is from the station but the density looks ok for a few blocks away.
looks like the corner of Columbia & SW Marine in the portion of the "L" shaped lane.

Google Maps
     
     
  #7322  
Old Posted Sep 23, 2018, 5:48 AM
Feathered Friend Feathered Friend is offline
Registered User
 
Join Date: Jun 2016
Posts: 2,551
Quote:
Wow! Vancouver didn't oppose the RT zoning changes, Kitsilano did! Looking at the letters to city council – 1 from Dunbar, 2 from WPG, 66 General Opposition (36%) and 119 letters (60%) that identified as from, or only concerned about the changes to Kitsilano.
https://twitter.com/City_Duo/status/1043702164663689216

Quote:
The petitions were also all Kitsilano focused. Full disclosure, we missed 1 letter in the count from Sept 18th (before 10am) & after checking twice, cannot find it. By our count, only 3 letters came from those claiming to live in, or only opposed to the changes in Cedar Cottage.
https://twitter.com/City_Duo/status/1043702165984882688
     
     
  #7323  
Old Posted Sep 23, 2018, 5:58 AM
officedweller officedweller is online now
Registered User
 
Join Date: Jul 2001
Location: Vancouver
Posts: 41,732
Quote:
Originally Posted by VancouverOfTheFuture View Post
looks like the corner of Columbia & SW Marine in the portion of the "L" shaped lane.

Google Maps
Thanks.
The garage to the east is in the Google aerial shot.
The render looks to stop short of Columbia on the west
- which is odd and makes it a pretty small site for what looks like a project with a courtyard.
     
     
  #7324  
Old Posted Sep 23, 2018, 6:22 AM
VancouverOfTheFuture's Avatar
VancouverOfTheFuture VancouverOfTheFuture is offline
Registered User
 
Join Date: Apr 2014
Posts: 3,481
Quote:
Originally Posted by officedweller View Post
Thanks.
The garage to the east is in the Google aerial shot.
The render looks to stop short of Columbia on the west
- which is odd and makes it a pretty small site for what looks like a project with a courtyard.
you're right, it is 2 houses short of Columbia. that means it is only going on the 5 eastern most lots to the lane. it appears the small brown house with the arbour is still in the rendering.

that does seem rather small for the size of the development. i assume they have made it fit one way or another.
     
     
  #7325  
Old Posted Sep 23, 2018, 8:06 AM
Migrant_Coconut's Avatar
Migrant_Coconut Migrant_Coconut is offline
Registered User
 
Join Date: Oct 2015
Location: Kitsilano/Fairview
Posts: 10,163
Quote:
Originally Posted by VancouverOfTheFuture View Post
you're right, it is 2 houses short of Columbia. that means it is only going on the 5 eastern most lots to the lane. it appears the small brown house with the arbour is still in the rendering.

that does seem rather small for the size of the development. i assume they have made it fit one way or another.
Four lots, judging by the "For Sale" signs. That might explain the perspective issues.

Or maybe they've bought everything up to 64th?
     
     
  #7326  
Old Posted Sep 25, 2018, 9:08 PM
Feathered Friend Feathered Friend is offline
Registered User
 
Join Date: Jun 2016
Posts: 2,551
686 East 22nd Avenue, 3811-3833 Fraser Street & 679 E 23rd Avenue - UDP


Quote:
Is this One of Vancouver’s Best Mid Rises? UDP Tells City Staff to go Even Further on Make Room Policy

686 East 22nd Avenue, 3811-3833 Fraser Street & 679 E 23rd Avenue
While Hannah and I strongly believe it’s important for people of all views to speak up when given the opportunity, I had to sacrifice the right to make my voice heard at the last public hearing in order to cover this UDP meeting. Ironically, while city council was listening to people discuss the merits of permitting duplexes in single family zoned areas, one of their advisory panels was criticizing the city staff for not allowing for more under the Make Room Policy.

That was somewhat odd, as the item scheduled for discussion was a relatively simple 6 story rental building on Fraser Street. Though some of the neighbouring residents created a very hostile atmosphere at its open house event, the mood at the UDP was the polar opposite.

To say this proposal was warmly received would be an understatement. This was highlighted early on when one member said they had no comments to make, other than saying yes to everything, but then added they really liked the townhomes and t-bone entrance on the lane. While the praise for the proposal was universal among the panellists, there were a couple very modest suggestions.
https://cityduo.wordpress.com/2018/09/25...-to-go-even-further-on-make-room-policy/
     
     
  #7327  
Old Posted Sep 26, 2018, 10:43 PM
officedweller officedweller is online now
Registered User
 
Join Date: Jul 2001
Location: Vancouver
Posts: 41,732
Drove past 7th Ave. today, and 34 West 7th Ave. is coming along nicely:


https://changingcitybook.com/2015/10/23/34-west-7th-avenue/
     
     
  #7328  
Old Posted Sep 26, 2018, 11:49 PM
Hmoob Hmoob is offline
Registered User
 
Join Date: Jul 2013
Location: Vancouver
Posts: 75
Thanks for all of your good work Feathered Friend! I live very near this development (my house was part of the wooden context model and visible in one of your photos) and agree that we need more of this in the city.

My complaint is that the city allows this without simultaneously upzoning the surrounding area. It's ridiculous that the site adjacent to a 3.5 FSR building is limited to 0.7 FSR. A developer could come in and request a rezoning, so good for them, but it doesn't do anything for the homeowners in the neighbourhood who are ultimately at the mercy of the developers.

I would happily sell at a price in line with increased zoning of my lot, thereby allowing additional development and housing options. As it is, I can choose to sell as a single family zoned lot and the profits from the land lift go to those with connections/experience working with the city. Not appealing. So people like me are stuck with looming towers next door and not much positive to show for it.

The link below shows this effect at its worst. The houses in this shot are RS-1 zoned (limited to single family homes at 0.7 FSR) and won't see real increase in value until they're rezoned (i.e. in the hands of a developer)

https://www.google.com/maps/@49.2122869,...3D15.448588%26pitch%3D0%26thumbfov%3D100
     
     
  #7329  
Old Posted Sep 27, 2018, 4:21 AM
officedweller officedweller is online now
Registered User
 
Join Date: Jul 2001
Location: Vancouver
Posts: 41,732
VGH demolition pics
from Scott Construction twitter today.


Great progress underway! @Fraserhealth Vancouver General Hospital Health Centre demolition. Exterior containment for the hazmat abatement before and after.
https://twitter.com/ScottConstructs


https://twitter.com/ScottConstructs
     
     
  #7330  
Old Posted Sep 27, 2018, 5:42 PM
GenWhy? GenWhy? is online now
Registered User
 
Join Date: Jun 2017
Posts: 4,835
Quote:
Originally Posted by Hmoob View Post
Thanks for all of your good work Feathered Friend! I live very near this development (my house was part of the wooden context model and visible in one of your photos) and agree that we need more of this in the city.

My complaint is that the city allows this without simultaneously upzoning the surrounding area. It's ridiculous that the site adjacent to a 3.5 FSR building is limited to 0.7 FSR. A developer could come in and request a rezoning, so good for them, but it doesn't do anything for the homeowners in the neighbourhood who are ultimately at the mercy of the developers.

I would happily sell at a price in line with increased zoning of my lot, thereby allowing additional development and housing options. As it is, I can choose to sell as a single family zoned lot and the profits from the land lift go to those with connections/experience working with the city. Not appealing. So people like me are stuck with looming towers next door and not much positive to show for it.

The link below shows this effect at its worst. The houses in this shot are RS-1 zoned (limited to single family homes at 0.7 FSR) and won't see real increase in value until they're rezoned (i.e. in the hands of a developer)

https://www.google.com/maps/@49.2122869,...3D15.448588%26pitch%3D0%26thumbfov%3D100
Yeah it's a bit of a funny practice where the City does not clearly PRE-ZONE, but permits "developer-led" rezonings. Meaning the current zoning is RS-1 or C-1, for instance, but is allowed to be rezoned up for 4-6 storey buildings.

The homes you cited allow apartments up to 6-storeys with 2.5 FSR under what is following the neighbouring RM zones, but, yes, are currently zoned RS-1 and valued at over $2.3 million. The homes adjacent to the Fraser Street building are permitted to be roughly in full height 2.5-storey houses with 3 units (by code that's technically an apartment building), would be next to a 5-storey apartment building. Part of the ongoing discussion on arterial / corridor zoning guidelines are the conversation around adjacent-to-arterial zoning allowances and the concept of the City-wide Plan... again these are all just conversations. You can see a little bit of this in the Grandview-Woodland Plan.

Last edited by LeftCoaster; Sep 27, 2018 at 9:03 PM.
     
     
  #7331  
Old Posted Oct 1, 2018, 7:41 AM
SpongeG's Avatar
SpongeG SpongeG is offline
Registered User
 
Join Date: Jun 2006
Location: Coquitlam
Posts: 40,094
is this new?


RE-IMAGINING THE HUDSON PLATING METAL WORKS SITE
Project
Nickel at 285 West 5th, Vancouver, BC

Category
Commercial

285 West 5th Avenue is PC Urban’s third and largest project in the vibrant Mount Pleasant area of Vancouver. The new 71,000 sq. ft. building is slated to be home to the city’s emerging technology and industrial businesses. Nickel is perfectly positioned within the centre of Vancouver’s new creative hub. Relic Entertainment, a subsidiary of SEGA Games, has committed to lease 47,000 sq. ft. of the building which will be completed in Q1 2019.

There remains 24,000 sq. ft. of light industrial/ commercial space to be leased, comprised of ground floor and mezzanine area. Relic will occupy the top three floors of the building. Nickel blends striking contemporary design with efficient floorplates, high ceilings and beautiful views of the North Shore mountains and Vancouver’s downtown skyline. Nickel is close to all amenities the area has to offer – rapid transit, bike routes, coffee shops, breweries, restaurants and the Olympic Village.

Construction commenced October, 2017.

Location – 285 West 5th Avenue

GLA (proposed) – 71,000 sq. ft.

Site Size: 23,638 sq. ft.

Available Spring 2019

http://www.pcurban.ca/275-west-5th-vancouver/

__________________
belowitall
     
     
  #7332  
Old Posted Oct 1, 2018, 7:49 AM
officedweller officedweller is online now
Registered User
 
Join Date: Jul 2001
Location: Vancouver
Posts: 41,732
Posted last year, I think.
     
     
  #7333  
Old Posted Oct 1, 2018, 4:04 PM
Changing City's Avatar
Changing City Changing City is offline
Registered User
 
Join Date: Nov 2016
Posts: 8,282
Quote:
Originally Posted by officedweller View Post
Posted last year, I think.
It was - it's already close to topping out, so they should make the spring 2019 opening date. It's one of several Mount Pleasant industrial/office buildings currently under construction, and there are more to come soon.
__________________
Contemporary Vancouver development blog, https://changingcitybook.wordpress.com/ Then and now Vancouver blog https://changingvancouver.wordpress.com/
     
     
  #7334  
Old Posted Oct 2, 2018, 7:51 PM
Feathered Friend Feathered Friend is offline
Registered User
 
Join Date: Jun 2016
Posts: 2,551
Quote:
Originally Posted by Hmoob View Post
Thanks for all of your good work Feathered Friend! I live very near this development (my house was part of the wooden context model and visible in one of your photos) and agree that we need more of this in the city.

My complaint is that the city allows this without simultaneously upzoning the surrounding area. It's ridiculous that the site adjacent to a 3.5 FSR building is limited to 0.7 FSR. A developer could come in and request a rezoning, so good for them, but it doesn't do anything for the homeowners in the neighbourhood who are ultimately at the mercy of the developers.

I would happily sell at a price in line with increased zoning of my lot, thereby allowing additional development and housing options. As it is, I can choose to sell as a single family zoned lot and the profits from the land lift go to those with connections/experience working with the city. Not appealing. So people like me are stuck with looming towers next door and not much positive to show for it.

The link below shows this effect at its worst. The houses in this shot are RS-1 zoned (limited to single family homes at 0.7 FSR) and won't see real increase in value until they're rezoned (i.e. in the hands of a developer)

https://www.google.com/maps/@49.2122869,...3D15.448588%26pitch%3D0%26thumbfov%3D100

Thank you for your kind words. There are times were we question the benefit of what we do, especially given the time we invest, and the abuse we often endure. So, hearing a kind word really means a lot.

As the panel noted, they would prefer to see more multi-family buildings inside of neighbourhoods as well. Ultimately though, that will require public support, so make sure to write the city and let them know your views.

Conversely, expressing opposition to the new building will likely not only reduce the potential of this site, but will act as an even larger deterrent to potential zoning changes of your own property. After all, if the city sees opposition to a 6 story building on an arterial, why would they think the neighbourhood would be content with other similar buildings on the side/interior streets.

As was mentioned, the area shown in that link is covered under the Marpole Plan, which allows for more density in that area and, as the community requested, called for density to be mostly located on arterial streets. We've heard that some homeowners now regret their support for that decision, as they would like to take advantage of redevelopment themselves.
     
     
  #7335  
Old Posted Oct 4, 2018, 11:33 PM
LeftCoaster's Avatar
LeftCoaster LeftCoaster is offline
Moderator
 
Join Date: Nov 2005
Location: Toroncouver
Posts: 13,154
Don't ever question what you're doing, you're one of the few actually working to make a change in what you perceive to be wrong with how the City/development process works. And people definitely take note of your blog.
     
     
  #7336  
Old Posted Oct 5, 2018, 9:17 PM
LeftCoaster's Avatar
LeftCoaster LeftCoaster is offline
Moderator
 
Join Date: Nov 2005
Location: Toroncouver
Posts: 13,154
UrbanYVR breaking news on a small building at Clark and Adanac called Alliance on Clark

Looks sharp but it's in a weird location IMO.


More info and renderings at UrbanYVR and the developers website.

https://urbanyvr.com/alliance-on-clark-office-space
https://www.alliancepartners.ca/projects/alliance-on-clark/
     
     
  #7337  
Old Posted Oct 5, 2018, 9:32 PM
csbvan's Avatar
csbvan csbvan is online now
Registered User
 
Join Date: Aug 2013
Location: Vancouver
Posts: 3,335
Looks great. Reminiscent of the small office developments in the Mount Pleasant light-industrial area. I'm happy to see action on Clark.
     
     
  #7338  
Old Posted Oct 5, 2018, 10:59 PM
Galaxy's Avatar
Galaxy Galaxy is offline
Registered User
 
Join Date: Mar 2017
Location: Vancouver
Posts: 475
Love it! The area it's going in really needs buildings like this hopefully more similar projects will be coming to this part of town.
     
     
  #7339  
Old Posted Oct 6, 2018, 4:25 AM
Tetsuo Tetsuo is offline
Registered User
 
Join Date: Oct 2013
Posts: 1,382
What's the building going up on Venables across the train tracks from the Gelato place/across the st from the parc?
     
     
  #7340  
Old Posted Oct 6, 2018, 4:46 AM
officedweller officedweller is online now
Registered User
 
Join Date: Jul 2001
Location: Vancouver
Posts: 41,732
Quote:
Originally Posted by Tetsuo View Post
What's the building going up on Venables across the train tracks from the Gelato place/across the st from the parc?
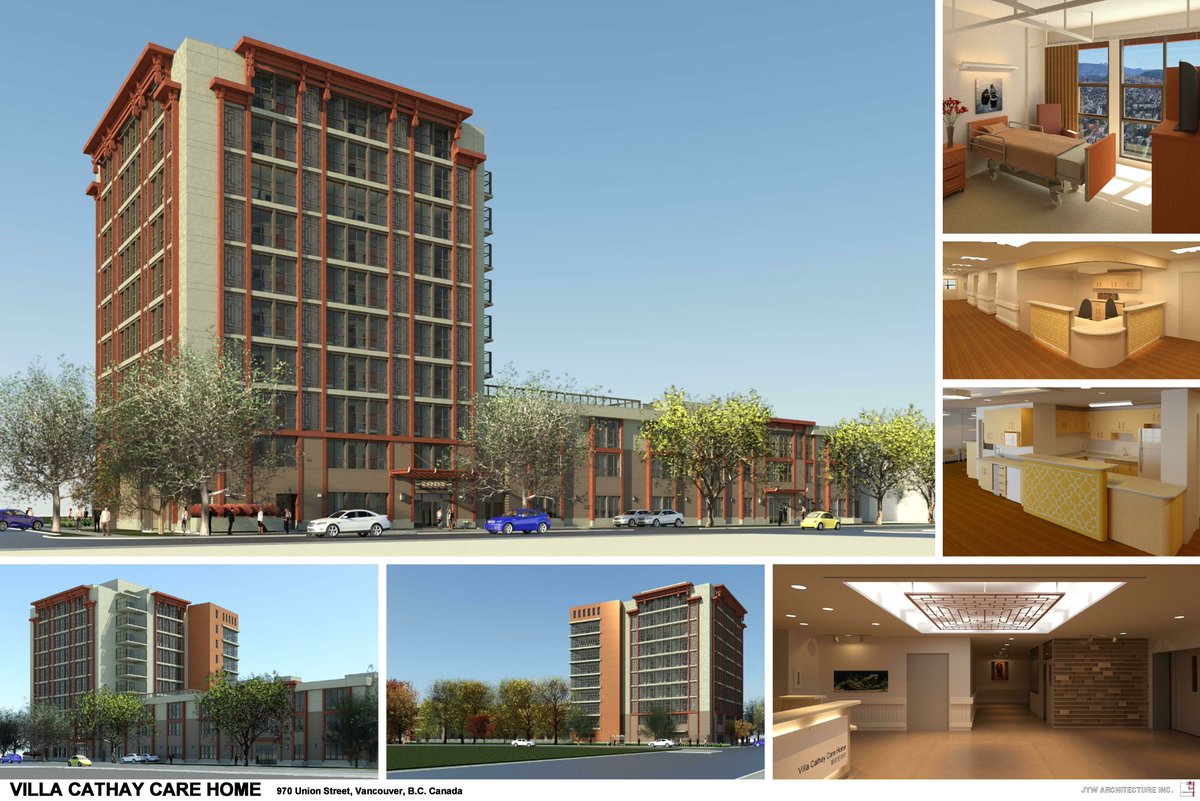
An expansion of a seniors care facility / residence called Villa Cathay.

Quote:
Originally Posted by officedweller View Post
Rendering of the
Villa Cathay Care Home
Venable & Raymur


https://twitter.com/VanMarInc

Last edited by officedweller; Oct 6, 2018 at 5:00 AM.
     
     
This discussion thread continues

Use the page links to the lower-right to go to the next page for additional posts
 
 
Closed Thread

Go Back   SkyscraperPage Forum > Regional Sections > Canada > Alberta & British Columbia > Vancouver > Downtown & City of Vancouver
Forum Jump


Forum Jump


All times are GMT. The time now is 9:43 PM.


Powered by vBulletin® Version 3.8.7
Copyright ©2000 - 2026, vBulletin Solutions, Inc.