HomeDiagramsDatabaseMapsForum About
     

Go Back   SkyscraperPage Forum > Regional Sections > Canada > Alberta & British Columbia > Vancouver > Downtown & City of Vancouver


320 Granville in the SkyscraperPage Database

• Building Data Page   • Comparison Diagram   • Vancouver Skyscraper Diagram

• Map Location

Reply

 
Thread Tools Display Modes
     
     
  #361  
Old Posted Sep 17, 2018, 5:13 AM
trofirhen trofirhen is offline
Registered User
 
Join Date: Oct 2008
Posts: 9,055
Question

Quote:
Originally Posted by SpongeG View Post
that's a pretty busy block, 3 office towers going up
Excuse me, but which three precisely? 320 Granville, 601 West Hastings, and the third? Is that the very large one next to the classy old RBC building on Hastings?
Reply With Quote
     
     
  #362  
Old Posted Sep 17, 2018, 5:52 AM
Galaxy's Avatar
Galaxy Galaxy is offline
Registered User
 
Join Date: Mar 2017
Location: Vancouver
Posts: 475
Quote:
Originally Posted by trofirhen View Post
Excuse me, but which three precisely? 320 Granville, 601 West Hastings, and the third? Is that the very large one next to the classy old RBC building on Hastings?
Yes, the one next to the RBC building. There is also a lobby refresh of 333 Granville, and kiddy corner to 333 if that Ice Cube Pic or whatever they're calling that project in the parking lot in front of Steamworks goes ahead then there will be 4 projects in the radius of this single area.
Reply With Quote
     
     
  #363  
Old Posted Sep 17, 2018, 6:02 PM
s211 s211 is offline
Registered User
 
Join Date: Oct 2008
Location: The People's Glorious Republic of ... Sigh...
Posts: 8,519
Quote:
Originally Posted by mcminsen View Post
Behold the new (temporary) view, which probably none of us has seen before.


Sept.16 '18, my pics


I see a lot of newly-created view corridors looking at significant historic buildings that should be submitted to the City for instant approval and never removal.
__________________
If it seems I'm ignoring what you may have written in response to something I have written, it's very likely that you're on my Ignore List. Please do not take it personally.
Reply With Quote
     
     
  #364  
Old Posted Sep 17, 2018, 7:34 PM
officedweller officedweller is online now
Registered User
 
Join Date: Jul 2001
Location: Vancouver
Posts: 41,792
If it weren't for the view cones, they could put 320 Granville on stilts and preserve that view of The CP Station.
Reply With Quote
     
     
  #365  
Old Posted Sep 17, 2018, 8:15 PM
Vin Vin is offline
Registered User
 
Join Date: Sep 2013
Posts: 8,739
Quote:
Originally Posted by officedweller View Post
If it weren't for the view cones, they could put 320 Granville on stilts and preserve that view of The CP Station.
* clap clap clap clap clap*
Reply With Quote
     
     
  #366  
Old Posted Sep 18, 2018, 10:18 PM
Phil McAvity Phil McAvity is offline
Supertall
 
Join Date: Nov 2006
Location: Victoria
Posts: 3,640
Quote:
Originally Posted by officedweller View Post
If it weren't for the view cones, they could put 320 Granville on stilts and preserve that view of The CP Station.
Those view cones are some of the most ridiculous things i've ever heard of, as though people are catatonic
__________________
“I have never understood why it is greedy to want to keep the money you have earned but not greedy to want to take somebody else's money.”-Thomas Sowell
Reply With Quote
     
     
  #367  
Old Posted Sep 18, 2018, 10:52 PM
trofirhen trofirhen is offline
Registered User
 
Join Date: Oct 2008
Posts: 9,055
Quote:
Originally Posted by Phil McAvity View Post
Those view cones are some of the most ridiculous things i've ever heard of, as though people are catatonic
Yes, and what bothers me about the view cones is that they not only limit height, but more often "dumb down" a great design.
Nevertheless, I would not want to see ultra-tall 85 storey buildings in Vancouver. I think they'd gash the skyline and look ugly. I'd just like to see the viewcones "tweaked" upwards a bit.
Reply With Quote
     
     
  #368  
Old Posted Sep 18, 2018, 11:07 PM
Changing City's Avatar
Changing City Changing City is online now
Registered User
 
Join Date: Nov 2016
Posts: 8,325
Quote:
Originally Posted by trofirhen View Post
Yes, and what bothers me about the view cones is that they not only limit height, but more often "dumb down" a great design.
It's not black and white. In the examples of Shangri La and particularly the Trump Tower, they made otherwise mundane proposals much more interesting.
__________________
Contemporary Vancouver development blog, https://changingcitybook.wordpress.com/ Then and now Vancouver blog https://changingvancouver.wordpress.com/
Reply With Quote
     
     
  #369  
Old Posted Sep 18, 2018, 11:16 PM
Changing City's Avatar
Changing City Changing City is online now
Registered User
 
Join Date: Nov 2016
Posts: 8,325
Quote:
Originally Posted by officedweller View Post
If it weren't for the view cones, they could put 320 Granville on stilts and preserve that view of The CP Station.
There would still have to be a lot of structure for seismic reasons. 601 West Hastings has a view across the corner, and is under a viewcone. There's no reason why this building couldn't have had a similar treatment, but I don't know why Bosa would have volunteered to do that. It would just make the whole project more expensive.
__________________
Contemporary Vancouver development blog, https://changingcitybook.wordpress.com/ Then and now Vancouver blog https://changingvancouver.wordpress.com/
Reply With Quote
     
     
  #370  
Old Posted Sep 18, 2018, 11:29 PM
officedweller officedweller is online now
Registered User
 
Join Date: Jul 2001
Location: Vancouver
Posts: 41,792
I think 601 Hastings is a narrower site (i.e. less buildable square footage), so they probably had more height to play with under the view cone with their lower density.
320 Granville is already maxed out on height under the view cone, so they would have to chop density to provide a view of the Station at grade.
Reply With Quote
     
     
  #371  
Old Posted Oct 2, 2018, 11:39 PM
officedweller officedweller is online now
Registered User
 
Join Date: Jul 2001
Location: Vancouver
Posts: 41,792
Reply With Quote
     
     
  #372  
Old Posted Oct 3, 2018, 3:32 AM
jsbertram jsbertram is offline
Registered User
 
Join Date: Sep 2009
Posts: 3,245
dig down a little further, and you might discover that cordova from gastown westwards to the shaw tower is actually a viaduct.
Reply With Quote
     
     
  #373  
Old Posted Oct 3, 2018, 6:54 AM
officedweller officedweller is online now
Registered User
 
Join Date: Jul 2001
Location: Vancouver
Posts: 41,792
Yeah, there was that closure a few years back - potentially weak supports.

https://globalnews.ca/news/316784/concer...ds-to-partial-closure-of-cordova-street/
Reply With Quote
     
     
  #374  
Old Posted Oct 3, 2018, 11:13 PM
Vanville Vanville is offline
Registered User
 
Join Date: Oct 2014
Location: Vancouver
Posts: 260
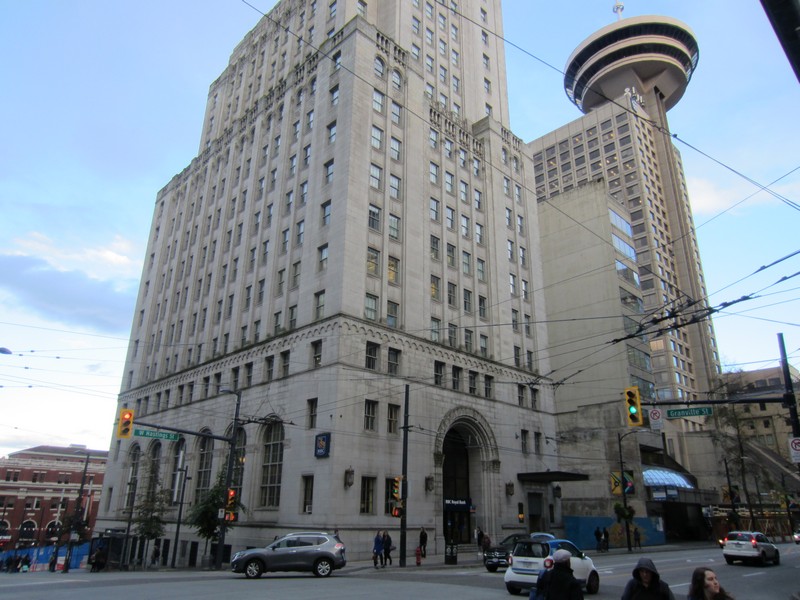
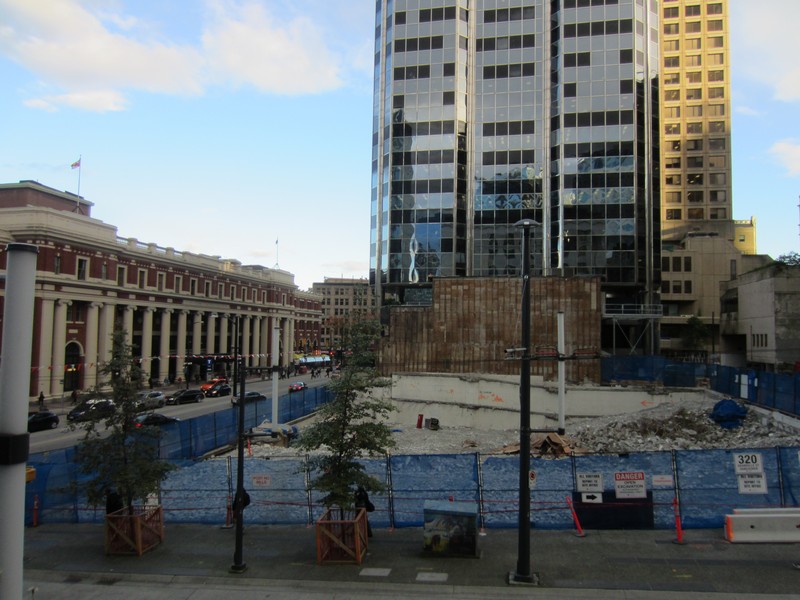
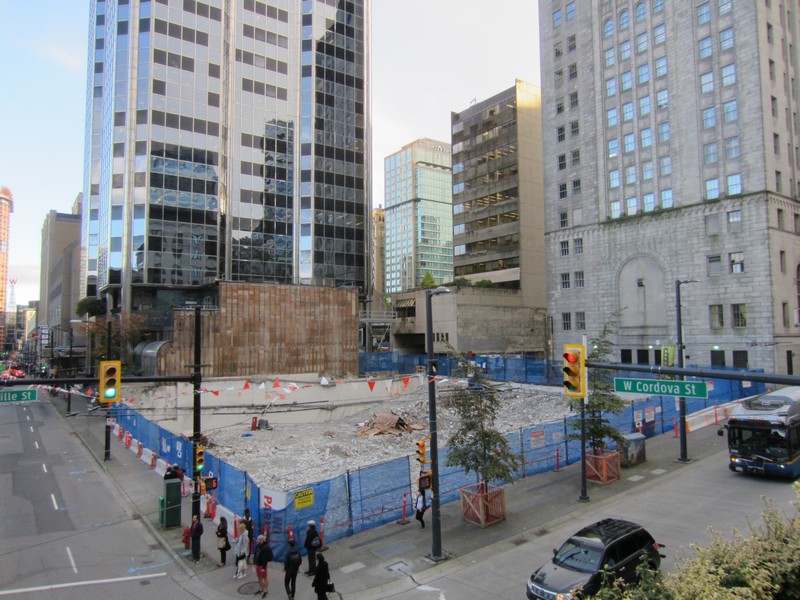
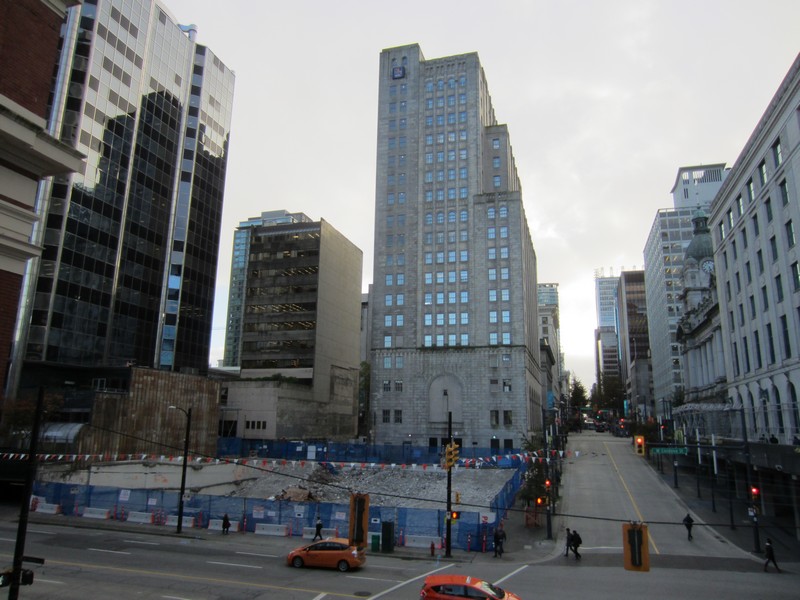
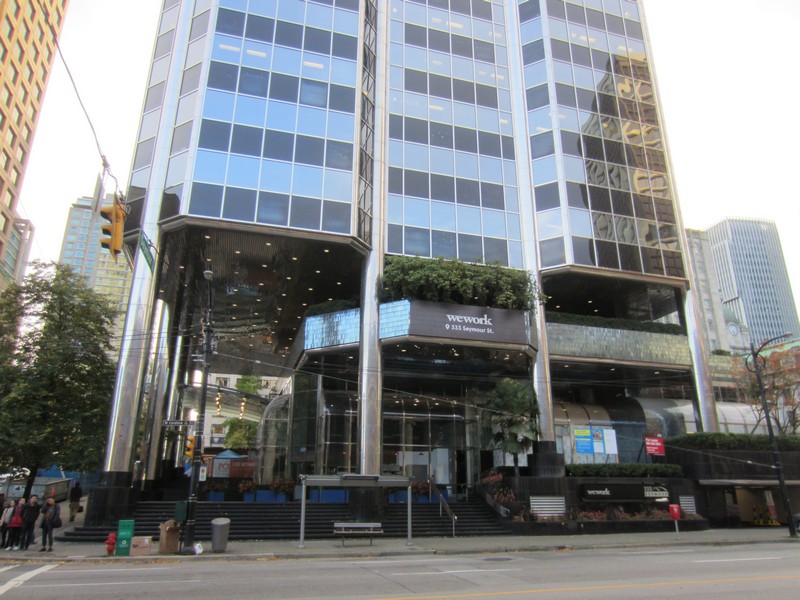
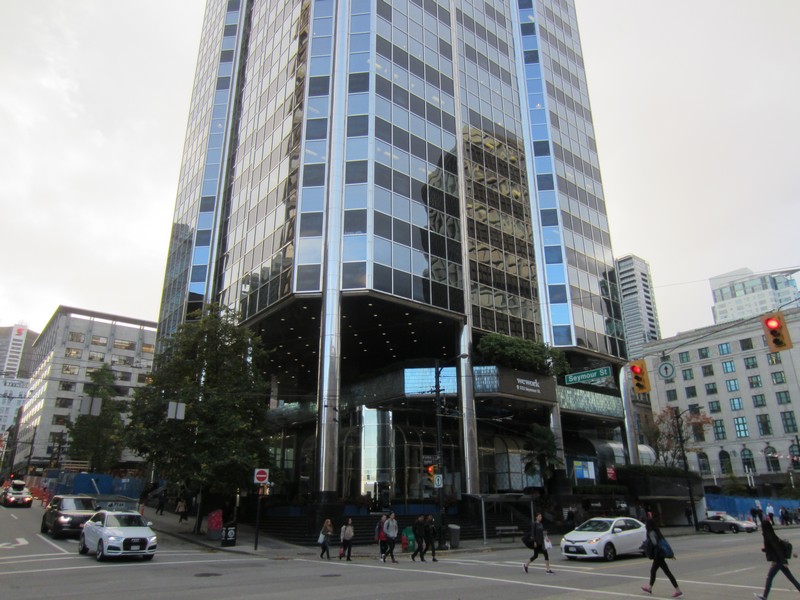
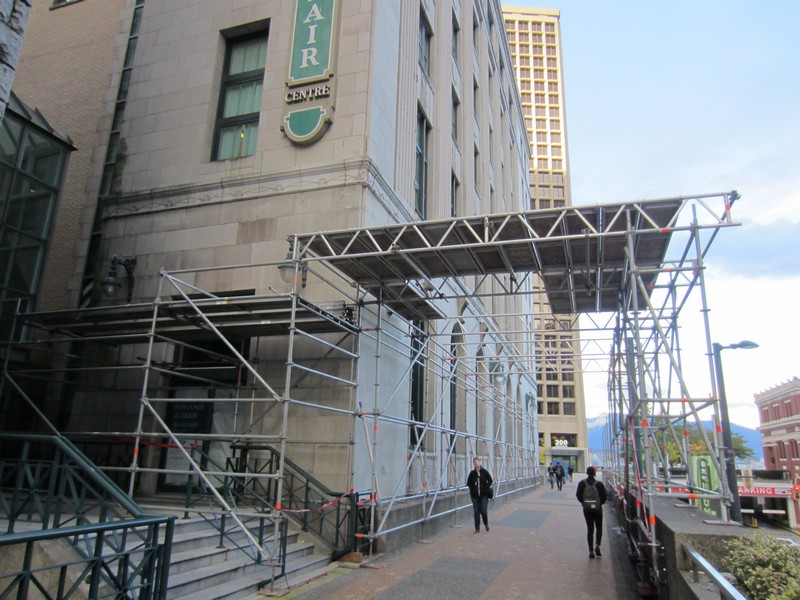
Some of the photos I took of the area yesterday. It is interesting having that corner opened up. There is scaffolding next to Sinclair Centre, I can't remember if it is part of an old project.


Reply With Quote
     
     
  #375  
Old Posted Oct 4, 2018, 12:04 AM
jollyburger jollyburger is online now
Registered User
 
Join Date: Dec 2015
Posts: 15,803
The scaffolding next to Sinclair is new went up this or last week.
Reply With Quote
     
     
  #376  
Old Posted Oct 4, 2018, 8:51 AM
Vanville Vanville is offline
Registered User
 
Join Date: Oct 2014
Location: Vancouver
Posts: 260
Quote:
Originally Posted by jollyburger View Post
The scaffolding next to Sinclair is new went up this or last week.
I see, probably some exterior restoration work being done. Might be convenient to have an elevated pedway from this location over to the new tower or to the sidewalk next to it. But that might look too busy.


I'll reserve judgement on the alterations to the base of 333 Seymour till they are finished. Keeping the chrome columns would have been more cohesive to the original design. Visually they appear to function as "straps" connecting to the dome on the roof, especially when looking down at it from Vancouver Lookout.
Reply With Quote
     
     
  #377  
Old Posted Oct 4, 2018, 8:59 AM
officedweller officedweller is online now
Registered User
 
Join Date: Jul 2001
Location: Vancouver
Posts: 41,792
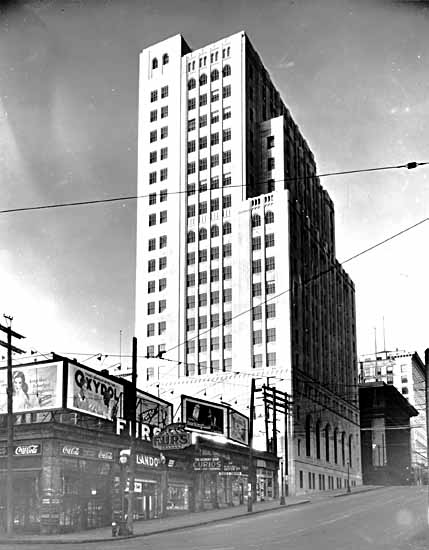
I wonder if the arch on the north side of the Royal Bank was ever a window?
Reply With Quote
     
     
  #378  
Old Posted Oct 4, 2018, 11:16 AM
Vanville Vanville is offline
Registered User
 
Join Date: Oct 2014
Location: Vancouver
Posts: 260
Quote:
Originally Posted by officedweller View Post
I wonder if the arch on the north side of the Royal Bank was ever a window?
Hmmm. This is the only photo I have come across so far that may have given us the answer. Unfortunately the signage is in the way. It is possible that it may have been a window before the lower structures were torn down for the parking garage.
Image: Royal Bank Building Looking South from Cordova and Granville
VPL Accession Number: 10879
Date: July 15, 1931 Frank,Leonard
Reply With Quote
     
     
  #379  
Old Posted Oct 4, 2018, 5:46 PM
officedweller officedweller is online now
Registered User
 
Join Date: Jul 2001
Location: Vancouver
Posts: 41,792
Thanks for looking.
Reply With Quote
     
     
  #380  
Old Posted Oct 4, 2018, 8:53 PM
jsbertram jsbertram is offline
Registered User
 
Join Date: Sep 2009
Posts: 3,245
makes you wonder why the architect would put an arch on the north side to match the hastings st arch & entrance to the banking floor, unless there was a nice view of the mountains from the banking floor, and it was later bricked up because the view was lost to the parkade alley wall
Reply With Quote
     
     
This discussion thread continues

Use the page links to the lower-right to go to the next page for additional posts
 
 
Reply

Go Back   SkyscraperPage Forum > Regional Sections > Canada > Alberta & British Columbia > Vancouver > Downtown & City of Vancouver
Forum Jump


Forum Jump


All times are GMT. The time now is 3:56 AM.


Powered by vBulletin® Version 3.8.7
Copyright ©2000 - 2026, vBulletin Solutions, Inc.