HomeDiagramsDatabaseMapsForum About
     

Go Back   SkyscraperPage Forum > Regional Sections > Canada > Ontario > Ottawa-Gatineau > Transportation


Reply

 
Thread Tools Display Modes
     
     
  #601  
Old Posted Aug 2, 2018, 3:14 PM
lrt's friend lrt's friend is offline
Registered User
 
Join Date: Dec 2006
Posts: 12,791
Quote:
Originally Posted by OCCheetos View Post
Bayview and Limebank (as well as the Airport) will have bathrooms.
Why would the Airport station need bathrooms when there are bathrooms right next door in the airport itself?

It would make more sense at the major transfer station at South Keys.
Reply With Quote
     
     
  #602  
Old Posted Aug 2, 2018, 3:20 PM
1overcosc's Avatar
1overcosc 1overcosc is offline
Registered User
 
Join Date: Jun 2013
Location: Eastern Ontario
Posts: 12,377
^ IIRC, the provincial building code requires public washrooms in terminal stations for rail transit lines, so the Airport would have to have one.
Reply With Quote
     
     
  #603  
Old Posted Aug 2, 2018, 3:20 PM
OCCheetos OCCheetos is offline
Registered User
 
Join Date: Aug 2017
Posts: 2,111
Quote:
Originally Posted by lrt's friend View Post
Why would the Airport station need bathrooms when there are bathrooms right next door in the airport itself?

It would make more sense at the major transfer station at South Keys.
I don't know if a separate bathroom will be built at the Airport. The design documents just say that there will be a bathroom available at the Airport (station).
Reply With Quote
     
     
  #604  
Old Posted Aug 2, 2018, 3:21 PM
OCCheetos OCCheetos is offline
Registered User
 
Join Date: Aug 2017
Posts: 2,111
Quote:
Originally Posted by 1overcosc View Post
^ IIRC, the provincial building code requires public washrooms in terminal stations for rail transit lines, so the Airport would have to have one.
That's only true for electrified rail lines. Limebank doesn't require one (under code), but a bathroom was recommended anyway.
Reply With Quote
     
     
  #605  
Old Posted Aug 2, 2018, 5:08 PM
PHrenetic PHrenetic is offline
Registered User
 
Join Date: Jun 2016
Location: Ottawa
Posts: 1,029
Quote:
Originally Posted by OCCheetos View Post
I don't know if a separate bathroom will be built at the Airport. The design documents just say that there will be a bathroom available at the Airport (station).
Good Day.

IIRC, but with no substantiation, I do believe that the concept was indeed that the bathrooms at/in the airport itself would suffice to meet the need.
Reply With Quote
     
     
  #606  
Old Posted Aug 17, 2018, 8:36 PM
White Pine White Pine is offline
Registered User
 
Join Date: Jan 2010
Posts: 398
Just curious... I thought I had seen something about a pedestrian bridge across the Rideau at carleton to be built. I was going to complain about them not putting a second track on top of it, but now I can't find any evidence that a footbridge was planned at all. Was this a thing or was I confused or something?
Reply With Quote
     
     
  #607  
Old Posted Aug 17, 2018, 9:01 PM
OCCheetos OCCheetos is offline
Registered User
 
Join Date: Aug 2017
Posts: 2,111
Quote:
Originally Posted by White Pine View Post
Just curious... I thought I had seen something about a pedestrian bridge across the Rideau at carleton to be built. I was going to complain about them not putting a second track on top of it, but now I can't find any evidence that a footbridge was planned at all. Was this a thing or was I confused or something?
It was discussed in the pedestrian bridge thread.

But, the pedestrian bridge would be separate. About 30m upstream from the rail bridge.
Reply With Quote
     
     
  #608  
Old Posted Aug 17, 2018, 9:01 PM
zzptichka zzptichka is offline
Registered User
 
Join Date: Dec 2015
Location: Outaouias
Posts: 2,376
Quote:
Originally Posted by White Pine View Post
Just curious... I thought I had seen something about a pedestrian bridge across the Rideau at carleton to be built. I was going to complain about them not putting a second track on top of it, but now I can't find any evidence that a footbridge was planned at all. Was this a thing or was I confused or something?
http://forum.skyscraperpage.com/showpost.php?p=8253621&postcount=565
Reply With Quote
     
     
  #609  
Old Posted Aug 17, 2018, 9:08 PM
White Pine White Pine is offline
Registered User
 
Join Date: Jan 2010
Posts: 398
Quote:
Originally Posted by OCCheetos View Post
It was discussed in the pedestrian bridge thread.

But, the pedestrian bridge would be separate. About 30m upstream from the rail bridge.
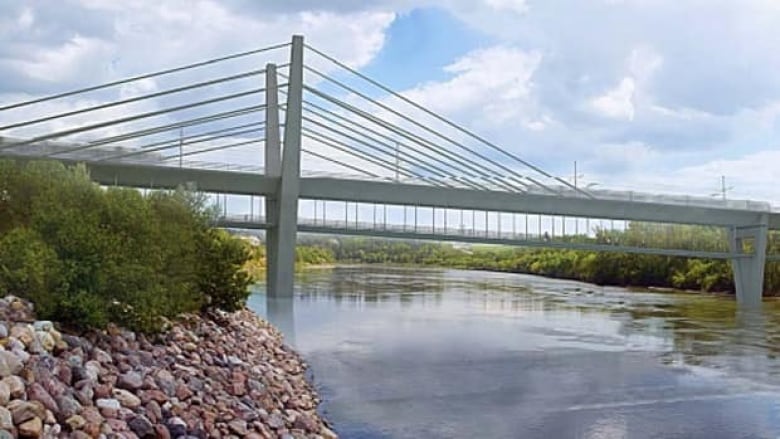
Thanks everybody. Personally I think it would save a lot of money to do something like they do in Edmonton, they put a pedestrian walkway under the deck


It would help A LOT with the double tracking process.
Reply With Quote
     
     
  #610  
Old Posted Aug 18, 2018, 2:49 AM
roger1818's Avatar
roger1818 roger1818 is offline
Registered User
 
Join Date: Feb 2016
Location: Stittsville, ON
Posts: 6,610
Quote:
Originally Posted by White Pine View Post
Thanks everybody. Personally I think it would save a lot of money to do something like they do in Edmonton, they put a pedestrian walkway under the deck
I think it would end up being more expensive to put the pedestrian walkway under the deck of the existing bridge. The cut stone piers were never designed to have a hole cut in the middle of them, so would likely need to be demolished and replaced. You might also have difficulty getting the pedestrian walkway above the flood plane without raising the track or bringing the walkway up near track level (creating safety and security concerns).

A pedestrian bridge doesn't need to support a significant load, so wouldn't be very expensive to build as they could span the river without any piers in the water, and the existing piers could likely support the weight of a double track for DMU (or LRT) trains. The other advantages (beyond cost) of having a separate bridge is you can position it where it is best for pedestrians, and it is easier to make the final product more attractive.


From Ottawa Snapshots, 2008-06-22 12:51, Photographer unknown
Reply With Quote
     
     
  #611  
Old Posted Aug 18, 2018, 3:23 AM
White Pine White Pine is offline
Registered User
 
Join Date: Jan 2010
Posts: 398
I was thinking they might have made a second bridge for the extra track, but now that I see the picture it does look a bit too close to the water.
Reply With Quote
     
     
  #612  
Old Posted Aug 18, 2018, 3:52 AM
roger1818's Avatar
roger1818 roger1818 is offline
Registered User
 
Join Date: Feb 2016
Location: Stittsville, ON
Posts: 6,610
Quote:
Originally Posted by White Pine View Post
I was thinking they might have made a second bridge for the extra track, but now that I see the picture it does look a bit too close to the water.
Even if it wasn't, it is probably cheaper to double track the current bridge and build a pedestrian bridge, than it would be to build a second rail bridge.
Reply With Quote
     
     
  #613  
Old Posted Aug 18, 2018, 6:27 PM
Reecemartin's Avatar
Reecemartin Reecemartin is offline
YouTube Creator
 
Join Date: Sep 2015
Location: Vancouver/Toronto
Posts: 1,776
[Deleted]

Last edited by Reecemartin; Nov 18, 2020 at 12:53 AM.
Reply With Quote
     
     
  #614  
Old Posted Aug 18, 2018, 8:54 PM
OCCheetos OCCheetos is offline
Registered User
 
Join Date: Aug 2017
Posts: 2,111
Quote:
Originally Posted by Reecemartin View Post
Could they not elevate the pedestrian bridge OVER the tracks
The tracks actually are somewhat high up. Elevating the pedestrian bridge over the tracks would put it wayyy up in the air.
Reply With Quote
     
     
  #615  
Old Posted Aug 18, 2018, 10:49 PM
lrt's friend lrt's friend is offline
Registered User
 
Join Date: Dec 2006
Posts: 12,791
Note that the point of this is to connect pedestrian and bike trails on both sides of the river. The MUP bridge needs to be lower than the rail bridge. Look at the above photo. You can see the MUP pathway on the other side of the river, not much above the river shoreline. Since the river is not navigatible, the MUP bridge does not need to be high, just above flood levels.


I was at Carleton during a major flood year. I recall the flooding was worst through Brewer Park and Bronson and blocked the main entrance to Carleton at Sunnyside. I don't recall flooding in the main part of the campus.
Reply With Quote
     
     
  #616  
Old Posted Aug 18, 2018, 11:04 PM
Catenary Catenary is offline
Registered User
 
Join Date: Dec 2012
Posts: 1,402
Quote:
Originally Posted by lrt's friend View Post
Note that the point of this is to connect pedestrian and bike trails on both sides of the river. The MUP bridge needs to be lower than the rail bridge. Look at the above photo. You can see the MUP pathway on the other side of the river, not much above the river shoreline. Since the river is not navigatible, the MUP bridge does not need to be high, just above flood levels.


I was at Carleton during a major flood year. I recall the flooding was worst through Brewer Park and Bronson and blocked the main entrance to Carleton at Sunnyside. I don't recall flooding in the main part of the campus.
The flooding can get bad, but it's only a few inches of rise in the water level. The surrounding area is just very low.

We saw how quickly a simple, relatively low bridge like the Adawe crossing can be installed. A very similar design would work well here.
Reply With Quote
     
     
  #617  
Old Posted Aug 18, 2018, 11:53 PM
roger1818's Avatar
roger1818 roger1818 is offline
Registered User
 
Join Date: Feb 2016
Location: Stittsville, ON
Posts: 6,610
Quote:
Originally Posted by Catenary View Post
The flooding can get bad, but it's only a few inches of rise in the water level. The surrounding area is just very low.
The lowest parts of University Dr (and the pathway beside it) are potentially at risk of flooding, but most of the campus is much higher (level with the bridge, which is why it is as high as it is). University Dr is as low as it is primarily to get under the bridge.

Quote:
We saw how quickly a simple, relatively low bridge like the Adawe crossing can be installed. A very similar design would work well here.
Agreed. They would probably need to raise the bridge a few feet to ensure it is above the flood plane (you want to make sure the bottom of the bridge is well above the flood plane to ensure the bridge doesn't get washed away), but not much (my guess is the deck would need to be about 5 feet above the current pathway). Redesigning the rail bridge to have a pedestrian walkway above, below or even beside it would likely end up costing more than building a new bridge that is designed exclusively for pedestrians, especially since the pedestrian bridge only needs to be about 80m long.

If it was determined that we needed to tear down the rail bridge and build a brand new one, that would be a different story. Pedestrians and cyclists are light compared to trains, so adding adding a walkway will have minimal effect on the load the bridge must support.

I just don't get the reluctance people have to build a dedicated pedestrian bridge given that it would be both cheaper and more convenient. Is there some aesthetic concern for not having too many bridges that makes it worth the extra cost of sharing the existing bridge? Personally, I think bridges can be beautiful, but that might just be me.

Reply With Quote
     
     
  #618  
Old Posted Aug 18, 2018, 11:58 PM
lrt's friend lrt's friend is offline
Registered User
 
Join Date: Dec 2006
Posts: 12,791
Quote:
Originally Posted by roger1818 View Post
The lowest parts of University Dr (and the pathway beside it) are potentially at risk of flooding, but most of the campus is much higher (level with the bridge, which is why it is as high as it is). University Dr is as low as it is primarily to get under the bridge.


Agreed. They would probably need to raise the bridge a few feet to ensure it is above the flood plane, but not much. Redesigning the rail bridge to have a pedestrian walkway above, below or even beside it would likely end up costing more than building a new bridge that is designed exclusively for pedestrians, especially since the pedestrian bridge only needs to be about 80m long.

If it was determined that we needed to tear down the rail bridge and build a brand new one, that would be a different story. Pedestrians and cyclists are light compared to trains, so adding adding a walkway will have minimal effect on the load the bridge must support.

I just don't get the reluctance people have to build a dedicated pedestrian bridge given that it would be both cheaper and more convenient. Is there some aesthetic concern for not having too many bridges that makes it worth the extra cost of sharing the existing bridge? Personally, I think bridges can be beautiful, but that might just be me.

Totally agree, as long as we select a decent design and that does not have to cost much more, if any. Bridges are monuments in a city and they should be treated as such.
Reply With Quote
     
     
  #619  
Old Posted Aug 27, 2018, 4:35 PM
OCCheetos OCCheetos is offline
Registered User
 
Join Date: Aug 2017
Posts: 2,111
Asked some more questions and got some interesting answers.

The new FLIRTs will not have bike racks, but will have multi-user areas on one side between each pair of doors (so basically what we have now).

The livery will be "confirmed" after the contract is awarded and no public consultations (like the one for the REM) are planned.

The FLIRTs will be "partially" built in Switzerland and (currently planned to be) assembled in Ottawa. I don't know if this will be like what was done with the Citadis Spirits (where all parts were manufactured and then all assembled in Ottawa) or what was done with the TEXRail vehicles (where all cars were manufactured and shipped pre-assembled, but then the actual train consist was assembled in Texas).

The trains will feature more grab bars (compared to our LINTs).

Our FLIRTs will be similar to the TEXRail FLIRTs (no surprise there). This was in response to a question about spec sheets.

Service on the Trillium Line will remain at every 12 minutes on both the main line and the Airport Spur (WHAT).

And finally, the addendum to the project EA will be published at the end of this month or early next month.
Reply With Quote
     
     
  #620  
Old Posted Aug 27, 2018, 5:49 PM
lrt's friend lrt's friend is offline
Registered User
 
Join Date: Dec 2006
Posts: 12,791
Quote:
Originally Posted by OCCheetos View Post
Asked some more questions and got some interesting answers.

The new FLIRTs will not have bike racks, but will have multi-user areas on one side between each pair of doors (so basically what we have now).

The livery will be "confirmed" after the contract is awarded and no public consultations (like the one for the REM) are planned.

The FLIRTs will be "partially" built in Switzerland and (currently planned to be) assembled in Ottawa. I don't know if this will be like what was done with the Citadis Spirits (where all parts were manufactured and then all assembled in Ottawa) or what was done with the TEXRail vehicles (where all cars were manufactured and shipped pre-assembled, but then the actual train consist was assembled in Texas).

The trains will feature more grab bars (compared to our LINTs).

Our FLIRTs will be similar to the TEXRail FLIRTs (no surprise there). This was in response to a question about spec sheets.

Service on the Trillium Line will remain at every 12 minutes on both the main line and the Airport Spur (WHAT).

And finally, the addendum to the project EA will be published at the end of this month or early next month.
The 12 minute service is absolutely no surprise. That is the best frequency that the line can handle reliably. The question remains whether that frequency can even be maintained with all the additional train movements on and off sidings. I get concerned that it might actually slide back to 15 minute frequency.


Of course, 12 minute frequency is not compatible with reliable transfers to buses running on a 30 minute schedule. Our planners don't seem to care that this does not work. I know. I have already been burned by this. It may be a blessing to go back to a 15 minute schedule for the Trillium Line.
Reply With Quote
     
     
This discussion thread continues

Use the page links to the lower-right to go to the next page for additional posts
 
 
Reply

Go Back   SkyscraperPage Forum > Regional Sections > Canada > Ontario > Ottawa-Gatineau > Transportation
Forum Jump


Forum Jump


All times are GMT. The time now is 7:48 PM.


Powered by vBulletin® Version 3.8.7
Copyright ©2000 - 2026, vBulletin Solutions, Inc.