HomeDiagramsDatabaseMapsForum About
     

Go Back   SkyscraperPage Forum > Global Projects & Construction > City Compilations


Reply

 
Thread Tools Display Modes
     
     
  #8741  
Old Posted Jun 27, 2018, 8:28 PM
DNR's Avatar
DNR DNR is offline
Registered User
 
Join Date: Mar 2016
Posts: 474
Midtown Union & State Farm Projects

Is it me or are the buildings different in both projects?

The Midtown Union project buildings seem to be different. The images that follow the rendering at the top ( the more recently published rendering of ) appear to have different architectural styles.

Also, the next phase of the State Farm project also seems to deviate from the design scheme applied to the building in the first phase.

Maybe I am looking at it incorrectly.

Reply With Quote
     
     
  #8742  
Old Posted Jun 27, 2018, 8:46 PM
WFTGATL WFTGATL is offline
Registered User
 
Join Date: Aug 2013
Posts: 41
Quote:
Originally Posted by jwbab View Post
Emory University Hospital filed an SAP/SPI today.

530 West Peachtree St.


https://aca3.accela.com/ATLANTA_GA/Cap/C...gencyCode=ATLANTA_GA&IsToShowInspection=

Please let them at least wrap the street level in active uses.
Emory Midtown is going to be the primary hospital for Kaiser Permenente starting in October, I was thinking they will need to do an expansion given all the new patients funneled their way.
Reply With Quote
     
     
  #8743  
Old Posted Jun 27, 2018, 9:09 PM
MARTAisSmarta MARTAisSmarta is offline
Registered User
 
Join Date: Jul 2017
Posts: 263
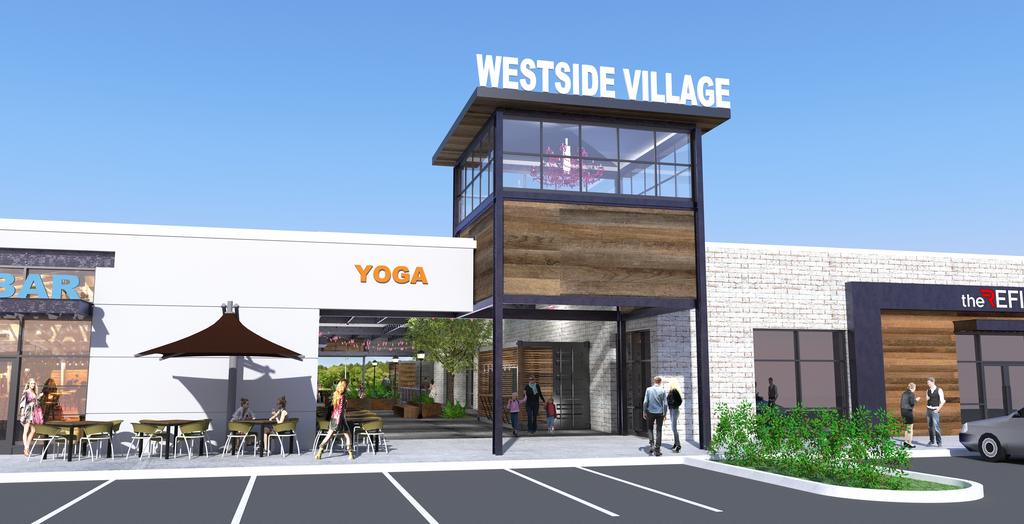
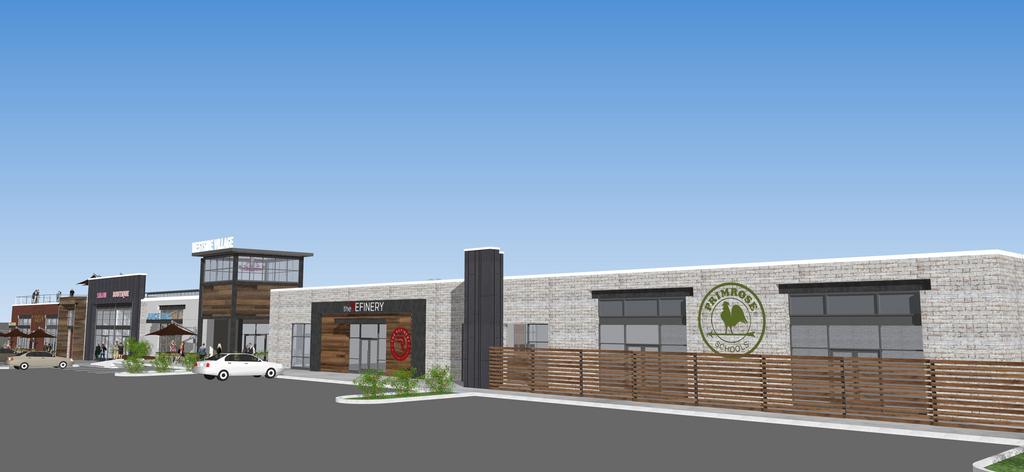

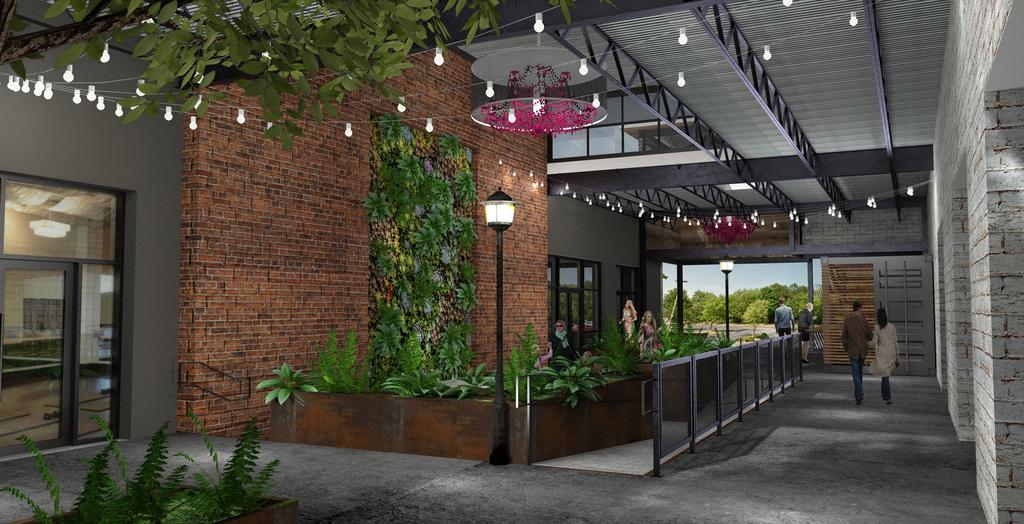
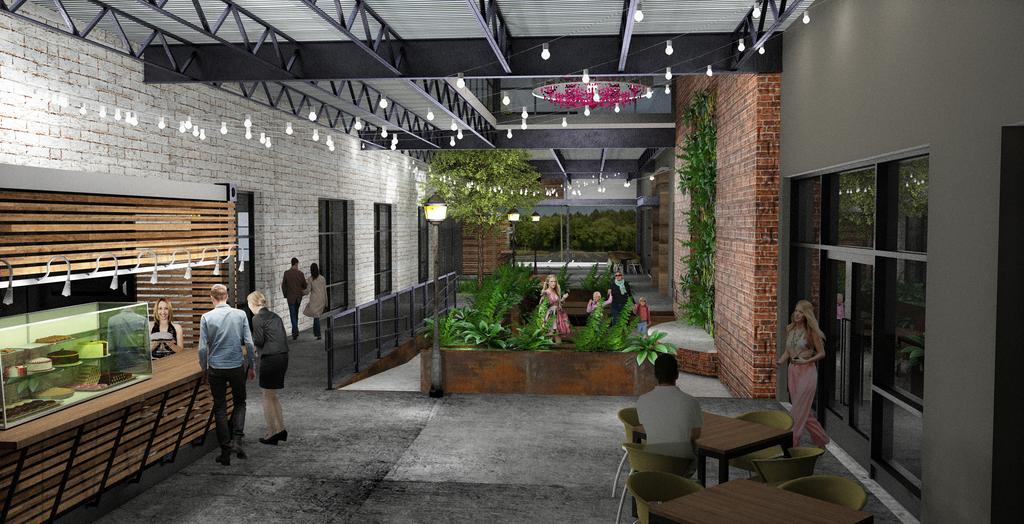
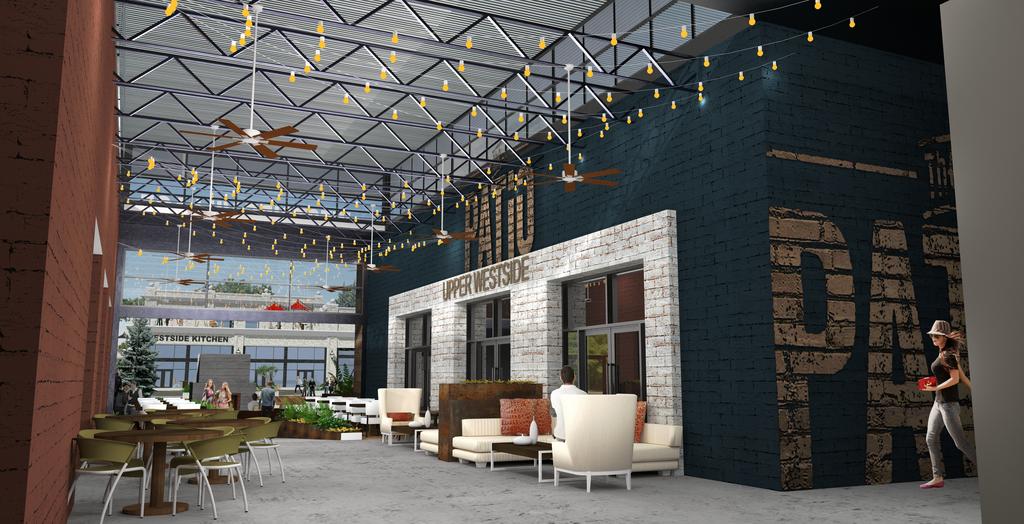
$40 million Upper Westside project lands new partners, first tenants

https://www.bizjournals.com/atlanta/news...on-upper-westside-project-lands-new.html
Quote:
Frank Buonanotte, founder and chairman emeritus of The Shopping Center Group, and Jeff Stein of Stein Investment Group have partnered with Eden Rock Real Estate Partners on the Westside Village development.

The 100,000-square-foot project is now under construction on a nearly 10-acre site along Marietta Boulevard, across from a new Publix store and Henri’s Bakery & Cafe at Moores Mill Road.

What sets the development apart from most shopping centers is its almost 17,000 square feet of outdoor patios and communal space, including sunken seating areas, rooftop terraces and courtyards.
Pictures in spoiler because there's so many.
Reply With Quote
     
     
  #8744  
Old Posted Jun 27, 2018, 9:16 PM
MdtwnATL MdtwnATL is offline
Registered User
 
Join Date: Mar 2015
Location: Atlanta, GA
Posts: 395
deleted

Last edited by MdtwnATL; Jun 27, 2018 at 9:32 PM.
Reply With Quote
     
     
  #8745  
Old Posted Jun 27, 2018, 9:17 PM
MARTAisSmarta MARTAisSmarta is offline
Registered User
 
Join Date: Jul 2017
Posts: 263
Developers Building More Parking

https://www.bisnow.com/atlanta/news/cons...n-higher-parking-ratios-to-compete-90027

Quote:
Even with a plethora of transit options in Central Perimeter — three MARTA stations, various shuttle services and Uber and Lyft — Seven Oaks and Preferred Office are pushing parking ratios beyond the market norms by adding second parking decks. “When you're talking about the Central Perimeter market, you're not talking about decreasing parking in the near future,” Cushman & Wakefield Director Kyle Kenyon said.
Quote:
The firm also is now offering a similar deal to prospects at its recently completed 4004 Perimeter Summit tower: a potential second parking deck that could offer even more parking spaces to companies, leaving up to six spaces per 1,000 SF. “We are getting routinely asked for ratios higher than that, north of five per thousand,” Holmes said. There is a dichotomy taking shape in today's office landscape. While tenants are increasing their interest in access to MARTA and transit alternatives when discussing office locations — and even willing to pay higher rents to get there — they also want to make sure there will be enough parking spaces to handle increased payrolls.
Quote:
“We've had to get creative and find adjacent lots … to get long-term parking. I don't think the parking is going away until the metro transit system is robust enough to really service the employees,” he said. “Even if you're sitting on top of a MARTA station, the MARTA usage rate for a company is probably around 10%.” Companies have been prioritizing access to MARTA when hunting for big office spaces in recent years. It was a big reason for State Farm developing its own campus connected to the Perimeter MARTA station. That need is in part due to how dense companies are making offices, which have thrown traditional parking ratios out of whack. "Office tenants are being forced to get close to a MARTA station because there is simply not enough parking, that’s a fact," Colliers International principal Jodi Selvey recently told Bisnow. Selvey recently helped Insight Global ink a deal to anchor a new office tower connected to the Dunwoody MARTA station. "MARTA has to be an option," she said. "Whether someone takes it, that’s a whole different story ... Adoption and office tenants wanting it are two very different things."
Reply With Quote
     
     
  #8746  
Old Posted Jun 27, 2018, 9:49 PM
Atlanta3000 Atlanta3000 is offline
BANNED
 
Join Date: Nov 2013
Location: Buckhead
Posts: 2,763
Quote:
Originally Posted by DNR View Post
Is it me or are the buildings different in both projects?

The Midtown Union project buildings seem to be different. The images that follow the rendering at the top ( the more recently published rendering of ) appear to have different architectural styles.

Also, the next phase of the State Farm project also seems to deviate from the design scheme applied to the building in the first phase.

Maybe I am looking at it incorrectly.

Midtown Union: Yep they are different - not sure why.

State Farm: the new rendering is different than the other three. The new project is not for State Farm so that may be the reason.
Reply With Quote
     
     
  #8747  
Old Posted Jun 27, 2018, 9:54 PM
Atlanta3000 Atlanta3000 is offline
BANNED
 
Join Date: Nov 2013
Location: Buckhead
Posts: 2,763
Quote:
Originally Posted by WFTGATL View Post
Emory Midtown is going to be the primary hospital for Kaiser Permenente starting in October, I was thinking they will need to do an expansion given all the new patients funneled their way.
So they need an additional 3000+ parking spaces for the existing Emory's hospital in Midtown? Or are the additional spaces needed for the Emory's hospital expansion planned in the future?
Reply With Quote
     
     
  #8748  
Old Posted Jun 27, 2018, 10:02 PM
WFTGATL WFTGATL is offline
Registered User
 
Join Date: Aug 2013
Posts: 41
Quote:
Originally Posted by Atlanta3000 View Post
So they need an additional 3000+ parking spaces for the existing Emory's hospital in Midtown? Or are the additional spaces needed for the Emory's hospital expansion planned in the future?
Myt thought would be that we will see a hospital expansion next. Kaiser is a big system in Atlanta and Emory Midtown and Saint Joes Sandy Springs will be there only 2 hospitals in metro Atlanta. New Parking garage is probably replacing parking on future building site.
Reply With Quote
     
     
  #8749  
Old Posted Jun 27, 2018, 10:52 PM
arctk2014 arctk2014 is offline
Registered User
 
Join Date: Mar 2014
Posts: 885
Quote:
Originally Posted by Atlanta3000 View Post
Midtown Union: Yep they are different - not sure why.

State Farm: the new rendering is different than the other three. The new project is not for State Farm so that may be the reason.
re: Midtown Union

Some of the Loopnet images for this site show site plans from when TVS (I believe) worked on the project pre-recession; the colored massing was a conceptual design from the video link you posted a while back by Cooper Carry (which has since been taken down).

Some of the updated renderings look to have placeholders for the hotel & residential towers in the background while focusing on the new street connection and ground level facades between Spring and West Peachtree Streets. Which the DRC requested as follow-up items.

This is all I could find that's somewhat related to the concept work done by Cooper Carry - I just remember the bold green and yellow concept massing from the video sticking in my head: Metlife "Midtown Heights"
Reply With Quote
     
     
  #8750  
Old Posted Jun 28, 2018, 1:54 AM
ATLmangum's Avatar
ATLmangum ATLmangum is offline
Registered User
 
Join Date: Nov 2005
Posts: 804
Quote:
Originally Posted by DNR View Post
Is it me or are the buildings different in both projects?

The Midtown Union project buildings seem to be different. The images that follow the rendering at the top ( the more recently published rendering of ) appear to have different architectural styles.

Also, the next phase of the State Farm project also seems to deviate from the design scheme applied to the building in the first phase.

Maybe I am looking at it incorrectly.

You are looking st the rest of phase 1 that we have not seen until today. These are two towers that wrap the Artmore.
Reply With Quote
     
     
  #8751  
Old Posted Jun 28, 2018, 3:12 AM
cabasse's Avatar
cabasse cabasse is offline
Registered User
 
Join Date: Jun 2002
Location: Ἀταλάντη
Posts: 4,395
Quote:
Originally Posted by MARTAisSmarta View Post

west midtown is definitely getting a predictable design aesthetic. nice warm modern but with lots of surface parking.
Reply With Quote
     
     
  #8752  
Old Posted Jun 28, 2018, 4:00 PM
THWg THWg is offline
Registered User
 
Join Date: Dec 2016
Posts: 29

Any of you guys have more info on this?

It's apparently at 687 Angier Ave, and it's a 21-story building with only 16 condos.
Reply With Quote
     
     
  #8753  
Old Posted Jun 28, 2018, 5:46 PM
3yonce 3yonce is offline
Registered User
 
Join Date: Feb 2017
Posts: 261
Quote:
Originally Posted by THWg View Post
Any of you guys have more info on this?

It's apparently at 687 Angier Ave, and it's a 21-story building with only 16 condos.
Haven't heard anything about this until now. It's gonna look grossly out of place until the Georgia Power development gets built.
Reply With Quote
     
     
  #8754  
Old Posted Jun 28, 2018, 6:08 PM
mikecolley mikecolley is offline
Registered User
 
Join Date: Jul 2006
Posts: 287
Quote:
Originally Posted by MARTAisSmarta View Post
Oh good. That way we can have even more traffic and less pedestrians!
Yep, and I'm willing to bet the widening of Piedmont will result in narrower sidewalks.
Reply With Quote
     
     
  #8755  
Old Posted Jun 28, 2018, 6:08 PM
GeorgiaPeanuts GeorgiaPeanuts is offline
Registered User
 
Join Date: Sep 2014
Posts: 1,637
Quote:
Originally Posted by THWg View Post
Any of you guys have more info on this?

It's apparently at 687 Angier Ave, and it's a 21-story building with only 16 condos.
I was wondering where that was located. Now that angry resident running around vowing to fight it looks even more stupid. That looks like an ideal location next to that big Mixed use for a condo tower.
Reply With Quote
     
     
  #8756  
Old Posted Jun 28, 2018, 6:41 PM
Atlanta3000 Atlanta3000 is offline
BANNED
 
Join Date: Nov 2013
Location: Buckhead
Posts: 2,763
Quote:
Originally Posted by GeorgiaPeanuts View Post
I was wondering where that was located. Now that angry resident running around vowing to fight it looks even more stupid. That looks like an ideal location next to that big Mixed use for a condo tower.
I could somewhat understand if she was canvassing the neighborhood to stop the development because it is ugly, but to argue against density and gentrification makes her seem like a histrionic mental case.

Reply With Quote
     
     
  #8757  
Old Posted Jun 28, 2018, 7:31 PM
testarossa50 testarossa50 is offline
Registered User
 
Join Date: Mar 2008
Posts: 837
That might be a new record for the shittiest render we've seen on here. That thing could be a bug lamp, and I'd probably buy it.
Reply With Quote
     
     
  #8758  
Old Posted Jun 28, 2018, 9:34 PM
One ATLien One ATLien is offline
Registered User
 
Join Date: May 2016
Posts: 135
In regards to the 16 story tower, seriously what an arrogant move on her part.. She's only been living in Old Fourth Ward for 5 years, and acting like her roots are implanted in the neighborhood. What does "doesn't add value to the community" mean anyway? New residential units don't add value? The neighborhood is already filled with high priced homes, if anything building a tower with a small footprint is more efficient, instead of having 16 single family homes spread out, you have them on .16 acres. On top of that the proposed tower is in the highest density part of Old Fourth Ward. I wonder if she was against the developments of Ponce City Market and Old fourth ward park, those projects were complete around the same time she moved to O4W, and definitely changed the dynamic of the neighborhood permanently.

Last edited by One ATLien; Jun 28, 2018 at 10:00 PM.
Reply With Quote
     
     
  #8759  
Old Posted Jun 28, 2018, 9:42 PM
BlueSangha's Avatar
BlueSangha BlueSangha is offline
Topher’s 2 cents
 
Join Date: May 2007
Location: Atlanta
Posts: 944
Quote:
Originally Posted by One ATLien View Post
In regards to the 16 story tower, seriously what an arrogant move on her part.. She's only been living in Old Fourth Ward for 5 years, and acting like her roots are implanted in the neighborhood. What does "doesn't add value to the community" mean anyway? New residential units don't add value? The neighborhood is already filled with high priced homes, if anything building a tower with a small footprint is more efficient, instead of having 16 single family homes spread out, you have them in on .16 acres. On top of that the proposed tower is in the highest density part of Old Fourth Ward. I wonder if she was against the developments of Ponce City Market and Old fourth ward park, those projects were complete around the same time she moved to the O4W, and definitely changed the dynamic of the neighborhood permanently.
It’s 21 stories, 16 condos.
__________________
Enjoy the journey...
Reply With Quote
     
     
  #8760  
Old Posted Jun 28, 2018, 9:50 PM
One ATLien One ATLien is offline
Registered User
 
Join Date: May 2016
Posts: 135
Quote:
Originally Posted by BlueSangha View Post
It’s 21 stories, 16 condos.
On .16 acres, that's a really small footprint for a tower by Atlanta standards. Hopefully if the project goes through we see a much better design than the rendering presented.
Reply With Quote
     
     
This discussion thread continues

Use the page links to the lower-right to go to the next page for additional posts
 
 
Reply

Go Back   SkyscraperPage Forum > Global Projects & Construction > City Compilations
Forum Jump


Forum Jump


All times are GMT. The time now is 2:40 PM.


Powered by vBulletin® Version 3.8.7
Copyright ©2000 - 2026, vBulletin Solutions, Inc.