HomeDiagramsDatabaseMapsForum About
     

Go Back   SkyscraperPage Forum > Regional Sections > United States > Pacific West > Portland > Downtown & City of Portland


Reply

 
Thread Tools Display Modes
     
     
  #361  
Old Posted Jun 13, 2018, 2:49 AM
urbanlife's Avatar
urbanlife urbanlife is offline
A before E
 
Join Date: Aug 2001
Location: Milwaukie, Oregon
Posts: 11,976
A 48 story mass timber tower? I would be okay with that.
Reply With Quote
     
     
  #362  
Old Posted Jun 14, 2018, 12:27 AM
WestCoast's Avatar
WestCoast WestCoast is offline
Registered User
 
Join Date: Feb 2007
Location: Portland, OR
Posts: 547
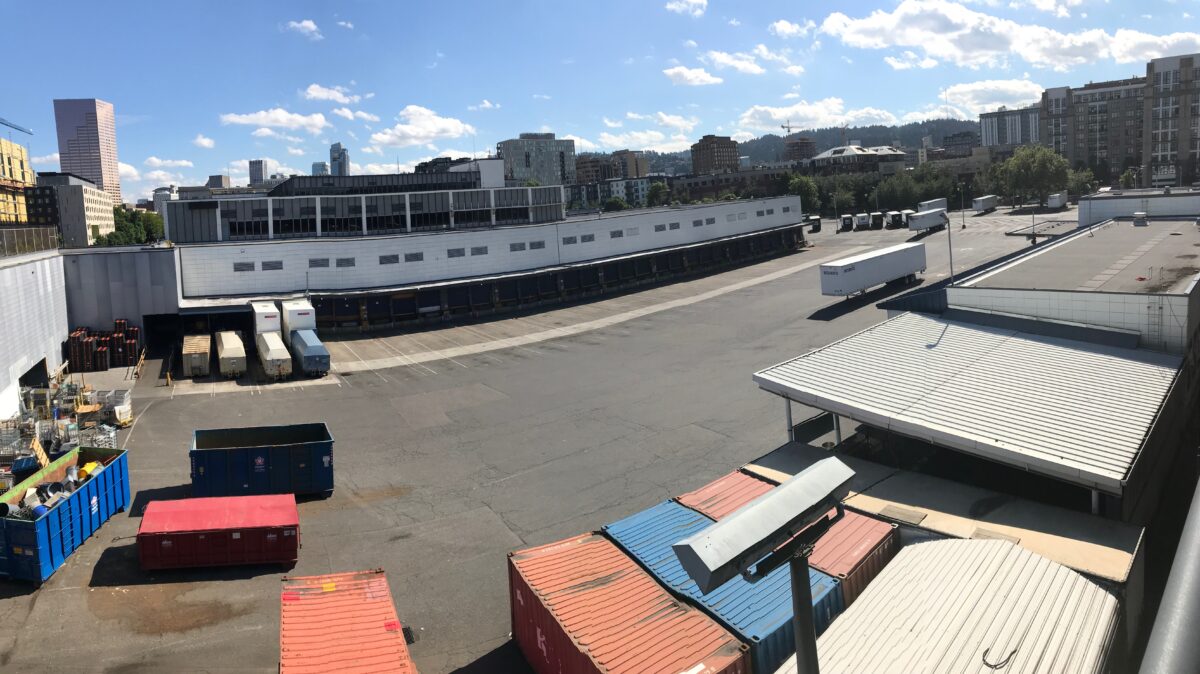
I am told June 16th (this Saturday) is the day when the Post Office will move out to its new facility.

This day has been coming for a long time, and then the future can begin.
Reply With Quote
     
     
  #363  
Old Posted Jun 20, 2018, 12:17 PM
WestCoast's Avatar
WestCoast WestCoast is offline
Registered User
 
Join Date: Feb 2007
Location: Portland, OR
Posts: 547
**It looks like the move happened over the weekend as expected**

I can not, for the life of me, figure out why more people aren't excited at this step. Can't imagine how many less semi-trucks will be driving through downtown day after day after day.

It's really a big win for the city, in my opinion.
Reply With Quote
     
     
  #364  
Old Posted Jun 20, 2018, 4:31 PM
Derek Derek is offline
Registered User
 
Join Date: Aug 2006
Location: Portland, OR
Posts: 8,386
I’ll be more excited when they finally bulldoze the site.
__________________
Portlandia
Reply With Quote
     
     
  #365  
Old Posted Jun 20, 2018, 4:48 PM
eric cantona's Avatar
eric cantona eric cantona is offline
Registered User
 
Join Date: Apr 2009
Posts: 701
Quote:
Originally Posted by WestCoast View Post
**It looks like the move happened over the weekend as expected**

I can not, for the life of me, figure out why more people aren't excited at this step. Can't imagine how many less semi-trucks will be driving through downtown day after day after day.

It's really a big win for the city, in my opinion.
huge.

I don't drive through that part of town much anymore. curious to see what it will be like in the future. assume that life in the pearl will be much, much nicer.
Reply With Quote
     
     
  #366  
Old Posted Jun 20, 2018, 5:31 PM
Leo Leo is offline
Registered User
 
Join Date: Jan 2005
Posts: 390
Quote:
Originally Posted by WestCoast View Post
**It looks like the move happened over the weekend as expected**

I can not, for the life of me, figure out why more people aren't excited at this step. Can't imagine how many less semi-trucks will be driving through downtown day after day after day.

It's really a big win for the city, in my opinion.
I lived right across the street from the post office site for about 5 years. It's pretty unobtrusive and didn't really impact my quality of life. In fact, I preferred facing the post office because there were no tall buildings in the way.
Reply With Quote
     
     
  #367  
Old Posted Jun 20, 2018, 10:15 PM
2oh1's Avatar
2oh1 2oh1 is offline
9-7-2oh1-!
 
Join Date: May 2007
Location: downtown Portland
Posts: 2,523
This is fantastic news. I'm very excited, but...

Quote:
Originally Posted by Derek View Post
I’ll be more excited when they finally bulldoze the site.
...my thoughts exactly!
Reply With Quote
     
     
  #368  
Old Posted Jun 21, 2018, 5:01 AM
JWW31401 JWW31401 is offline
Registered User
 
Join Date: Jun 2018
Location: Coquille Oregon
Posts: 7
Spar Building

Hi first time posting so sorry if this information is old or irrelevant, but I found some interesting pictures of the Spar building by PATH architecture. It appears as if the Spar building is just one building in the whole master plan.

-path architects


First time posting so if I did everything right and the image will load
Anyway just thought I should share this picture
Reply With Quote
     
     
  #369  
Old Posted Jun 21, 2018, 5:05 AM
JWW31401 JWW31401 is offline
Registered User
 
Join Date: Jun 2018
Location: Coquille Oregon
Posts: 7
Spar Building

Found some more images online of PATH Architecture's plan for the Post Office Development.

-Path architects


-Path architects


Hope these images are helpful
Reply With Quote
     
     
  #370  
Old Posted Jun 21, 2018, 5:10 AM
subterranean subterranean is offline
Registered Ugly
 
Join Date: Oct 2003
Location: Portland
Posts: 3,852
That’s pretty darn tall if it’s anything more than a fantasy.
Reply With Quote
     
     
  #371  
Old Posted Jun 25, 2018, 6:16 PM
Rob Nob Rob Nob is offline
Registered User
 
Join Date: Jun 2014
Posts: 256
More Fantasy

Cutting off Broadway from the "Broadway" Bridge? Not happening.
They could keep the Broadway ramp and still bring Kearney and Johnson through below. Maybe even ramp Johnson up like they do on the east side of the ramp?
Reply With Quote
     
     
  #372  
Old Posted Jun 28, 2018, 7:46 PM
maccoinnich maccoinnich is offline
Moderator
 
Join Date: Jan 2009
Location: Portland
Posts: 8,100
Quote:
Right-hook risk drops at Broadway and Hoyt thanks to change at US Postal Service


We’re happy to report that the right-hook risk at NW Broadway and Hoyt has significantly decreased.

As we’ve shared on several occasions since 2013, the northwest corner of the intersection was dangerous due to two main factors: It’s at the bottom of a downhill so bicycling speeds are high and it has a high volume of right-turning trucks who use Hoyt to access the adjacent U.S. Postal Service retail store, processing and distribution site.

Last week we received a tip from a reader who overheard a USPS store employee say that most of the trucks had been re-routed to the new USPS facility recently built out near the Portland airport. That new facility is part of a major effort by Prosper Portland (formerly Portland Development Commission) and the City to redevelop the Broadway Corridor site.
...continues at BikePortland.
__________________
"Maybe to an architect, they might look suspicious, but to me, they just look like rocks"

https://bsky.app/profile/maccoinnich.bsky.social
Reply With Quote
     
     
  #373  
Old Posted Jun 29, 2018, 6:30 AM
urbanlife's Avatar
urbanlife urbanlife is offline
A before E
 
Join Date: Aug 2001
Location: Milwaukie, Oregon
Posts: 11,976
Bike Portland, makes more sense. I was trying to figure out what the hell "right hook risk" meant until I saw that....been a long week.
Reply With Quote
     
     
  #374  
Old Posted Jul 27, 2018, 8:23 PM
tworivers's Avatar
tworivers tworivers is offline
Registered User
 
Join Date: Feb 2006
Location: Portland/Cascadia
Posts: 2,603
Portland Groups Push for Massive Number of Affordable Units and Free Transit Passes for Residents at Old Post Office Site
Healthy Communities Coalition is pushing for changes on the project and potentially others going forward.

By Rachel Monahan | WW
Published July 25 at 5:17 PM Updated July 25 at 5:43 PM

A coalition of organized labor, environmental groups and racial and social justice nonprofits are pushing a dramatic vision for the future of the old Post Office site in the Central City.

The Healthy Communities Coalition is asking Prosper Portland, the city's economic development agency, to commit to a wide range of proposals to benefit low-income, working-class and disabled Portlanders at one of the largest proposed housing developments planned near downtown.

...continues here.
Reply With Quote
     
     
  #375  
Old Posted Jul 27, 2018, 8:33 PM
subterranean subterranean is offline
Registered Ugly
 
Join Date: Oct 2003
Location: Portland
Posts: 3,852
Dear lord. 50% affordable units is so off kilter for the site it’s not even funny. Good luck making that pencil. Clearly the coalition’s constituents didn’t take real estate finance as part of their Gender Studies and Social Work degree programs.
Reply With Quote
     
     
  #376  
Old Posted Jul 28, 2018, 3:06 AM
mhays mhays is offline
Never Dell
 
Join Date: Jul 2001
Posts: 21,214
So basically the other 50% each have to subsidize the majority of a second unit? Wow.
__________________
"Alot" has never been a word.
Reply With Quote
     
     
  #377  
Old Posted Jul 28, 2018, 11:31 PM
Encolpius Encolpius is offline
obit anus, abit onus
 
Join Date: Jun 2011
Location: London
Posts: 802
Quote:
Originally Posted by subterranean View Post
Dear lord. 50% affordable units is so off kilter for the site it’s not even funny. Good luck making that pencil. Clearly the coalition’s constituents didn’t take real estate finance as part of their Gender Studies and Social Work degree programs.
So in your opinion not even a once-in-a-generation project in an important, central location, undertaken by a public agency, on public land, using $100m of public money, may consider any criterion (inclusion, diversity, making the Pearl more friendly to families, encouraging streetlife, community, public transit) which doesn't strictly 'pencil' according to the generic formulas of real estate finance? Depressing!
Reply With Quote
     
     
  #378  
Old Posted Jul 29, 2018, 2:25 AM
mhays mhays is offline
Never Dell
 
Join Date: Jul 2001
Posts: 21,214
Unless you're suggesting a subsidy, what's your idea to make it happen?

The truth is requirements like that with public-land projects come out of the sale price for the property. So maybe the winning bid is $1 (for the sake of discussion) if the agency is willing to accept that...basically the land value minus the cost of the extra public benefits.
__________________
"Alot" has never been a word.
Reply With Quote
     
     
  #379  
Old Posted Jul 30, 2018, 4:27 PM
subterranean subterranean is offline
Registered Ugly
 
Join Date: Oct 2003
Location: Portland
Posts: 3,852
Quote:
Originally Posted by Encolpius View Post
So in your opinion not even a once-in-a-generation project in an important, central location, undertaken by a public agency, on public land, using $100m of public money, may consider any criterion (inclusion, diversity, making the Pearl more friendly to families, encouraging streetlife, community, public transit) which doesn't strictly 'pencil' according to the generic formulas of real estate finance? Depressing!
This is not my opinion. My comment reflects the disconnect between feelings and math.

Let's do some quick back-of-the-napkin calculations.

Let's just assume for the sake of argument that this project will create 1,000 rental units. Now let's assume, given federal prevailing wage rates and/or BOLI wage requirements, that this will cost about $250 per square foot. Let's also assume the average unit size will be 800 sq. ft. (a mix of small and large units). 800,000 sq. ft. would then cost about $200,000,000 to build (construction contract alone).

Let's assume a generous 5% interest rate on the perm loan at the common term of 20 years. The monthly payment on this loan would be $1,319,911. Now, no bank is going to underwrite a project like this without a cushion. There needs to be a 20% cushion for a bank to even look at a project like this (prefereably more cushion). So let's add 20% for that. Now, where's the profit for the developer? What's a fair return? In affordable housing realms, it's 15%. So let's add 35% total to the cost of the project (and thus the rent). Now we're looking at $1781/mo average rent per month per unit in order for this to even begin to work out financially. Keep in mind this is not accounting for paying for expensive parking decks or commercial space.

HOWEVER, now we're talking about making a full half of the units affordable. How do the Feds define affordability? Well, the total cost of for housing (rent and utilities) should not be more than 30% of a family's income. So, Area Median Income (AMI) in the Portland Metro for a family of 4 is $81,400. However, most affordable housing projects are targeted at families earning AT MOST 60% AMI. Almost all housing funds are targeted to this income group or BELOW (including tax credits, federal funds, etc). So, the maximum gross income of a family in an affordable unit in this project could be, at 60% AMI, is $48,840. Max rent for this group would be about $1121 after subtracting $100/mo for utilities. But a typical affordable housing project will have units targeted at both 50% AMI and 30% AMI families as well. Perhaps 20% of the units will be each, conservatively. That's 100 units each. That means max rent could be about $917/mo for 100 units at 50% AMI and $510/mo for 100 units at 30% AMI after subtracting utilities.

So the total MAX rent that the affordable units could dream of taking in for this scenario would be $336,300 + $91,700 + $51,000 = $479,000 per month. Subtract this from the monthly loan payment of $1,319,911 and you're left with $840,911 per month. Divide that by the remaining units (500), which presumably are supposed to pick up the rest of the affordable units, and the minimum monthly average rent just to break even on the perm loan would be $1681. But then there's the 20% underwriting cushion and the 15% profit to think about (because why would a real estate developer even do a project without profit?). So add 35% to the rent PLUS make up the different in the lost profit and financing cushion on the affordable 500 units. You have to double it. So you either have to increase the rents on the regular units by 70% or you need a subsidy on the total construction costs. To cover the cost of the other units (in the GOOD years where everyone is paying max rent they can afford), the average cost of each of the market rate units would need to be $2857/mo before utilities. That's the avarage between studios, 1 bedrooms, 2 bedrooms, etc. This isn't even counting replacement reserves and operating reserves for repairs and down-year safety nets or turnover (units empty for a period of time until new tenants move back in) that a bank would require, and is just normal business practice.

Let's say they wanted to keep the rents in this project on par with the average. July rent in Portland averaged $1425 per month for all unit types. Subtract the average from the $2857 and you have the gap over the life of the loan, with profits and the cushion included. This totally imaginary project in a best-case rent scenario would have a financing gap of about $171 million after interest, conservatively. For 500 affordable units.

So my question is, who is going to pay for that and how?

Reply With Quote
     
     
  #380  
Old Posted Jul 30, 2018, 10:23 PM
Encolpius Encolpius is offline
obit anus, abit onus
 
Join Date: Jun 2011
Location: London
Posts: 802
Quote:
Originally Posted by subterranean View Post
This is not my opinion. My comment reflects the disconnect between feelings and math.

Let's do some quick back-of-the-napkin calculations.

Let's just assume for the sake of argument that this project will create 1,000 rental units. Now let's assume, given federal prevailing wage rates and/or BOLI wage requirements, that this will cost about $250 per square foot. Let's also assume the average unit size will be 800 sq. ft. (a mix of small and large units). 800,000 sq. ft. would then cost about $200,000,000 to build (construction contract alone).

Let's assume a generous 5% interest rate on the perm loan at the common term of 20 years. The monthly payment on this loan would be $1,319,911. Now, no bank is going to underwrite a project like this without a cushion. There needs to be a 20% cushion for a bank to even look at a project like this (prefereably more cushion). So let's add 20% for that. Now, where's the profit for the developer? What's a fair return? In affordable housing realms, it's 15%. So let's add 35% total to the cost of the project (and thus the rent). Now we're looking at $1781/mo average rent per month per unit in order for this to even begin to work out financially. Keep in mind this is not accounting for paying for expensive parking decks or commercial space.

HOWEVER, now we're talking about making a full half of the units affordable. How do the Feds define affordability? Well, the total cost of for housing (rent and utilities) should not be more than 30% of a family's income. So, Area Median Income (AMI) in the Portland Metro for a family of 4 is $81,400. However, most affordable housing projects are targeted at families earning AT MOST 60% AMI. Almost all housing funds are targeted to this income group or BELOW (including tax credits, federal funds, etc). So, the maximum gross income of a family in an affordable unit in this project could be, at 60% AMI, is $48,840. Max rent for this group would be about $1121 after subtracting $100/mo for utilities. But a typical affordable housing project will have units targeted at both 50% AMI and 30% AMI families as well. Perhaps 20% of the units will be each, conservatively. That's 100 units each. That means max rent could be about $917/mo for 100 units at 50% AMI and $510/mo for 100 units at 30% AMI after subtracting utilities.

So the total MAX rent that the affordable units could dream of taking in for this scenario would be $336,300 + $91,700 + $51,000 = $479,000 per month. Subtract this from the monthly loan payment of $1,319,911 and you're left with $840,911 per month. Divide that by the remaining units (500), which presumably are supposed to pick up the rest of the affordable units, and the minimum monthly average rent just to break even on the perm loan would be $1681. But then there's the 20% underwriting cushion and the 15% profit to think about (because why would a real estate developer even do a project without profit?). So add 35% to the rent PLUS make up the different in the lost profit and financing cushion on the affordable 500 units. You have to double it. So you either have to increase the rents on the regular units by 70% or you need a subsidy on the total construction costs. To cover the cost of the other units (in the GOOD years where everyone is paying max rent they can afford), the average cost of each of the market rate units would need to be $2857/mo before utilities. That's the avarage between studios, 1 bedrooms, 2 bedrooms, etc. This isn't even counting replacement reserves and operating reserves for repairs and down-year safety nets or turnover (units empty for a period of time until new tenants move back in) that a bank would require, and is just normal business practice.

Let's say they wanted to keep the rents in this project on par with the average. July rent in Portland averaged $1425 per month for all unit types. Subtract the average from the $2857 and you have the gap over the life of the loan, with profits and the cushion included. This totally imaginary project in a best-case rent scenario would have a financing gap of about $171 million after interest, conservatively. For 500 affordable units.

So my question is, who is going to pay for that and how?

Thanks for that response, subterranean. I have a few questions/observations:
  • Why have you allocated the developer a 15% profit on top of the 20% 'underwriting cushion' required by the lender? That means the developer's profit is actually 35%, no? I understand that construction costs could overrun what you've just estimated they will be, but they could likewise come under budget. Is this 35% supposed to ensure that the developer makes easy profits with no risk, no matter what? What kind of industry runs on 35% profit margins?
  • You haven't factored in land appreciation. Downtown real estate is a pretty solid investment; the developer could actually take a tax writeoff from building unprofitable apartments and still realize a handsome windfall down the road when he sells this parcel. I think pdx-wide property values have increased 130% since 2000?
  • Your discussion made me curious to know what percentage of my rent ends up in the pockets of banks and property developers. Assuming your figures are broadly accurate: More than half, it turns out!
If this $200m building were built with a zero-interest loan and zero developer profit (say, financed by a public loan and built by a public agency analogous to the Housing Division of the London County Council), the average unit would only need to rent for $833.33 to recoup construction costs in 20 years, meaning 100% of the units could be affordable to someone making less than 50% AMI, with enough money to spare to pay for those free transit passes!

In other words, I'm sure you're right about the financial math on this particular project, but I'm nevertheless glad we have people and organizations studying how we can have a richer, more just, more emancipated society, and advocating for ways to get us there!
Reply With Quote
     
     
This discussion thread continues

Use the page links to the lower-right to go to the next page for additional posts
 
 
Reply

Go Back   SkyscraperPage Forum > Regional Sections > United States > Pacific West > Portland > Downtown & City of Portland
Forum Jump


Forum Jump


All times are GMT. The time now is 1:42 PM.


Powered by vBulletin® Version 3.8.7
Copyright ©2000 - 2026, vBulletin Solutions, Inc.