HomeDiagramsDatabaseMapsForum About
     

Go Back   SkyscraperPage Forum > Regional Sections > United States > Mountain West


Reply

 
Thread Tools Display Modes
     
     
  #2621  
Old Posted Mar 29, 2018, 2:56 AM
Ironweed Ironweed is offline
Ironweed
 
Join Date: Mar 2014
Location: Utah
Posts: 570
Thumbs up

Quote:
Originally Posted by Always Sunny in SLC View Post
I have a hard time having any street designed to prioritize the car commuter over the land owner/resident/pedestrian/cyclist. Street after street in Utah has been changed over time to accommodate the commuter and because of that screws the property owners along the road and really within 2 blocks. 700 East is a perfect example. I drive that everyday and the common speed is 50-55, with 40 being the limit in SLC and 45 outside of the city. It ranges from 5-9 lanes wide! South of 21st it turns into a de facto highway with 9 lanes and design speed of 50-55! At the same time you have single family home front doors 30 feet off the road! This destroys property values and creates a very large impediment for pedestrians. All this because keeping commuting times to a minimum is given priority over all other considerations. I think the local residents should be given priority.
Well said
Reply With Quote
     
     
  #2622  
Old Posted Mar 29, 2018, 4:20 AM
EPdesign EPdesign is offline
Registered User
 
Join Date: Sep 2013
Posts: 865
Quote:
Originally Posted by Ironweed View Post
Probably more of the same Pencil. A lot of hype, then....nothing.
I asked one of our Managers about this location. From what he told me, it has been pushed back to possibly fall. I didn’t get details since I was in a hurry to get to a meeting. I’ll ask him again tomorrow just to verify.
Reply With Quote
     
     
  #2623  
Old Posted Mar 29, 2018, 4:21 AM
EPdesign EPdesign is offline
Registered User
 
Join Date: Sep 2013
Posts: 865
I like this
Reply With Quote
     
     
  #2624  
Old Posted Mar 29, 2018, 4:30 AM
bob rulz bob rulz is offline
Registered User
 
Join Date: May 2010
Location: SL,UT
Posts: 1,616
Quote:
Originally Posted by Ironweed View Post
Probably more of the same Pencil. A lot of hype, then....nothing.
Relax. "Early 2018" could mean as late as June.
Reply With Quote
     
     
  #2625  
Old Posted Mar 29, 2018, 7:39 PM
delts145's Avatar
delts145 delts145 is offline
Registered User
 
Join Date: Aug 2006
Location: Downtown Los Angeles
Posts: 20,644
Quote:
Originally Posted by asies1981 View Post
In this case it should read that Mike Fife reports, he did all the reporting for this update.
Thanks for that heads up Isaac. I'm so use to your name for the reporting this past while. I'll pay closer attention from now on...


Downtown Adj. - Central Ninth's Transformation Continues


Mike Fife Reports - Full Article @ https://www.buildingsaltlake.com/pictures-central-ninths-transformation-continues/

Jefferson Walkway

Most of the six new cottage homes in the Jefferson Walkway project are sold or under contract, the covered parking spaces are going in, and the one remaining facet of the project,
renovating the historic home that was moved to a new location is underway. Priced in the mid-$400s, these 1,560 square-feet detached homes are advertised as net-zero ready.


Jefferson Walkway as seen looking east from 200 West. Photo by Mike Fife.


Green Print Apartments

Across the TRAX line from the Jefferson Walkway, is the now-completed Greenprint Apartments, a micro-unit project on the 800 South block of 200 West. The project contains 60 small studio-like apartments and no onsite parking.


The Greenprint Apartments as seen from the west side of the 800 south block of 200 West. Photo by Mike Fife.


Washington Street Townhomes

Developer Daniel Jensen’s five rental townhouse project on the east side of the 900 south block of Washington Street is now completed.
The project consists of five one-bedroom apartments and as with the Greenprint, there is no onsite parking.


The Washington Street townhomes as seen from the 900 south block of Washington Street. Photo by Mike Fife.


200 West Apartments

A block to the east from the Washington Street projects is the 200 West Apartments on the 900 South block of 200 West.
The project is nearly complete and consists of 50 one-bedroom units in a three-story building. There is a rear-parking structure with 30 spaces and 20 surface parking spots.


The 200 West Apartments as seen from the 900 south block of 200 West. Photo by Mike Fife.


The TenFifteen Apartments

The TenFifteen Apartments on the 1000 South block of 200 West are now leasing. The four-story project has 54 residential units,
11 of which are reserved for renters earning 50 percent of the area median income (AMI). The project has 54 surface parking spaces.


The northwest corner of the TenFifteen apartments and the C9 Flats in the background as seen from 200 West. Photo by Mike Fife.


The C-9 Flats

The C9 Flats, at the corner of Goltz Avenue and 200 West, are currently being framed out. The project has two six-story buildings, four floors of apartments above two floors of parking.
The two buildings contain a total of 97 apartments and are connected by a walkway on the upper stories.


Aerial rendering of the C9 Flats. Image courtesy Salt Lake City planning documents.


The C9 Flats as seen from 200 West. Photo by Mike Fife.


The Alinea Lofts

Framing will soon start on the Alinéa lofts, a mixed-use project located on the northeast corner of 900 South and 200 West, north of the Central Ninth Market and just east of the 900 South TRAX station.
This project will have 24 for sale units that will be mostly townhomes with some condo units above ground floor retail space fronting 900 South.


Rendering of the southwest corner of the Alinéa Lofts. Image courtesy LandForge Inc.


The southwest corner of The Alinéa Lofts as seen on 900 South between Jefferson Ave and 200 West. Photo by Mike Fife.


The Ruby

Construction on The Ruby townhouse projects is well underway. The development includes 12 for- sale townhomes on the west side of West Temple between 800 and 900 South. The project has four buildings, with garages accessed from the interior of the lot. Six of the units will front West Temple and the other six will front the alley running behind the development.


The Ruby townhouse project as seen looking south on West Temple. Photo by Mike Fife.

.
Reply With Quote
     
     
  #2626  
Old Posted Mar 29, 2018, 7:54 PM
delts145's Avatar
delts145 delts145 is offline
Registered User
 
Join Date: Aug 2006
Location: Downtown Los Angeles
Posts: 20,644
Downtown Adj./South - Book Cliffs Lodge - Ballpark District


Isaac Riddle Reports - Full Article @ https://www.buildingsaltlake.com/affordable-housing-american-indians-planned-ballpark-area/

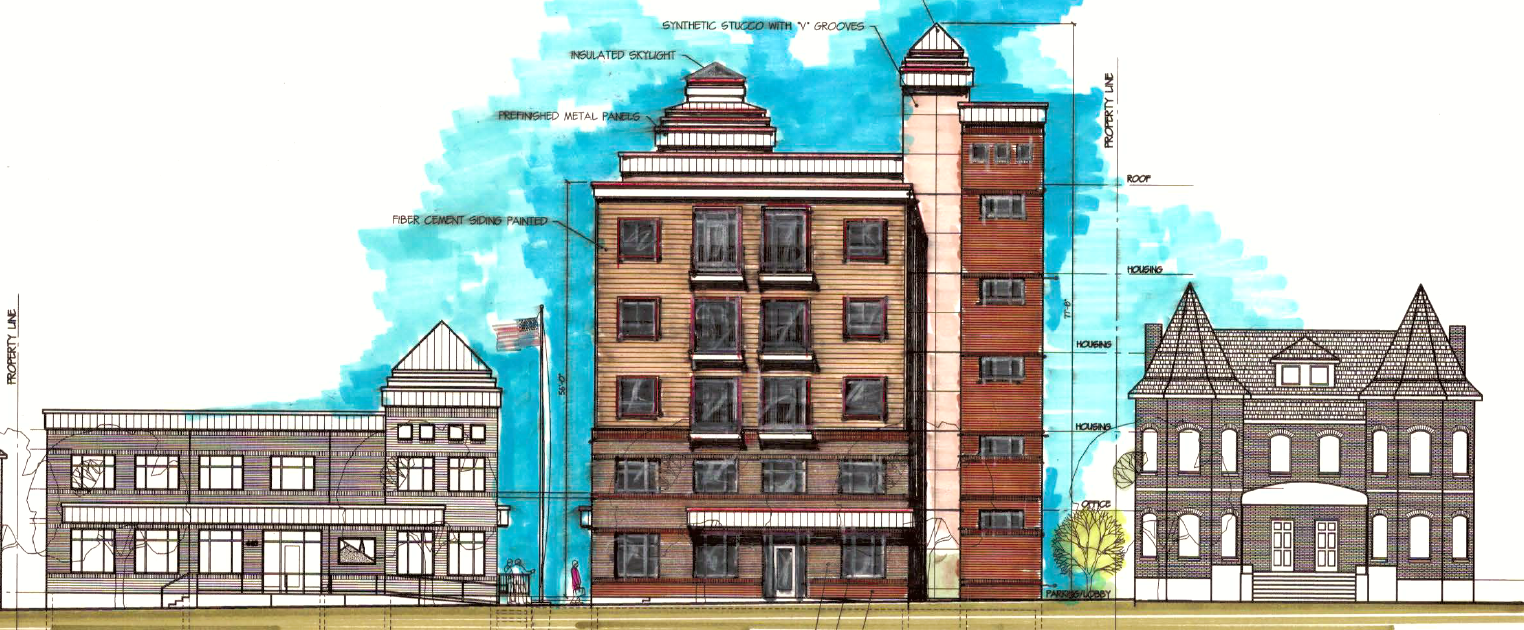
On Wednesday the Salt Lake City Planning Commission approved a Conditional Building and Site Design Review (CBSDR) for proposed mixed-income development that will serve the Native American Community. The development, the Book Cliffs Lodge, is a four-story, 54-unit residential development proposed for the southwest corner of West Temple and Paxton Ave in the Ballpark neighborhood.

“American Indians are one of the most underserved populations in Salt Lake City and America when it comes to accessing affordable housing,” said Anthony Guzman, a member of the Ute tribe and the executive director of the Urban Indian Center of Salt Lake...

...Because the project is just over a block from the Ballpark Station, the developers plan to have less than one parking stall per unit with 19 surface parking lots that will be directly east of the residential building. The ground-floor units will be walk-up units with adjacent patios. Ground floor Amenities will include a gym, lobby and ground-floor walk-up units at both the east and west façades...


Rendering of the Book Cliffs Lodge Apartments as designed by Method Studio. Image courtesy Salt Lake City public documents.


Downtown Adj./East - New apartments underway in Central City


Isaac Riddle Reports - Full Article @ https://www.buildingsaltlake.com/new-apartments-underway-central-city/

Another one-story commercial building is being replaced. Crews have demolished the former City Creek Hearing Center on the 400 East block of 100 South to make way for construction of the 4Forty7 Apartments, a six-story residential development.

The apartments will replace the commercial building and an adjacent surface parking lot on 0.44 acres. Unlike the previous structures, the 4Forty7 Apartments will occupy the entire parcel with limited rear and side yard setbacks. Unlike most of the adjacent multifamily developments, the project will have no front yard setbacks and will be built right up to the property line on 100 South.

The development will consist of a two-story parking podium with four floors or residential units above. The project will units will be market rate with a mix of 55 studio and 31 one-bedroom apartments. The units will range in size from 400 to 650 square feet.

The parking structure will have just 49 stalls including several electric charging spots...


Rendering of the south facade of the 4Forty7 Apartments as designed by JZW Architects. Image courtesy JZW Architects.


Construction of the parking structure is underway for the 4Forty7 Apartments. Photo by Isaac Riddle.


Downtown Update - Nonprofit seeks to add more affordable housing near downtown


Isaac Riddle Reports - Full Article @ https://www.buildingsaltlake.com/nonprofit-seeks-add-affordable-housing-near-downtown/

...On Tuesday, council and Housing and Neighborhood Development staff will brief the council on a Housing Trust Fund loan request from First Step House, a nonprofit that focuses on mental health, recovery treatment and housing for veterans and low-income individuals. First Step House is requesting a loan of $402,250 for land acquisition of a two-story vacant commercial structure directly north of their facility that treats and houses veterans on the 400 south block of 500 East.

The nonprofit plans redevelop the 0.2-acre site into a 40-unit affordable housing project. The units would be reserved for residents earning less than 30 percent the Area Median Income (AMI). The project would be the third phase of the First Step’s 500 East campus that when built out will add 115 affordable units to the market...


Conceptual rendering of the proposed second phase in the First Step House campus. The two-story office building pictured on the right is the site of the project’s proposed third phase. The completed first phase building is pictured to the left. Image courtesy First Step House.


Update Downtown Adj./West - North Temple Projects


Isaac Riddle Reports - Next phase in North Temple housing node is nearing completion - Full Article @ https://www.buildingsaltlake.com/pictures-next-phase-north-temple-housing-node-nearing-completion/


North Temple Flats

The North Temple Flats will include 70 market rate and 98 income-restricted units in the four-story 168-unit apartment complex at the intersection of Redwood Road and the I-215 overpass. The first of the three buildings appear to be framed out with the other buildings under way as well. The project will include 157 surface parking stalls that will be directly west of the buildings.

https://lh3.googleusercontent.com/


The North Temple Flats as seen from the 1900 West block of North Temple. Photo by Mike Fife.


Crews are installing brick on the northeast corner of the North Temple Flats. Photo by Mike Fife.


The Meridian

The 265-unit Meridian Apartments are nearing completion on North Temple just west of Redwood Road. The project includes two L-shaped four-story buildings that wrap around a clubhouse and surface parking just south of Sutherland’s Lumber. Exterior work is underway on both buildings in the market rate project.

http://lakeunionpartners.com/


The Meridian’s north building as seen on North Temple just west of Redwood Road. Photo by Mike Fife.


The Meridian’s north building as seen from North Temple and Orange Street. Photo by Mike Fife.


West Station - Phase Two

The second phase of the West Station Apartments is nearing completion on Redwood Road just north of North Temple.
The 148-unit, four-story market rate project is a twin of the first phase just to the south and west.


Completed earlier, Phase I - http://www.weststationapartments.com/photos


The south side of the West Station Apartments second phase as seen from the first phase’s parking. Photo by Mike Fife.


Downtown Adj./South - Redevelopment of the Capitol Motel

Another crime-prone motel is poised to be redeveloped into a mixed-use, mixed-income project. On Tuesday the Salt Lake City Council, acting as the Board of Directors for the Redevelopment Agency of Salt Lake City, approved a $3.2 million for Housing Assistance Management Enterprise (HAME) to purchase and develop four parcels on the 1700 South block of State Street.

“The entire community is excited about this project, we hope it’s the first of four or five similar projects along State Street,” said Councilmember Erin Mendenhall.

HAME, in collaboration with the Housing Authority of Salt Lake City (HASLC), wants to build a four-story, mixed-use project with 108 units. The units will have a mix of 40 studio, 60 one-bedroom and eight two-bedroom apartments, 67 percent of which will be income restricted.

The project will also include 1,030 square feet of ground floor commercial space that would initially be used as community space but later converted to a commercial use as the demand for commercial increases in the area.


Conceptual rendering of the proposed Capitol Motel development as designed by Method Studio. Image courtesy Salt Lake City public documents.


.
Reply With Quote
     
     
  #2627  
Old Posted Mar 29, 2018, 8:29 PM
asies1981 asies1981 is offline
Registered User
 
Join Date: Apr 2009
Location: Salt Lake City
Posts: 1,173
Reply With Quote
     
     
  #2628  
Old Posted Mar 29, 2018, 11:00 PM
Always Sunny in SLC Always Sunny in SLC is offline
Registered User
 
Join Date: May 2017
Posts: 516
Thanks for you comments, I appreciate you point of view. I have given my responses in bold.

Quote:
Originally Posted by i-215 View Post
Ideally a street should serve all users. I do agree that in downtown, State Street under-serves the pedestrian and bicycle traffic that is prominent.

It sounds like you use the word ideally like I would say "Ideally no child would ever get cancer and all marriages would be happy." I would say we don't have to hope for an ideal world. We just need a world better planned.

It's also important to remember that some streets need to serve cars, too. State plays a very important role in meeting regional mobility goals when you get into Murray, Sandy, etc. I admit I sit on a weaker case in the central business district, though.

I totally agree. My comments acknowledge the need for a balance which includes cars because the car is an awesome invention and has many positive externalities. This comment indicates where you and I may come from different philosophical backgrounds. I believe that "regional mobility goals" is a euphemism for subsidizing sprawl. If we spend a lot of money reducing the commute times of those who live further and further out, this is a subsidy to that person. Instead I would prioritize the local resident and their trips over the needs of the transient driver. FYI, I live in Murray so I am one of those who benefits from this subsidy when I do drive instead of TRAX.


Sort of. In the central core, I do agree that the street needs some TLC. At minimum a raised median and narrowed lanes would help. It would be interesting to look at traffic volumes to see if reducing from 6 (3 each way) down to 4 (2 each way) would be do-able. It sure would be nice to free up some space for some bicyclist facilities.

I agreed.

That's what 700 East is designed to do. Move a buttload of trips. It serves a role in keeping parallel streets quiet is because 7th East "takes one for the team."

This is where you and I may view sprawl differently.

Planners are a bit too enthusiastic in their view that a road diet will always be accommodated by a mode shift to walking, cycling, etc. I wish they were right, because we could solve all capacity issues by eliminating capacity.

In actuality, at best maybe 5-10% of travelers will shift modes. The rest simply shift to parallel routes.

Agreed, but I would argue that is because the car is still heavily benefiting from substantial subsidies that still make it attractive for people to not consider alternative forms of transport. I contend that to fully fund the transportation budget for roads and highways we need to increase the gas tax by at least $1. If you did that along with not prioritizing the commuter, you would see plenty of clamoring for BRT, LRT, bus and commuter rail.

Debatable. Commercial property along 700 East does great. But do we really want to spread the cancer out by pushing traffic off 7th onto 9th and Highland and 13th north of I-80?

I would invite you to drive along this road. The residential properties are not doing well. It is unsafe, unhealthy and negatively affects those values. While some commercial properties do well, I would argue that a road like that incentivizes bad developments because they want to move their customers away from the road as much as possible. Therefore big setbacks and terrible street engagement. The residential is properties could theorectically be converted to commercial, but that does help the individual who goes to sale their home and realizes few want to live on such a street or even within a block.

If traffic noise drops property values as you say, I'd think spreading it throughout many neighborhood streets would be a lot worse than consolidating it into one big facility.

Agreed,but I would like to unwind the system we currently have and eliminate many of those trips or have them move to other forms of transport.

I do think a few more signalized pedestrian crossings are possible, and can be meshed into the existing signal timing to activate when platoons of traffic aren't going by.


That may be true for local streets, but this is a state highway (US-89). State highways serve entire regions. A balance needs to be struck between mobility needs and local needs.

I would call it a sprawl subsidy.

Outside urban cores, not ever street can be a 20 mile-per-hour lane lined with people drinking coffees at sidewalk cafes. Even the biggest urbanite on this board will, at times, rely on regional mobility to travel outside their neighborhood.

Agreed. I also believe in a hierarchy of streets and would not want them to all be sleepy streets. With that said that is not what I envision. Curently this street serves cars period. You can have it still move a substantial amount of cars and serve other people too. I would propose no more than two lanes either direction with BRT down the center, wider sidewalks with landscaping, lanes reduced to 10' and a design speed of 30-35. Bikes lanes with physical separation so to greatly enhance the perceived and real sense of safety. As bikers increase you would give them slight signal priority. Zoning would need to be changed along the corridor to promote a mixed use type of development.

---------------

I think of the phrase, "Can't the Farmer And The Cowman be Friends?" from Oklahoma. In this case, it's can't the planner and the engineer be friends.

We are both working together to make livable, great cities. In the 20th century, I agree engineers ran away with meeting capacity and mobility and "ghettofied" many urban areas in SLC.

It can be equally bad if planners run away and damage mobility and capacity requirements.

I hope the 21st century is one that strikes a balance.
Reply With Quote
     
     
  #2629  
Old Posted Mar 29, 2018, 11:07 PM
Always Sunny in SLC Always Sunny in SLC is offline
Registered User
 
Join Date: May 2017
Posts: 516
Sorry just realized this is the wrong thread. Copied over to transit.
Reply With Quote
     
     
  #2630  
Old Posted Mar 30, 2018, 7:45 PM
asies1981 asies1981 is offline
Registered User
 
Join Date: Apr 2009
Location: Salt Lake City
Posts: 1,173
Reply With Quote
     
     
  #2631  
Old Posted Apr 1, 2018, 8:25 AM
bob rulz bob rulz is offline
Registered User
 
Join Date: May 2010
Location: SL,UT
Posts: 1,616
It looks like the Capitol Motel has been temporarily renovated to provide transitional housing until the new apartment complex can be built. It sounds like a much better situation than it was before.

https://www.sltrib.com/news/politics/201...people-out-of-homelessness-through-2020/
Reply With Quote
     
     
  #2632  
Old Posted Apr 1, 2018, 10:30 AM
delts145's Avatar
delts145 delts145 is offline
Registered User
 
Join Date: Aug 2006
Location: Downtown Los Angeles
Posts: 20,644
This has to be one of my favorite little projects going on right now around town. What a difference a little tasteful rehab can make!!

Sugar House District - Adaptive Reuse

A long-vacant parcel is getting a new use while adding much-needed housing in the Sugar House neighborhood. Construction has started on the historic Salt Lake Costume Building. Developers, Salt Lake Costume Properties, Inc., are converting the building, on the southeast corner of the 1100 East and 1700 South intersection, into a 19-unit residential building...

...The three-story building’s exterior shell will be preserved. In September the Salt Lake City Planning Commission approved a planned development request that allows the developers to increase the building roof and ceiling heights by two feet. The developers plan to remove the hard stucco that covers the top two floors and will instead utilize a brick veneer for the all three levels.

Because the current building has very few windows, the developers will add windows and glass doors on all three floors to increase transparency. The top two floors will include exterior balconies. The developers plan to retain the iconic knight sign and incorporate it into the building’s renovation.

The proposed 19 units will be predominantly one bedroom apartments. The ground floor will have four units, three of which will be live/work units and one loft unit. The ground floor units will be walk-up units and will front 1100 East. The second and third floors will have eight and seven units respectively. The two, two-bedroom units will occupy the third floor...


Rendering of the proposed adaptive reuse of the Salt Lake Costume building. Image courtesy Salt Lake City public documents.


Construction has started on an adaptive reuse of the Salt Lake Costume Building as seen from the intersection of 1700 South and 1100 East. Photo by Isaac Riddle.

.
Reply With Quote
     
     
  #2633  
Old Posted Apr 3, 2018, 12:42 AM
asies1981 asies1981 is offline
Registered User
 
Join Date: Apr 2009
Location: Salt Lake City
Posts: 1,173
Reply With Quote
     
     
  #2634  
Old Posted Apr 3, 2018, 4:07 AM
Old&New's Avatar
Old&New Old&New is offline
Registered User
 
Join Date: Jun 2011
Posts: 1,537
Quote:
Originally Posted by delts145 View Post
Thanks for that post of the new AC Marriott JMK. I'm diggin the interior. Very sharp. I'll be anxious to read the out of town visitor reviews on the place.

I don't mind when people speak of narrowing State Street by one lane on each side. That is, as long as by narrowing a couple of lanes they're thinking about BRT as the replacement of the two lanes. Of course, a generously landscaped median etc., but I agree with you I-215. There must be a certain amount of Utilitarian usage for State. I think BRT makes total utilitarian sense for swift commuter/shopper access for State, because of it's excellent backbone location. State Street in Salt Lake City/Metro could achieve everything that Wilshire and Olympic Blvd's struggle to achieve here in Los Angeles, but will never quite realize until ten's of billions of dollars have been spent over many decades. For the Wasatch Front the costs will be but a fraction of what Los Angeles is now having to dole out in subway expense to achieve the same result that the Wasatch will achieve at a small fraction of the cost per mile. I'm glad State Street is as wide as it is, if they'll finally use and plan it's access a lot more sensibly with added BRT.

Right now, BRT along State St. should be a no brainer, move to the top tier of funding for Salt Lake City and South Salt Lake. Along with that, all future commercial and residential development along Salt Lake's portion of State should be required to reflect the addition of BRT.
No median, you'll loose the view corridor to the capitol rotunda. Just narrow road, widen side walks, add on street parking, bike lanes, and brt.

Last edited by Old&New; Apr 3, 2018 at 4:19 AM.
Reply With Quote
     
     
  #2635  
Old Posted Apr 3, 2018, 4:15 AM
Old&New's Avatar
Old&New Old&New is offline
Registered User
 
Join Date: Jun 2011
Posts: 1,537
Quote:
Originally Posted by Always Sunny in SLC View Post
I have a hard time having any street designed to prioritize the car commuter over the land owner/resident/pedestrian/cyclist. Street after street in Utah has been changed over time to accommodate the commuter and because of that screws the property owners along the road and really within 2 blocks. 700 East is a perfect example. I drive that everyday and the common speed is 50-55, with 40 being the limit in SLC and 45 outside of the city. It ranges from 5-9 lanes wide! South of 21st it turns into a de facto highway with 9 lanes and design speed of 50-55! At the same time you have single family home front doors 30 feet off the road! This destroys property values and creates a very large impediment for pedestrians. All this because keeping commuting times to a minimum is given priority over all other considerations. I think the local residents should be given priority.
Reply With Quote
     
     
  #2636  
Old Posted Apr 4, 2018, 12:43 AM
asies1981 asies1981 is offline
Registered User
 
Join Date: Apr 2009
Location: Salt Lake City
Posts: 1,173
Reply With Quote
     
     
  #2637  
Old Posted Apr 4, 2018, 1:21 AM
bob rulz bob rulz is offline
Registered User
 
Join Date: May 2010
Location: SL,UT
Posts: 1,616
Quote:
Originally Posted by asies1981 View Post


That's SaltFire and Toasted Barrel ready to open any day now, and with this + Grid City (and I think I remember hearing about another one in South Salt Lake in planning stages?), Salt Lake is starting to become a beer mecca of its own. Now if the laws could be updated to reflect that, our brewery scene could really take off!
Reply With Quote
     
     
  #2638  
Old Posted Apr 4, 2018, 5:08 PM
ajiuO's Avatar
ajiuO ajiuO is offline
A.K.A. Vigo
 
Join Date: May 2011
Posts: 1,998
Zumies has closed their Gateway store and moved to City Creek. Fanzz did the same, although i’m not sure how recent it was. Journey had stores at both malls for a while but finally closed their gateway. I’ve Heard rumors that Hot Topic is also considering taking one of the open stores at City Creek.

There was also a gift shop that recently closed between Buckle and Ambacrombi... speaking of which Buckle is planning on closing the gateway store.

I kind of wonder what is going to happen to Barns and Noble and Ambacrombi. There is no way either one of them is going to stay at Gateway much longer and there isn’t really anything that would meet their square footage requirements at City Creek. Perhaps main street or regent Street. I kind of think Barns will just close though. They are not doing well as a company.

I think Gateway is pretty much dead as a mall. I hope the entertainment district thing works out, but I have my doubts. They haven’t really announced anything significant lately. I still think it would be nice if they would get a bowling alley, grocery store and pet store in there... Dicks would have been nice as a ground floor grocery store with a food court type thing on the upper level... but nope. Also, Megaplex needs a major remodel and I don’t think its going to happen. Century 16 just got a remodel and now has recliners and a nice XD screen... That is going to take business away from Gateway. Sounds like the road home is not going to close in 2019 now... if at all.

I think the future of malls is brand stores like the Apple Store. Where they offer you a place to experance their products... They don’t care if you buy their product online or where you buy it.
__________________
On a mountain of skulls, in the castle of pain, I sat on a
throne of blood! What was will be! What is will be no more! Now is the season of evil!
Reply With Quote
     
     
  #2639  
Old Posted Apr 4, 2018, 6:17 PM
DenverInfill's Avatar
DenverInfill DenverInfill is offline
mmmm... infillicious!
 
Join Date: Jan 2004
Location: Lower Highland, Denver
Posts: 3,357
When was Gateway developed?
__________________
~ Ken

DenverInfill Blog
DenverUrbanism
Reply With Quote
     
     
  #2640  
Old Posted Apr 4, 2018, 7:38 PM
EPdesign EPdesign is offline
Registered User
 
Join Date: Sep 2013
Posts: 865
Quote:
Originally Posted by ajiuO View Post
Zumies has closed their Gateway store and moved to City Creek. Fanzz did the same, although i’m not sure how recent it was. Journey had stores at both malls for a while but finally closed their gateway. I’ve Heard rumors that Hot Topic is also considering taking one of the open stores at City Creek.

There was also a gift shop that recently closed between Buckle and Ambacrombi... speaking of which Buckle is planning on closing the gateway store.

I kind of wonder what is going to happen to Barns and Noble and Ambacrombi. There is no way either one of them is going to stay at Gateway much longer and there isn’t really anything that would meet their square footage requirements at City Creek. Perhaps main street or regent Street. I kind of think Barns will just close though. They are not doing well as a company.

I think Gateway is pretty much dead as a mall. I hope the entertainment district thing works out, but I have my doubts. They haven’t really announced anything significant lately. I still think it would be nice if they would get a bowling alley, grocery store and pet store in there... Dicks would have been nice as a ground floor grocery store with a food court type thing on the upper level... but nope. Also, Megaplex needs a major remodel and I don’t think its going to happen. Century 16 just got a remodel and now has recliners and a nice XD screen... That is going to take business away from Gateway. Sounds like the road home is not going to close in 2019 now... if at all.

I think the future of malls is brand stores like the Apple Store. Where they offer you a place to experance their products... They don’t care if you buy their product online or where you buy it.
The need to put a VASA gym. Not a high end gym. Heck even Planet Fitness. But they need a reason for people to go there. These gyms have people coming and going at all hours. No, they aren’t generating the foot traffic many retail landlords had hoped for at other malls around the country, but the gateway isn’t trying to remain a traditional mall. I would go. It’s closer to me than the bountiful Vasa or the Brickyard Vasa. Planet fitness has a sweet gym on 400s. May be I just want to go to the gym. Lol.
Reply With Quote
     
     
This discussion thread continues

Use the page links to the lower-right to go to the next page for additional posts
 
 
Reply

Go Back   SkyscraperPage Forum > Regional Sections > United States > Mountain West
Forum Jump


Forum Jump


All times are GMT. The time now is 6:03 PM.


Powered by vBulletin® Version 3.8.7
Copyright ©2000 - 2026, vBulletin Solutions, Inc.