HomeDiagramsDatabaseMapsForum About
     

Go Back   SkyscraperPage Forum > Regional Sections > Canada > Manitoba & Saskatchewan


Reply

 
Thread Tools Display Modes
     
     
  #4101  
Old Posted Mar 14, 2018, 1:36 AM
bomberjet bomberjet is offline
Registered User
 
Join Date: Nov 2012
Location: Winnipeg
Posts: 16,333
I'm surprised too about the lack of prefab trusses. PCL is all about prefab stuff like this.

But it looks like they have two girders up and some hangers for the floor beam. But it looks narrow right now. We'll see what comes of it. I'll bet it'll look exactly like whatever renders are out there. Just like everything else.
Reply With Quote
     
     
  #4102  
Old Posted Mar 14, 2018, 4:24 AM
buzzg buzzg is offline
Registered User
 
Join Date: Apr 2013
Posts: 7,834
It's pretty refreshing to see a building go up here that actually looks exactly like the renders. Skywalk looked good in the renders also – fairly narrow, but nice and long – all glass. Maybe the arena/cityplace connection will be updated as well – kinda weird that it doesn't look like the arena to CTV one.

I'm just excited to see if Graham & Hargrave actually gets turned into a woonerf. Renders are spot on so far.
Reply With Quote
     
     
  #4103  
Old Posted Mar 14, 2018, 1:04 PM
cllew cllew is offline
Registered User
 
Join Date: Feb 2012
Posts: 4,838
I'm directly looking down on the skywalk from my office window and it looks to be about 3 steel workers wide.
Reply With Quote
     
     
  #4104  
Old Posted Mar 14, 2018, 1:51 PM
Biff's Avatar
Biff Biff is offline
What could go wrong?
 
Join Date: Jun 2004
Location: Winnipeg
Posts: 9,920
That is accurate, and how elevated walkways are measured....I believe the MTS Centre to CityPlace walkway is 20 steel workers wide.
__________________
"But a city can be smothered by too much reverence for its past. The skyline must keep acquiring new peaks, because the day we consider it complete and untouchable is the day the city begins to die." - Justin Davidson - May 2010 Issue of New York
Reply With Quote
     
     
  #4105  
Old Posted Mar 14, 2018, 2:21 PM
BigG's Avatar
BigG BigG is offline
Ignore these four words.
 
Join Date: Mar 2004
Location: Fort Garryish
Posts: 1,110
NEXT...

Reply With Quote
     
     
  #4106  
Old Posted Mar 14, 2018, 3:00 PM
Biff's Avatar
Biff Biff is offline
What could go wrong?
 
Join Date: Jun 2004
Location: Winnipeg
Posts: 9,920
So the Skywalk connection within the CityPlace building runs inside (along the north wall along Graham) and out to the new skywalk (boot shaped) and over to True North Square. I was kind of surprised that it ran inside along an exterior wall, thought that would be prime leasable space but I guess without windows on Graham it didn't matter.
__________________
"But a city can be smothered by too much reverence for its past. The skyline must keep acquiring new peaks, because the day we consider it complete and untouchable is the day the city begins to die." - Justin Davidson - May 2010 Issue of New York
Reply With Quote
     
     
  #4107  
Old Posted Mar 14, 2018, 4:22 PM
cllew cllew is offline
Registered User
 
Join Date: Feb 2012
Posts: 4,838
Quote:
Originally Posted by Biff View Post
So the Skywalk connection within the CityPlace building runs inside (along the north wall along Graham) and out to the new skywalk (boot shaped) and over to True North Square. I was kind of surprised that it ran inside along an exterior wall, thought that would be prime leasable space but I guess without windows on Graham it didn't matter.
That section of City Place is where McDonald's has their remote cooler for the location in the food court. There is a fire exit stairwell in that corner as well so maybe the skywalk ties in at that location where the landing is.
Reply With Quote
     
     
  #4108  
Old Posted Mar 14, 2018, 4:31 PM
Roger Strong's Avatar
Roger Strong Roger Strong is offline
Speak the truth, then run
 
Join Date: May 2003
Location: Winnipeg
Posts: 896
Is that a skywalk, or a conduit?
Reply With Quote
     
     
  #4109  
Old Posted Mar 14, 2018, 4:37 PM
Biff's Avatar
Biff Biff is offline
What could go wrong?
 
Join Date: Jun 2004
Location: Winnipeg
Posts: 9,920
Yes, it comes out right where the emergency exit is
__________________
"But a city can be smothered by too much reverence for its past. The skyline must keep acquiring new peaks, because the day we consider it complete and untouchable is the day the city begins to die." - Justin Davidson - May 2010 Issue of New York
Reply With Quote
     
     
  #4110  
Old Posted Mar 14, 2018, 7:57 PM
Biff's Avatar
Biff Biff is offline
What could go wrong?
 
Join Date: Jun 2004
Location: Winnipeg
Posts: 9,920
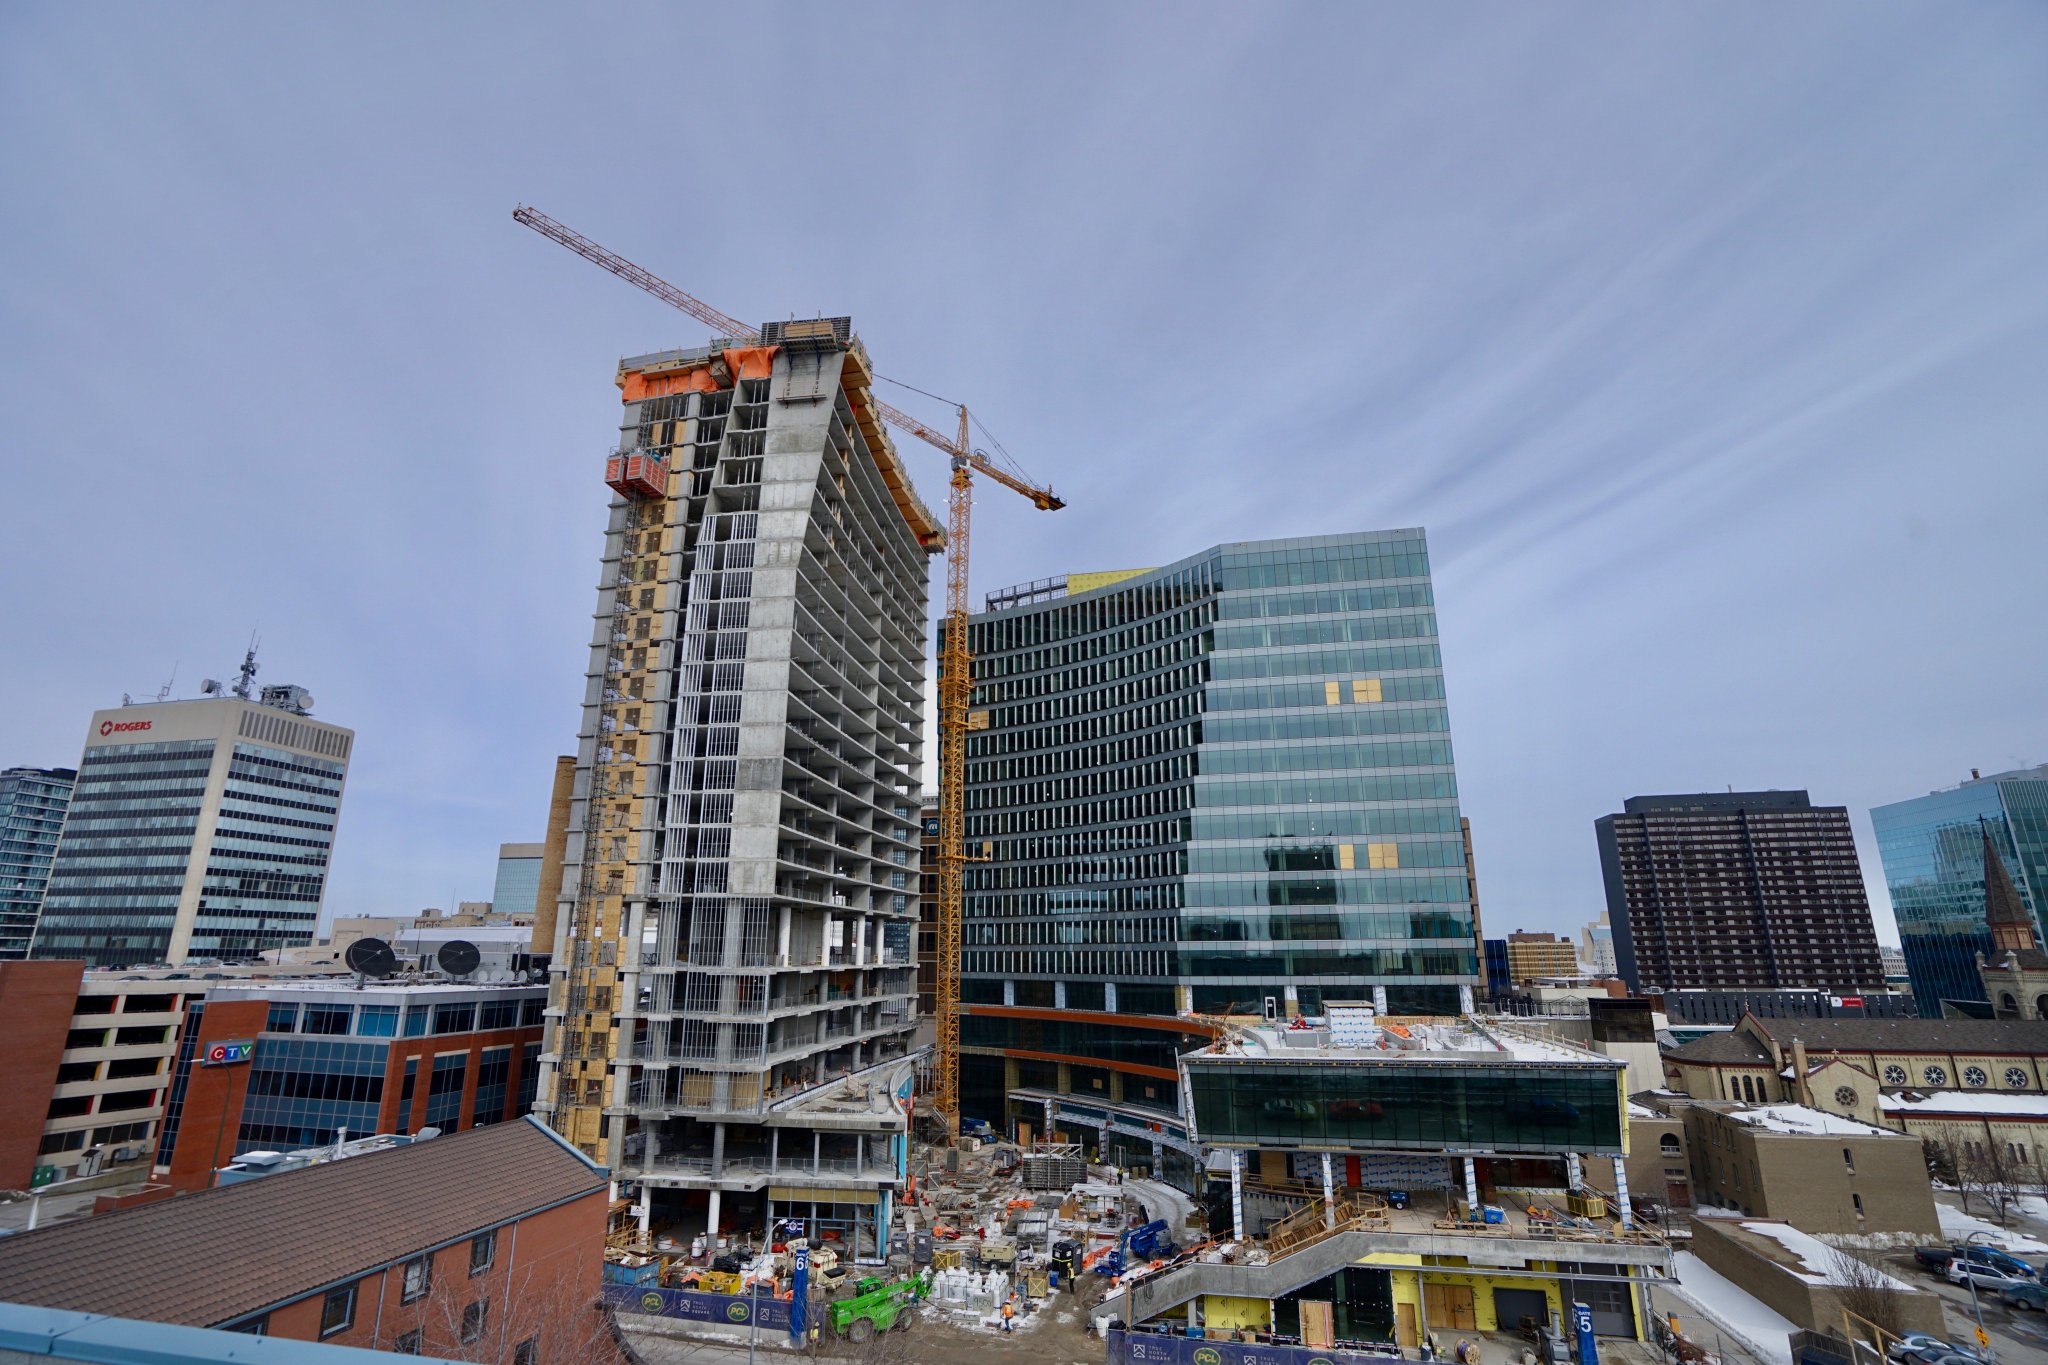
Nice Pic,


Twitter - EconDev Winnipeg@EDWinnipeg 2h
__________________
"But a city can be smothered by too much reverence for its past. The skyline must keep acquiring new peaks, because the day we consider it complete and untouchable is the day the city begins to die." - Justin Davidson - May 2010 Issue of New York
Reply With Quote
     
     
  #4111  
Old Posted Mar 14, 2018, 8:08 PM
plrh plrh is offline
Registered User
 
Join Date: Apr 2012
Location: Winnipeg
Posts: 946
Wow! That public square looks a lot tighter than I thought it would. Could be all the construction clutter though.
Reply With Quote
     
     
  #4112  
Old Posted Mar 14, 2018, 8:23 PM
esquire's Avatar
esquire esquire is offline
Registered User
 
Join Date: Oct 2001
Posts: 37,480
^ It's tight alright. The renderings somehow conveyed the impression that it would fairly spacious, but it looks pretty compact when you pass by it on the street.
Reply With Quote
     
     
  #4113  
Old Posted Mar 14, 2018, 9:18 PM
Roger Strong's Avatar
Roger Strong Roger Strong is offline
Speak the truth, then run
 
Join Date: May 2003
Location: Winnipeg
Posts: 896
^ The renderings had a crowd in the square, watching the fireworks display also in the square between the buildings.
Reply With Quote
     
     
  #4114  
Old Posted Mar 14, 2018, 9:20 PM
esquire's Avatar
esquire esquire is offline
Registered User
 
Join Date: Oct 2001
Posts: 37,480
Quote:
Originally Posted by Roger Strong View Post
^ The renderings had a crowd in the square, watching the fireworks display also in the square between the buildings.
Haha...yeah, there won't be any fireworks shot off in that square, at least not any officially True North-sanctioned ones.
Reply With Quote
     
     
  #4115  
Old Posted Mar 14, 2018, 9:23 PM
DowntownBooster DowntownBooster is offline
Registered User
 
Join Date: May 2006
Posts: 320
Quote:
Originally Posted by Roger Strong View Post
^ The renderings had a crowd in the square, watching the fireworks display also in the square between the buildings.
Maybe the crowd can hold up some sparklers instead.
Reply With Quote
     
     
  #4116  
Old Posted Mar 14, 2018, 9:27 PM
Authentic_City's Avatar
Authentic_City Authentic_City is offline
Registered User
 
Join Date: Apr 2011
Location: Winnipeg, MB
Posts: 1,790
^In a way, I'd rather have a more compact square than a more sprawling and open space. This space actually looks more intimate and sheltered from the elements. If it's ringed by patios and businesses, it could have the potential to be a lively urban space.
Reply With Quote
     
     
  #4117  
Old Posted Mar 14, 2018, 9:28 PM
esquire's Avatar
esquire esquire is offline
Registered User
 
Join Date: Oct 2001
Posts: 37,480
^ Oh yeah, I don't mind it at all. There are enough lightly used squares and plazas downtown, we don't need any more. Least of all huge ones that will be windswept voids for much of the year anyway.

The arrangement TN settled on is good, it's just it doesn't quite match up with the renderings.
Reply With Quote
     
     
  #4118  
Old Posted Mar 14, 2018, 9:53 PM
bomberjet bomberjet is offline
Registered User
 
Join Date: Nov 2012
Location: Winnipeg
Posts: 16,333
One thing that's not apparent on the webcam is the angled wall. Not the wall projecting out into the square, but the wall on the west end. It looks to be vertical in the cam, with the end of wall extending out over the edge of the building. In the photo, its actually leaned over and flush with the outside wall. perspective.
Reply With Quote
     
     
  #4119  
Old Posted Mar 14, 2018, 9:55 PM
Wpg_Guy's Avatar
Wpg_Guy Wpg_Guy is offline
Moderator
 
Join Date: Aug 2002
Location: Winnipeg, Manitoba
Posts: 8,242
It looks exactly as is in the renderings to me, once all the equipment clears out it will look bigger. I think the stair case will add to the openness of the square from ground level.


Reply With Quote
     
     
  #4120  
Old Posted Mar 15, 2018, 2:27 AM
buzzg buzzg is offline
Registered User
 
Join Date: Apr 2013
Posts: 7,834
Quote:
Originally Posted by Roger Strong View Post
Is that a skywalk, or a conduit?
Appears to be about the same width as a lot of the Graham ones. It's gonna be pretty cool how it connects to both towers (and eventually 3 & 4) – it's very long.

Quote:
Originally Posted by WpG_GuY View Post
It looks exactly as is in the renderings to me, once all the equipment clears out it will look bigger. I think the stair case will add to the openness of the square from ground level.
Completely agree – don't think any of the renders made it look big. I think it's a great size for the reasons mentioned above. Window Park looks a bit bigger and utterly useless – this is going to have businesses lining it.

Reply With Quote
     
     
This discussion thread continues

Use the page links to the lower-right to go to the next page for additional posts
 
 
Reply

Go Back   SkyscraperPage Forum > Regional Sections > Canada > Manitoba & Saskatchewan
Forum Jump


Forum Jump


All times are GMT. The time now is 1:13 PM.


Powered by vBulletin® Version 3.8.7
Copyright ©2000 - 2026, vBulletin Solutions, Inc.