HomeDiagramsDatabaseMapsForum About
     

Go Back   SkyscraperPage Forum > Discussion Forums > Buildings & Architecture > Completed Project Threads Archive


One Chicago in the SkyscraperPage Database

• Building Data Page   • Comparison Diagram   • Chicago Skyscraper Diagram

• Map Location
• Chicago Projects & Construction Forum


Thread Tools Display Modes
     
     
  #581  
Old Posted Feb 2, 2018, 5:25 PM
the urban politician the urban politician is offline
 
Join Date: Jul 2004
Posts: 21,329
No 9 Walton continues to sell out, only 2 units left. $10 million sale of unfinished space just sold, according to today's Crains.

As a reminder, this is the same developer as OCS. Bodes well for the financing of this project.
     
     
  #582  
Old Posted Feb 2, 2018, 6:16 PM
Siriusly Siriusly is offline
 
Join Date: Apr 2007
Posts: 115
Quote:
Originally Posted by Rail Claimore View Post
Is it me, or does this seem like Chicago's answer to One57 in New York? Looks great!
If they looked similar and it was on the park then maybe. Is One57 next to a cathedral?
     
     
  #583  
Old Posted Feb 2, 2018, 9:11 PM
Mr Saturn64's Avatar
Mr Saturn64 Mr Saturn64 is offline
 
Join Date: Nov 2015
Posts: 1,128
One57 isn't next to a cathedral. And I don't see that many similarities between the two...
     
     
  #584  
Old Posted Feb 6, 2018, 4:59 AM
scalziand's Avatar
scalziand scalziand is offline
 
Join Date: Aug 2007
Posts: 3,504
One57 is on the same block as the Calvary Baptist Church. With the success of One57 (and 111 aka the Steinway tower) they considered demoing their annex and putting a tower on that site.
     
     
  #585  
Old Posted Feb 17, 2018, 8:43 PM
spyguy's Avatar
spyguy spyguy is offline
 
Join Date: Oct 2005
Posts: 5,946


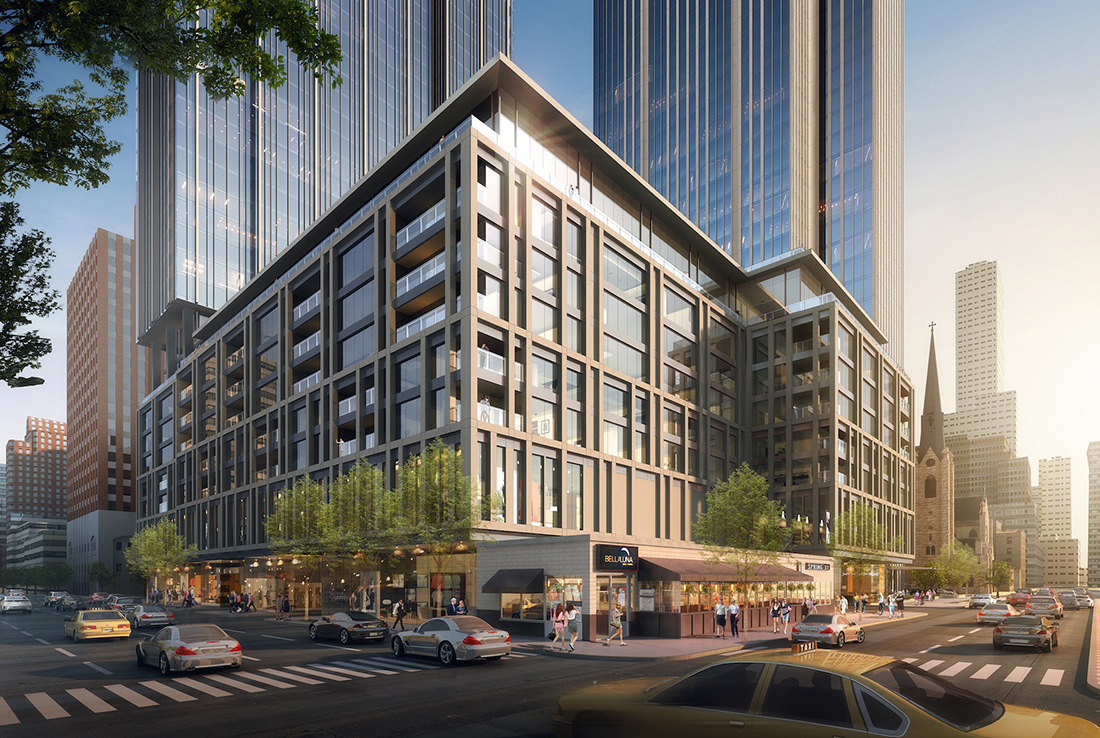
Didn't notice until now that they removed the balconies from the podium but added them to the shorter tower.
     
     
  #586  
Old Posted Feb 17, 2018, 8:53 PM
JMKeynes JMKeynes is offline
 
Join Date: Aug 2017
Posts: 4,177
Beautiful
     
     
  #587  
Old Posted Feb 17, 2018, 9:55 PM
left of center's Avatar
left of center left of center is offline
 
Join Date: Sep 2006
Posts: 2,970
Interesting. I think I prefer it that way. You can't really see the balconies from street level, which is a plus. In addition, it makes the podium look a lot sleeker and less cluttered.

For comparison, a rendering posted by jc5680 back in October:
Quote:
Originally Posted by jc5680 View Post
The only major design change I would like to see would be a larger plaza facing Holy Name. Probably unlikely however. There are only so many efficient ways of fitting the sizable parking garage on the interior of the space while wrapping it with retail and residential.
     
     
  #588  
Old Posted Feb 17, 2018, 11:43 PM
maru2501's Avatar
maru2501 maru2501 is offline
 
Join Date: Oct 2015
Posts: 1,668
clap clap clap
     
     
  #589  
Old Posted Feb 18, 2018, 3:03 AM
chicubs111 chicubs111 is offline
 
Join Date: Jun 2005
Posts: 1,249
Quote:
Originally Posted by left of center View Post
Interesting. I think I prefer it that way. You can't really see the balconies from street level, which is a plus. In addition, it makes the podium look a lot sleeker and less cluttered.

For comparison, a rendering posted by jc5680 back in October:


The only major design change I would like to see would be a larger plaza facing Holy Name. Probably unlikely however. There are only so many efficient ways of fitting the sizable parking garage on the interior of the space while wrapping it with retail and residential.
actually looks like they pushed the building farther back allowing for a little more space in front creating a small gathering area space ..but yes as you said there is only so much space they can manage with the sizeable garage.. Hopefully another lot in rivernorth someone can manage a large plaza like space someday
     
     
  #590  
Old Posted Feb 18, 2018, 3:25 AM
Fvn Fvn is offline
 
Join Date: Nov 2017
Posts: 694
Quote:
Originally Posted by chicubs111 View Post
actually looks like they pushed the building farther back allowing for a little more space in front creating a small gathering area space ..but yes as you said there is only so much space they can manage with the sizeable garage.. Hopefully another lot in rivernorth someone can manage a large plaza like space someday
Floor plan of ground level if it helps;
Blue is parking, green is deliveries

https://onechicagosquare.com/assets/pdfs/OneChicagoSquare-Brochure.pdf
     
     
  #591  
Old Posted Feb 18, 2018, 5:43 AM
TallBob TallBob is offline
 
Join Date: Sep 2011
Posts: 3,135
Very Nice Chicago!
     
     
  #592  
Old Posted Feb 18, 2018, 5:38 PM
marothisu marothisu is offline
 
Join Date: Dec 2012
Posts: 6,931
Although it's not a huge change, the rendering looks way better without the balconies to me.
     
     
  #593  
Old Posted Feb 18, 2018, 6:06 PM
SamInTheLoop SamInTheLoop is offline
 
Join Date: Sep 2006
Posts: 5,578
^ I agree. As podiums go, this one is pretty pleasing.
     
     
  #594  
Old Posted Feb 18, 2018, 6:09 PM
Busy Bee's Avatar
Busy Bee Busy Bee is offline
 
Join Date: Feb 2006
Posts: 13,244
What, you mean you don't think people's rusty weber grills and plastic stacking chairs make the buildings look better?
     
     
  #595  
Old Posted Feb 18, 2018, 7:42 PM
ardecila's Avatar
ardecila ardecila is offline
 
Join Date: Jun 2006
Posts: 17,006
I'm pretty meh about the change. Balconies certainly detract from the upward thrust of a tower, which is especially important if you're trying to have an Art Deco feel. (Lucien LaGrange never understood that.) On a podium I don't mind them. Especially in this case, they added some depth to the facade and made it look less like a West Loop office econobox.

Also, I LOVE seeing people's — on balconies. That's about as urban as it gets. Marina City is glorious.

I'm sure this wasn't a purely aesthetic decision, though. It's pretty clear to me that they carved a chunk off the south side of the podium, maybe to preserve sightlines to Holy Name's steeple. Because of that loss of SF, they had to remove the inset balconies to maintain the same approximate number of units and SF on each floor of the podium. (Presumably basket balconies over the sidewalk were not acceptable) Looks like they added the balconies back onto the shorter tower so they have something to offer when a tenant absolutely can't live without a balcony.

     
     
  #596  
Old Posted Feb 18, 2018, 9:05 PM
Domer2019 Domer2019 is offline
 
Join Date: Apr 2015
Posts: 264
Quote:
Originally Posted by spyguy View Post
The bottom right evokes the Rubenstein Forum for U of C.


https://news.uchicago.edu/article/2017/05/10/university-updates-design-rubenstein-forum
     
     
  #597  
Old Posted Feb 19, 2018, 3:18 AM
the urban politician the urban politician is offline
 
Join Date: Jul 2004
Posts: 21,329
I want to see this project happen so badly that it's ridiculous.

The Chicago-State intersection just needs something of this magnitude.
     
     
  #598  
Old Posted Feb 19, 2018, 3:08 PM
Notyrview Notyrview is offline
 
Join Date: Dec 2012
Posts: 1,648
The view from the southwest is pretty nice but the eastern wall is a bit cumbersome and could use a bit more thought. Still, it'll be really nice to see a big building go up in this area again, it's been a long time.
     
     
  #599  
Old Posted Feb 19, 2018, 6:30 PM
ChiTownWonder's Avatar
ChiTownWonder ChiTownWonder is offline
 
Join Date: Jun 2014
Posts: 618
Quote:
Originally Posted by ardecila View Post
I'm pretty meh about the change. Balconies certainly detract from the upward thrust of a tower, which is especially important if you're trying to have an Art Deco feel. (Lucien LaGrange never understood that.) On a podium I don't mind them. Especially in this case, they added some depth to the facade and made it look less like a West Loop office econobox.
I agree, I feel like its nice to have that reference of human scale especially on the podium that does not interfere with the towers verticality. Its kind of a friendly reminder that there is real human occupation occurring rather than parking or a sterile office environment. Without the balconies though I do agree that the podium looks a little less cliche. Either way this is still a great development.
     
     
  #600  
Old Posted Apr 17, 2018, 11:08 PM
Blahshead Blahshead is offline
 
Join Date: Mar 2018
Posts: 80
What's the next step with this project? If I'm correct, the developer is securing funding now and if they can get that we'll break ground soon after?

Are there any dates coming up where we can expect to hear something?
     
     
This discussion thread continues

Use the page links to the lower-right to go to the next page for additional posts


Go Back   SkyscraperPage Forum > Discussion Forums > Buildings & Architecture > Completed Project Threads Archive
Forum Jump


Forum Jump


All times are GMT. The time now is 7:12 AM.


Powered by vBulletin® Version 3.8.7
Copyright ©2000 - 2026, vBulletin Solutions, Inc.