HomeDiagramsDatabaseMapsForum About
     

Go Back   SkyscraperPage Forum > Regional Sections > Canada > Ontario > Ottawa-Gatineau > Downtown & Urban Ottawa


Reply

 
Thread Tools Display Modes
     
     
  #741  
Old Posted Feb 14, 2018, 6:24 PM
kevinbottawa kevinbottawa is offline
Registered User
 
Join Date: May 2010
Location: Toronto
Posts: 2,260
Quote:
Originally Posted by eltodesukane View Post
Why not put the public library right at the Pimisi station?
I ask myself that all the time. It makes so much sense. A major intersection with direct access to a station? It would be even more of a community hub and destination.
Reply With Quote
     
     
  #742  
Old Posted Feb 14, 2018, 7:19 PM
zzptichka zzptichka is offline
Registered User
 
Join Date: Dec 2015
Location: Outaouias
Posts: 2,381
Quote:
Originally Posted by eltodesukane View Post
Why not put the public library right at the Pimisi station?
http://app05.ottawa.ca/sirepub/view.aspx?cabinet=published_meetings&fileid=431167


Reply With Quote
     
     
  #743  
Old Posted Feb 15, 2018, 3:56 AM
J.OT13's Avatar
J.OT13 J.OT13 is online now
Moderator
 
Join Date: Mar 2012
Location: Ottawa
Posts: 29,044
Everytime I see the diagram of the Trillium interlining with Confederation, it fills me my heart with false hope.
Reply With Quote
     
     
  #744  
Old Posted Feb 15, 2018, 12:48 PM
rocketphish's Avatar
rocketphish rocketphish is online now
Planet Ottawa and beyond
 
Join Date: Feb 2009
Location: Greater Ottawa
Posts: 14,661
Why a condo tower is going beside Pimisi Station instead of the central library
A report asking for input on the central library district is last chance to get location right

By Joanne Chianello, CBC
Posted: Feb 15, 2018 4:00 AM ET Last Updated: Feb 15, 2018 4:00 AM ET


There is plenty wrong with a report released this week about how the property for the proposed central library — and the land around it — should be developed.

Experienced planning consultant Fotenn wrote the report last May, asking to consider a conceptual plan for six buildings ranging in height from four to 25 storeys at 557-584 Wellington St., and 55 Albert St., land just west of Bronson Avenue.

The city owns 557 Wellington, where it wants to site a new central library. The National Capital Commission owns the other two properties.

That the city and NCC want to consult on this preliminary plan makes sense, but a number of other things don't.

In one map of the surrounding area, the Mechanicsville neighbourhood is missing, having been usurped by LeBreton Flats. The National Gallery is misnamed two different ways in two separate places.

And, most egregiously, the report doesn't take into account how the city plans to reconfigure Albert and Slater streets west of Bronson once the the Confederation line opens and the buses come off those roads.. The city even had an open house late last year on its new design for the roads in that area — a design that doesn't make it into the planning report on which the public is supposed to comment.

Somerset ward Coun. Catherine McKenney is not impressed.

"We're very far along in a process to re-design Albert and Slater streets that runs in front of the library project" said McKenney, who represents the area. "I was surprised to see that wasn't reflected in the information that's gone out to circulation asking for comment from residents."

But there's an even bigger issue about the redevelopment plans for this area, and this one's not Fotenn's fault.

The report is a stark reminder of the short-sighted plan not to build our new central library directly on the new light-rail system.

The NCC's property at 584 Wellington is by the corner of Albert and Booth streets, right on the site of Confederation Line's Pimisi Station. Last year, the location scored a close second in the long list of potential locations being studied by the Ottawa Public Library staff and its consultants for a new central branch.

Exactly how the NCC property lost is still a bit of a mystery.

It was by far the most accessible site by transit, whereas the city's location is about 300 metres uphill from Pimisi station. During last year's public meetings on the project, accessibility advocates and people with mobility issues warned that trek would be a problem.

"Where the library is slated to go today, from door to door — I walk that every single day — it's a hike," said McKenney. "It's on a slope and it's not right on LRT."

A consultant's report estimated putting the library at the NCC site would cost $8.8 million more than the city-owned site, but it's not clear how that was calculated. If building on the site had been estimated to cost less than $8 million compared to the city-owned site, the NCC land would have scored more points, potentially allowing it to win out, because it was only three points behind.

But the city's officials never entered into any serious discussions with the NCC about the possible use of that land as a new central library. The NCC and the city are constantly swapping and selling land. In fact, the city bought the current library location at 557 Wellington from the NCC for $1 in 1991 in exchange for "in-kind works."

So while the NCC's land on the Confederation Line is undoubtedly more valuable than the city's property — no one is arguing for a direct swap of two pieces of land — it's hard to believe that some sort of deal couldn't be worked out between the two.

But instead of building an important public landmark on a world-class light rail system, our big city-building vision is to build a condo tower there.

Our city planning doesn't have to be this visionless.

Calgary is building its library right on top of its LRT, embedding the station right into the new central branch that is expected to open in November.

There's no reason we can't do something similar.

The city is hoping to partner with Library and Archives Canada on what they expect will be a $165-million library, one of the only new city-building projects proposed since the LRT. The money from the federal government is expected to be announced in the Feb. 27 federal budget.

It's a unique partnership between the city and the federal government. Shouldn't it also be as environmentally sustainable, transit-oriented and accessible as possible? Or are those privileges we are now only reserving for condominium owners?

McKenney always said that if the new central library wasn't built downtown, if it had to go on LeBreton Flats, that it should be located at Pimisi station.

The councillor thinks she's already lost that argument.

But there's still time. There are no shovels in the ground, no pretty architectural renderings. Heck, we don't even have the money.

So let's not settle. Let's use this not-quite perfect consultant's report asking for input into the design of the central library district as an opportunity to demand the perfect location for this vital project. Because it's our last chance to get this right.

http://www.cbc.ca/news/canada/ottawa/library-district-development-plan-pimisi-1.4535588

Reply With Quote
     
     
  #745  
Old Posted Feb 15, 2018, 1:45 PM
Buggys Buggys is offline
Registered User
 
Join Date: Dec 2012
Location: Ottawa
Posts: 659
Quote:
Originally Posted by Kitchissippi View Post
Just build the library over the tracks, with a bit of glass floor looking down and put the self-help books for overcoming acrophobia there.
Love this idea! Hahaha :-)
Reply With Quote
     
     
  #746  
Old Posted Feb 15, 2018, 1:54 PM
Lakeofthewood Lakeofthewood is offline
Registered User
 
Join Date: Jan 2017
Location: Downtown Ottawa
Posts: 314
I find this to be very interesting

Quote:
Originally Posted by rocketphish View Post
A consultant's report estimated putting the library at the NCC site would cost $8.8 million more than the city-owned site, but it's not clear how that was calculated. If building on the site had been estimated to cost less than $8 million compared to the city-owned site, the NCC land would have scored more points, potentially allowing it to win out, because it was only three points behind.
I didn't realize how close this site was to winning out as the best option. Definitely seems rather fishy
Reply With Quote
     
     
  #747  
Old Posted Feb 15, 2018, 2:23 PM
Uhuniau Uhuniau is offline
Registered User
 
Join Date: Jan 2010
Posts: 9,084
Quote:
Originally Posted by rocketphish View Post
Because it's our last chance to get this right.
This city is excellent at blowing last chances.
__________________
___
Enjoy my taxes, Orleans (and Kanata?).
Reply With Quote
     
     
  #748  
Old Posted Feb 16, 2018, 5:43 PM
eltodesukane eltodesukane is offline
Registered User
 
Join Date: Dec 2011
Posts: 1,146
Calgary: New Central Library
"Construction began in 2014 with a real feat of engineering: encapsulating the LRT. It was the first time in Calgary’s history an active LRT line was encapsulated and used as a foundation for a building above."
https://calgarylibrary.ca/new-central-library/


Reply With Quote
     
     
  #749  
Old Posted Feb 16, 2018, 7:47 PM
roger1818's Avatar
roger1818 roger1818 is offline
Registered User
 
Join Date: Feb 2016
Location: Stittsville, ON
Posts: 6,610
Quote:
Originally Posted by eltodesukane View Post
Calgary: New Central Library
"Construction began in 2014 with a real feat of engineering: encapsulating the LRT. It was the first time in Calgary’s history an active LRT line was encapsulated and used as a foundation for a building above."
It has been shared here before, but I think this video is worth sharing again:

Video Link
Reply With Quote
     
     
  #750  
Old Posted Feb 17, 2018, 4:15 AM
J.OT13's Avatar
J.OT13 J.OT13 is online now
Moderator
 
Join Date: Mar 2012
Location: Ottawa
Posts: 29,044
Timelapse of he entire construction so far.

Video Link
Reply With Quote
     
     
  #751  
Old Posted Feb 17, 2018, 4:24 AM
J.OT13's Avatar
J.OT13 J.OT13 is online now
Moderator
 
Join Date: Mar 2012
Location: Ottawa
Posts: 29,044
Putting aside the City's questionable site selection methods, and the Fotenn report that came out full of mistakes, I can objectively see why the site selected might be slightly superior to the one directly next to Pimisi;

a. It's on a higher perch, further away from future towers so that site should receive more sunlight than the one at Pimisi proposed by RVL;
b. The location offers better vistas of the new library from multiple vantage points such as the Portage Bridge and Nanny Goat Hill regardless of what gets built in the area.

If they build a underground pedestrian pathway to Pimisi station along the Confederation line, possibly with windows into the tunnel allowing views of passing trains, it could be quite interesting.
Reply With Quote
     
     
  #752  
Old Posted Feb 22, 2018, 5:08 PM
roger1818's Avatar
roger1818 roger1818 is offline
Registered User
 
Join Date: Feb 2016
Location: Stittsville, ON
Posts: 6,610
Quote:
Originally Posted by J.OT13 View Post
Putting aside the City's questionable site selection methods, and the Fotenn report that came out full of mistakes, I can objectively see why the site selected might be slightly superior to the one directly next to Pimisi;

a. It's on a higher perch, further away from future towers so that site should receive more sunlight than the one at Pimisi proposed by RVL;
b. The location offers better vistas of the new library from multiple vantage points such as the Portage Bridge and Nanny Goat Hill regardless of what gets built in the area.

If they build a underground pedestrian pathway to Pimisi station along the Confederation line, possibly with windows into the tunnel allowing views of passing trains, it could be quite interesting.
One other potential advantage (though not in the preliminary plan) is they could have an elevated walkway from Bronson (at grade) to an upper level of the library, to make it more walk-able from downtown (without having to go up or down Nanny Goat Hill). Pimisi would likely be too far for that.
Reply With Quote
     
     
  #753  
Old Posted Feb 27, 2018, 10:45 PM
J.OT13's Avatar
J.OT13 J.OT13 is online now
Moderator
 
Join Date: Mar 2012
Location: Ottawa
Posts: 29,044
Quote:
BUDGET 2018: Feds commit $73M for new super library in Ottawa

Jon Willing
February 27, 2018


The federal Liberals will to help fund a $168-million super library, giving the City of Ottawa the confirmation it needs to start planning a facility on LeBreton Flats in collaboration with Library and Archives Canada.

The federal budget released Tuesday earmarks $73.3 million over six years for the joint facility, which includes funding for operations.

The city needed the federal government to provide $69 million for the construction of the building on the city-owned property at 557 Wellington St., which is west of Albert Street and Bronson Avenue. The city will pay $99 million for a new Ottawa Public Library (OPL) main branch in the facility, replacing the aging library building on Metcalfe Street.

Coun. Tim Tierney, chair of the OPL board, welcomed the long-awaited news.

“This is not only a win for two levels of government and the taxpayer but it will allow for a world-class library next to light rail,” Tierney said. “This is a major milestone. Our board had the vision and the wait has been worth it.”


There are still outstanding questions about the city’s portion of the project, mostly when it comes to money.

The project estimate doesn’t include the cost of an underground parking garage. The OPL’s analysis put the parking cost at $18 million and city staff were tasked to research ways to pay for it. The city could ask the private sector to build and operate the parking garage. There could also be opportunities to provide a combined parking garage with land developers since the city and the National Capital Commission plan to develop the land around the facility.

The city will rely heavily on the sale of its current main library to reduce the $99-million cost and lower the burden on property taxpayers. There could also be a campaign to raise money from the community. The city will no doubt ask Queen’s Park to pay for some of the construction costs, and timing could be in the city’s favour, since provincial election candidates will hit the campaign trail ahead of the June election.

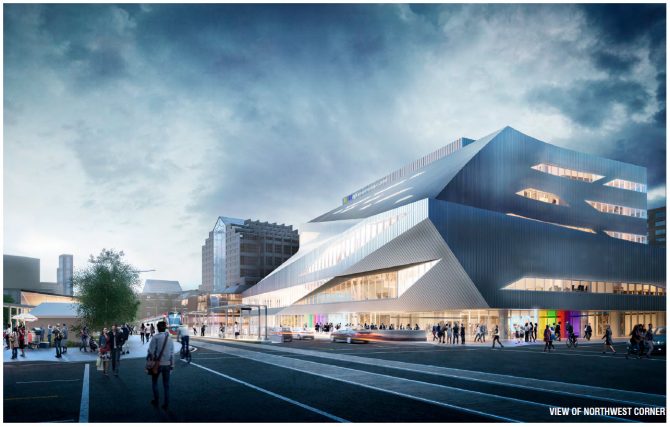

The preliminary building plan calls for 215,458 square feet in a four-storey building, divided 61 per cent and 39 per cent between OPL and Library and Archives Canada, respectively. Shared amenities would include the entrance plaza, meeting rooms, outdoor programming space, an exhibition gallery and a genealogy centre.

“This new building will be an iconic community hub, a single door to the national library and archives, and a world-class public library in Canada’s capital city which will increase citizen participation in the community and improve access to Canada’s history, culture and collective knowledge,” the federal budget says.

The feds expect the building to open in 2023.

The city is in the middle of hiring an architect for the project. It has wanted to break ground in 2018, which would be convenient for Mayor Jim Watson, who made a new central library a cornerstone of his re-election campaign in 2014. Watson has said he’ll seek re-election in the October vote.

Ottawa Centre MP Catherine McKenna also committed to fight for library money during the 2015 federal election.

Municipal library advocates will be pressing the city for more public consultations on the building design and programming.

Council voted in favour of the project in February 2017 with hopes the federal government would quickly confirm their own funding. That ended up taking more than a year.

Coun. Catherine McKenney, who represents downtown Ottawa, was the only city councillor who voted against the project. She opposes the location, which is just outside the traditional downtown borders and is an uphill walk from the closest LRT station on Booth Street near Albert Street.

NCC gets cash for asset repairs

The National Capital Commission can chip away at its deferred maintenance tab with the $55 million set aside in the federal budget for asset repairs.

The budget proposes to give the money to the NCC over two years for critical repairs.

The NCC is a major landholder in the Ottawa-Gatineau region, with responsibility for maintaining official residences, Gatineau Park, federal roadways, bridges and other historic attractions.

The Crown agency has been under pressure to track the status of its assets and make repairs.

A 2017 special examination by the federal auditor general revealed a “significant deficiency” in asset maintenance. At the time, the NCC assessed the condition of 27 per cent of its assets as fair, poor or critical and said there was a shortfall in funding required to restore the infrastructure, the auditor general learned.

Of those assets, 10 per cent were found to be in poor or critical condition.

The report pointed out that many of the NCC’s assets generate revenue, and it’s in the NCC’s interest to keep the infrastructure up to snuff to help its operations budget.

“The National Capital Commission welcomes the investment announced by the Minister of Finance in the budget to undertake revitalization work on Canada’s capital infrastructure,” NCC spokesman Jean Wolff said. “The NCC will be able to comment further after reviewing the details of this investment in our assets.”

The NCC has said it was working with the federal government to secure more funding. When the auditor general filed the special examination, the NCC said it hadn’t received any increases in funding, other than for specific purposes, since the 2009-2010 fiscal year.

The agency said its capital budget actually decreased by about $5 million in that time.

The federal budget is silent on money for renovations at 24 Sussex Drive, the official residence of the prime minister. Prime Minister Justin Trudeau and his family are living at a home on the grounds of Rideau Hall because 24 Sussex needs major repairs and security upgrades.

The NCC’s lack of repair funds has trickled down to city transportation infrastructure. Hog’s Back Bridge has been one of the assets in poor or critical condition, and when that breaks down, the city’s north-south road network gets pinched.

The Ottawa River flooding in spring 2017 put a further strain on the NCC’s assets, forcing the agency to repair pathways on both sides of the waterway.

Bilingualism gets boost

There might be a larger French-language presence in Ottawa and surrounding communities, thanks to a new $400-million “action plan” in the federal budget to promote bilingualism.

The five-year Action Plan for Official Languages includes funding for community groups, cultural organizations and education providers.

The feds say they are particularly concerned about “official language minority communities.” The City of Ottawa was recently granted bilingual designation under provincial legislation, but it was more of a symbolic gesture that had no operational impacts on city hall.

More money for opioid crisis

The federal budget provides hope for more opioid addiction treatment services in Ottawa.

The budget proposes $231.4 million over five years to address the opioid crisis.

Provinces and territories are poised to receive $150 million in emergency funding to improve access to “evidence-based treatment services.”

There would also be public education campaigns, law enforcement tools to intercept fentanyl at the Canadian borders and measures to develop “innovative approaches” to treatment and prevention, the budget says.

Ottawa city council recently directed Mayor Jim Watson to ask the province for more treatment services in the nation’s capital.
http://ottawasun.com/news/local-news/bud...wcm/c3ea7bba-c604-459b-936e-9d3db11b0005
Reply With Quote
     
     
  #754  
Old Posted Apr 17, 2018, 8:13 PM
J.OT13's Avatar
J.OT13 J.OT13 is online now
Moderator
 
Join Date: Mar 2012
Location: Ottawa
Posts: 29,044
Quote:
City announces shortlist of five teams to design new central library

April 17, 2018
Announcements and Events


A new milestone has been achieved in the project to create a new Ottawa Public Library – Library and Archives Canada joint facility. A City of Ottawa Request for Qualifications (RFQ) process for professional design services, initiated in May of 2017, has resulted in the selection of five shortlisted teams from 33 submissions received. The shortlisted teams have been invited to participate in the Request for Proposals (RFP) process.

The shortlisted teams are (in alphabetical order):
  • Bing Thom Architects (Canada) – GRC Architects (Canada)
  • Diamond Schmitt Architects (Canada) - KWC Architects (Canada)
  • Mecanoo International b.v. (Holland) - NORR Architects & Engineers Ltd (Canada)
  • Patkau Architects (Canada) - MSDL Architects (Canada) – GRC Architects (Canada)
  • Schmidt/hammer/lassen/ architects (Denmark) - KPMB Architects (Canada) - Hobin Architecture Inc. (Canada)

As outlined as a requirement in the RFQ, the shortlisted teams have demonstrated a proven track record in architectural design excellence with projects of a similar size, scope and complexity, and relevant experience in buildings of national, provincial, institutional or civic importance – including libraries, archives, cultural institutions, performing arts centres or museums.

The two-phase procurement process for professional design services will continue in the coming months with the RFP. Once an architectural team is selected, the design development work will begin, including initial concepts and schematic designs. Broad public consultation will be an integral part of the design process. Construction tendering will follow after the design work is completed.

Quotes

“This is an exciting next step forward in realizing a longstanding vision for a new central library. We are pleased to see that the competitive procurement process has produced a shortlist of stellar architectural talent from across the region, the nation and around the globe. This is a unique opportunity to create a landmark institution in our national capital; one that will serve the needs of residents as a community library branch and city-wide resource, while offering all Canadians access to Library and Archives Canada’s public-facing services and their rich and diverse collection.”

Mayor Jim Watson, City of Ottawa


“The first phase of the procurement process has produced an excellent shortlist of proponents for the architectural design services. This brings us another step closer to making an iconic Ottawa Central Library a reality. In 2015 and 2016, we heard what spaces and services our community would like in a new facility. We know residents are eager to share ideas on the design, and we look forward to engaging them.”

Councillor Tim Tierney, Chair of the Ottawa Public Library Board


About the Ottawa Public Library – Library and Archives Canada joint facility

On February 8, 2017, City Council approved pursuing a joint facility between Ottawa Public Library (OPL) and Library Archives Canada (LAC) at 557 Wellington Street.

The Government of Canada’s 2018 Budget included funding to support Library and Archives Canada’s collaboration with Ottawa Public Library for a joint facility. With this formal federal commitment for LAC’s share of the joint facility, the City of Ottawa, OPL, and LAC are moving forward to create a new facility of national significance.

A report to City Council and the Ottawa Public Library Board on the OPL-LAC joint facility project is expected in the spring of 2018. The report will include:
[*]Governance Agreement between OPL, LAC and the City of Ottawa[*]Funding Strategy for OPL and the City of Ottawa[*]Disposal of existing Main branch[*]Parking Study Recommendations

Website:

ottawacentrallibrary.ca (link is external)

Public Inquiries
[email protected] (link sends e-mail)
311
http://ottawa.ca
Media Inquiries
[email protected] (link sends e-mail)
613-580-2450
http://ottawa.ca
https://ottawa.ca/en/news/city-announces-shortlist-five-teams-design-new-central-library
Reply With Quote
     
     
  #755  
Old Posted Apr 17, 2018, 8:51 PM
Vixx Vixx is offline
Registered User
 
Join Date: Sep 2017
Location: Wild Rose Country/Worst Case Ontario
Posts: 398
The shortlist is interesting, some heavy hitters there.

Really curious and excited to see each firms renderings. I'm sure this is a project any firm would love to have on its resume and showcase to the country/world. Hoping to see something bold and unique.
Reply With Quote
     
     
  #756  
Old Posted Apr 17, 2018, 9:00 PM
kevinbottawa kevinbottawa is offline
Registered User
 
Join Date: May 2010
Location: Toronto
Posts: 2,260
Looking at all of their websites, I like the last team. KPMB seems to have the best work out of all the firms and Hobin has done some good work in the city. I'm surprised there are only two international partners though. Would've liked to see more.
Reply With Quote
     
     
  #757  
Old Posted Apr 17, 2018, 10:48 PM
MichaelC's Avatar
MichaelC MichaelC is offline
Unregistered User :(
 
Join Date: Apr 2018
Location: Edmonton
Posts: 143
Reply With Quote
     
     
  #758  
Old Posted Apr 18, 2018, 12:55 AM
rocketphish's Avatar
rocketphish rocketphish is online now
Planet Ottawa and beyond
 
Join Date: Feb 2009
Location: Greater Ottawa
Posts: 14,661
Here are the 5 teams bidding to design Ottawa's new central library
Winner will go on to design new central branch, Library and Archives joint facility

CBC News
Posted: Apr 17, 2018 2:57 PM ET | Last Updated: 5 hours ago


Ottawa is one step closer to getting a new central library.

The city unveiled five architectural teams on Tuesday that will be competing to design the new Ottawa Public Library and Library and Archives Canada joint facility on Wellington Street, just east of LeBreton Flats.

The five teams were selected out of 33 submissions received by the city since May 2017 and all have experience with projects of similar size and scope including libraries, archives, performing arts centres or museums, according to a news release.

The short-listed teams are:

Bing Thom Architects and GRC Architects

Bing Thom Architects was recently rebranded as Revery Architecture and has offices in Vancouver, Washington, D.C., and Hong Kong. The firm designed Surrey City Centre Library and MacEwan University's Allard Hall in Edmonton.

GRC Architects is based in Ottawa and worked on Carleton University's River and Canal buildings, that Canadian War Museum and Marion Dewar Plaza at City Hall.


Diamond Schmitt Architects and KWC Architects

Diamond Schmitt Architects has offices in Toronto, Vancouver and New York City and worked on the National Arts Centre's recent renovations and on updating the Government Conference Centre, which will house the Senate while Centre Block on Parliament Hill undergoes its own renovations.

Ottawa's KWC Architects designed the National Wildlife Research Centre at Carleton University and worked on the conversion of the old city hall on Sussex Drive to a federal government building.


Mecanoo International and NORR Architects & Engineers Ltd.

Mecanoo, based in Holland, has worked on the Mid-Manhattan Library in New York City, the Martin Luther King Jr. Library in Washington, D.C., and the Library of Birmingham in the United Kingdom.

NORR Architects and Engineers has offices in a handful of Canadian cities including Ottawa and Toronto, as well as others around the world. This firm has worked on the Royal Edinburgh Hospital and the Wellington Building here in Ottawa, located at the intersection of Bank and Wellington streets.


Patkau Architects, MSDL Architects and GRC Architects

Vancouver-based Patkau Architects designed the central libraries in Winnipeg and Quebec City.

MSDL Architects, based in Montreal, worked on the casinos at Lac Leamy and Mont Tremblant, and on the Montreal Planetarium.


Schmidt/hammer/lassen, KPMB Architects and Hobin Architecture Inc.

Denmark-based Schmidt/hammer/lassen Architects designed the Halifax Central Library and the International Criminal Court in The Hague.

Toronto's KPMB Architects is credited with the design of the Global Centre for Pluralism in Ottawa and the Remai Modern art gallery in Saskatoon.

Hobin Architecture, an Ottawa company, worked on Lansdowne, Centrepointe Theatre and the Oblate land development off Main Street. The company was founded by well-known local architect Barry J. Hobin.


One of these five teams will be selected to design the central library after submitting proposals, and will then begin the design development work.

The City of Ottawa said in a news release that public consultation will be a significant element of the design process.

http://www.cbc.ca/news/canada/ottawa/ottawa-teams-new-central-library-1.4623251
Reply With Quote
     
     
  #759  
Old Posted Apr 18, 2018, 11:41 AM
McC's Avatar
McC McC is offline
Registered User
 
Join Date: Apr 2010
Posts: 3,057
Surprised not to see Moriyama+Teshima given how prominent they’ve been in the city over the last 30 years or so. Glad there’s a local partner involved with the international firms, good to have someone at the table who has built for our climate. “No really, my Dutch friends, you can get 50cm of snow in a weekend, then freezing rain, then 9 degrees and a thaw!”
Reply With Quote
     
     
  #760  
Old Posted Apr 18, 2018, 5:47 PM
Vixx Vixx is offline
Registered User
 
Join Date: Sep 2017
Location: Wild Rose Country/Worst Case Ontario
Posts: 398
I would also prefer Schmidt/Hammer/Lassen get the nod to design this. The Halifax library is fantastic as is the Remai Modern Art Gallery. As great as those buildings are though, I hope their rendering for Ottawa's library doesn't draw to many parallels to their previous work.
Reply With Quote
     
     
This discussion thread continues

Use the page links to the lower-right to go to the next page for additional posts
 
 
Reply

Go Back   SkyscraperPage Forum > Regional Sections > Canada > Ontario > Ottawa-Gatineau > Downtown & Urban Ottawa
Forum Jump


Forum Jump


All times are GMT. The time now is 1:33 PM.


Powered by vBulletin® Version 3.8.7
Copyright ©2000 - 2026, vBulletin Solutions, Inc.