HomeDiagramsDatabaseMapsForum About
     

Go Back   SkyscraperPage Forum > Regional Sections > Canada > Alberta & British Columbia > Vancouver > Downtown & City of Vancouver


Closed Thread

 
Thread Tools Display Modes
     
     
  #15801  
Old Posted Jan 12, 2018, 10:38 PM
Changing City's Avatar
Changing City Changing City is offline
Registered User
 
Join Date: Nov 2016
Posts: 8,038
Quote:
Originally Posted by Vin View Post
In fact, we should take a step further to protect our old structures of aesthetic value, let's leave FSR 11 for all heritage buildings and FSR 15 for everything else.
Good luck with getting any agreement on what qualifies as an old structure of aesthetic value. At least the existing system offers potential compensation when owners voluntarily lose their redevelopment potential to retain a heritage building.

You seem to be contradicting yourself. I thought you wanted to stop anybody adding anything to the buildings that you consider to be of heritage merit? A new owner of the Bay building could add over 200,000 sq. ft. to get to the 11 FSR. If there wasn't a viewcone that could be a really significant tower. I was suggesting that the space might be added with less impact, with a bigger floorplate 4 storey addition (if the structure can take additional weight), but you seem to want them to be able to add the tower that you said you didn't want them to add.
__________________
Contemporary Vancouver development blog, https://changingcitybook.wordpress.com/ Then and now Vancouver blog https://changingvancouver.wordpress.com/
     
     
  #15802  
Old Posted Jan 15, 2018, 9:18 PM
Vin Vin is offline
Registered User
 
Join Date: Sep 2013
Posts: 8,731
Quote:
Originally Posted by Changing City View Post
Good luck with getting any agreement on what qualifies as an old structure of aesthetic value. At least the existing system offers potential compensation when owners voluntarily lose their redevelopment potential to retain a heritage building.

You seem to be contradicting yourself. I thought you wanted to stop anybody adding anything to the buildings that you consider to be of heritage merit? A new owner of the Bay building could add over 200,000 sq. ft. to get to the 11 FSR. If there wasn't a viewcone that could be a really significant tower. I was suggesting that the space might be added with less impact, with a bigger floorplate 4 storey addition (if the structure can take additional weight), but you seem to want them to be able to add the tower that you said you didn't want them to add.
In short, yes. So the new owner should not be allowed to add over 200,000sqft unless its underground or anywhere inconspicuous. Too many heritage structures are already bastardized here. What I'm saying is, if there were no viewcones, a new owner would probably just buy up other parcels around the Bay to build their tall towers, hence saving the heritage building from being ruined. To add incentive to heritage preservation, owners of current heritage buildings not allowed to go to full FSR should get tax breaks to encourage them to stay and renovate their premises, tastefully, of course, and not sell on a whim whenever there is a sniff of profits.

The City should follow codes from the UN that they use on sanctioned world heritage sites. City should also have funds for heritage preservation, repair and seismic structure upgrades. Surrounding projects can contribute to these funds.
     
     
  #15803  
Old Posted Jan 15, 2018, 11:02 PM
officedweller officedweller is offline
Registered User
 
Join Date: Jul 2001
Location: Vancouver
Posts: 41,470
Quote:
Originally Posted by Vin View Post
. What I'm saying is, if there were no viewcones, a new owner would probably just buy up other parcels around the Bay to build their tall towers, hence saving the heritage building from being ruined.
..
Yes. That's called "density transfer" and I agree that the optimal solution would be for Holborn to buy the Hudson's Bay Building, and transfer that density to the Bay Parkade site it already owns, but, as you mention, that would require the City to relax the view cone over the Bay Parkade site. The Bay Parkade site is the ultimate site (apart from Waterfront Station) for a very tall office tower directly connected to Skytrain (the Granville Station ticket hall is under Seymour St (mid-block) and can be connected directly to the new development.
     
     
  #15804  
Old Posted Jan 16, 2018, 1:18 AM
jlousa's Avatar
jlousa jlousa is offline
Ferris Wheel Hater
 
Join Date: Jun 2006
Posts: 8,371
Kinda outside downtown but close enough to post it here. Going to the UDP next week. This is the site with the Party Bazaar next to Main St station.

Quote:
1296 Station Street
Permit No. DP-2017-01097
Description: To develop a 13-storey mixed-use building consisting of retail at grade and employment space, such as office or creative products manufacturing, on levels two to thirteen. In addition, common indoor and outdoor amenity is provided at level thirteen. The proposed floor area is 26,369 sq. m (283,834 sq. ft.), and the floor space ratio (FSR) is 6.9.
This application is being considered under the False Creek Flats Innovation Hub FC-2 Zoning and Development By-Law and Policies and Guidelines.
Zoning: FC-2 Sub-area A
Application Status: Complete Development Application
Review: First
Architect: MCM Partnership
     
     
  #15805  
Old Posted Jan 16, 2018, 2:24 AM
Vin Vin is offline
Registered User
 
Join Date: Sep 2013
Posts: 8,731
Quote:
Originally Posted by officedweller View Post
..
Yes. That's called "density transfer" and I agree that the optimal solution would be for Holborn to buy the Hudson's Bay Building, and transfer that density to the Bay Parkade site it already owns, but, as you mention, that would require the City to relax the view cone over the Bay Parkade site. The Bay Parkade site is the ultimate site (apart from Waterfront Station) for a very tall office tower directly connected to Skytrain (the Granville Station ticket hall is under Seymour St (mid-block) and can be connected directly to the new development.
Exactly. Unfortunately, our stagnant City policies are so regressive that I'm afraid many of the heritage buildings will either be destroyed or ruined for the sake of profits. This isn't necessarily the owner's fault, as they need to survive in cut-throat business environments, but the City can do so much more to alleviate the situation. Holborn is a foreign entity, but sometimes I think they may be able to do more to help save our heritage structures, but our City needs to have progressive brains to help achieve that. Sinclair centre could be next to go if the Federal government decides to sell it to a private developer. We already know that St Paul's Hospital is already on its way to the guillotine.

At this point, even if Holborn decides to buy up the Bay, there isn't much of a transfer of density as they cannot really go high due to Viewcones and other nonsense. In the end, they may choose to put two fat towers: one at the parkade, and the other on top of the Bay department store itself, just like what's happening at the General Post Office. There should be an outcry from skyscraper lovers!
     
     
  #15806  
Old Posted Jan 16, 2018, 5:03 AM
Klazu's Avatar
Klazu Klazu is offline
Registered User
 
Join Date: Apr 2012
Location: Above Metro Vancouver clouds
Posts: 10,394
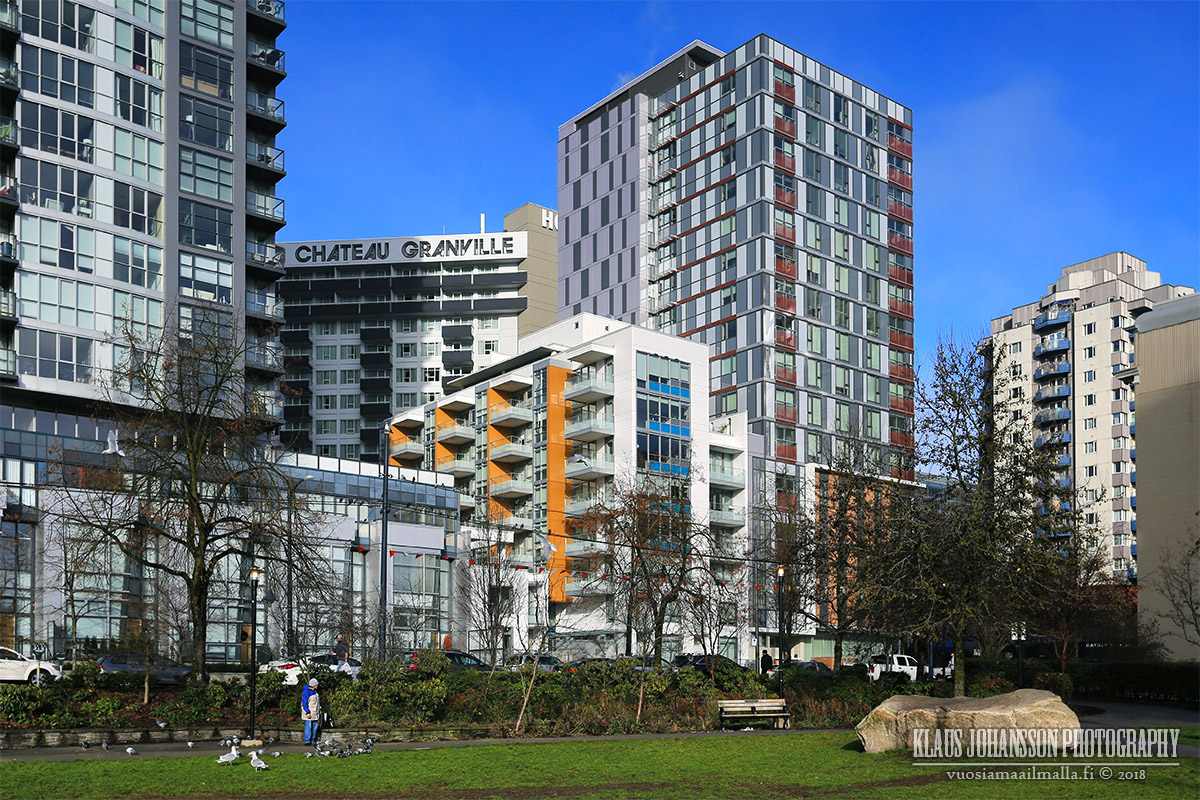
1111 Seymour Street


  #15807  
Old Posted Jan 16, 2018, 6:33 AM
Feathered Friend Feathered Friend is offline
Registered User
 
Join Date: Jun 2016
Posts: 2,501
33 Cordova Development Permit - Approved


33 West Cordova finally received a Development Permit Board Hearing January 8th, after a several year long process. The site was asking for a height relaxation to 150 ft, and was providing 62 market rental homes along with a replacement of the existing SRO units with 80 social units that will contained their own kitchenette and bathroom. There is no car parking provided, but a fair number of bike spaces. One fun fact is that it was Richard Henriquez who did the original revamp of Blood Alley in 1968.

I'm not bothering to include photos of the model, as it was the same small scale model shown previously. Normally a larger model is required at this point, but that was waived by the staff in response to the inclusion of the social housing. Concerns raised by board members were issues regarding the plaza, the light brick materials proposed on the east section, and the grade interaction between the plaza and the building.

There were 8 members of the public who spoke, 6 in favor and 2 against. One of the no votes was, I believe, a member of the Gastown Heritage Commission. Their opinion can be summed up in that body's minutes. The other no vote was from a member/representative (It wasn't clear) of the Gastown Business Improvement Society. This person criticized every aspect of the building, from the streetscape to the demolition of the heritage buildings/facadism. They were particularly against the height, stating that granting this application would be kill Blood Alley Square. I was truly shocked that a member of a BIA would be opposed to the customers, businesses, and improvements this building will bring.

When it came time to vote, members of the board seemed very positive. More glazing was requested at the ground level facing the square, and it felt there was a lot of work left to be done on the square. One member expressed regret that it took 10 years to get to this point. Another comment expressed was the regret at the loss of the event space, but both the VPD and VFD insisted it be removed. The building received unanimous support, though I'm sure it will be no major victory to Westbank's bottom line.

     
     
  #15808  
Old Posted Jan 16, 2018, 12:29 PM
mcminsen's Avatar
mcminsen mcminsen is offline
Registered User
 
Join Date: Sep 2007
Location: Downtown Vancouver
Posts: 9,963
Quote:
Originally Posted by jollyburger View Post
Looks like they started 401 W Georgia demolition.


Jan.14 '18, my pics


  #15809  
Old Posted Jan 16, 2018, 2:04 PM
Metro-One's Avatar
Metro-One Metro-One is offline
Registered User
 
Join Date: Sep 2008
Location: Japan
Posts: 17,898
Quote:
Originally Posted by jlousa View Post
Kinda outside downtown but close enough to post it here. Going to the UDP next week. This is the site with the Party Bazaar next to Main St station.
13 stories of office / commercial will have quite the presence on that sight.
__________________
Bridging the Gap
Check out my Flickr: https://www.flickr.com/photos/30634635@N03/with/29495547810/ and Youtube channel https://www.youtube.com/channel/UCV0_0h9qKlhxXFxuAey_q6Q
     
     
  #15810  
Old Posted Jan 16, 2018, 3:35 PM
red-paladin red-paladin is offline
Vancouver Moderator
 
Join Date: Sep 2008
Location: Burnaby
Posts: 3,626
Quote:
Originally Posted by Metro-One View Post
13 stories of office / commercial will have quite the presence on that sight.
Going to be nice to see that part of town gentrified.


EDITED:

It's going to have a presence alright: https://changingcitybook.com/2018/01/16/1296-station-street/
Can't wait to see the renderings.

Last edited by red-paladin; Jan 17, 2018 at 3:55 AM.
     
     
  #15811  
Old Posted Jan 17, 2018, 10:37 PM
LeftCoaster's Avatar
LeftCoaster LeftCoaster is offline
Moderator
 
Join Date: Nov 2005
Location: Toroncouver
Posts: 13,124
Urban YVR posted some elevations/2D renderings:


Check out the rest on their site:
http://urbanyvr.com/rize-alliance-office-building
     
     
  #15812  
Old Posted Jan 17, 2018, 11:16 PM
officedweller officedweller is offline
Registered User
 
Join Date: Jul 2001
Location: Vancouver
Posts: 41,470
Nice!

I wonder if this building will have the same "encroachment on heritage" issues as the OTHER crystalline office building proposed next to a classical train station?
(this one presumably more widely spaced from the station).
     
     
  #15813  
Old Posted Jan 18, 2018, 12:03 AM
Metro-One's Avatar
Metro-One Metro-One is offline
Registered User
 
Join Date: Sep 2008
Location: Japan
Posts: 17,898
Nice! Will be great for the area.

The stretch along Terminal was once an embarrassing wasteland, it has been great seeing it fill in and clean up over the last few years. Having so many vacant lots so close to downtown along the Expo Line took away from the urban feel of Vancouver.

This project is also the minimum scale that should be built along Broadway... especially near the future Cambie Hub.
__________________
Bridging the Gap
Check out my Flickr: https://www.flickr.com/photos/30634635@N03/with/29495547810/ and Youtube channel https://www.youtube.com/channel/UCV0_0h9qKlhxXFxuAey_q6Q
     
     
  #15814  
Old Posted Jan 19, 2018, 6:21 AM
Feathered Friend Feathered Friend is offline
Registered User
 
Join Date: Jun 2016
Posts: 2,501
1296 Station St Model - My photos


With the new St Paul's Hospital in the background


I had heard about this project in December but was sworn to secrecy. I spent the entire winter break wondering how it was going to interact with the station and it's nice to finally have that itch scratched. I'm curious what the UDP will think of it, but as I will be at the False Creek South Transportation Workshop, I'll have to wait for the minutes.
     
     
  #15815  
Old Posted Jan 19, 2018, 6:58 AM
WarrenC12's Avatar
WarrenC12 WarrenC12 is offline
Registered User
 
Join Date: May 2007
Location: East OV!
Posts: 24,527
Thanks for the pictures.

I like how everything is a square block except Pacific Central which appears to be modelled with painstaking detail.
     
     
  #15816  
Old Posted Jan 19, 2018, 9:03 AM
officedweller officedweller is offline
Registered User
 
Join Date: Jul 2001
Location: Vancouver
Posts: 41,470
My first impression is that the setback of Pacific Central Station makes this one seem more massive than it is
(then again, it's pretty tall - same high as VanCity, taller than Radical Building)
and the SW corner seems overly "aggressive" in its projection.
One solution would be to angle the upper volume backwards in deference to the station, like this:


... or step this tower back with more height in behind, but I think the Main St. view cone limits height
(seems to be the same height as the Vancity Tower)


http://former.vancouver.ca/commsvcs/views/viewcones/22.htm

Last edited by officedweller; Jan 19, 2018 at 9:18 AM.
     
     
  #15817  
Old Posted Jan 19, 2018, 6:20 PM
Vin Vin is offline
Registered User
 
Join Date: Sep 2013
Posts: 8,731
Looks like Will Lin (Rize) has a really good foresight and is intent on turning half the stretch of Terminal to a secondary business central district of downtown Vancouver, akin to the business park near Surrey Memorial Hospital. Note that this area will be very close to the future St. Paul's Hospital as well. Good for him, and great-looking building too.
     
     
  #15818  
Old Posted Jan 19, 2018, 10:53 PM
LeftCoaster's Avatar
LeftCoaster LeftCoaster is offline
Moderator
 
Join Date: Nov 2005
Location: Toroncouver
Posts: 13,124
I love this massing.

I hope the UDP doesn't push them to move the mass a bit to the east to give more sightlines to the station as I feel eventually the parking in front of Pacific Central should be converted into a plaza and the building as it currently stands would block in a plaza quite nicely.
     
     
  #15819  
Old Posted Jan 19, 2018, 10:54 PM
GenWhy? GenWhy? is online now
Registered User
 
Join Date: Jun 2017
Posts: 4,783
^The zoning is definitely almost in place and it will be a very office and tech/industrial/warehouse/shop area similar to Mount Pleasant in many ways. We're going ahead in advance of that zoning, and I really hope it retains a lot of middle class jobs.
     
     
  #15820  
Old Posted Jan 22, 2018, 6:17 PM
truenorth44 truenorth44 is offline
Registered User
 
Join Date: Jul 2015
Posts: 211
Terrace House - 1255 W Pender St

Demolition has started at 1255 W Pender St for Shigeru Ban's Terrace House project.
[I should say, has seriously started - the one guy with a sledgehammer has upped his game]

my pics:


Last edited by truenorth44; Jan 22, 2018 at 6:32 PM.
     
     
This discussion thread continues

Use the page links to the lower-right to go to the next page for additional posts
 
 
Closed Thread

Go Back   SkyscraperPage Forum > Regional Sections > Canada > Alberta & British Columbia > Vancouver > Downtown & City of Vancouver
Forum Jump


Forum Jump


All times are GMT. The time now is 8:25 PM.

     
SkyscraperPage.com - Privacy Statement - Top

Powered by vBulletin® Version 3.8.7
Copyright ©2000 - 2026, vBulletin Solutions, Inc.