is the current public transportation infrastructure in place equipped to handle increased density in these areas? Can 38 Geary handle increased demand?


They're installing a cutter soil mix wall which once completed allows for a water tight excavation for the basement. So that's why there is lots of wet cement on the ground around the where they are working and why is takes a while to install 1 beam (because they need to create a panel by mixing the soil with cement before the beam can be placed)
Was driving down 6th Street the other day and saw that the former City Life church building at 363 6th was being demo’d. Last I remember hearing that project was entitled but up for sale. Anyone have updates?
Am I the only one who also for the most part likes the scale of Geary's commercial buildings as they stand especially as you move further west? I mean some sites are ready for redevelopment especially closer to "busier" stations but for the most part we could potentially lose a lof of great vernacular architecture.
Am I the only one who also for the most part likes the scale of Geary's commercial buildings as they stand especially as you move further west? I mean some sites are ready for redevelopment especially closer to "busier" stations but for the most part we could potentially lose a lof of great vernacular architecture.
You can have that scale for now west of Park-Presidio but east of there transit-rich Geary is among SFs most logical places to densify (along with 3rd St).
Conservatory of Music Project Positioning for Approvals next Month
January 5, 2018
200-214 Van Ness site

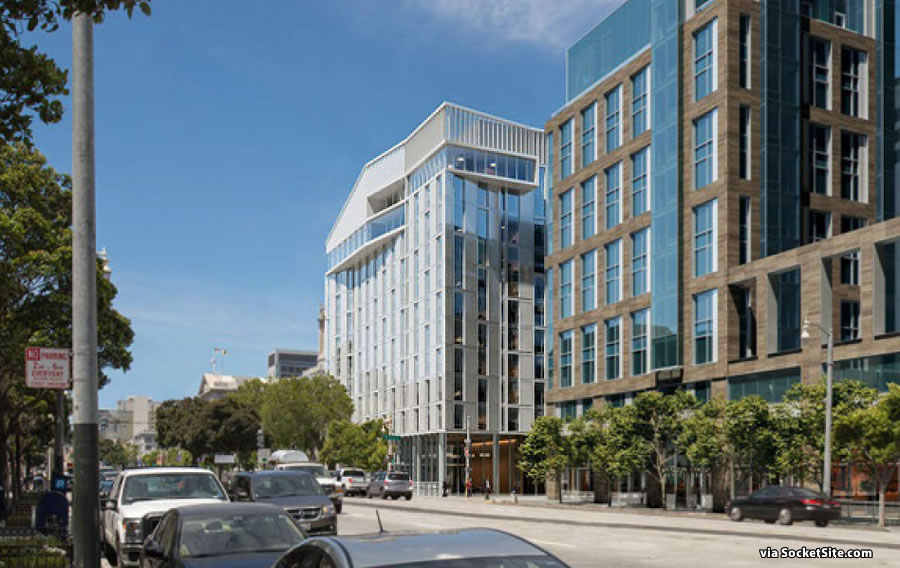
The refined designs for the San Francisco Conservatory of Music’s proposed twelve-story building to rise at 200 Van Ness Avenue, between Hayes Street and Dr. Tom Waddell Place, will be presented to San Francisco’s Planning Commission next week with the project positioning for approvals in February.
As designed by Mark Cavagnero Associates, the project plans now include 113 units of group housing outfitted with 420 beds for students of the Conservatory, three apartments for Conservatory faculty, . . . 27 apartments to replace those which would be razed in order to make way for the development . . . a ground floor restaurant, recital hall and student center, (and) a double-height performance hall on its top floor, with floor to ceiling windows framing views of City Hall and Davies Symphony Hall across the street.
the current height limit for the site will still need to be increased from 96 feet to 120 feet in order for the project to proceed, an up-zoning which the Planning Department supports.
The improvement of Van Ness near City Hall continues.
Perhaps a bit off-topic, but I've long lamented that, in a city of hills, San Francisco put its grandest civic building in a valley, where it can't be seen from around the corner.
^ Well, this makes sense, since when the city was founded there weren't cars and people didn't want to walk up the hills.
The real tragedies, imo, are that Van Ness lops off a sizeable chunk of the Civic Center, and the population isn't dense enough in the area to keep it hopping at all house. 10,000 more people living in the hood and we'd have a European-style feel to the place (aside from Van Ness). As it is, no.





 Prev
Prev




 Five Gold Stars to you homebucket!


 Linear Mode
