HomeDiagramsDatabaseMapsForum About
     

Go Back   SkyscraperPage Forum > Regional Sections > Canada > Alberta & British Columbia > Vancouver > Downtown & City of Vancouver


Reply

 
Thread Tools Display Modes
     
     
  #741  
Old Posted Nov 22, 2017, 6:18 AM
logan5's Avatar
logan5 logan5 is offline
Registered User
 
Join Date: Feb 2011
Location: Mt.Pleasant - The New Downtown South
Posts: 8,158
I dunno. The older retail units that are there now will be replaced with something generic, so I see it as a the neighbourhood losing some of its character.
Reply With Quote
     
     
  #742  
Old Posted Nov 22, 2017, 6:02 PM
csbvan's Avatar
csbvan csbvan is offline
Registered User
 
Join Date: Aug 2013
Location: Vancouver
Posts: 3,314
Quote:
Originally Posted by logan5 View Post
I dunno. The older retail units that are there now will be replaced with something generic, so I see it as a the neighbourhood losing some of its character.
Agreed, Hastings-Sunrise is a great up and coming neighbourhood, but it likely won't get a chance to fully come into its own before being demolished and rebuilt. That older, green pin-striped building is nice, adds character. An unfortunate loss. The facadism of the other heritage building is terrible.

Last edited by csbvan; Nov 22, 2017 at 6:13 PM.
Reply With Quote
     
     
  #743  
Old Posted Nov 22, 2017, 6:07 PM
GenWhy? GenWhy? is offline
Registered User
 
Join Date: Jun 2017
Posts: 4,823
Quote:
Originally Posted by whatnext View Post
There's a heritage building buried in that bland mess? Seriously, why even bother, its the worst kind of facadism.
My buddy on the project said it was forced by the city to save it, and to save it in that way. It's wood and stucco from the early 30's. So I doubt it'll be saved as is, but a neat restaurant is going in there he said.
Reply With Quote
     
     
  #744  
Old Posted Nov 22, 2017, 6:12 PM
GenWhy? GenWhy? is offline
Registered User
 
Join Date: Jun 2017
Posts: 4,823
Quote:
Originally Posted by csbvan View Post
Agreed, Hastings-Sunrise is a great up and coming neighbourhood, but it likely won't get a chance to fully come into its own before being demolished and rebuilt. That older, green pin-striped building is nice, adds character. An unfortunate loss The facadism of the other heritage building is terrible.
Most of the retail on this section of the strip will be playing music retail chairs for the next few years. Between about 4 projects in the area. Banks changing locations, drug stores re-opening, insurance places taking new homes on their existing streets. There isn't a lot of loss of businesses for the current buildings proposed.

As for the green building, which I like the style and the colour is something new and wouldn't be repeated in a redevelopment, he said the City wasn't interested in keeping it, but would on the adjacent site potentially. How do you build a nice looking building that's 6-storeys and has a 2 or 1 storey Character building along the street?

Again these are not "Heritage Buildings".
Reply With Quote
     
     
  #745  
Old Posted Nov 22, 2017, 6:40 PM
GenWhy? GenWhy? is offline
Registered User
 
Join Date: Jun 2017
Posts: 4,823
Just the few projects coming up (Kaslo, 2 on Penticton, and the Lakewood Dr sites along Hastings) will really add some new energy to the strip. More residents, which in turn feeds the businesses there. The current businesses on the Penticton-Hastings site are an insurance place, seafood place, and, before it relocated a while back, a framers and a dental place, then the thrift store. I think those are fairly generic businesses.
Reply With Quote
     
     
  #746  
Old Posted Nov 22, 2017, 6:47 PM
GenWhy? GenWhy? is offline
Registered User
 
Join Date: Jun 2017
Posts: 4,823
What I'd like to see is a similar approach as I think in Copenhagen where they passed a by-law where banks cannot be on the first floor along a street, or so I read a year or so ago. From Nanaimo to Penticton alone there are 6 banks and 2 cash advance stores. Vancity has the newest location that is an abomination to the street by killing the entire corner. Thankfully new design rules don't allow that (or as much), but all the other banks are in older 1 storey buildings that will be seeking new digs. Banks love corners.
Reply With Quote
     
     
  #747  
Old Posted Nov 23, 2017, 8:37 AM
Feathered Friend Feathered Friend is offline
Registered User
 
Join Date: Jun 2016
Posts: 2,533
610 - 644 Kingsway Pre-app - She's gone away


The pre-app open house for this project was the same night as the Passive House on Grant St, and the other event for the Penticton - E Hastings project. While I tried to get the hat trick and attend all three, the laws of time and space only allowed me a double.

Happily, I've obtained boards for the project. My feelings are that the design isn't my favorite, but it makes good use of a difficult site. Obviously I think this stretch of Kingsway could support more than a 6 story building, especially with no shadowing concerns and the nearby hospital. I will say, I do appreciate how the building pops out and follows the curve of Kingsway.

This project does mean that the Black Lodge will be closing it's red curtains, so probably best to go in one last time and have a drink with Killer Bob, Agent Cooper, and Audrey Horne. That said, the funeral home next door will remain.

Reply With Quote
     
     
  #748  
Old Posted Nov 23, 2017, 6:26 PM
Vin Vin is offline
Registered User
 
Join Date: Sep 2013
Posts: 8,736
Quote:
Originally Posted by GenWhy? View Post
What I'd like to see is a similar approach as I think in Copenhagen where they passed a by-law where banks cannot be on the first floor along a street, or so I read a year or so ago. From Nanaimo to Penticton alone there are 6 banks and 2 cash advance stores. Vancity has the newest location that is an abomination to the street by killing the entire corner. Thankfully new design rules don't allow that (or as much), but all the other banks are in older 1 storey buildings that will be seeking new digs. Banks love corners.
That would be nice wouldn't it? Then we can always have 2-level CRUs, with the banks designated to be located on the upper, freeing up the first floor for other more interesting stuff. People are going to the banks regardless, so they don't really need to have a strong street presence.
Reply With Quote
     
     
  #749  
Old Posted Nov 24, 2017, 2:41 AM
GenWhy? GenWhy? is offline
Registered User
 
Join Date: Jun 2017
Posts: 4,823
If anyone is interested, the City is going to implement a new pilot program for affordable rental housing, similar to the Rental 100 20 sites program prior. Looks very interesting.

Really targeting the same mid-rise forms but in every zone across the city.
Reply With Quote
     
     
  #750  
Old Posted Nov 24, 2017, 3:12 AM
Feathered Friend Feathered Friend is offline
Registered User
 
Join Date: Jun 2016
Posts: 2,533
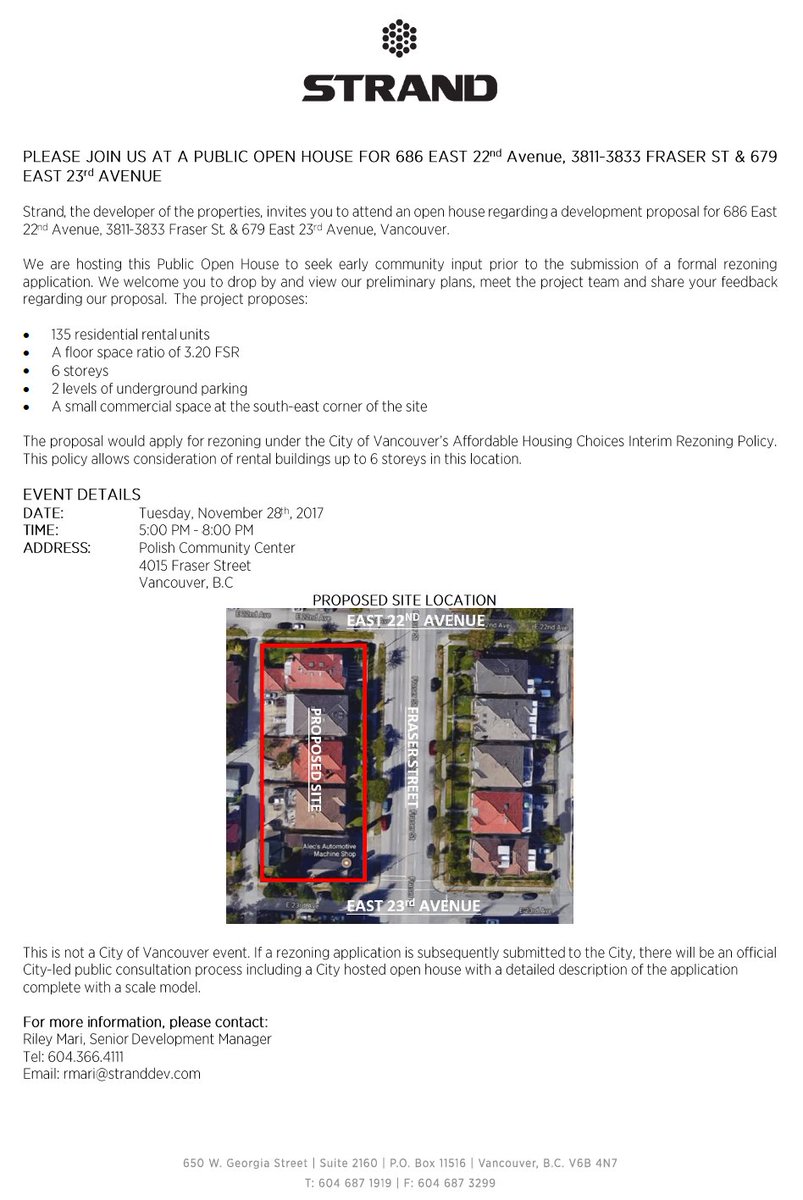
PAOH - 686 E 22nd, 3811-3833 Fraser + 679 E 23rd - Preapp Event

https://twitter.com/Stranddev/status/933450064025886720


Great to see a site that has such low density be improved with the addition of so many units. From the Google reviews the location of the event (the Polish Community Centre) seems decent, so it could be a fun one to go out to. Hopefully it supports a good design as well.
Reply With Quote
     
     
  #751  
Old Posted Nov 24, 2017, 8:08 AM
osirisboy's Avatar
osirisboy osirisboy is offline
Registered User
 
Join Date: Mar 2006
Location: Vancouver BC
Posts: 6,429
Well hopefully this is a start of many projects to replace SFH
Reply With Quote
     
     
  #752  
Old Posted Nov 24, 2017, 5:47 PM
GenWhy? GenWhy? is offline
Registered User
 
Join Date: Jun 2017
Posts: 4,823
Issue is always buying all the single-owned properties. The policy is in place. Glad to see more use the program and for another 135 units. They'll have some nice views.
Reply With Quote
     
     
  #753  
Old Posted Nov 26, 2017, 4:50 AM
Feathered Friend Feathered Friend is offline
Registered User
 
Join Date: Jun 2016
Posts: 2,533
2501 Spruce Street - Model + Materials


Reply With Quote
     
     
  #754  
Old Posted Nov 27, 2017, 11:23 PM
officedweller officedweller is offline
Registered User
 
Join Date: Jul 2001
Location: Vancouver
Posts: 41,621
Too bad the facade facing Spruce has so much solid surface.
It's on a corner, but the tower design could just as easily be for mid-block.
Reply With Quote
     
     
  #755  
Old Posted Nov 27, 2017, 11:29 PM
LeftCoaster's Avatar
LeftCoaster LeftCoaster is offline
Moderator
 
Join Date: Nov 2005
Location: Toroncouver
Posts: 13,131
That was my thought too, the solid surfaces facing the inside of the block make complete sense but the facade facing Spruce should certainly be opened up, not only for the pedestrian experience but for the residents as well.
Reply With Quote
     
     
  #756  
Old Posted Nov 28, 2017, 12:30 AM
GenWhy? GenWhy? is offline
Registered User
 
Join Date: Jun 2017
Posts: 4,823
I'd say most likely for energy efficiency. Neat little project.
Reply With Quote
     
     
  #757  
Old Posted Nov 28, 2017, 12:47 AM
BodomReaper BodomReaper is offline
Registered User
 
Join Date: Jul 2010
Location: Metro Vancouver
Posts: 987
Quote:
Originally Posted by LeftCoaster View Post
That was my thought too, the solid surfaces facing the inside of the block make complete sense but the facade facing Spruce should certainly be opened up, not only for the pedestrian experience but for the residents as well.
Isn't the high % of solid area required by city code?
Reply With Quote
     
     
  #758  
Old Posted Nov 28, 2017, 11:29 PM
officedweller officedweller is offline
Registered User
 
Join Date: Jul 2001
Location: Vancouver
Posts: 41,621
Probably, but the design could have distributed the solid surface differently to avoid the large blank wall.
Reply With Quote
     
     
  #759  
Old Posted Nov 29, 2017, 9:54 PM
LeftCoaster's Avatar
LeftCoaster LeftCoaster is offline
Moderator
 
Join Date: Nov 2005
Location: Toroncouver
Posts: 13,131
Quote:
Originally Posted by BodomReaper View Post
Isn't the high % of solid area required by city code?
Yes, but like OD said there are graceful ways to do it rather than just ham-fisting it all into a solid wall facing a street.
Reply With Quote
     
     
  #760  
Old Posted Nov 29, 2017, 10:50 PM
SFUVancouver's Avatar
SFUVancouver SFUVancouver is offline
Registered User
 
Join Date: Dec 2006
Location: Hamilton
Posts: 6,694
I think that there's a "damned if you do, damned if you don't" mentality for the addressing the City's energy performance requirements for south- and west-facing walls. If the architect cheaps out and uses window-wall with metal panels or glass spandrel, they are dumped on for doing a half-ass job of architectural design and they're still barely following through with meeting energy performance targets. If they use a "real wall", they typically end up with awkward blank painted facades that weather poorly and wouldn't be the logical design response to their south- and west-facing views. Really, as I see it, their only real response would be to use a combination of tools: punched windows (to lower the % of vision glass), appropriate use of blank walls, and some use of spandrel for window wall units.

For this project, I think that they've done a passable job, but the light-coloured painted concrete will likely weather poorly in our climate and not age all that well. For symmetry, they've essentially duplicated the western elevation on the eastern side, where it isn't needed, but that makes for a prominent blank wall on Spruce Street that's going to be visible forever.
__________________
VANCOUVER | Beautiful, Multicultural | Canada's Pacific Metropolis
Reply With Quote
     
     
This discussion thread continues

Use the page links to the lower-right to go to the next page for additional posts
 
 
Reply

Go Back   SkyscraperPage Forum > Regional Sections > Canada > Alberta & British Columbia > Vancouver > Downtown & City of Vancouver
Forum Jump


Forum Jump


All times are GMT. The time now is 4:36 AM.


Powered by vBulletin® Version 3.8.7
Copyright ©2000 - 2026, vBulletin Solutions, Inc.