 Posted Nov 17, 2017, 5:14 PM
|
 |
I took a bus pic, CIRRUS
|
|
Join Date: Mar 2009
Location: Soon to be banned
Posts: 1,697
|
|
Quote:
Originally Posted by wong21fr

Godammit. Someone needs to share. Can’t see a thing.
|
Fair use:
Quote:
|
Originally Posted by DBJ
A prominent Denver family and a renowned architect are proposing a major redevelopment project along Sherman Street north of the state Capitol that would dramatically alter Denver’s skyline.
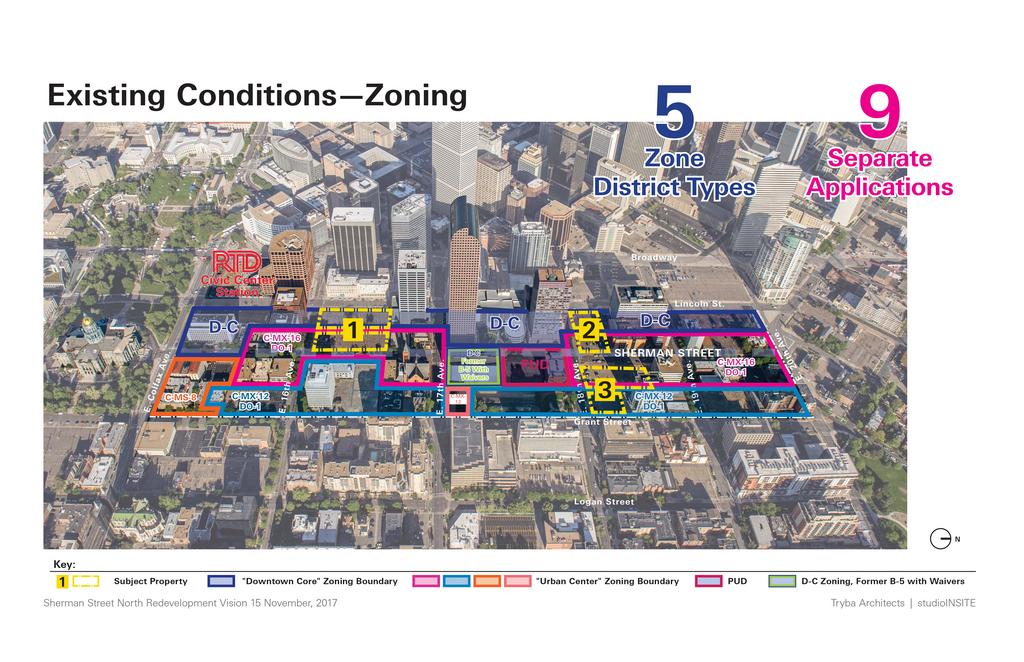
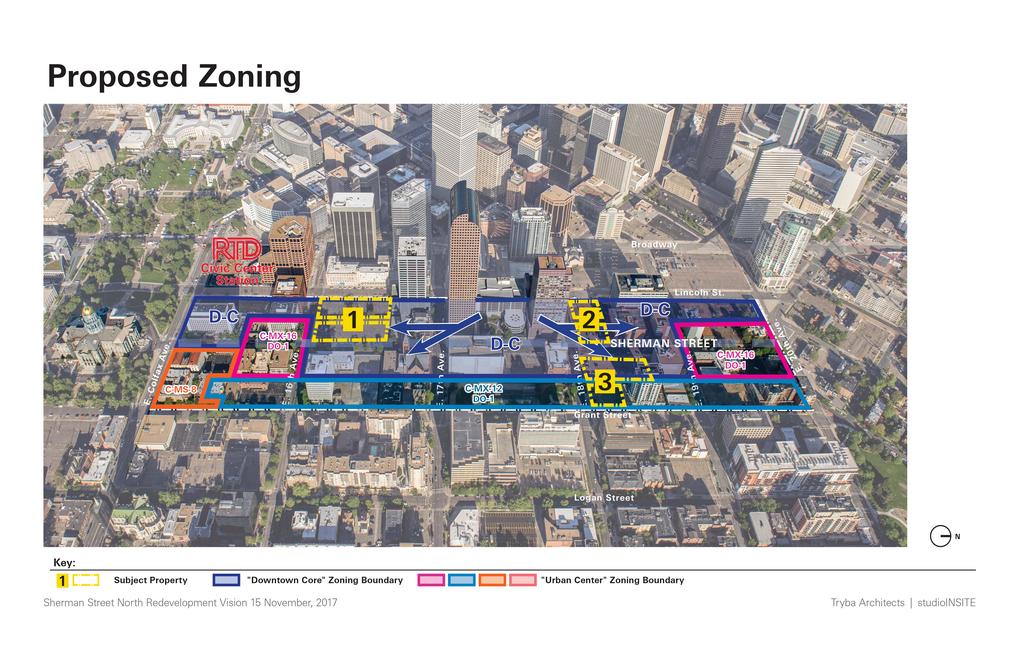
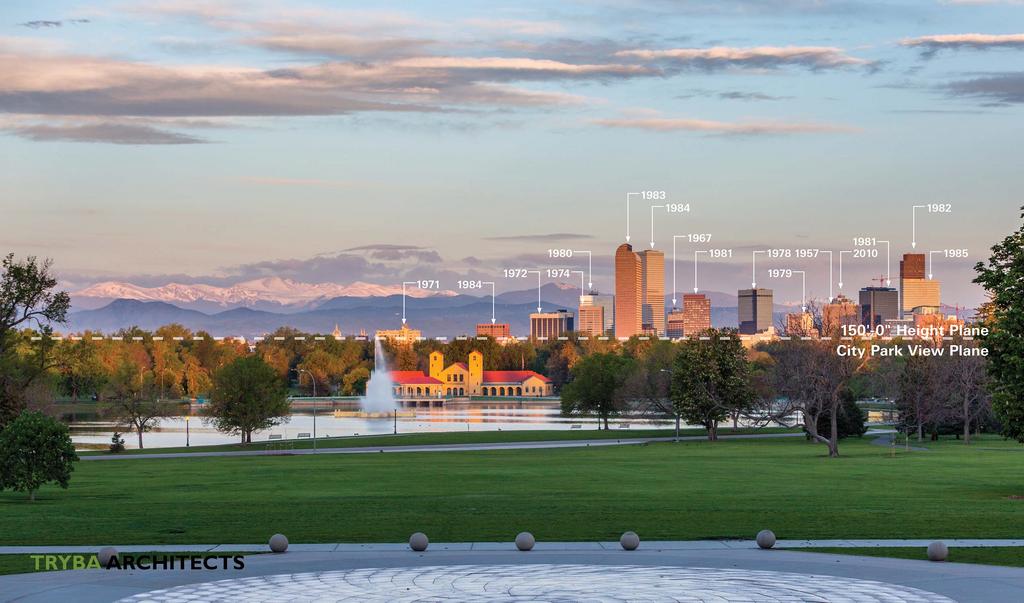
The plan, dubbed “Sherman Street North,” would shift current downtown zoning boundaries and remove height restrictions imposed by the City Park view plane, a city rule that restricts the height of buildings immediately east of downtown Denver to the eastern end of City Park.
It would create a five-block-long promenade from the state Capitol to East 20th Avenue, lined by several new buildings, extensive streetscaping, new lighting, new trees and landscaping and other improvements in exchange for loosening height restrictions currently imposed on those city blocks.
. . .
David Tryba . . . is representing the Dikeou family, which owns six parking lots on Sherman Street between East Colfax Avenue and East 20th Streets.
. . .
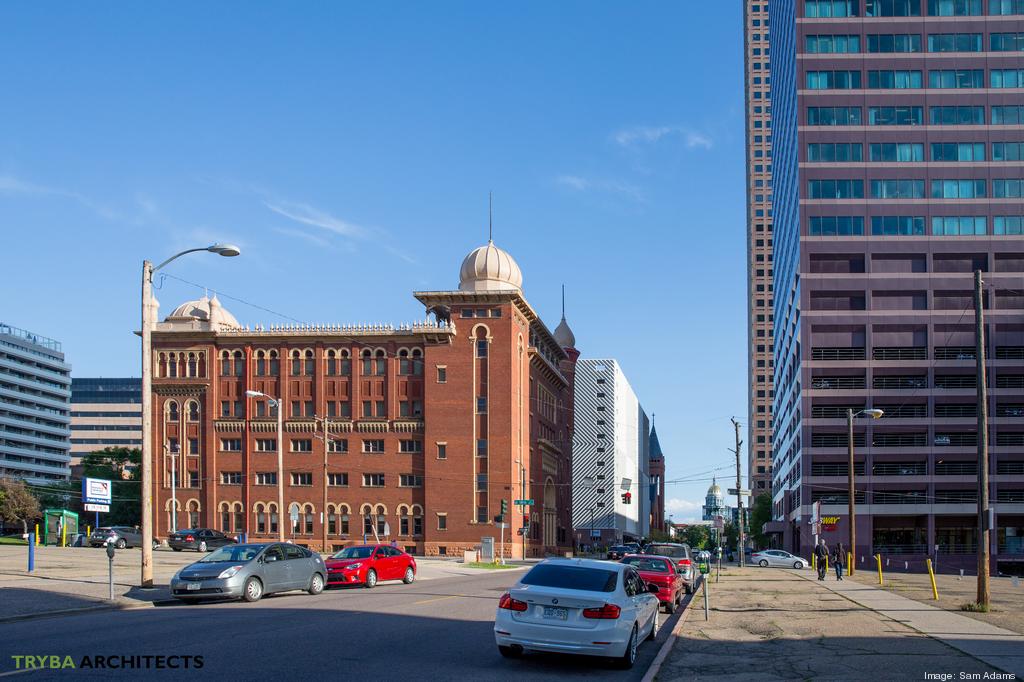
Tryba says that the goal of the project is the “restoration of Sherman Street’s urban legacy”—an attempt at a promenade resembling the original planning vision of Mayor Robert W. Speer who served two terms from 1904 to 1912.
. . .
The biggest regulatory hurdle to the project is likely to revolve around the height restrictions.
Denver has 14 view planes in place that protect city views of the Front Range, but also various landmarks in the area. The City Park view plane is meant to keep unobstructed the view of the mountains from a point on the west steps of the Museum of Nature and Science that sits within the park.
But downtown zoning has long permitted tall buildings that block the view of the mountains from the east. The Dikeou-Tryba project proposes to essentially extend the downtown zoning 1-1/2 blocks east to Grant Street. The downtown zone runs north and south along a line in the alley between Lincoln and Sherman streets.
The six Dikeou lots along the proposed promenade are adjacent to each other in pairs, with one sitting on East 18th Avenue between Lincoln and Sherman Streets, another at East 18th Avenue between Sherman and Grant Streets. The third site is at 16th Avenue between Lincoln and Sherman Streets across from the new RTD Civic Center Station.
There is currently no set plan for how the buildings will be used, Tryba said, but they will most likely be some combination of hotels, residential, office and retail. Despite receiving a residential inquiry for the 18th and Sherman site, the family wants to keep its options open.
. . .
Tryba has been wooing stakeholders in the area for about a year, meeting with various neighborhood groups and connecting with members of the Denver City Council. At a recent meeting of the Uptown Urban Design Forum, members of the forum seemed supportive.It was the third time Tryba had met with the group.
. . .
Denver Principal Planner Kyle Dalton said the City Park view planes have been in effect since 1975. Variances are rare.
. . .
A 2008 variance request by Sherman Properties and Cahen Architectural Group was shot down by the Denver Planning Board, which said that the 255,000-square-foot, 16-story mixed use facility at the same 18th and Sherman lot did not meet the criteria required to qualify for a waiver.
At that time, the Denver Business Journal reported that view plane variances had only been granted 11 times in the city’s history.
City Councilman Wayne New is optimistic about the plan this time around. He calls the current state of this particular section of Sherman Street “pitiful.”
|
I can't get the renderings off DBJ, but a google image search for Sherman Street North Dikeou says this was posted at about the same time the article was posted.

__________________
The happy & obtuse bro.
"Of course you're right." Cirrus
Last edited by seventwenty; Nov 17, 2017 at 5:45 PM.
|





 Prev
Prev


 Can someone elaborate on this?




 Linear Mode
